Print
Print



€530,000
 3 beds
 3 baths
 110 sqm

6 Oldbridge Park
Osberstown
Naas
Co Kildare
W91 WEY7
Description
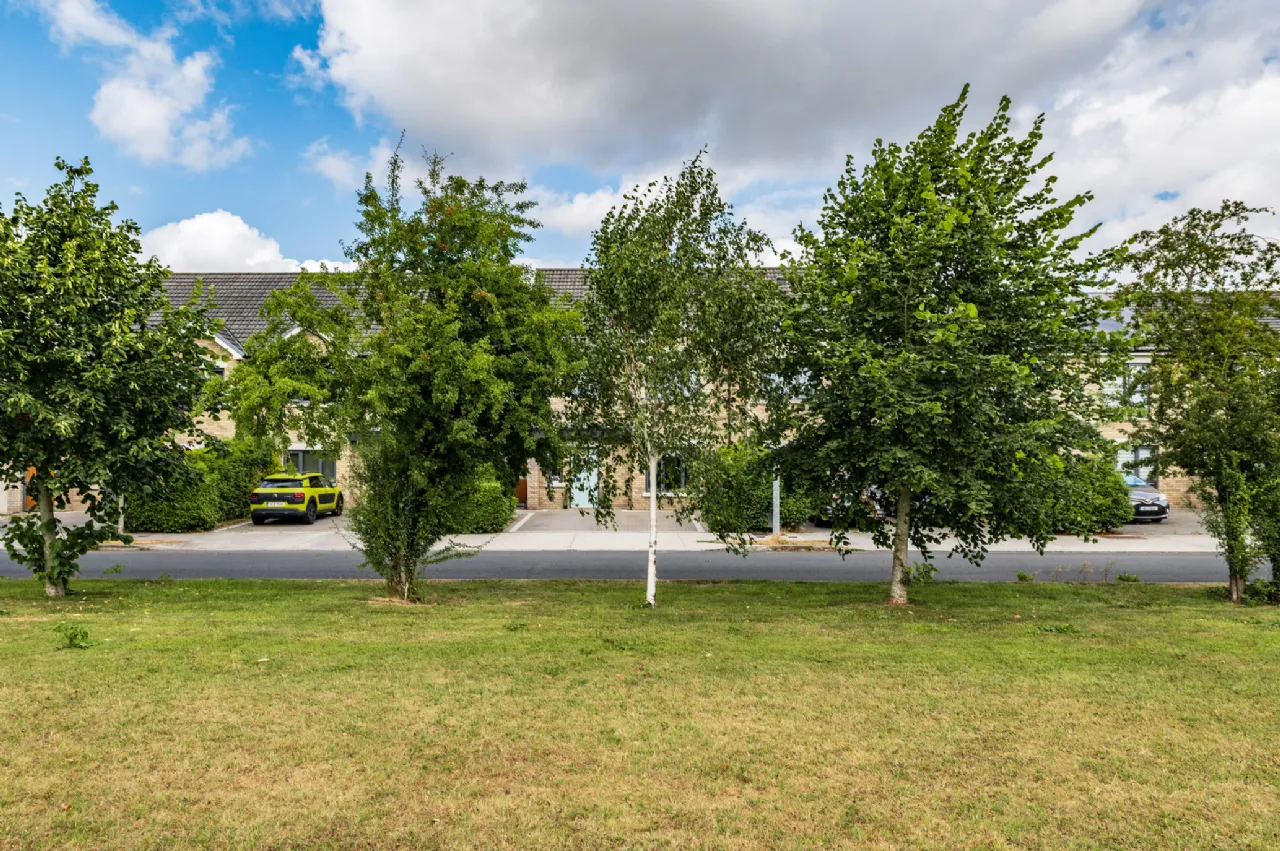
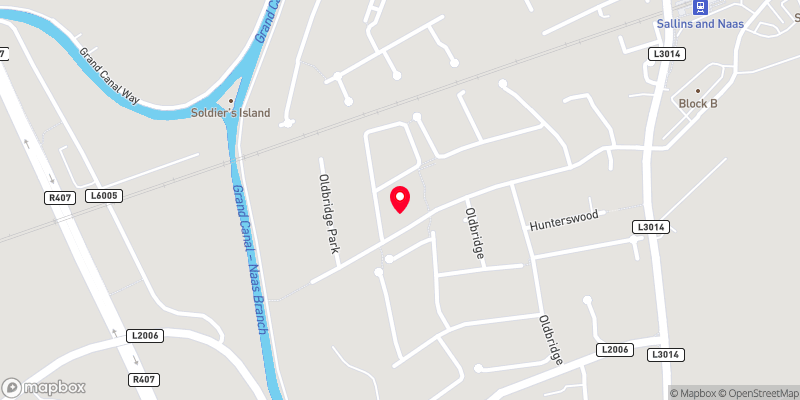
Oldbridge Park is an ideal, family-friendly neighbourhood featuring spacious green areas and direct access to scenic Grand Canal walks. Perfectly positioned for commuters, it's just a short stroll to the train station and minutes from the N7/M7 junction.
Everything needed is right on your doorstep in Sallins, including supermarkets, pubs, restaurants, creche, primary school, playground, and the GAA club. The Monread Shopping Centre is a 15-minute walk away, while vibrant Naas town is a short drive, offering boutique shopping, secondary schools, cinema, theatre, library and extensive sports facilities.
Number 6 is equipped with a range of energy efficient features such as the heat recovery ventilation system, a highly insulated air-tight design, and an air to water system with an A rated heat pump.
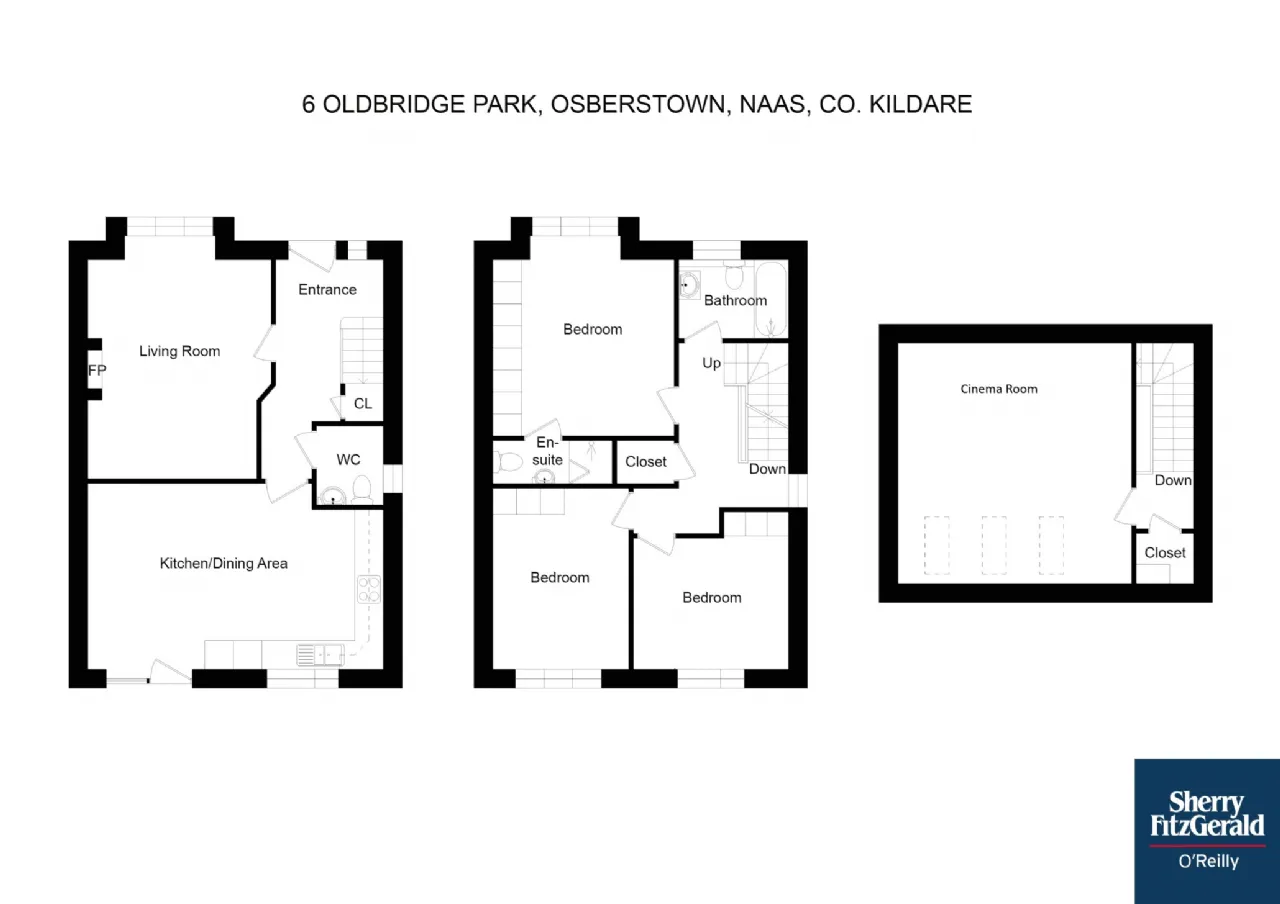
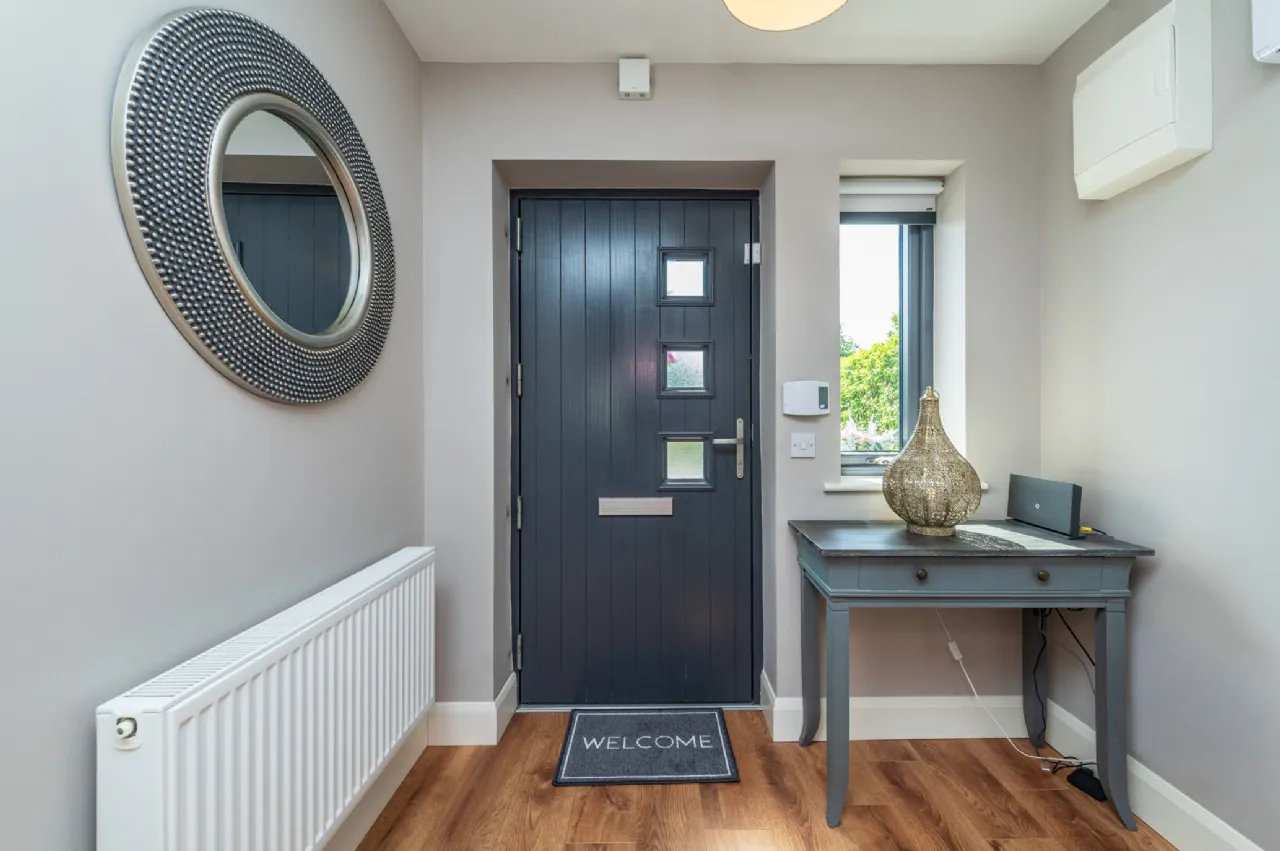
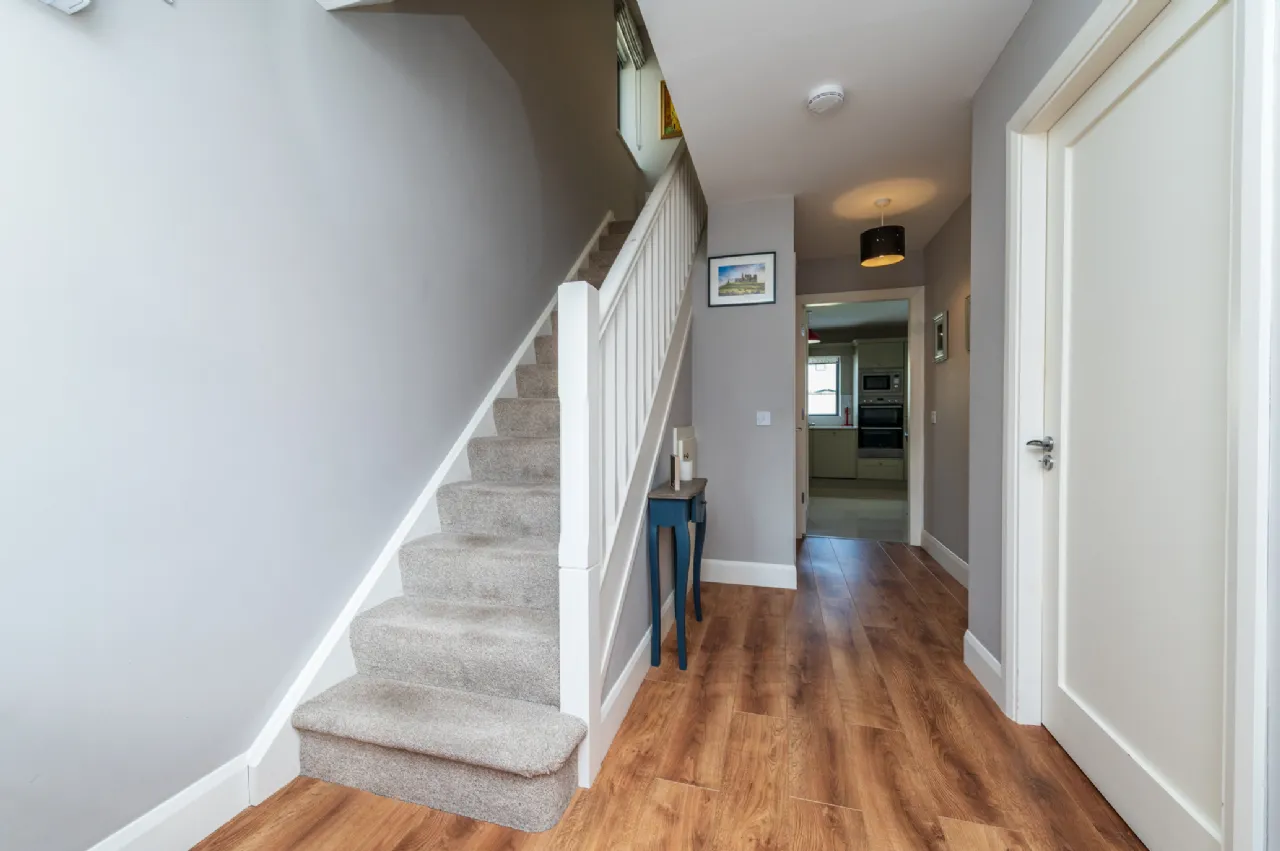
The well-proportioned accommodation in this superb home comprises – entrance hallway, sitting room, kitchen/dining room, guest wc. Floor 1 - 3 bedrooms (1 en-suite) and bathroom. Floor 2 – Cinema room. Outside – Metal shed.
Features
Extends to 110.26m2 approximately.
Attic conversion to Cinema room (2021).
Upvc Double glazed windows.
Heat recovery ventilation system.
Air to water heating system.
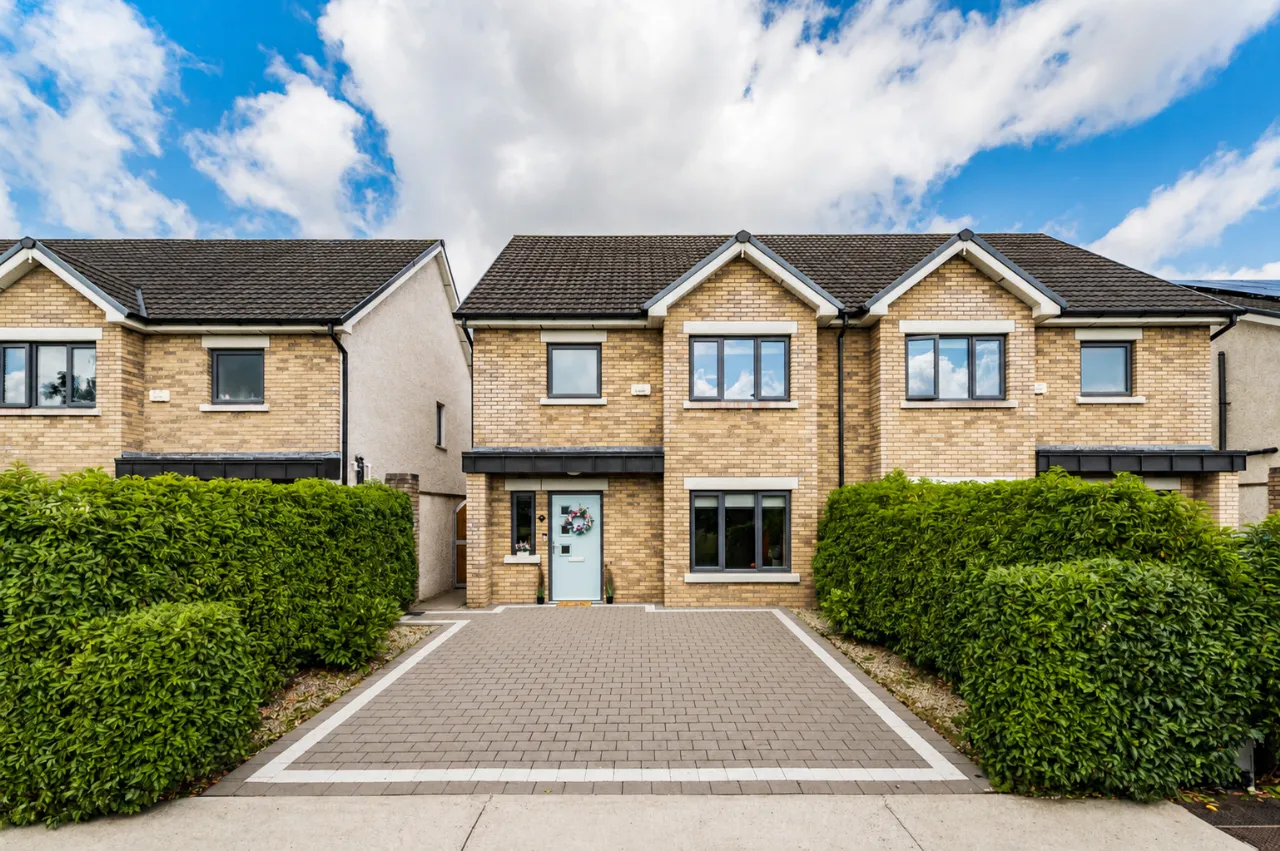
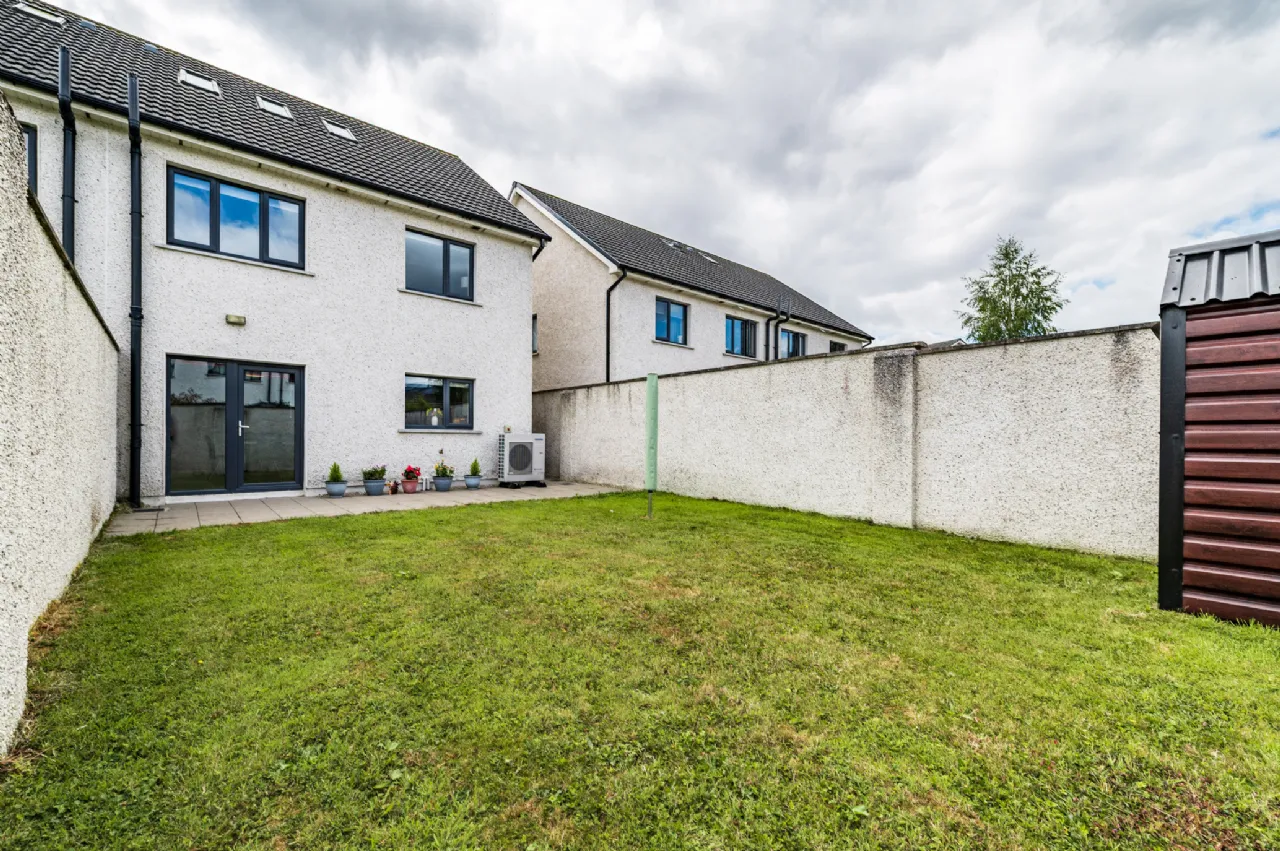
Low maintenance exterior of brick to front and dash to rear.
uPVC soffit and fascia.
Fitted with intruder alarm system.
All blinds, integrated kitchen appliances and light fittings included.
Contemporary shaker style doors throughout.
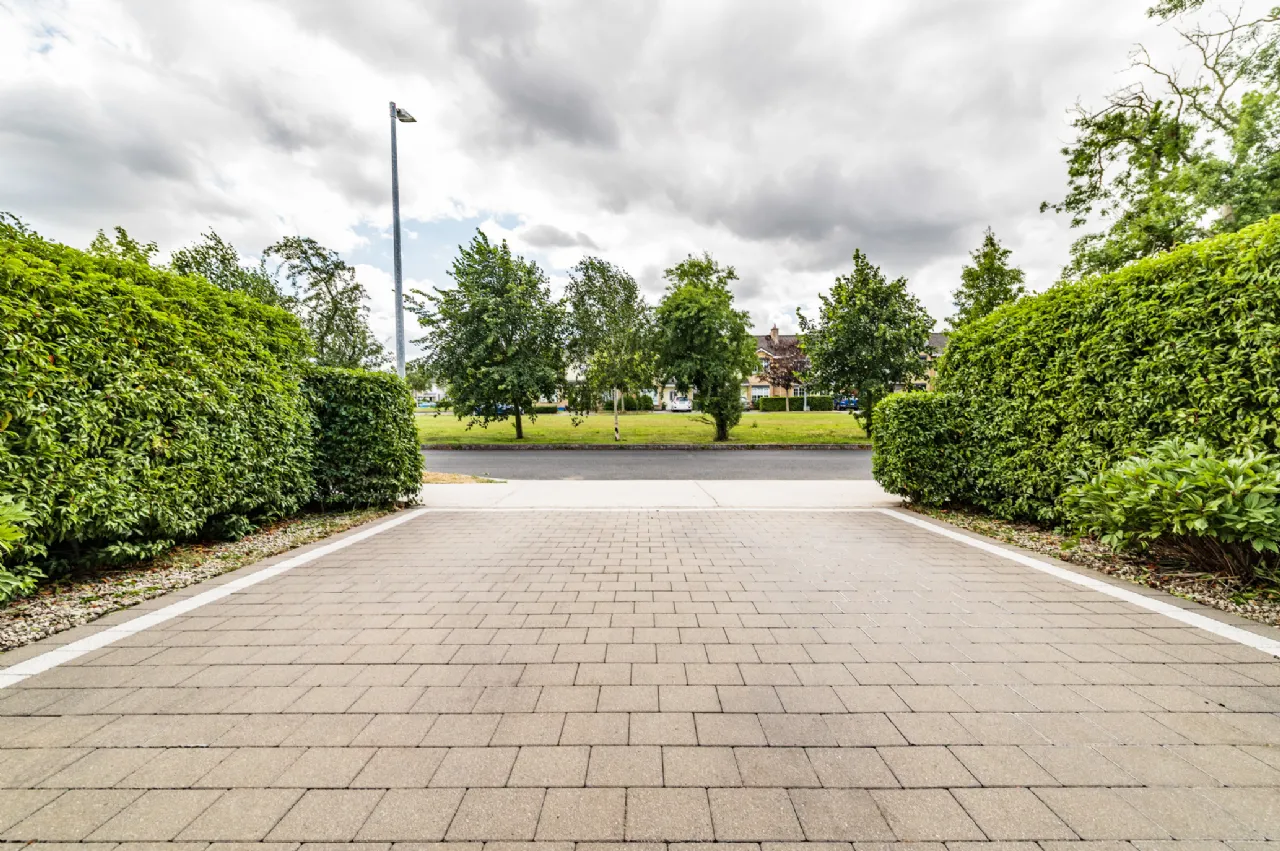
Off street parking for 2 cars.
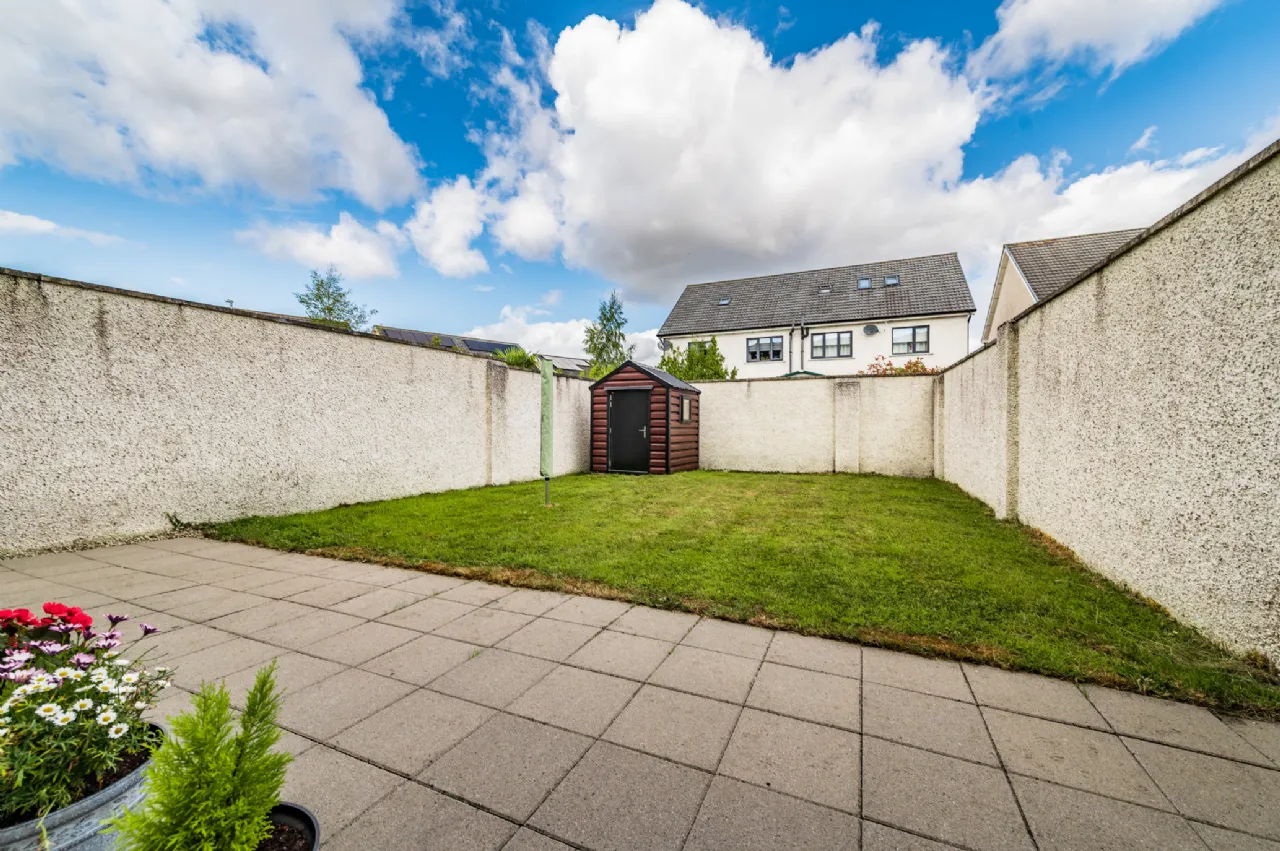
Spacious rear garden in lawn with large patio, metal shed and gated side access.
Facing green area and a 2-minute walk to the banks of the Grand Canal.
Within short walking distance of local restaurants, church, school, supermarket, bars, bus stop and GAA Club.
Just a few minutes’ walk to the commuter rail line with access to Heuston and Connolly Stations.
Short drive to Junctions 9 or 9A of the M7/N7.
Rooms
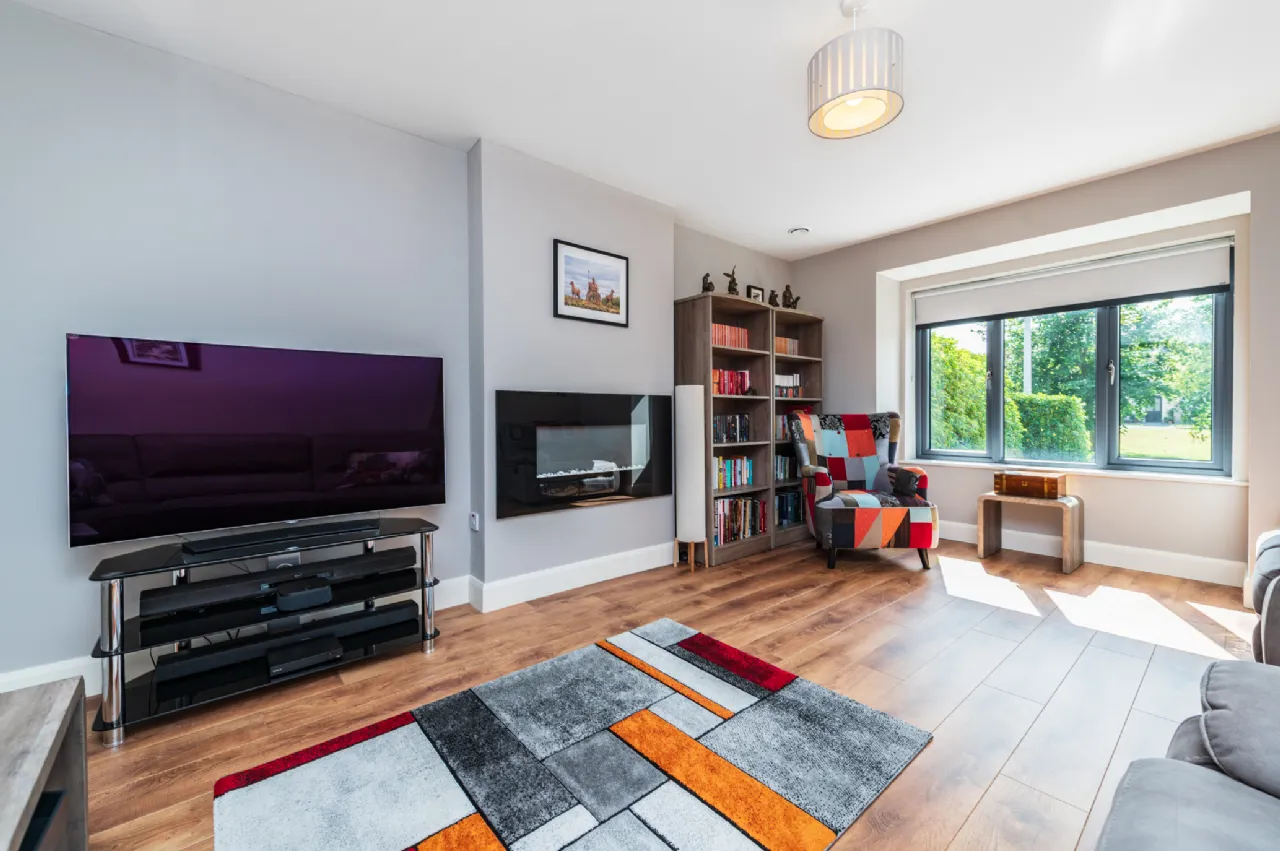
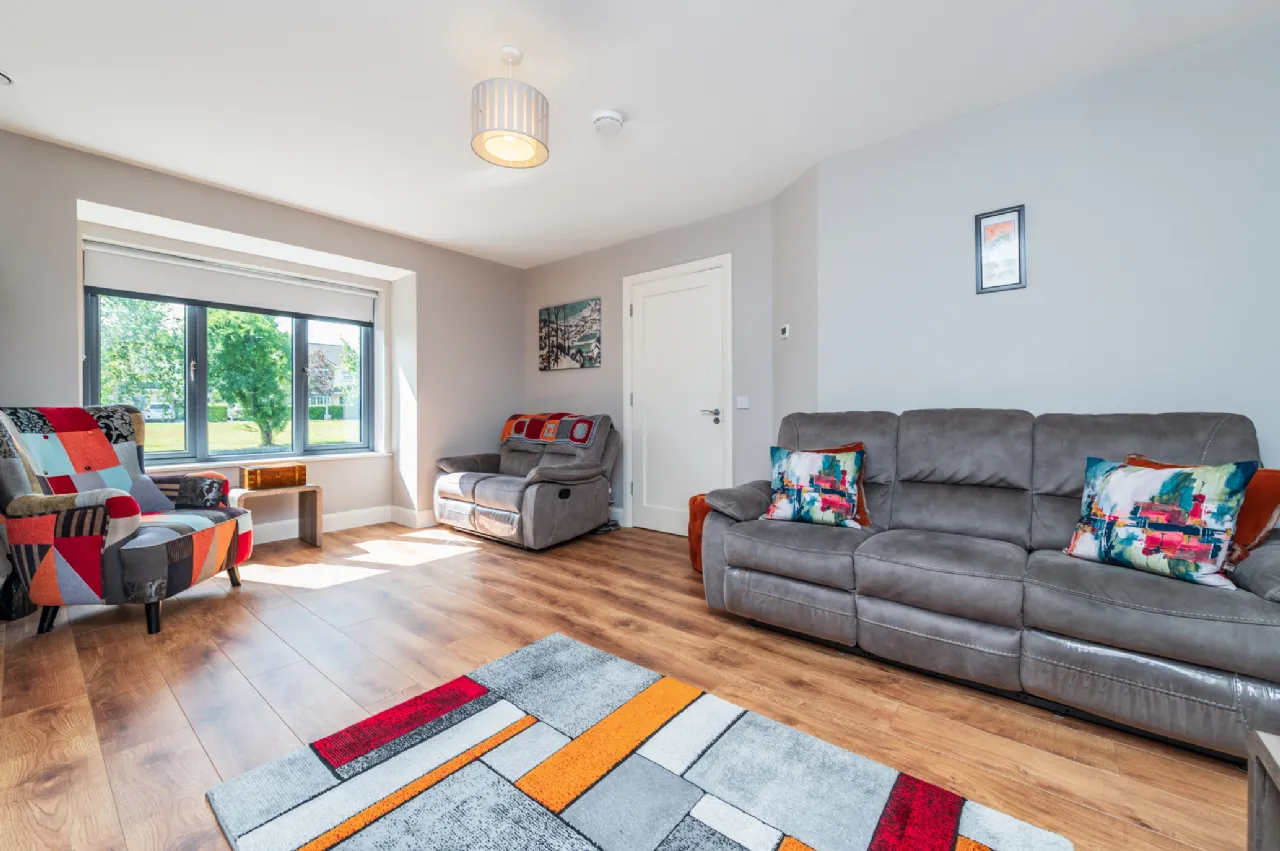
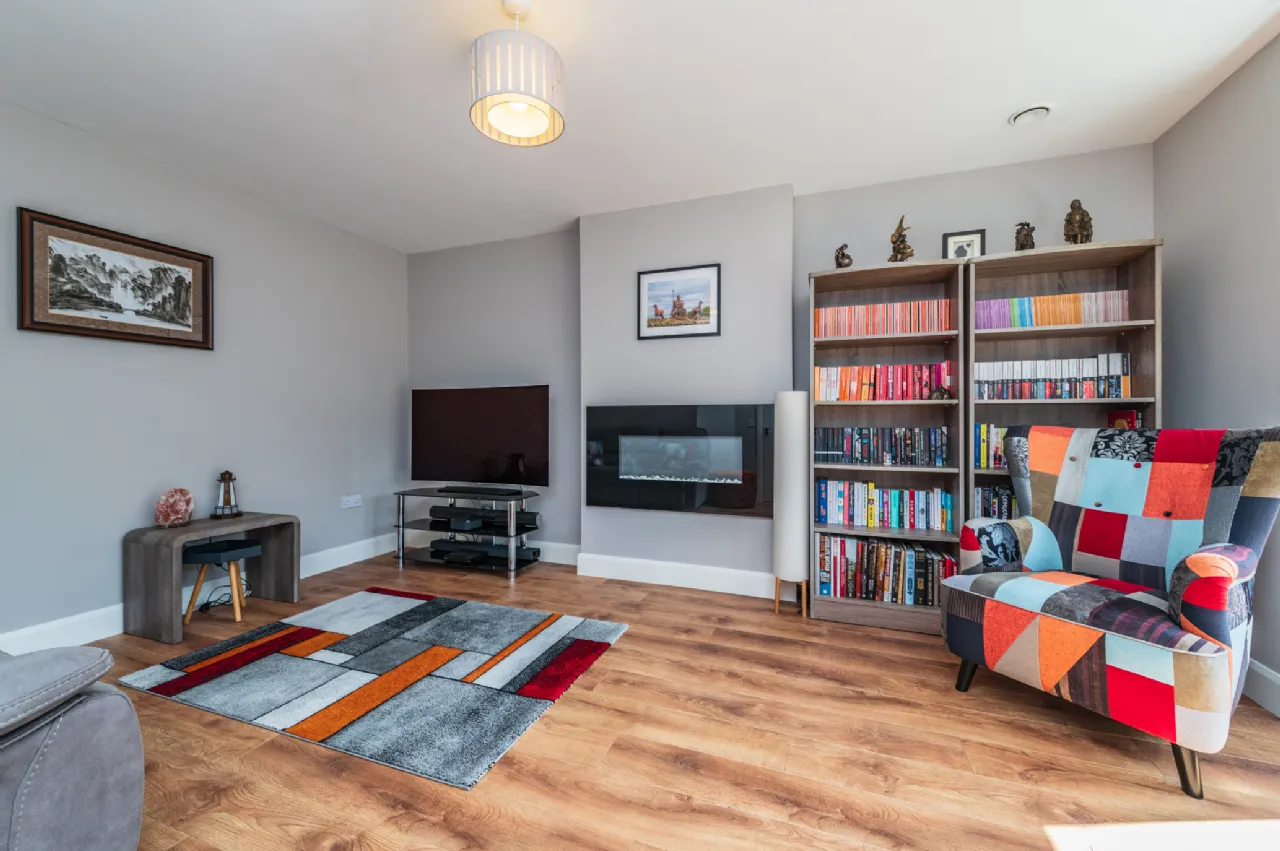
Sitting Room 5.19m x 3.9m The sitting room is a bright space to front. It is floored in a warm oak laminate and features an electric fire.
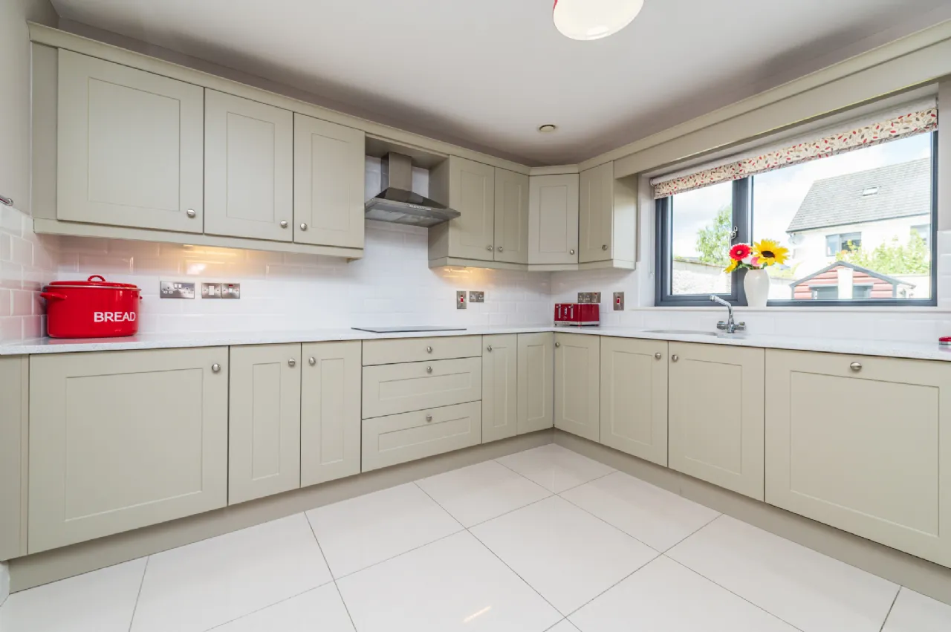
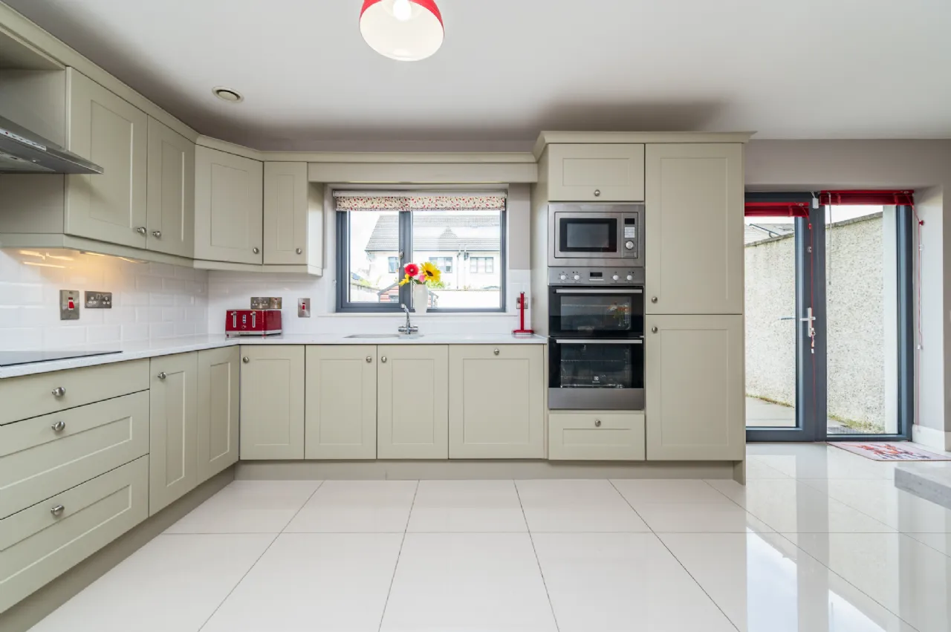
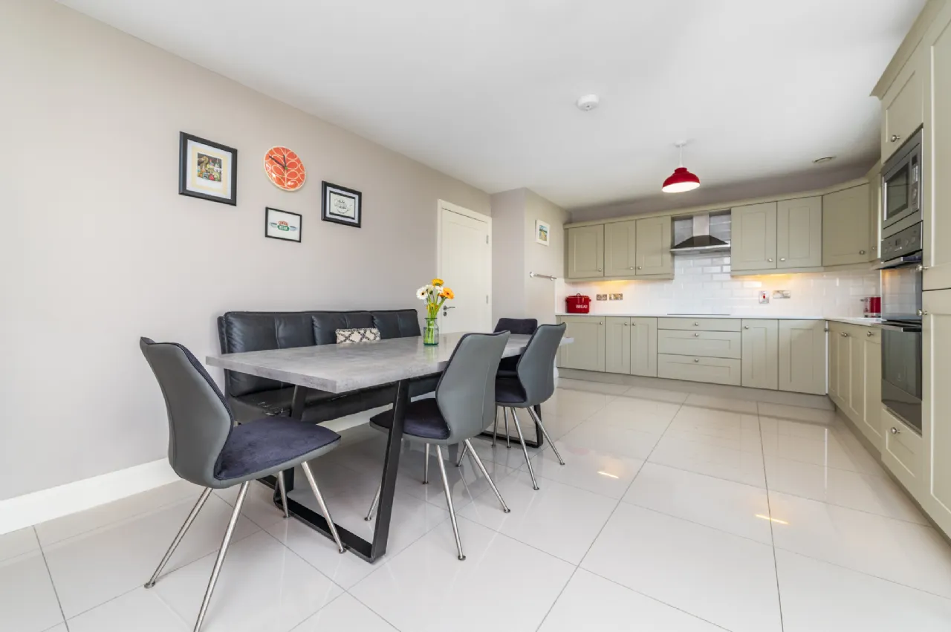
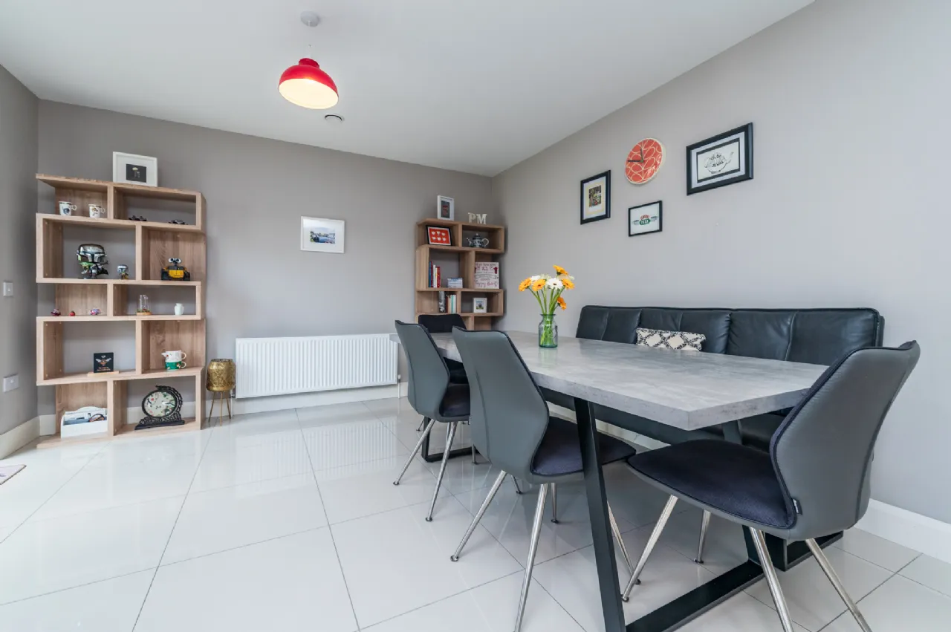
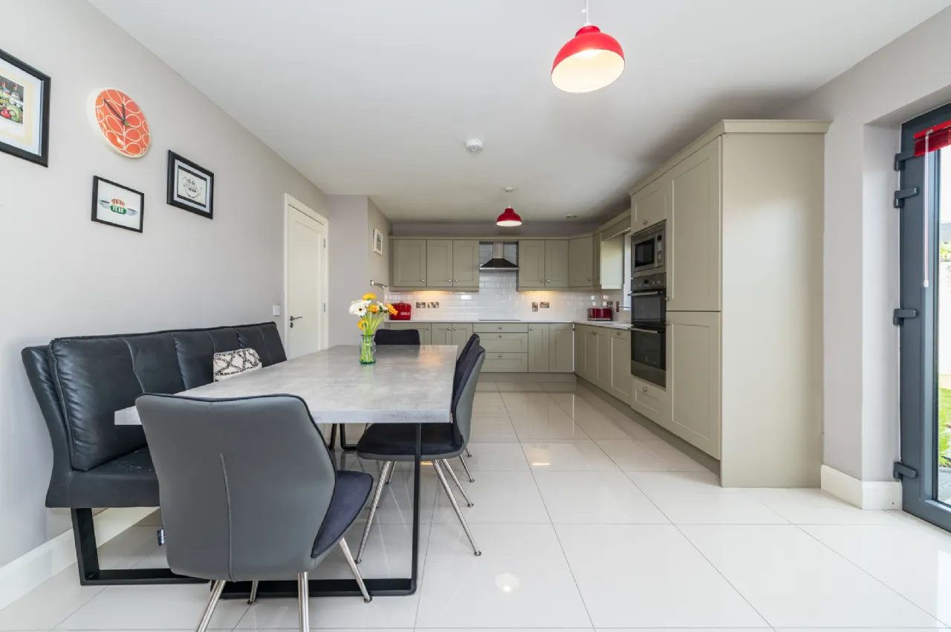
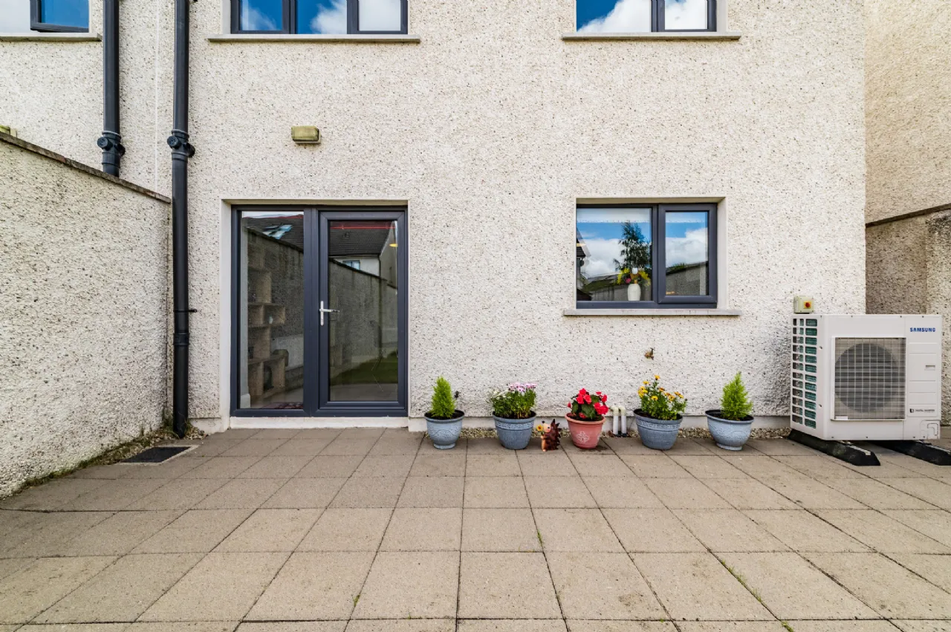
Kitchen 6.2m x 4m In the kitchen, the Shaker-style cabinets and soft-close drawers are topped with solid quartz countertops and a metro-tile splashback, while the floor is laid with a porcelain tile. The integrated appliances include a double oven, ceramic hob, combi microwave, dishwasher, washer/dryer, and fridge freezer. In the dining area, French doors open directly out to the garden.
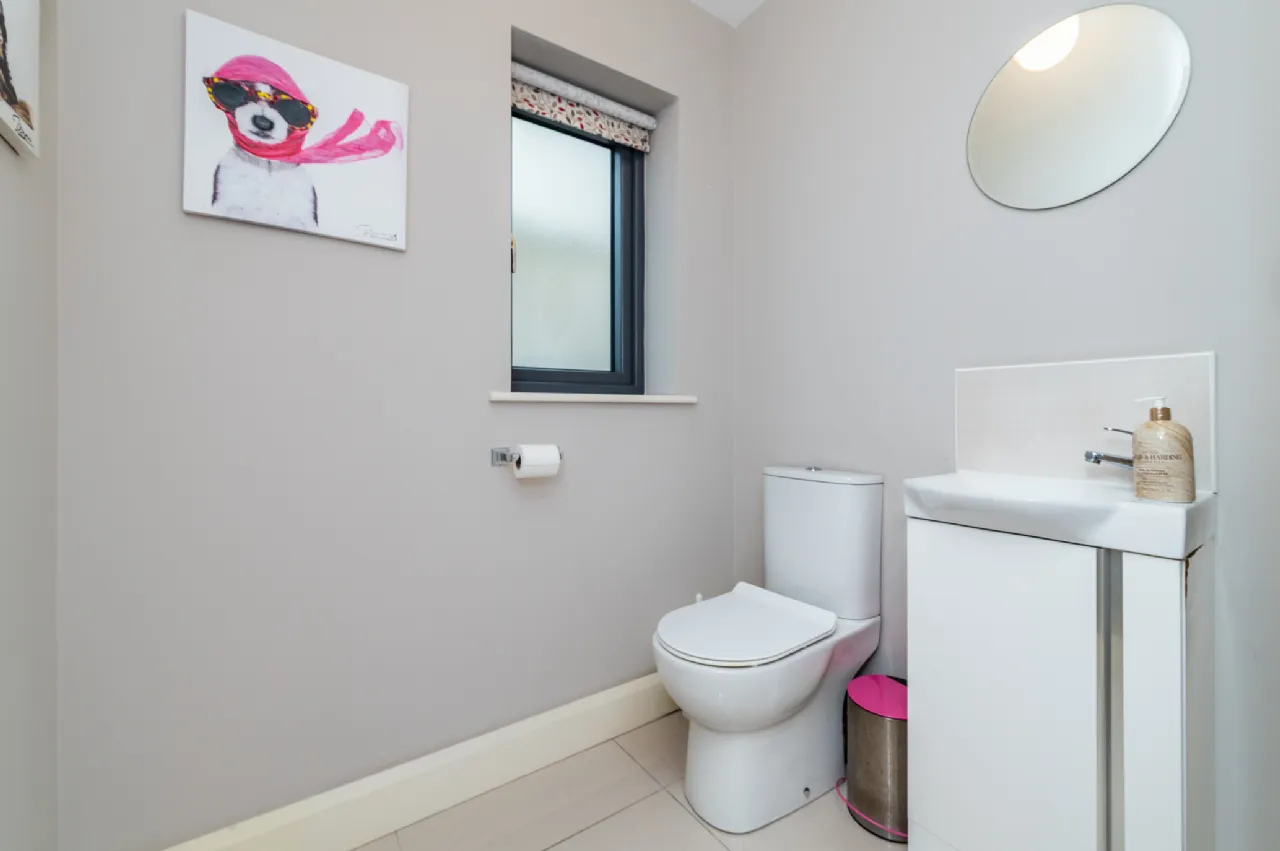
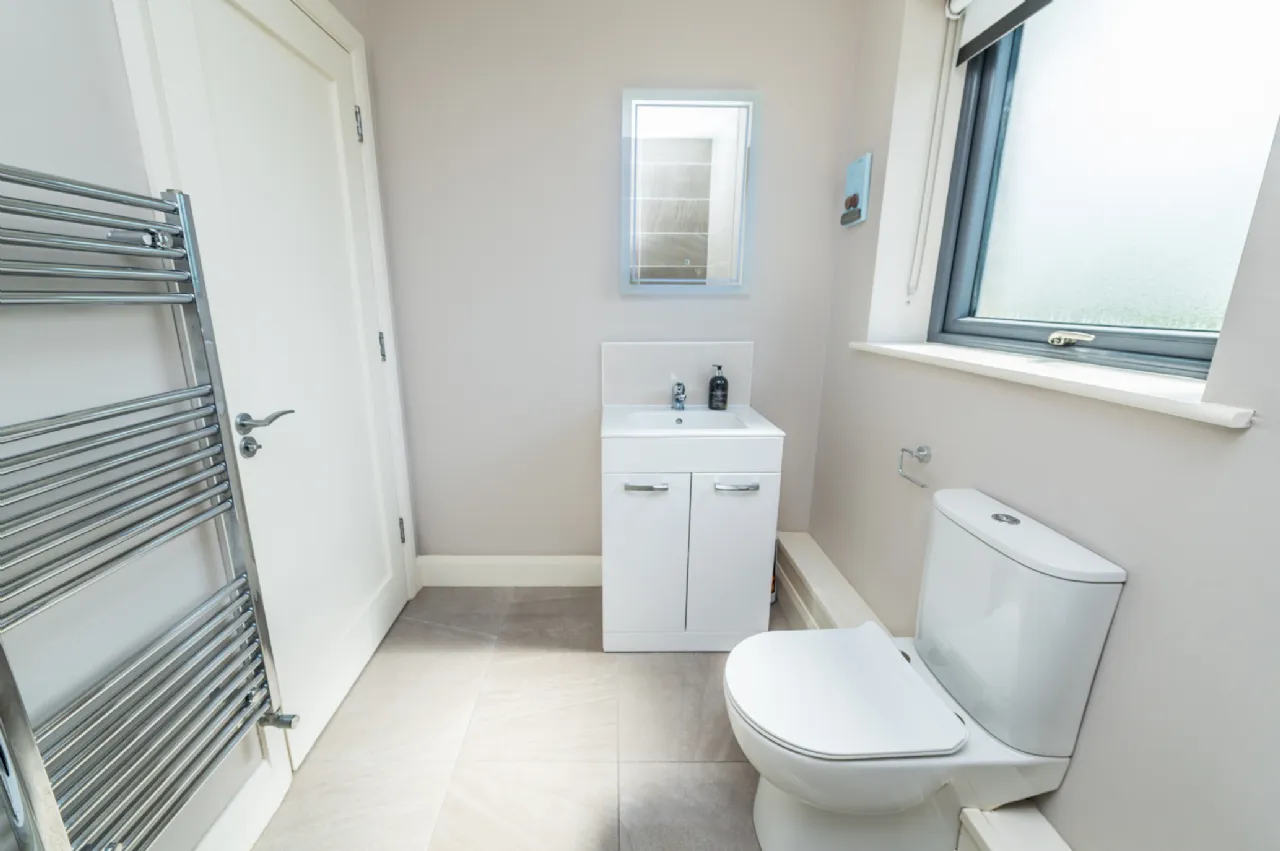
Guest WC 1.68m x 1.4m The wc is fitted with a vanity unit, a low-profile wc, heated towel rail and a porcelain tile floor.
Floor 1
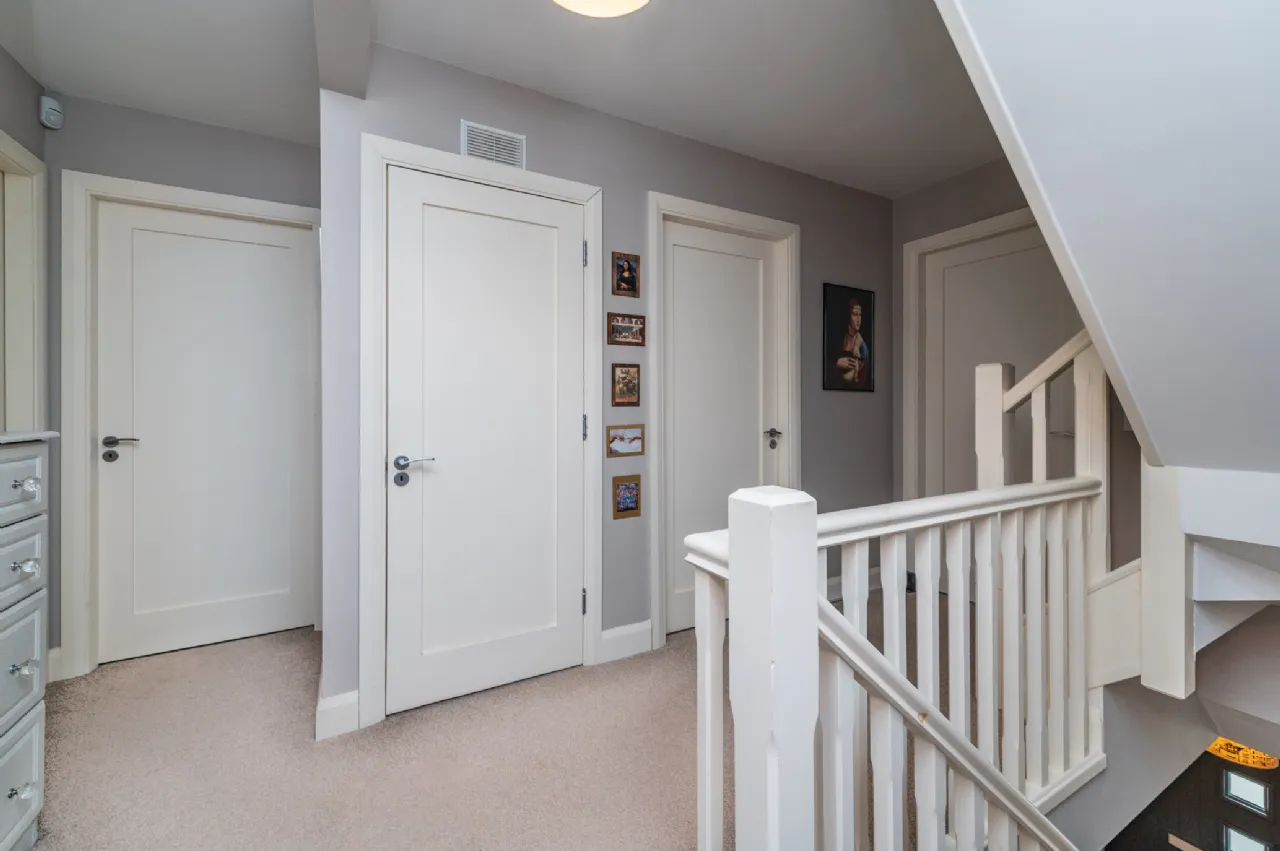
Landing 4.14m x 3.26m The landing has a carpet floor and hotpress off.
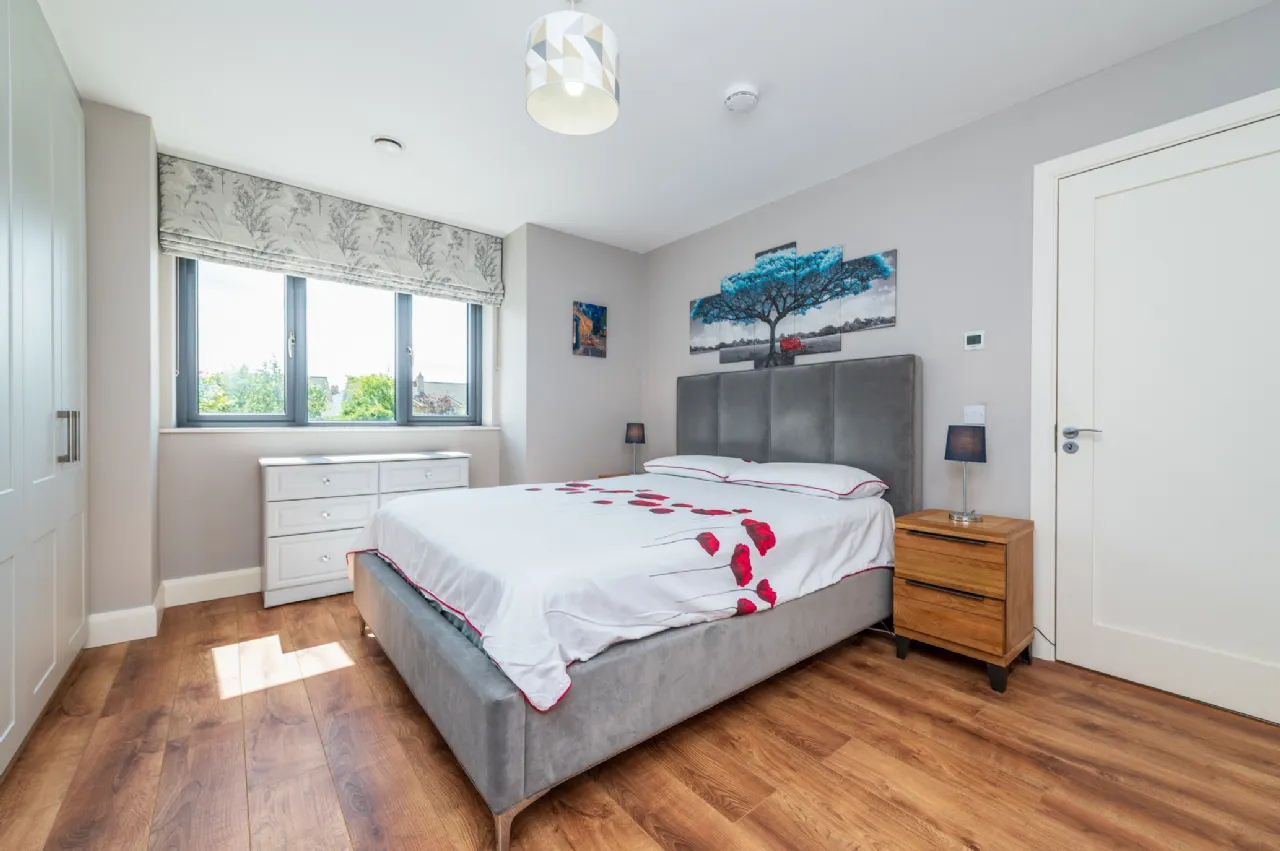
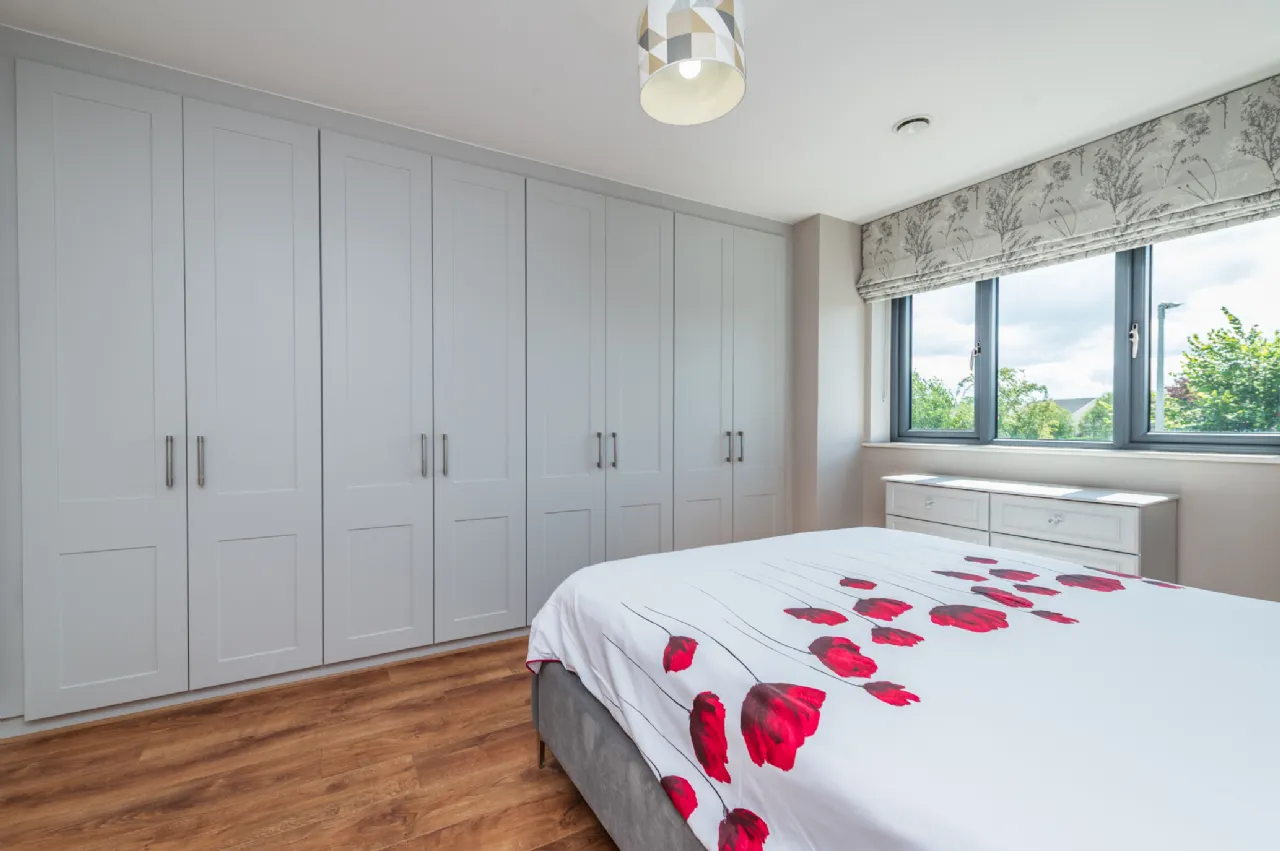
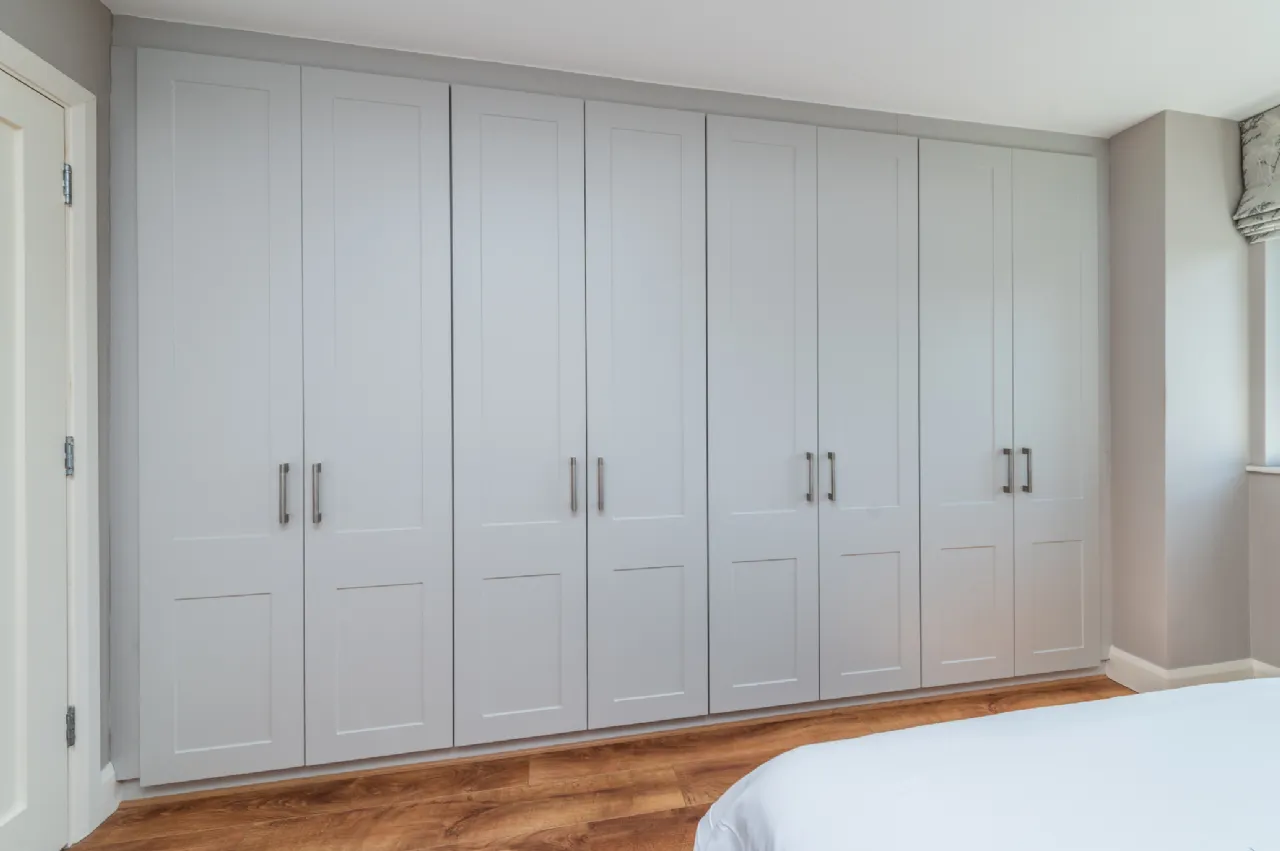

Bedroom 1 4.24m x 3.78m This is a spacious bedroom to front with a large selection of quality fitted wardrobes, and a laminate oak floor.
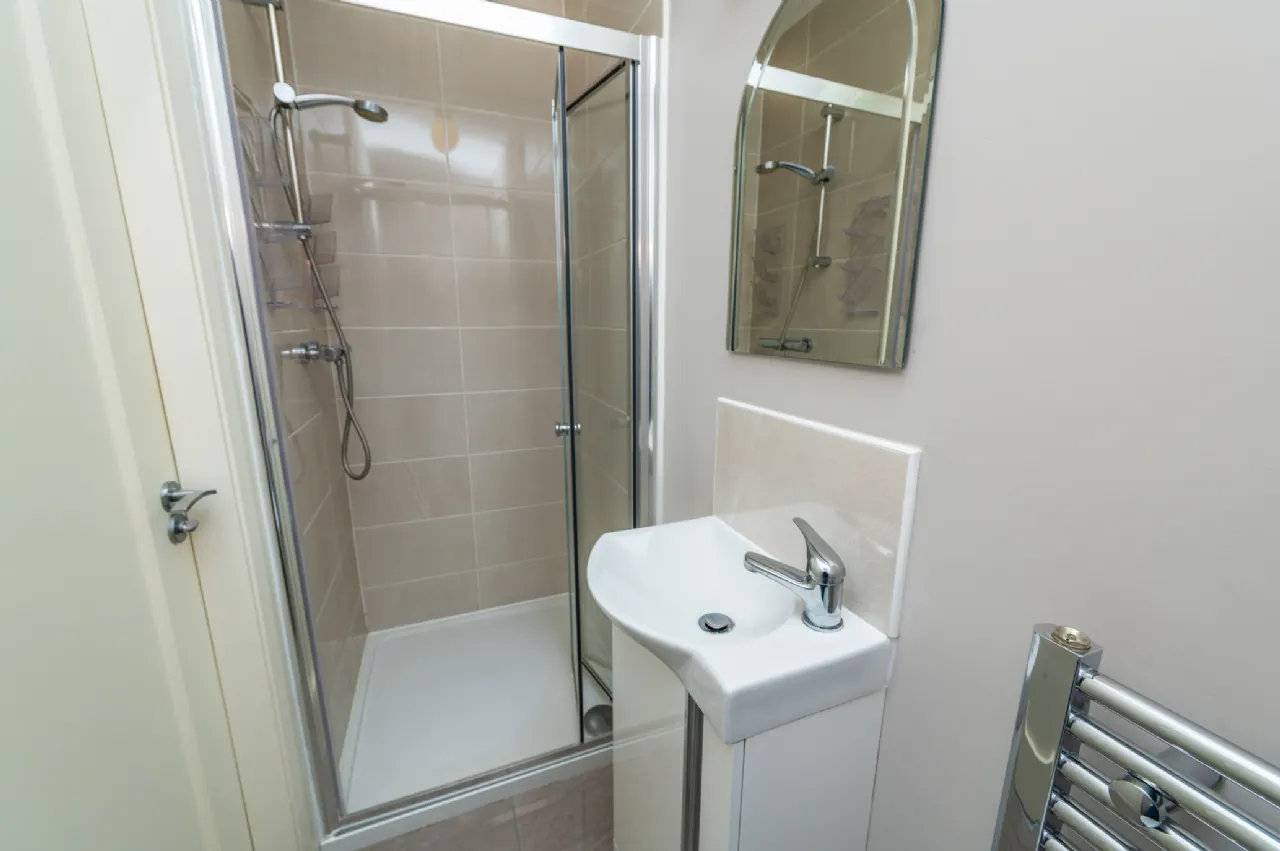
En-Suite 2.48m x 0.9m With wc, vanity unit and shower unit. The floor and surrounds are tiled.
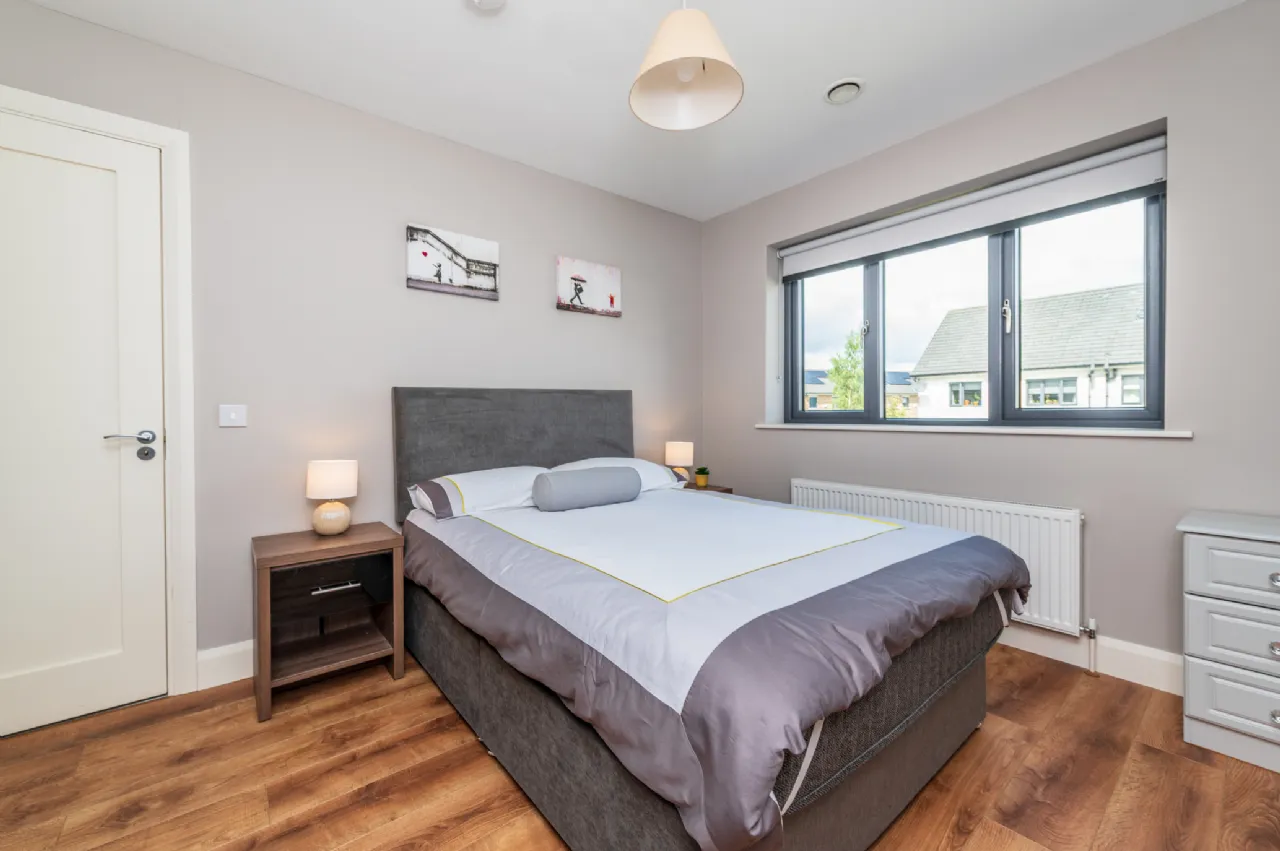
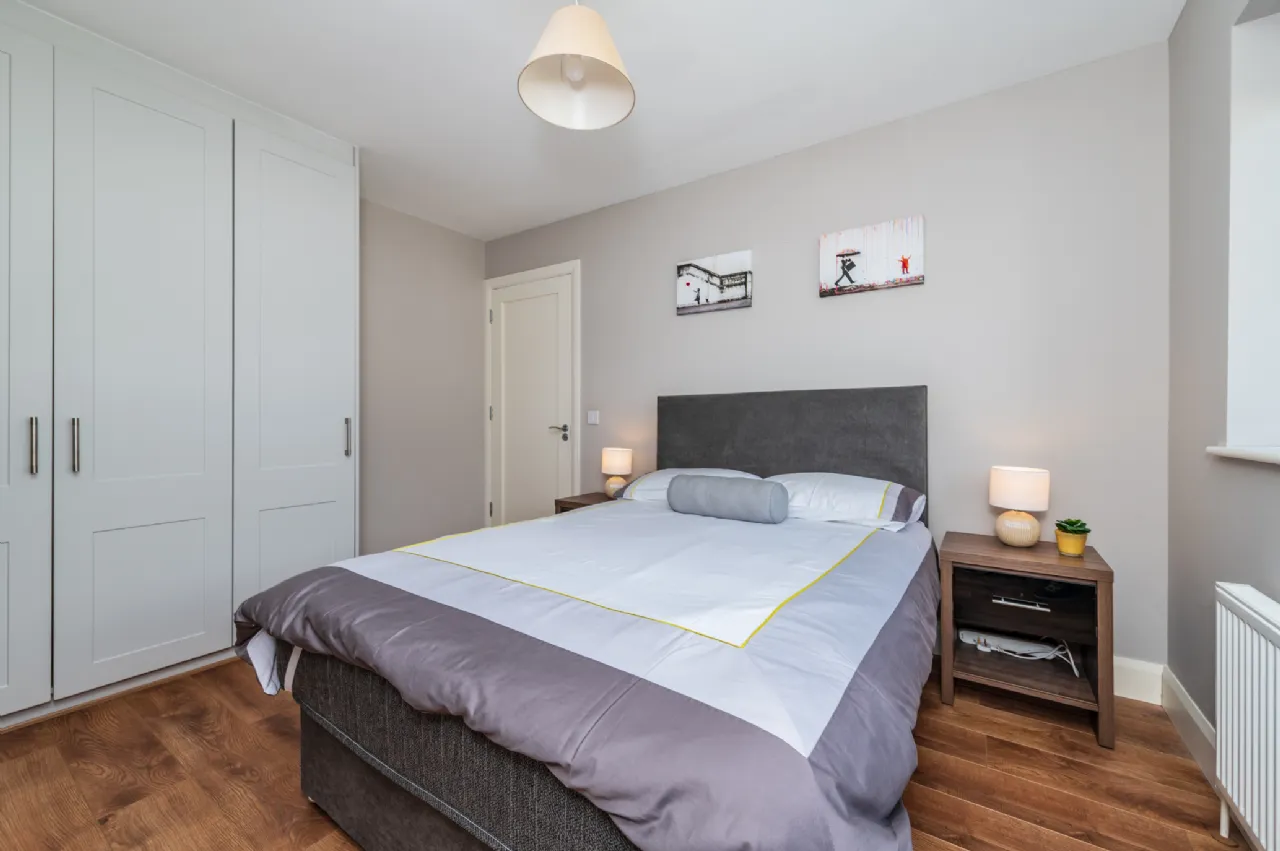
Bedroom 2 3.81m x 2.8m Overlooking the rear garden, bedroom 2 is a double room with laminate floor and fitted wardrobes.
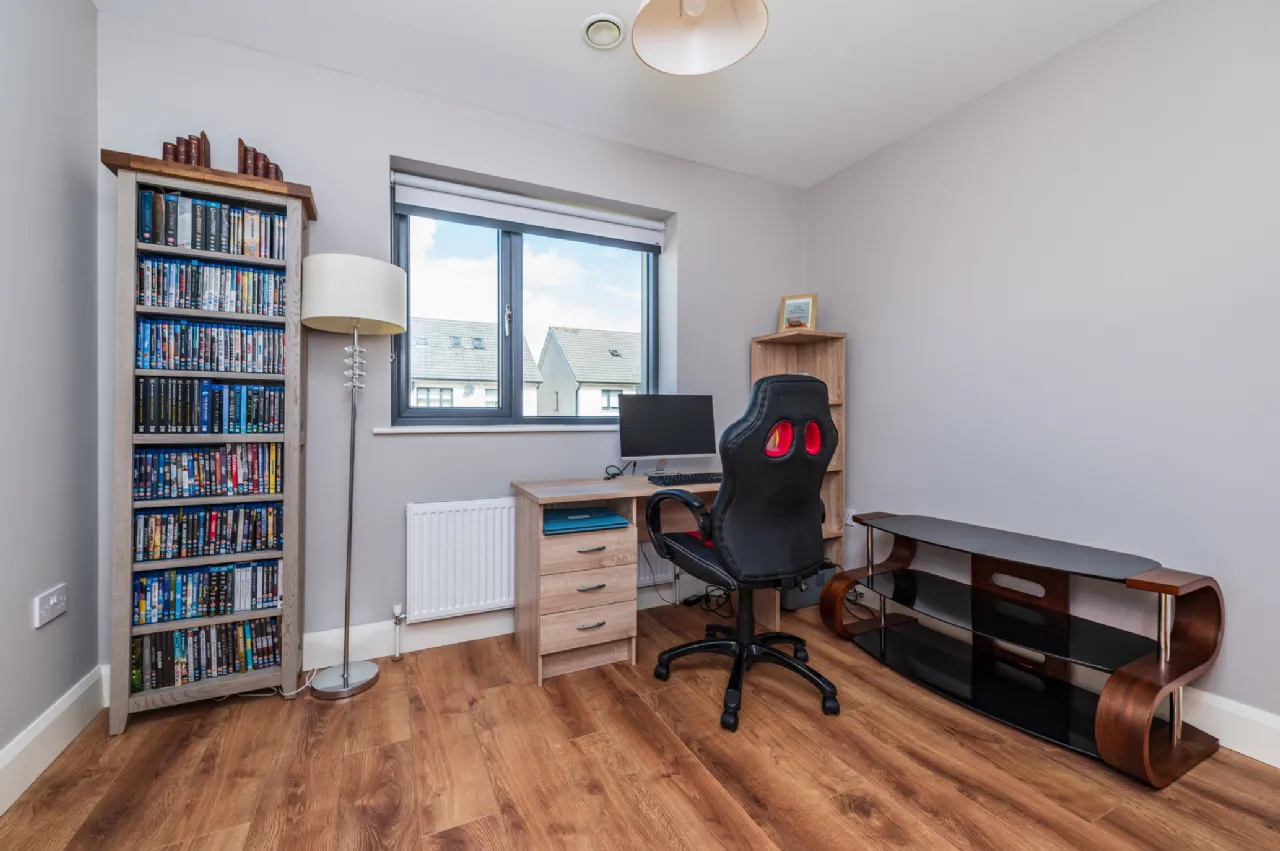
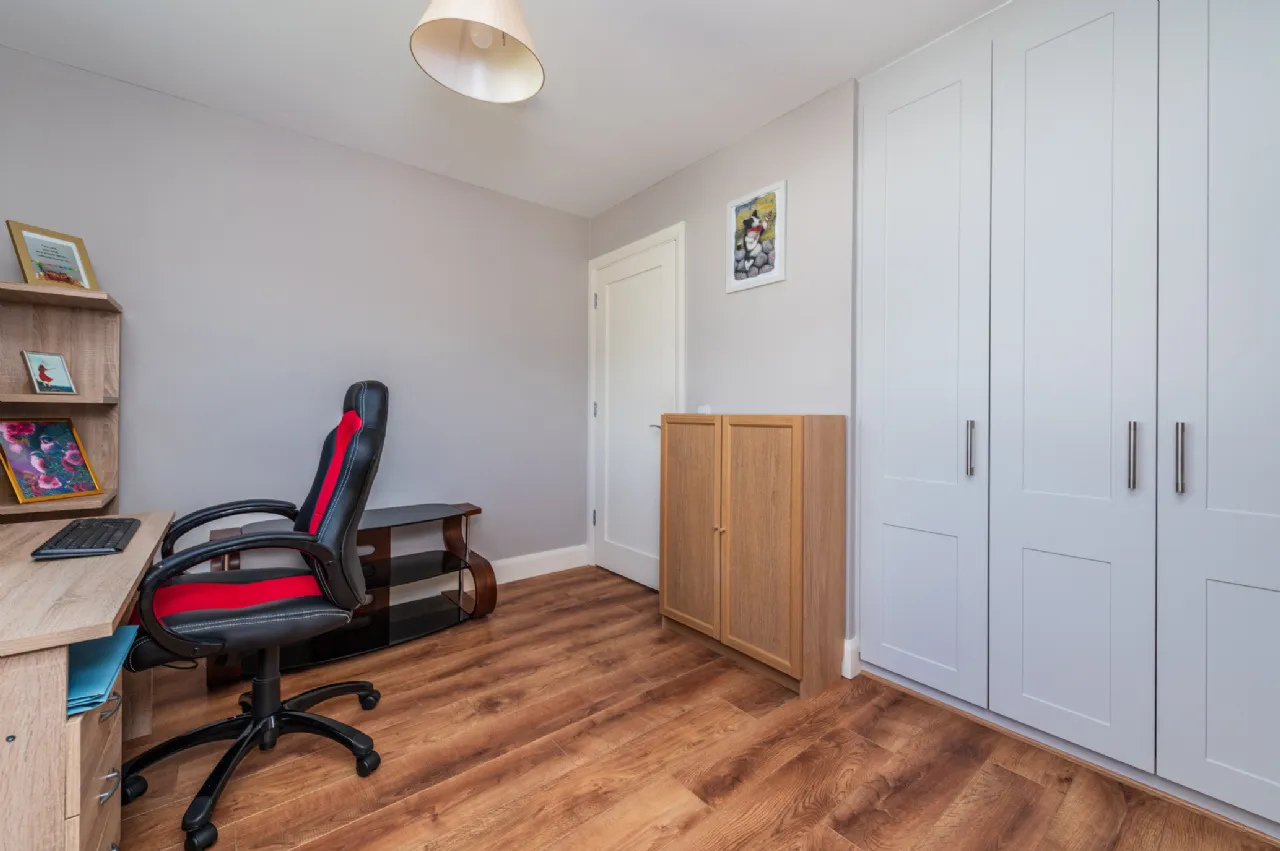
Bedroom 3 3.28m x 2.69m With rear view, this room is currently used as an office. It includes a laminate floor and built-in wardrobes.
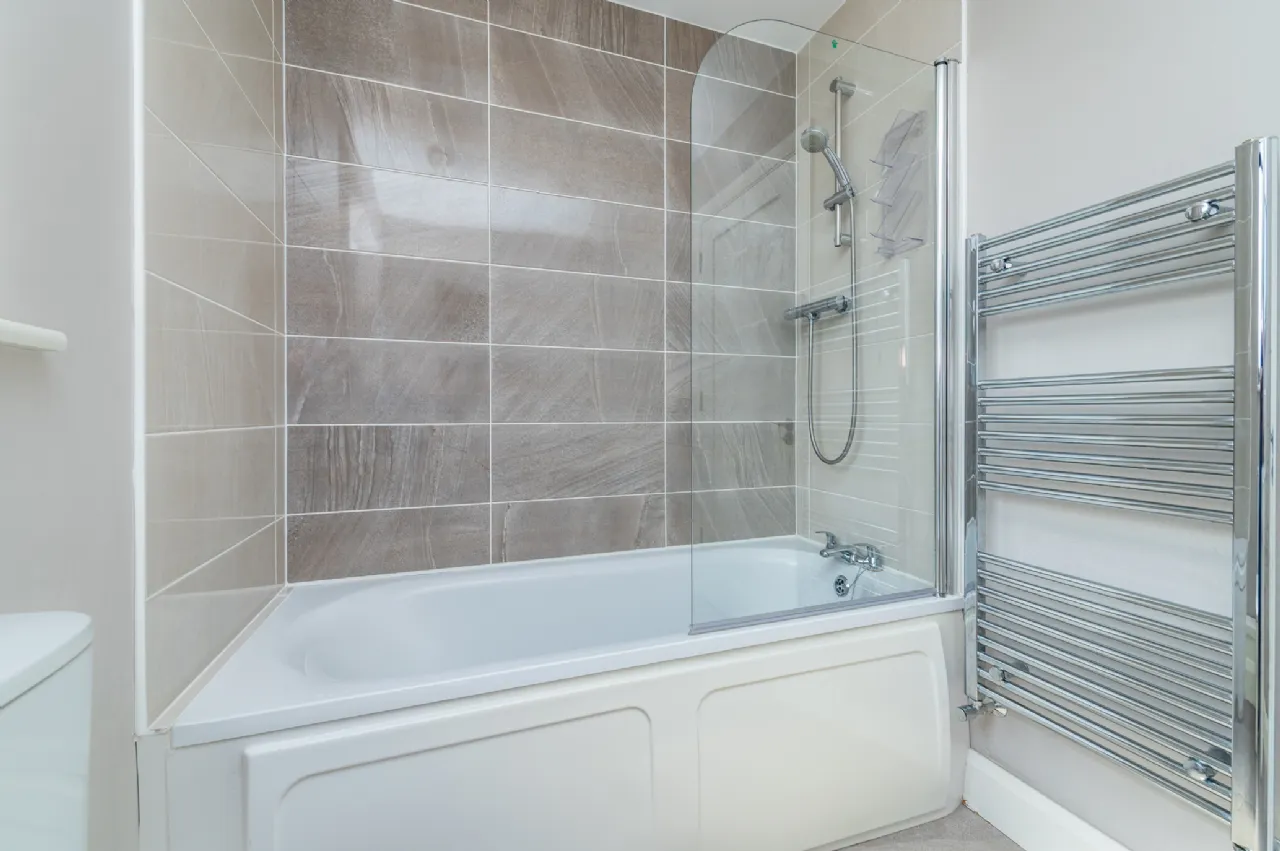
Bathroom 2.3m x 1.73m The main bathroom comprises a wc, large vanity unit with basin, led mirror, bath with overhead shower and a heated ladder towel rail. With tiling to floor and surrounds.
Floor 2
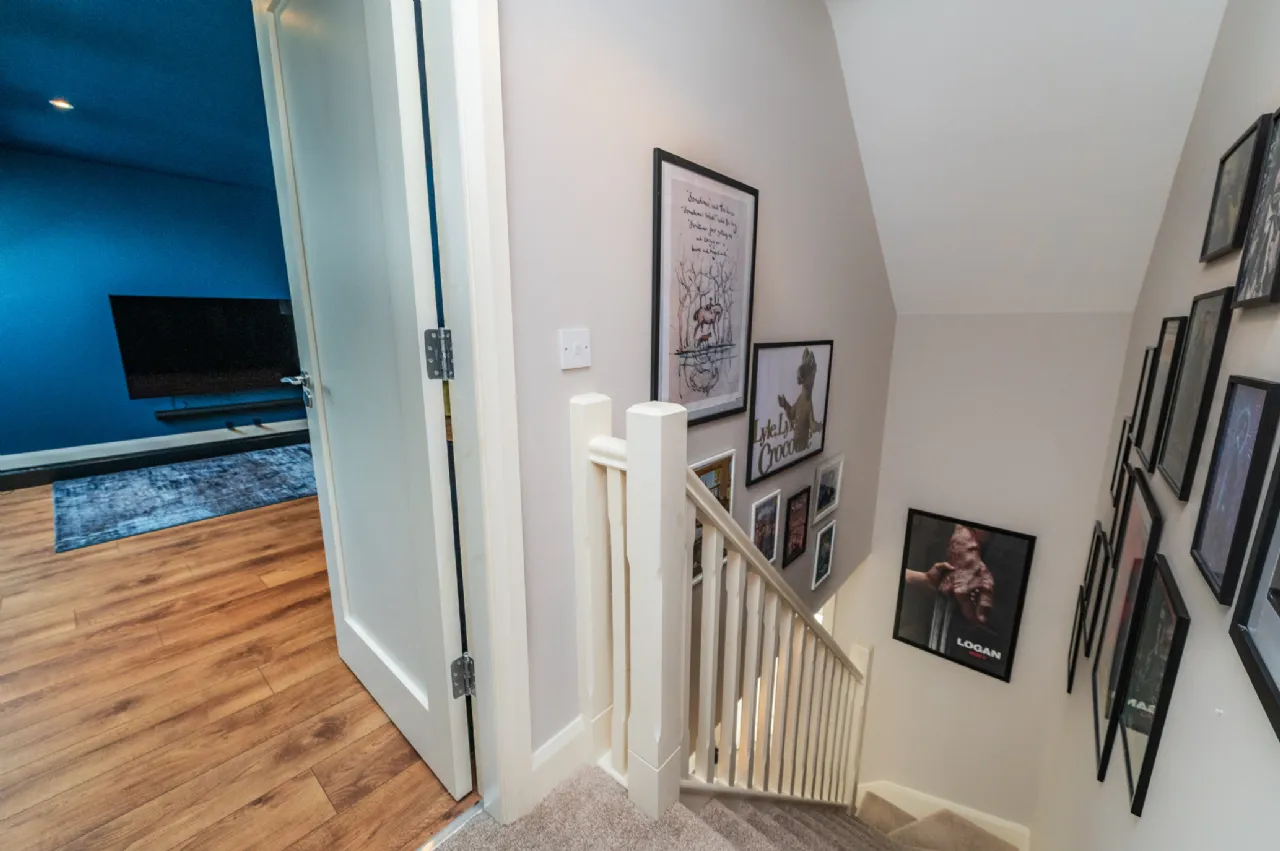
Landing 1.16m x 1.07m With carpet floor.
Pump Room 1m x 1m Housing the ventilation unit
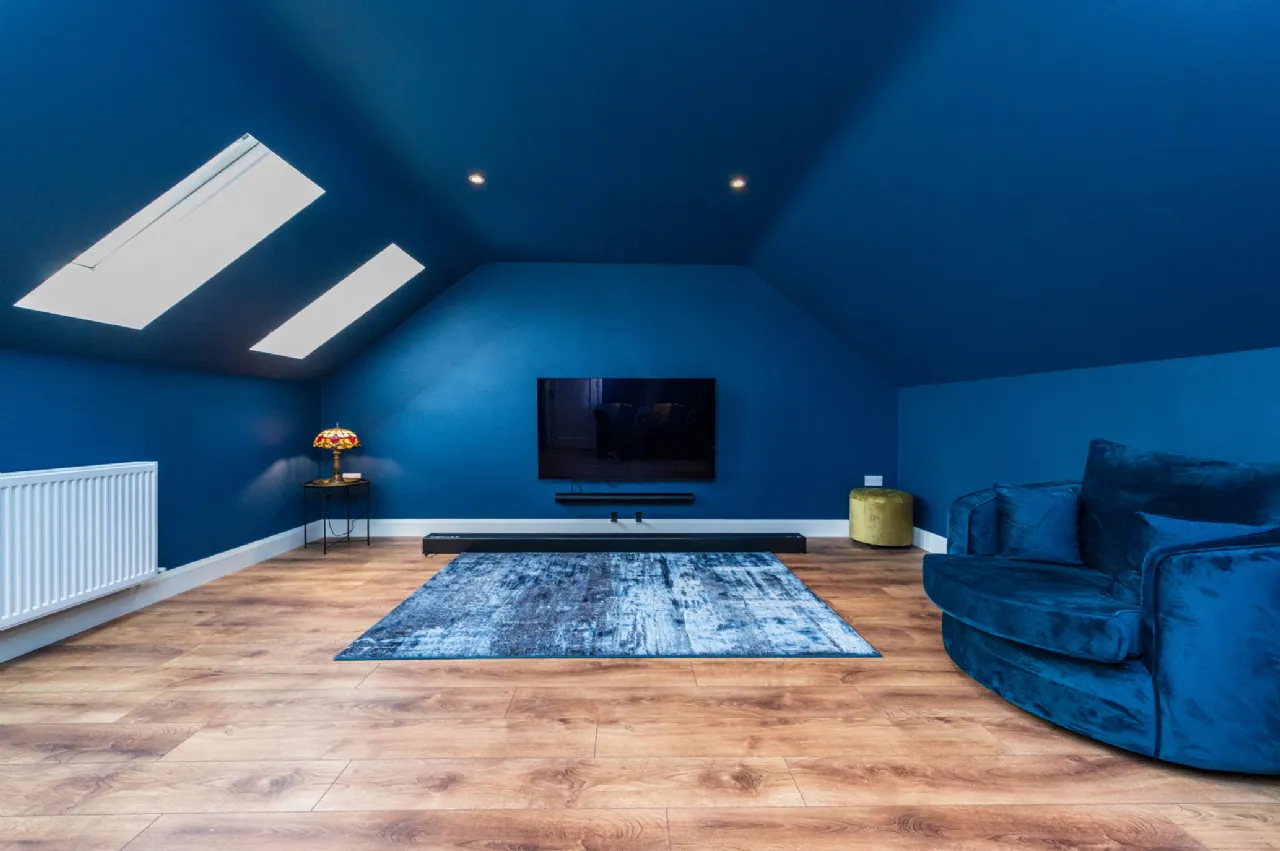
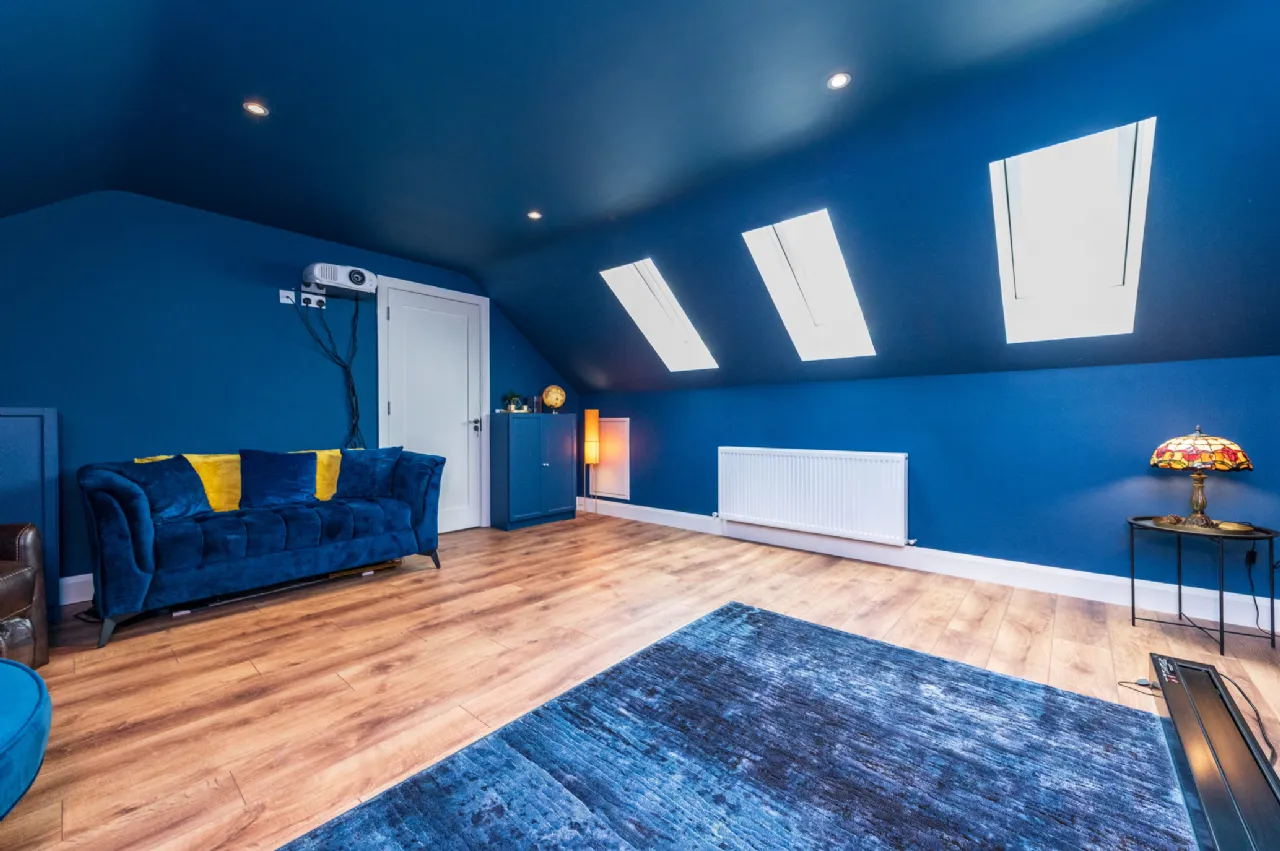
Cinema Room 4.87m x 4.81m This is a wonderful airy space, added in 2021, with three Fakro windows overhead and a laminate wooden floor underfoot. (During its conversion, plumbing was brought to one corner, should a bathroom need to be created in the future)
Outside The cobblelock driveway can accommodate two cars off street. The drive is lined with Portuguese laurel. The spacious rear garden offers a large, paved patio stretching the rear of the house and a pristine lawn. With metal shed (2m x 1.88m), outside tap and gated side access.
BER Information
BER Number: 111535795
Energy Performance Indicator: 55.16 kWh/m2/yr
About the Area
Naas is a major commuter suburb, with many people residing there and working in Dublin. The nearby N7 Naas Dual Carriageway connects Naas with Dublin and the M50 Motorway. The railway station at Sallins is now used by many residents of Naas and the surrounding area for the daily commute to Dublin, with frequent trains throughout the day and travel times less than 30 minutes to Dublin city centre. Naas has three secondary schools, a gaelscoil, and the Irish Vocational Education Association (IVEA) headquarters are also located in the Piper's Hill campus. It also has several primary schools. Naas has a large public library which is located in the canal harbour area.
 Get Directions
Advice For Buyers
Buying property is a complicated process. With over 40 years’ experience working with buyers all over Ireland, we’ve researched and developed a selection of useful guides and resources to provide you with the insight you need..
Mortgages
From getting mortgage-ready to preparing and submitting your full application, our Mortgages division have the insight and expertise you need to help secure you the best possible outcome.
Research
Applying in-depth research methodologies, we regularly publish market updates, trends, forecasts and more helping you make informed property decisions backed up by hard facts and information.