Print
Print



€1,400,000
 3 beds
 3 baths
 290 sqm

2 Four Oaks
Oaklands Crescent
Rathgar
Dublin 6
D06 VF29
Description
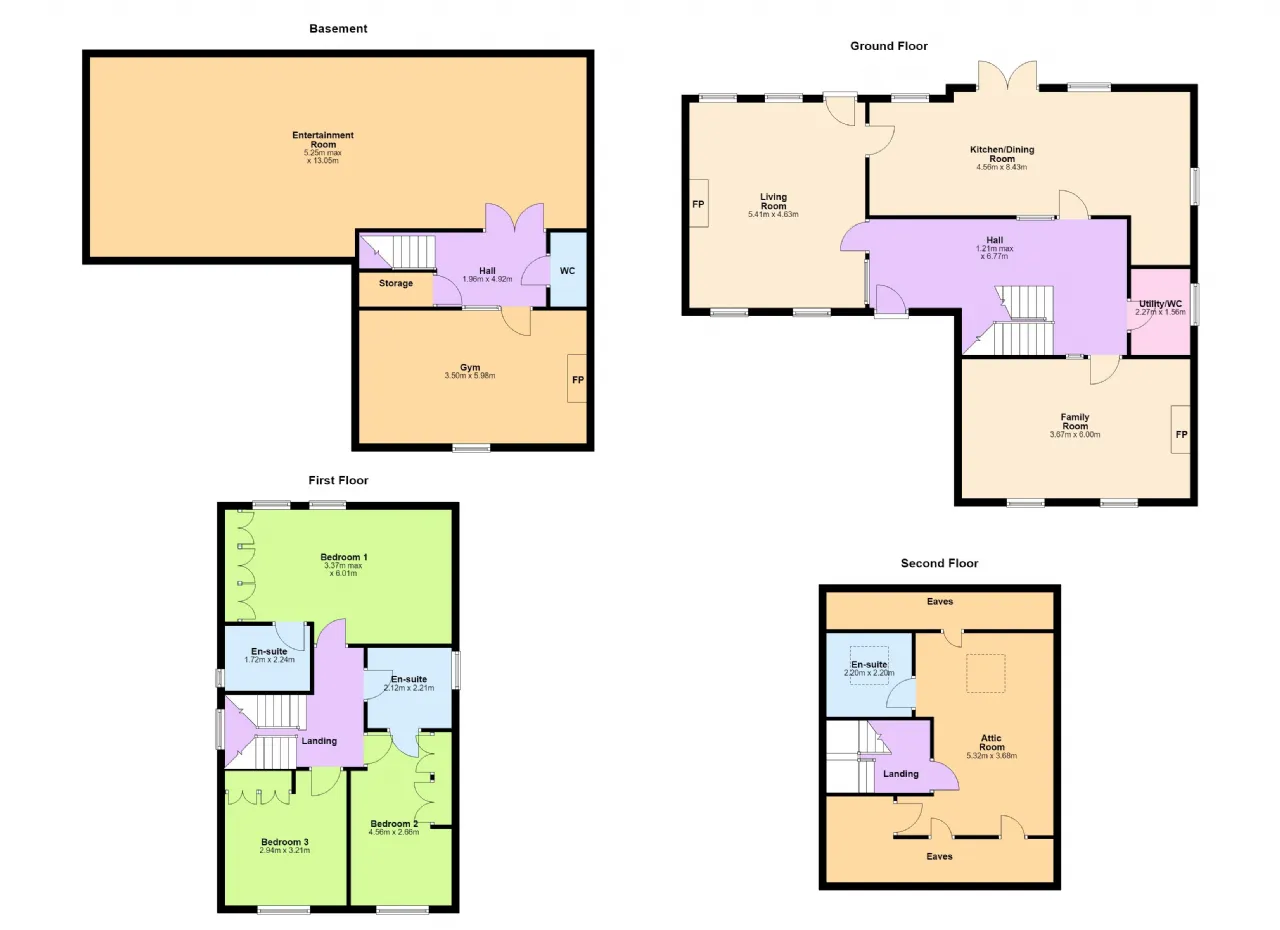
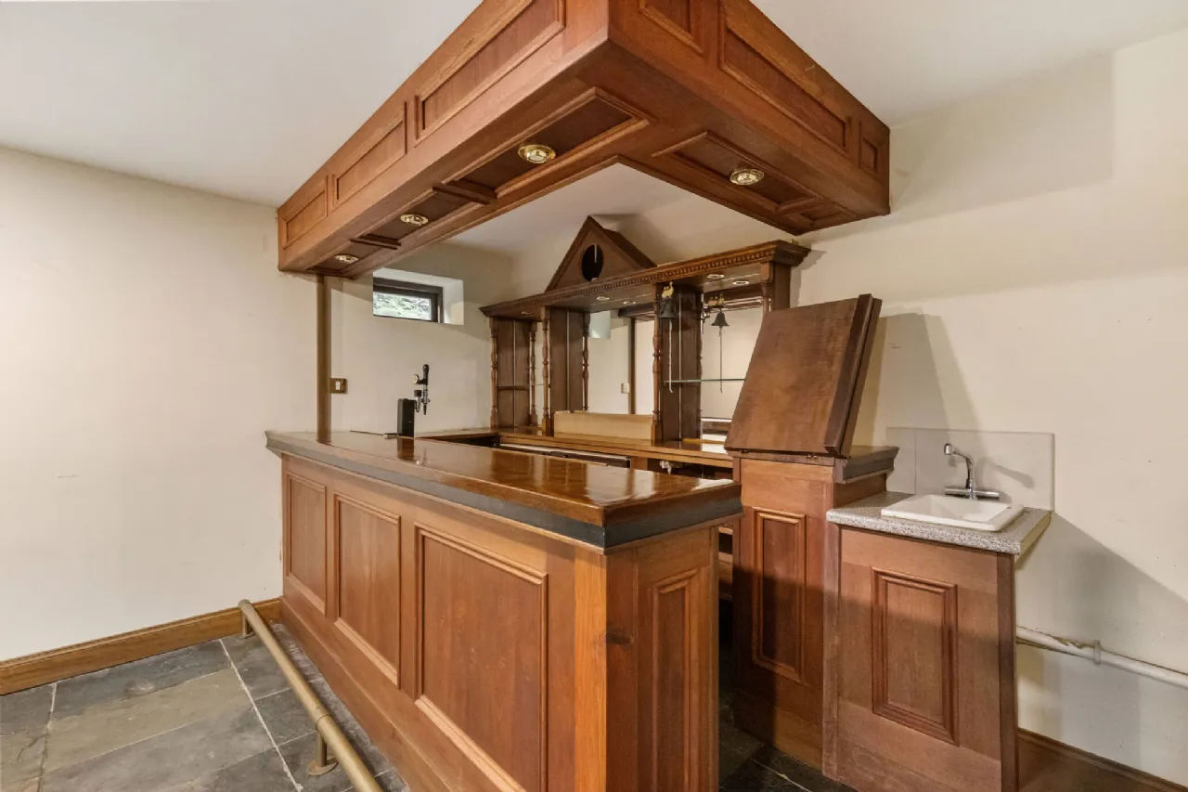
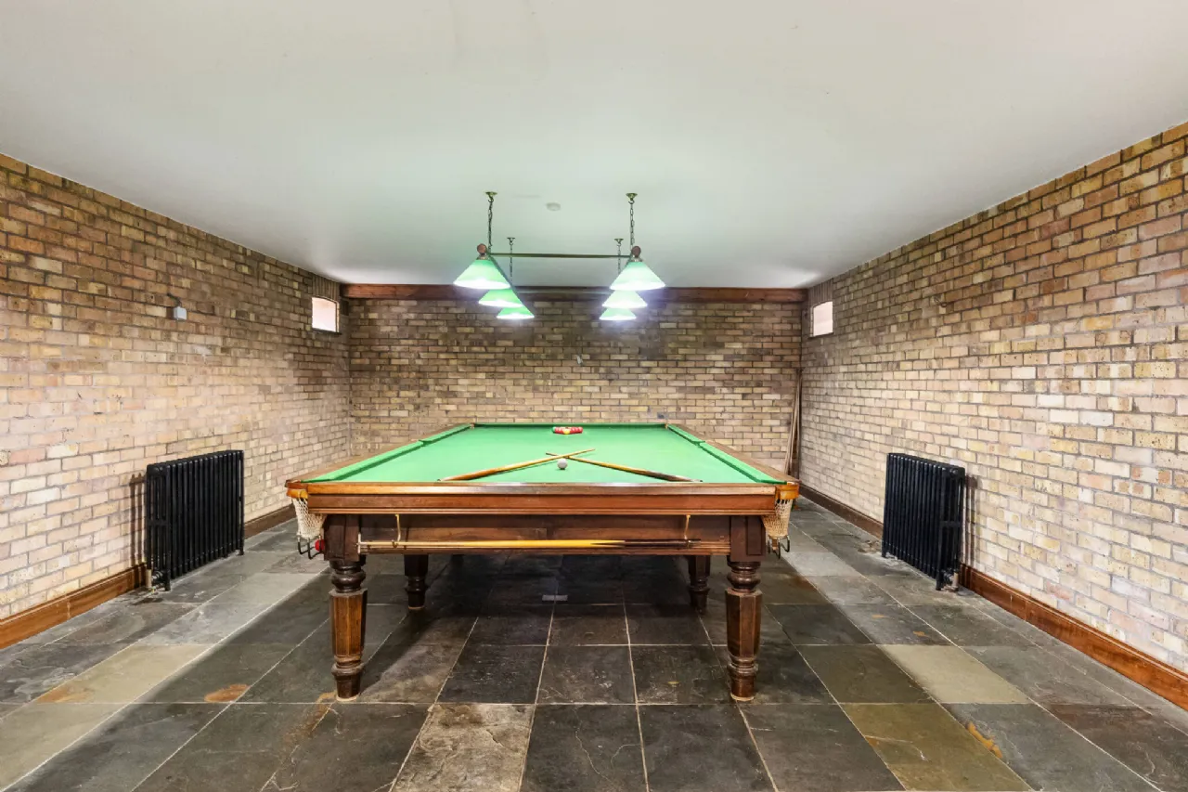
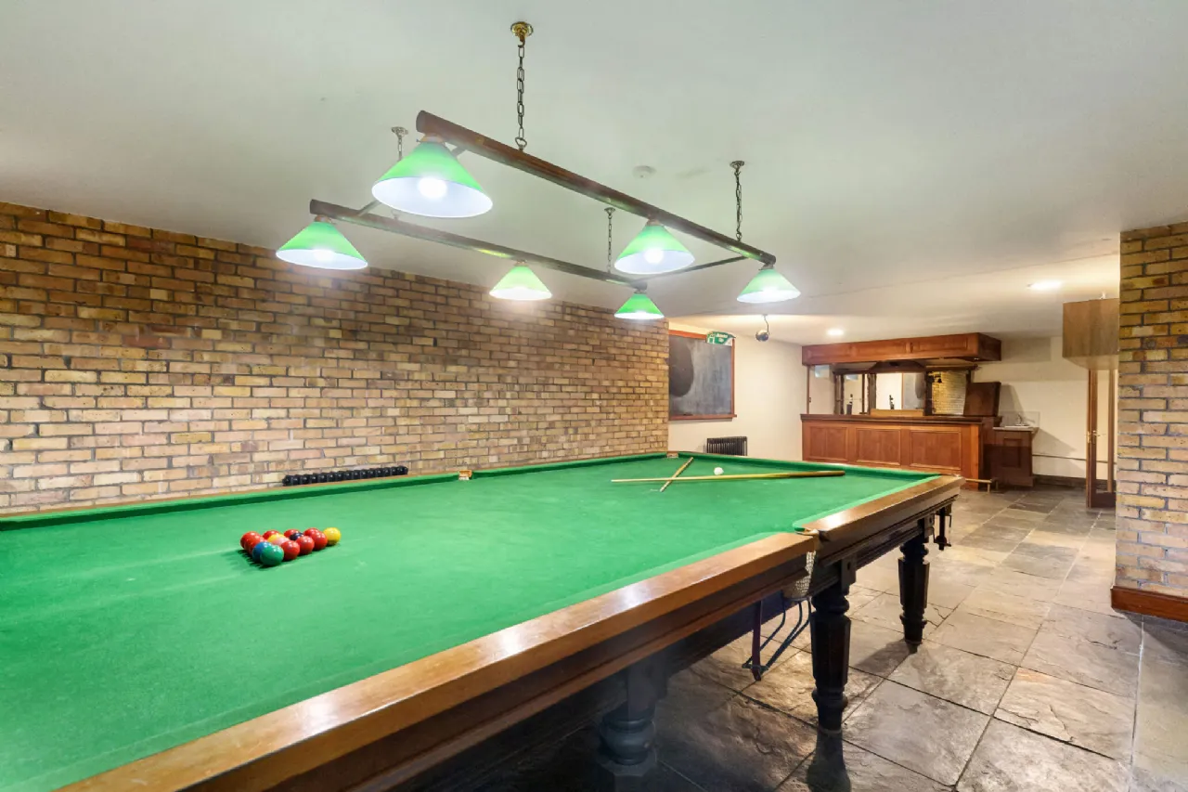
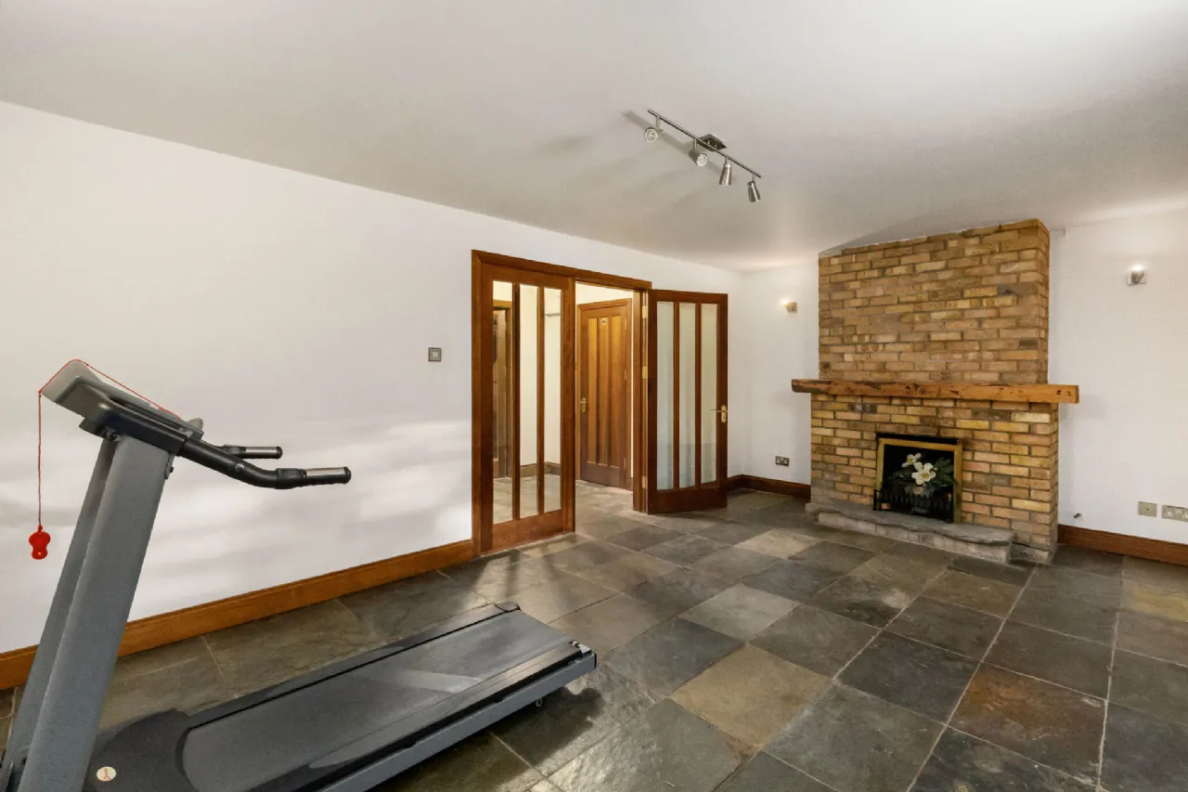
A stairs from the hall provides access down to the basement level with home Gym, Games/Entertainment room with bar, guest wc and understairs store.
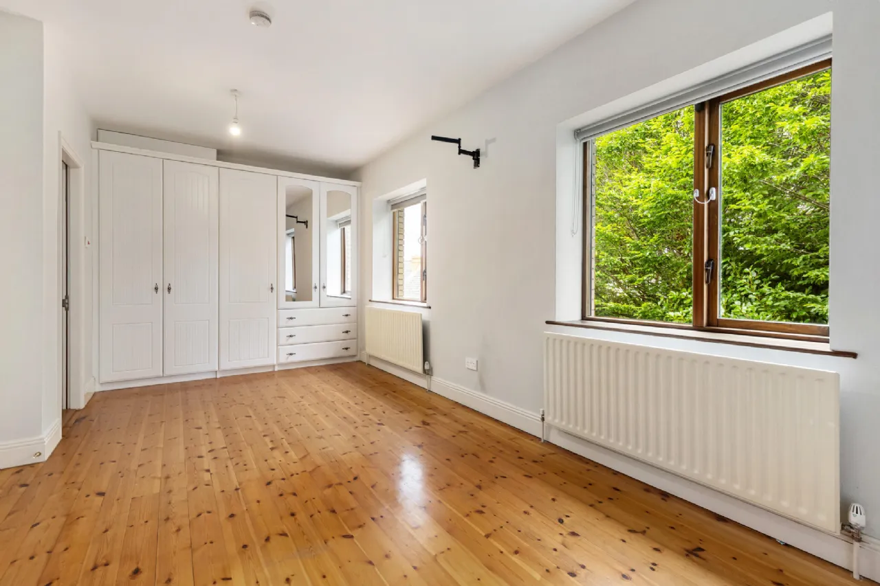
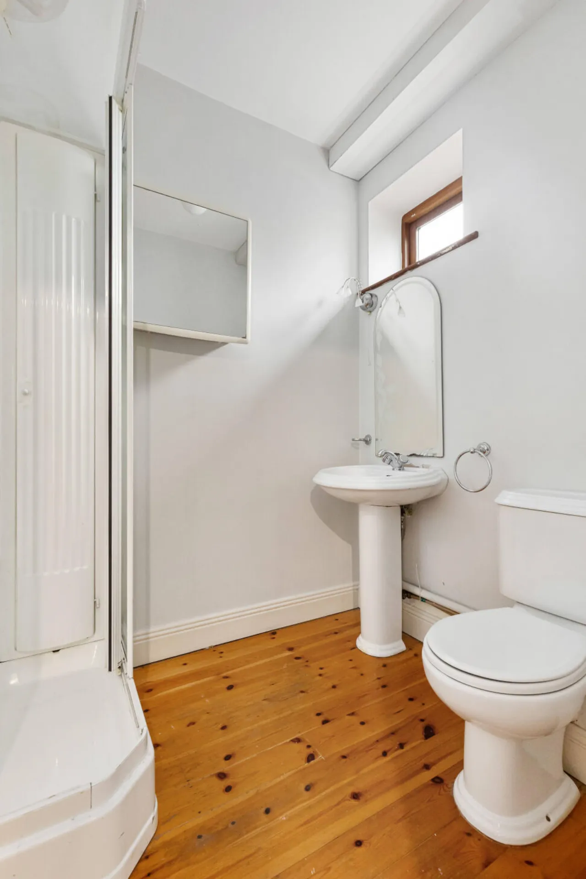
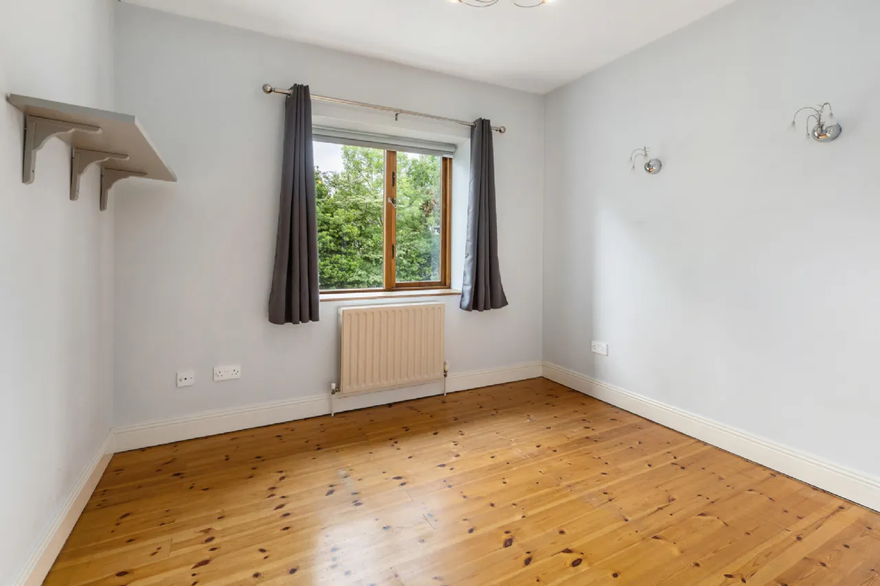
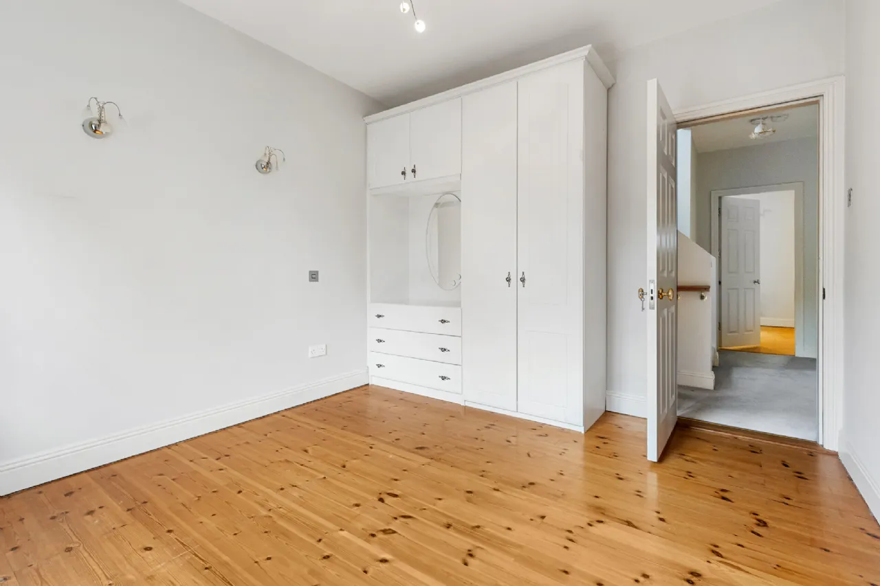
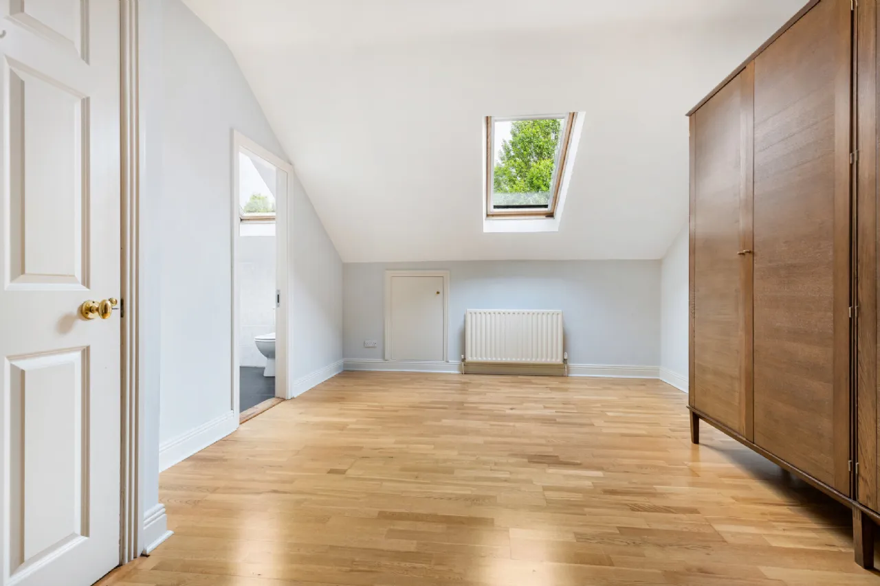
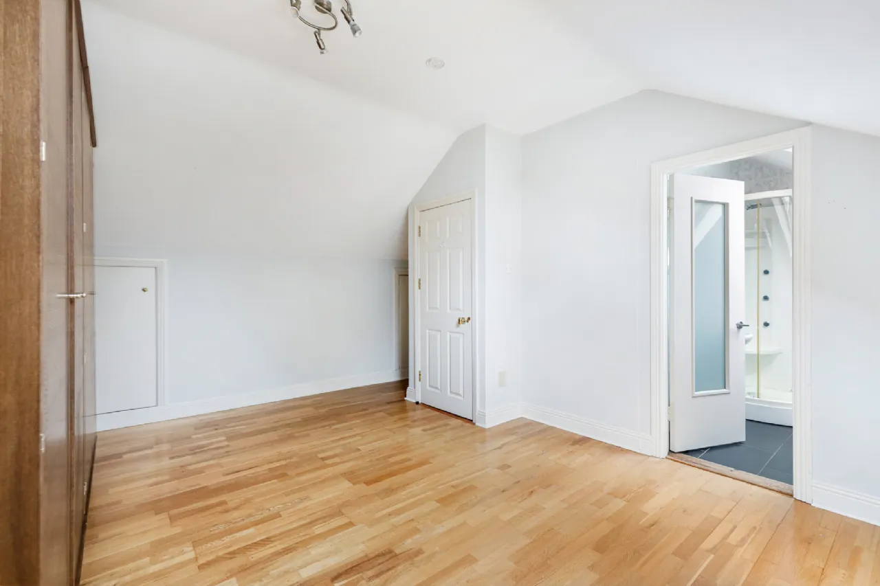
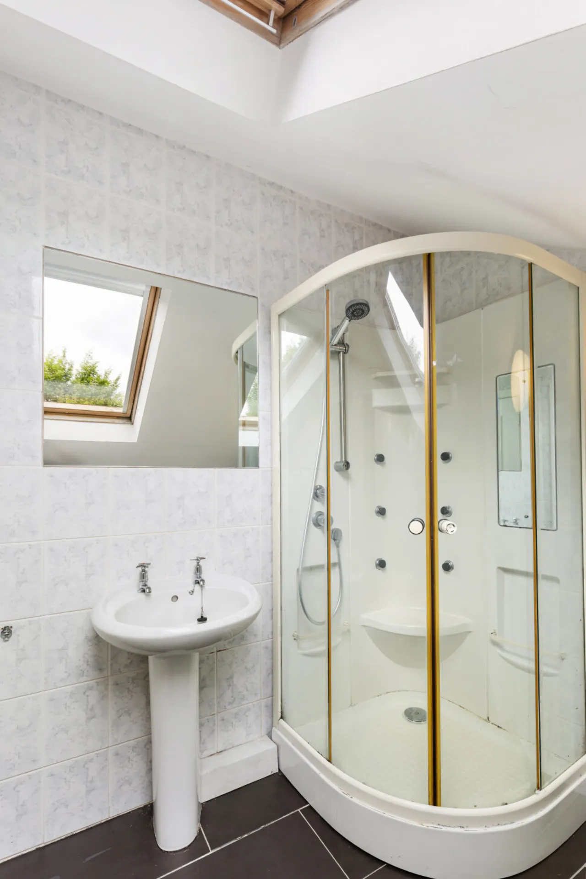
Upstairs, on the first floor there are three bedrooms (main ensuite) and the main bathroom. On the second floor there is an attic room with shower off.
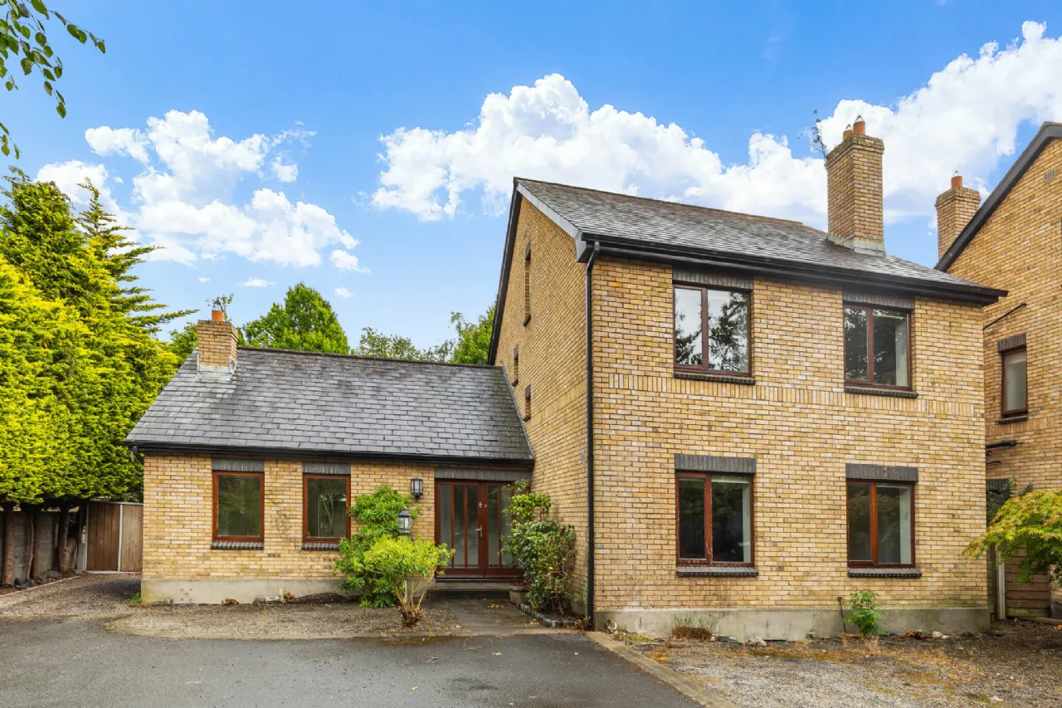
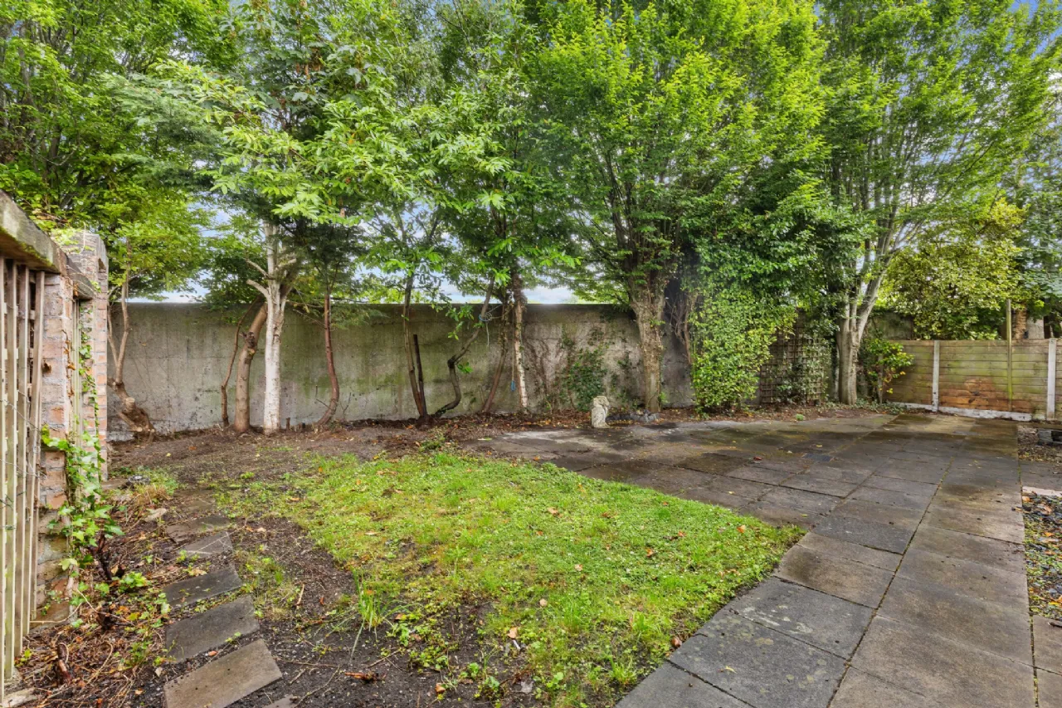
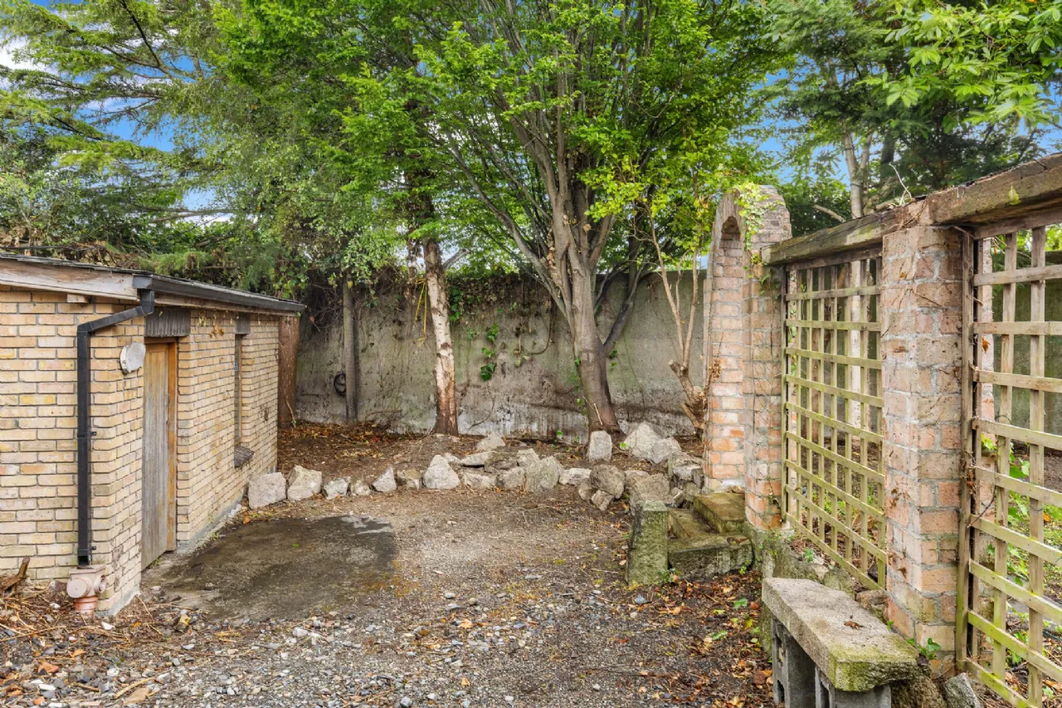
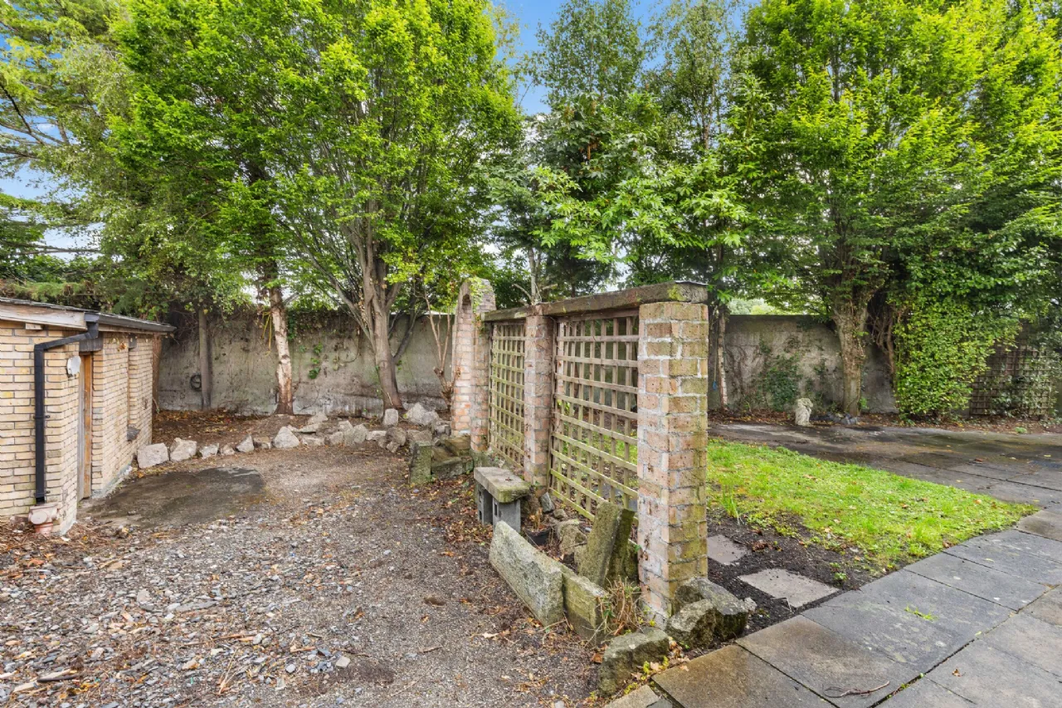
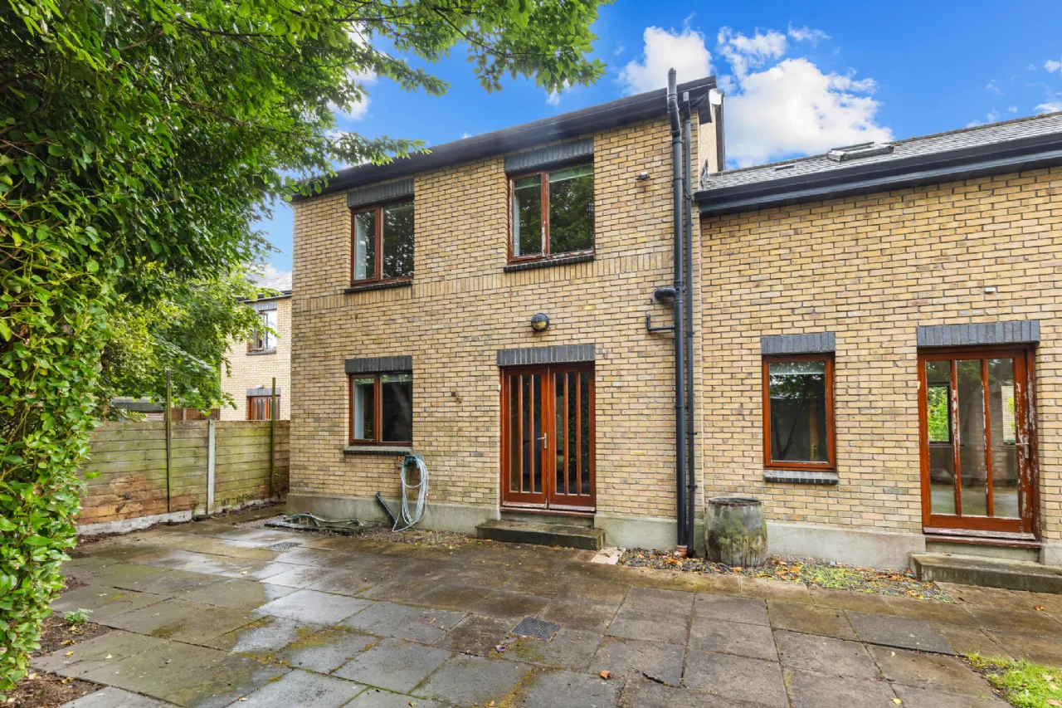
Outside, to the front there is a low maintenance gravelled garden with off-street parking and wide side access. To the rear, a low maintenance paved and lawned garden with block build garden store.
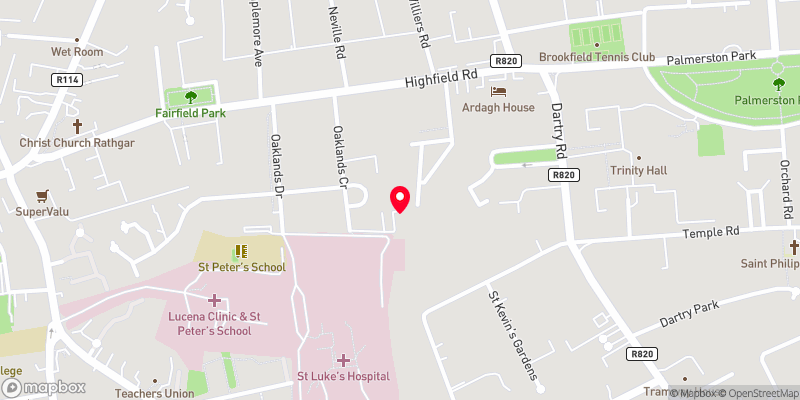
Superbly located, off Highfield Road and close to Rathgar Village with its array of shops, cafes and restaurants, the beautiful Dodder walks, proximity to Milltown Golf Club (which is less than a mile door to door), being so close to the city centre and having Dartry Health Club and Brookfield Tennis Club and Palmerston Park a few minutes’ walk away are only some of the attractions and benefits of this prime location. Excellent junior and senior schools are also close by, together with the LUAS at Cowper Road and Richmond Avenue South. Rathmines, Ranelagh and Terenure offer additional shopping, dining and leisure facilities close to your doorstep too.

Need a Mortgage?
Up to 90% mortgage available.
Mortgage Insight DAC t/a Sherry FitzGerald Financial Services, Sherry FitzGerald Mortgages is regulated by the Central Bank of Ireland.
Features
Gas Fired Central Heating
Small Development of only four detached houses
Off-Street Parking
Double Glazed Windows
A short walk to Rathgar, Rathmines, Ranelagh and Terenure villages
Tucked away behind security gates
Rooms
Reception Hall: With oak flooring, decorative ceiling coving, and a glazed door leading to the main living area.
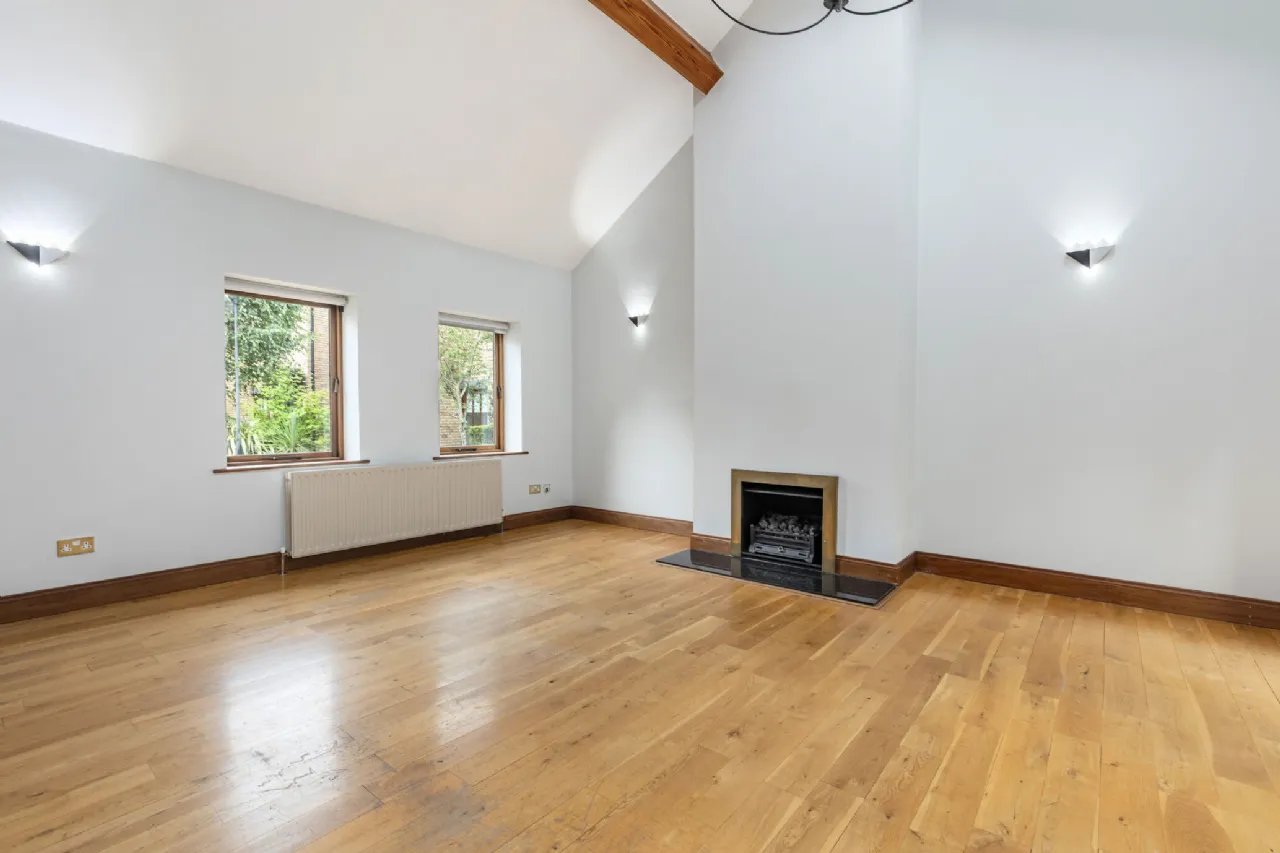
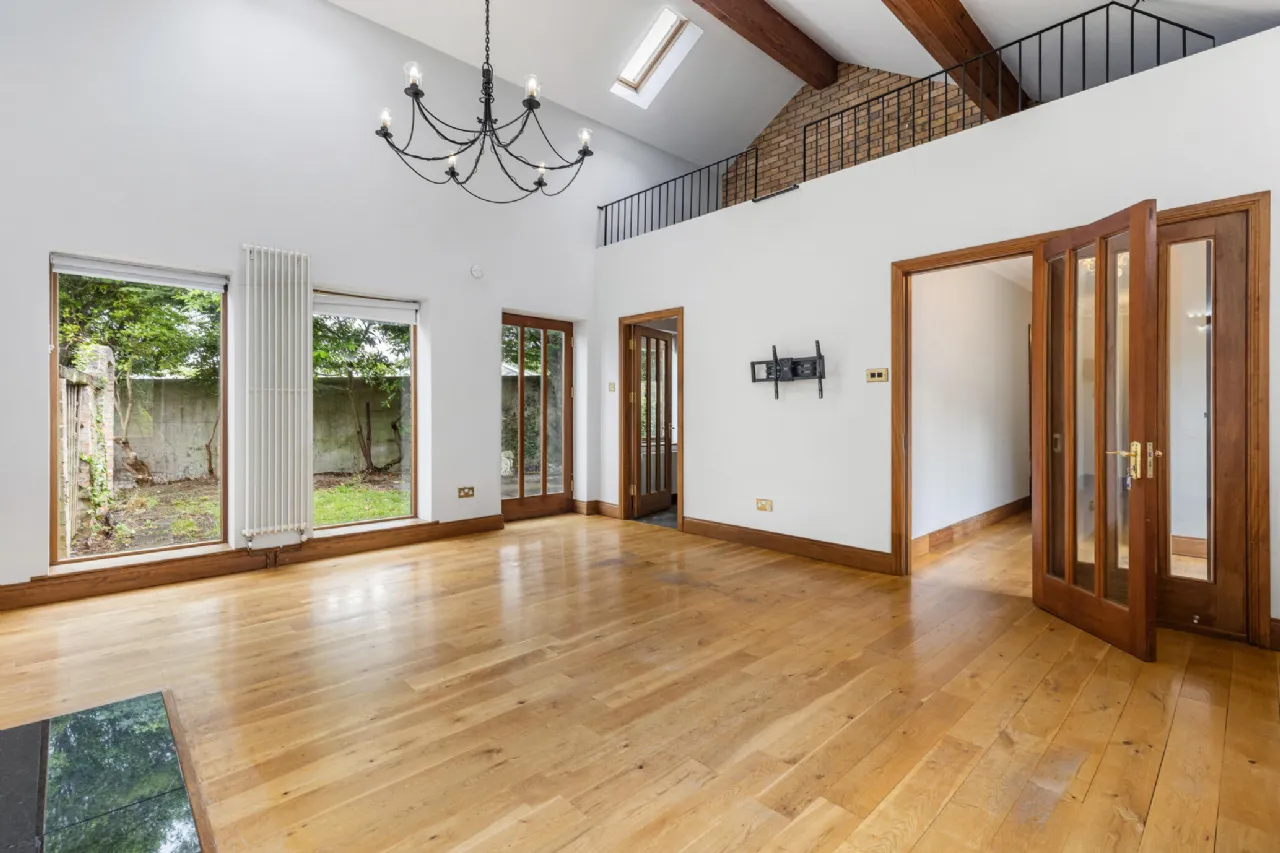
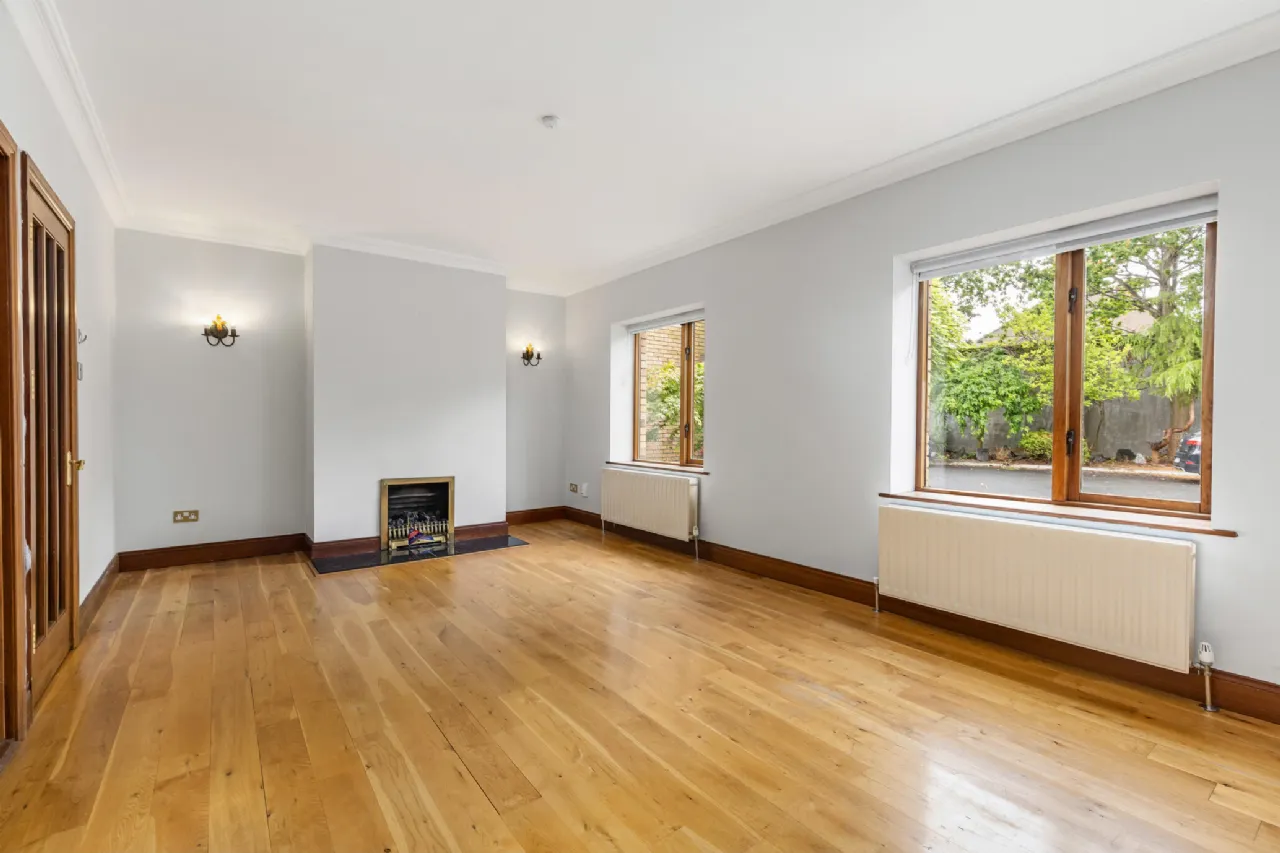
Living Room: With oak flooring, 15ft high ceiling, two Velux roof lights, coal effect gas fire, and a mezzanine level. Door opens to the rear garden.
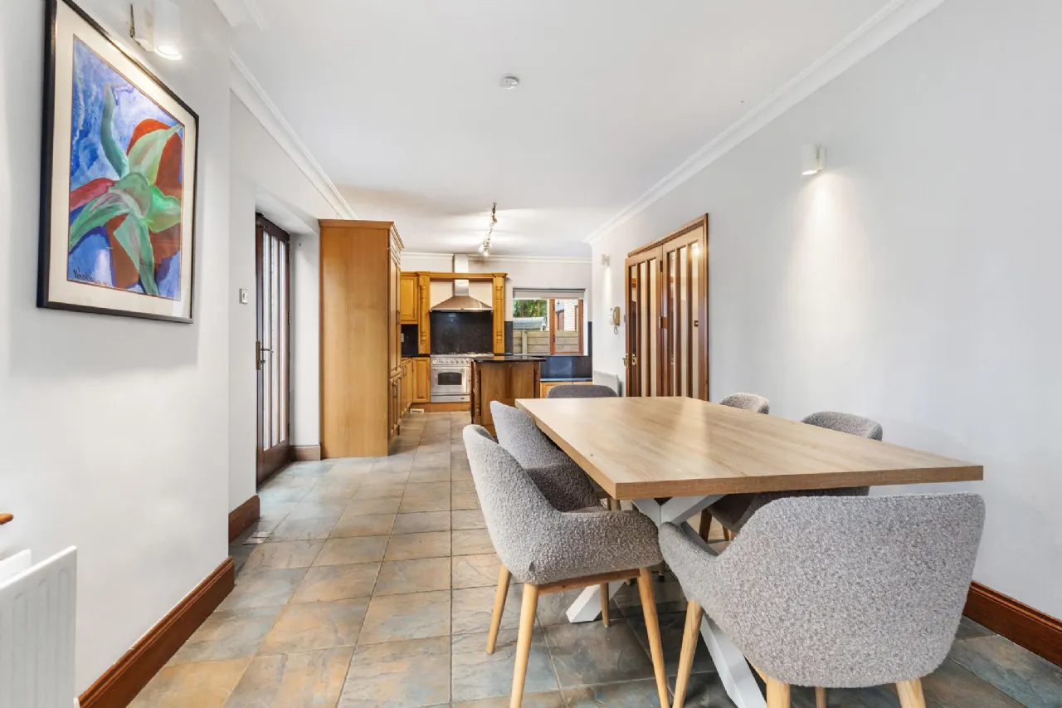
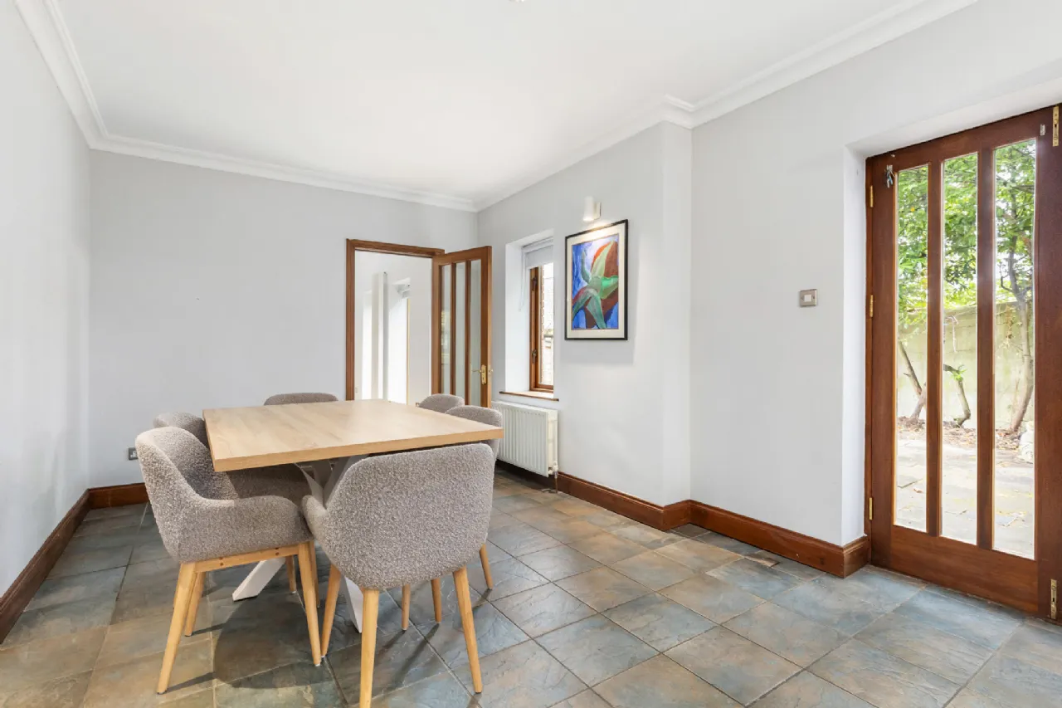
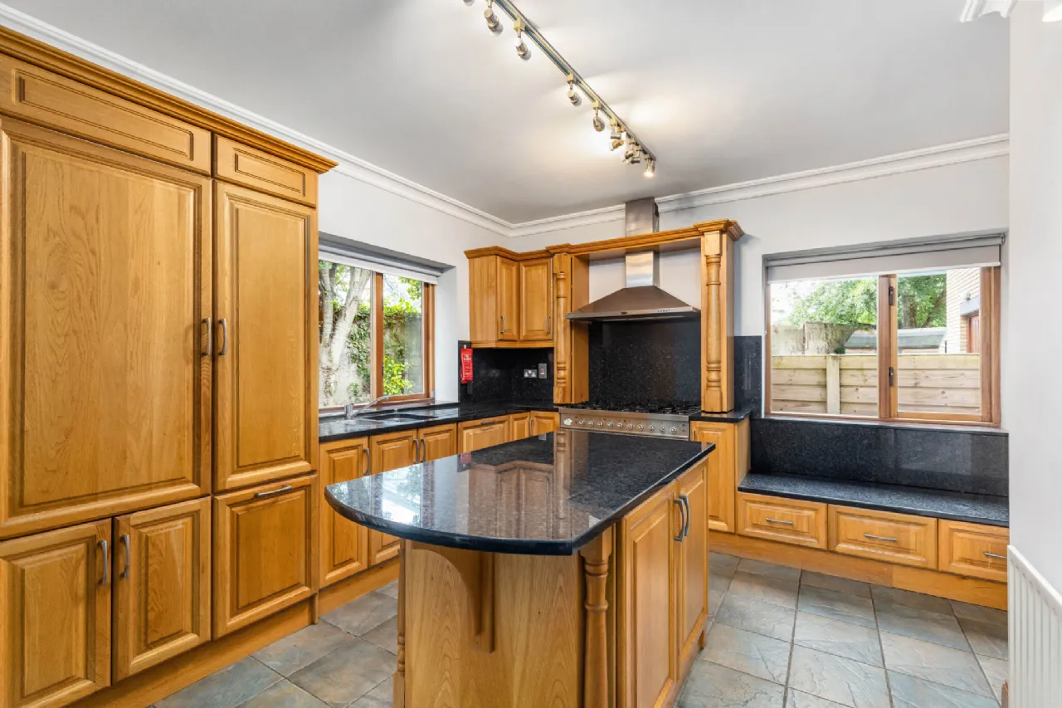
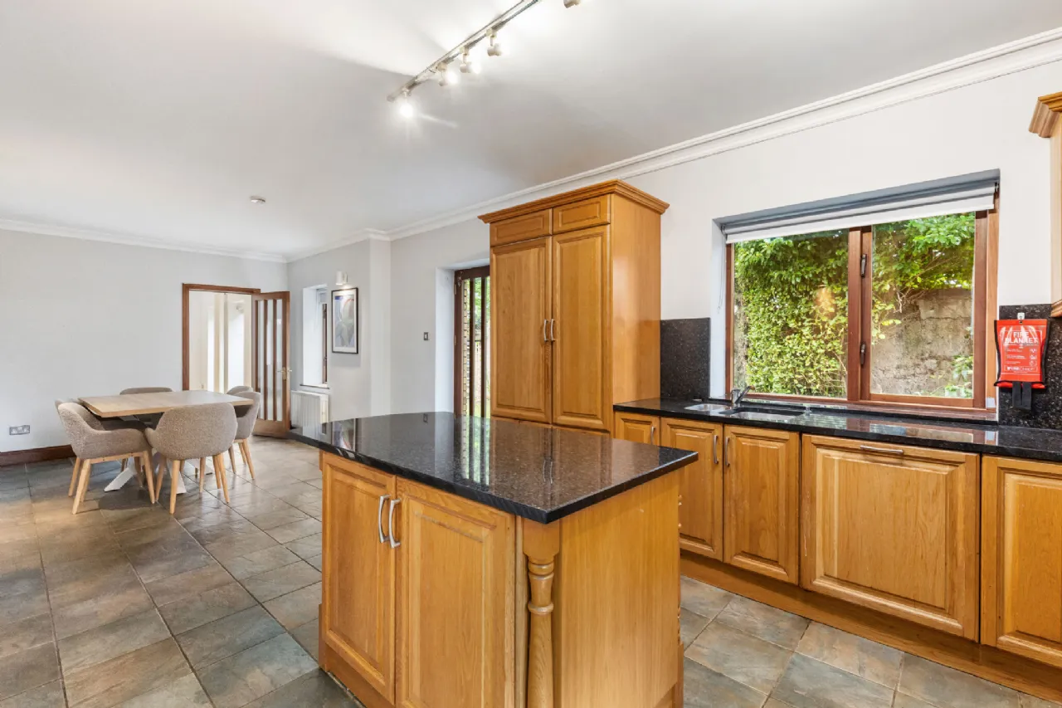
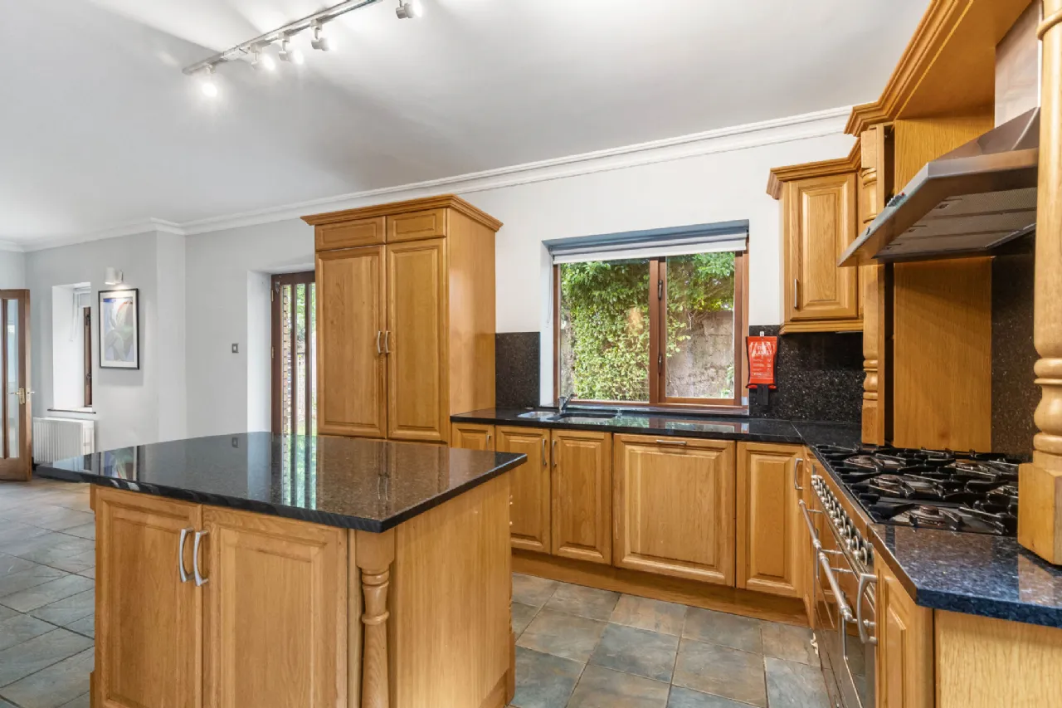
Kitchen/Dining Room: Fully fitted with an extensive range of oak wall and floor units, marble worktops, 1½ bowl sink, integrated fridge/freezer, Britannia six-ring gas range with extractor above, integrated dishwasher, central island unit, display cabinet, window seat, tiled flooring, and door to rear garden.
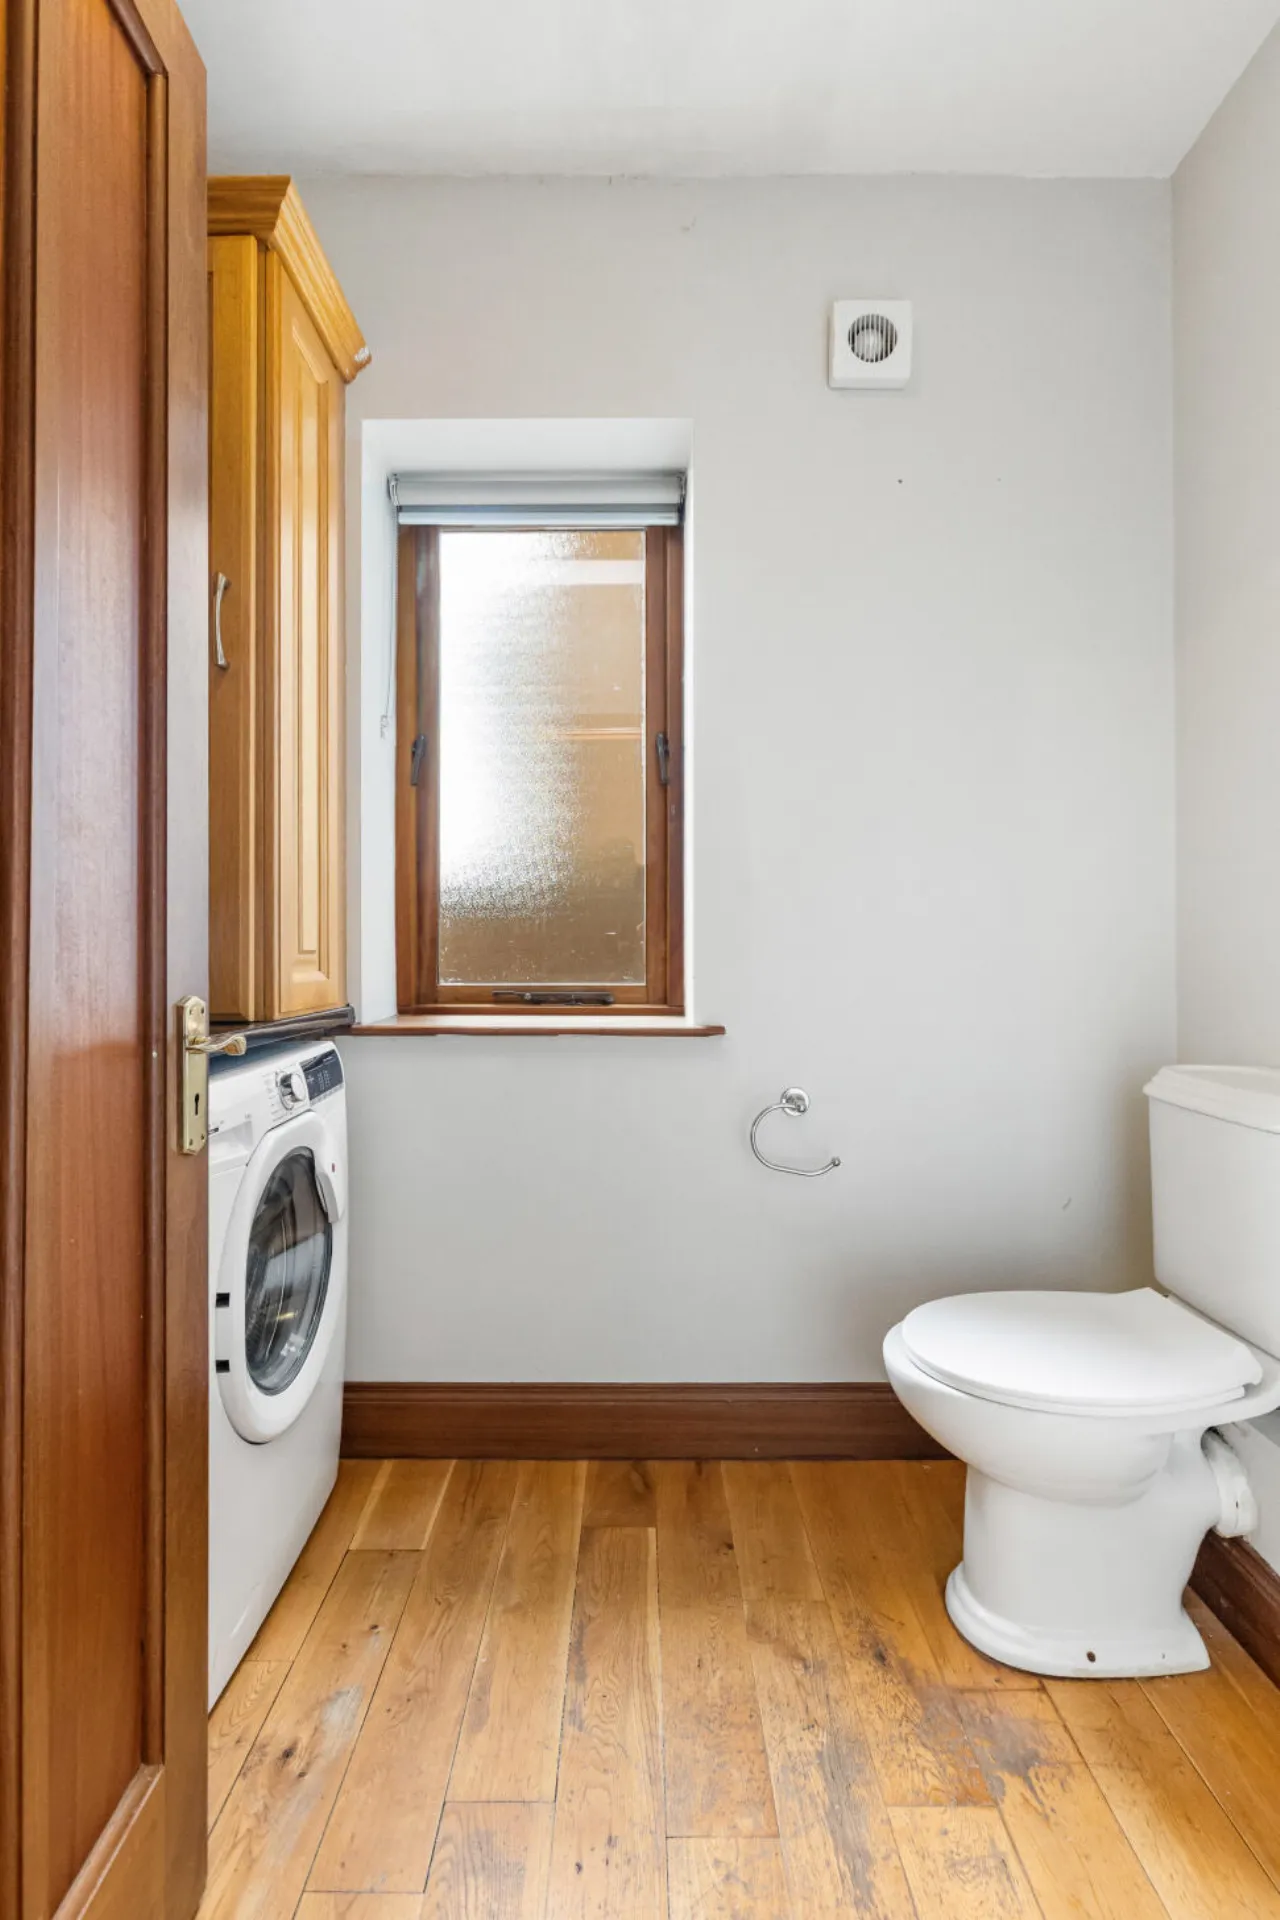
Utility Room & Guest WC: Includes pedestal wash hand basin, wc, plumbing for washing machine, gas boiler, storage, and oak timber flooring.
Family / Sitting Room: with cast iron fireplace and oak flooring.
Basement Level
Home Gym: Featuring exposed brick fireplace and tiled flooring.
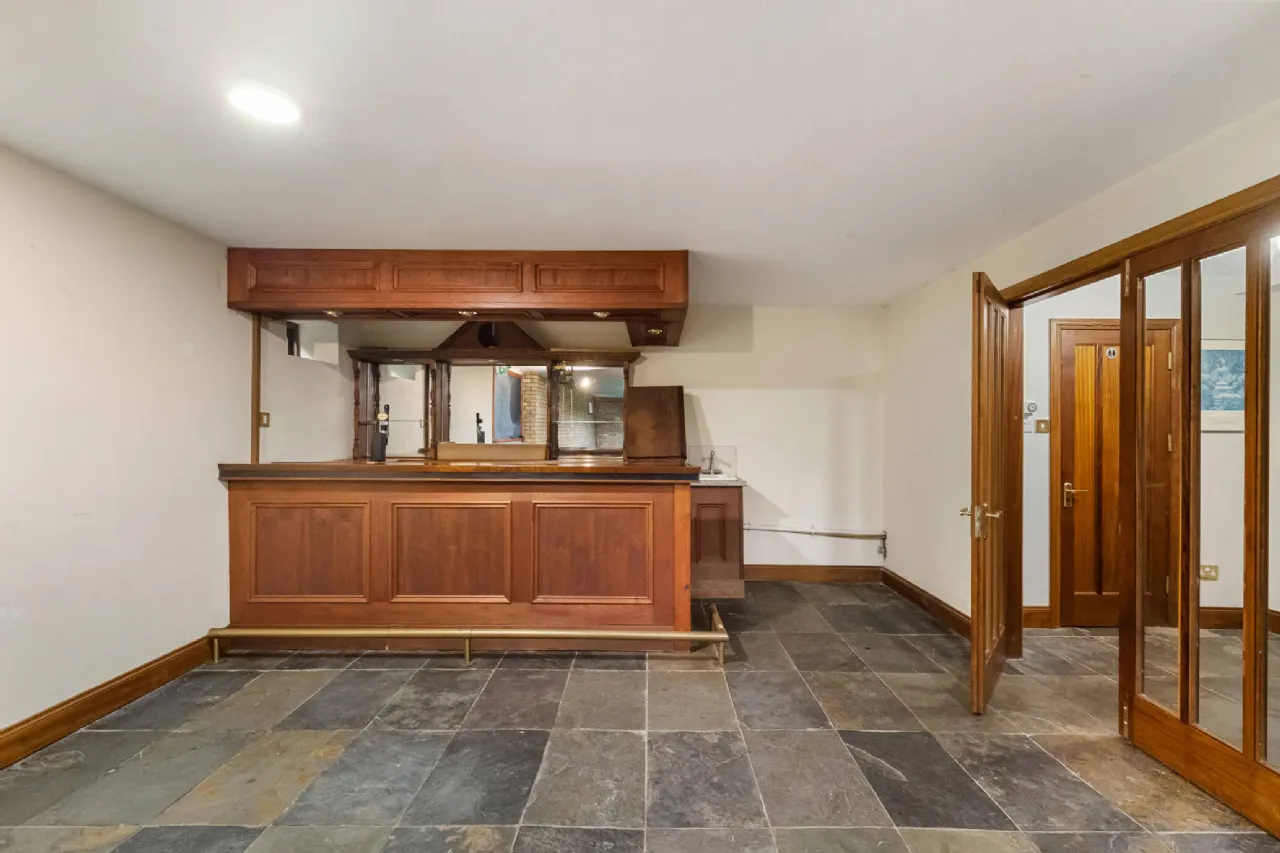
Games/Entertainment Area: With exposed brick walls, tiled floor, Bar with sink.
Guest wc: Includes wash hand basin and storage press.
Understairs storage: with central vacuum system.
First Floor
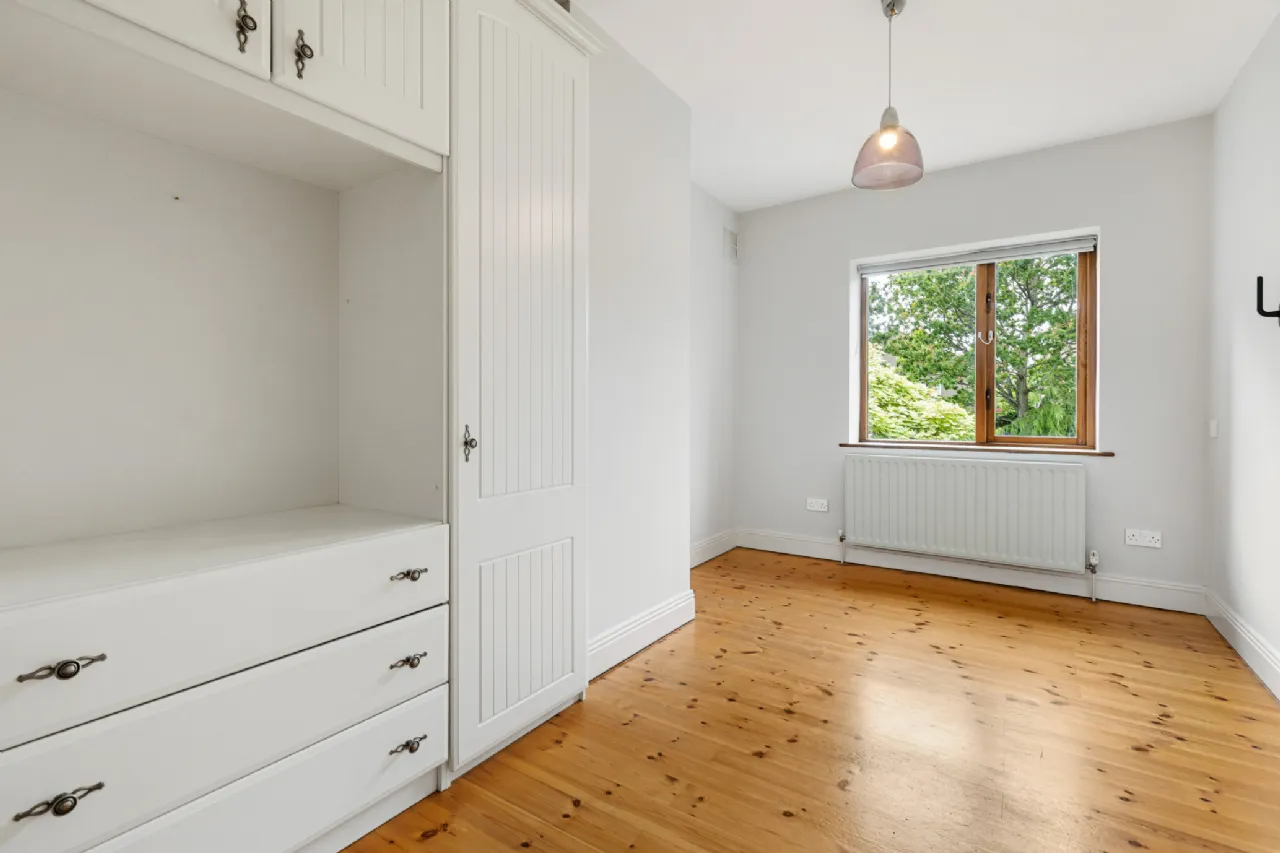
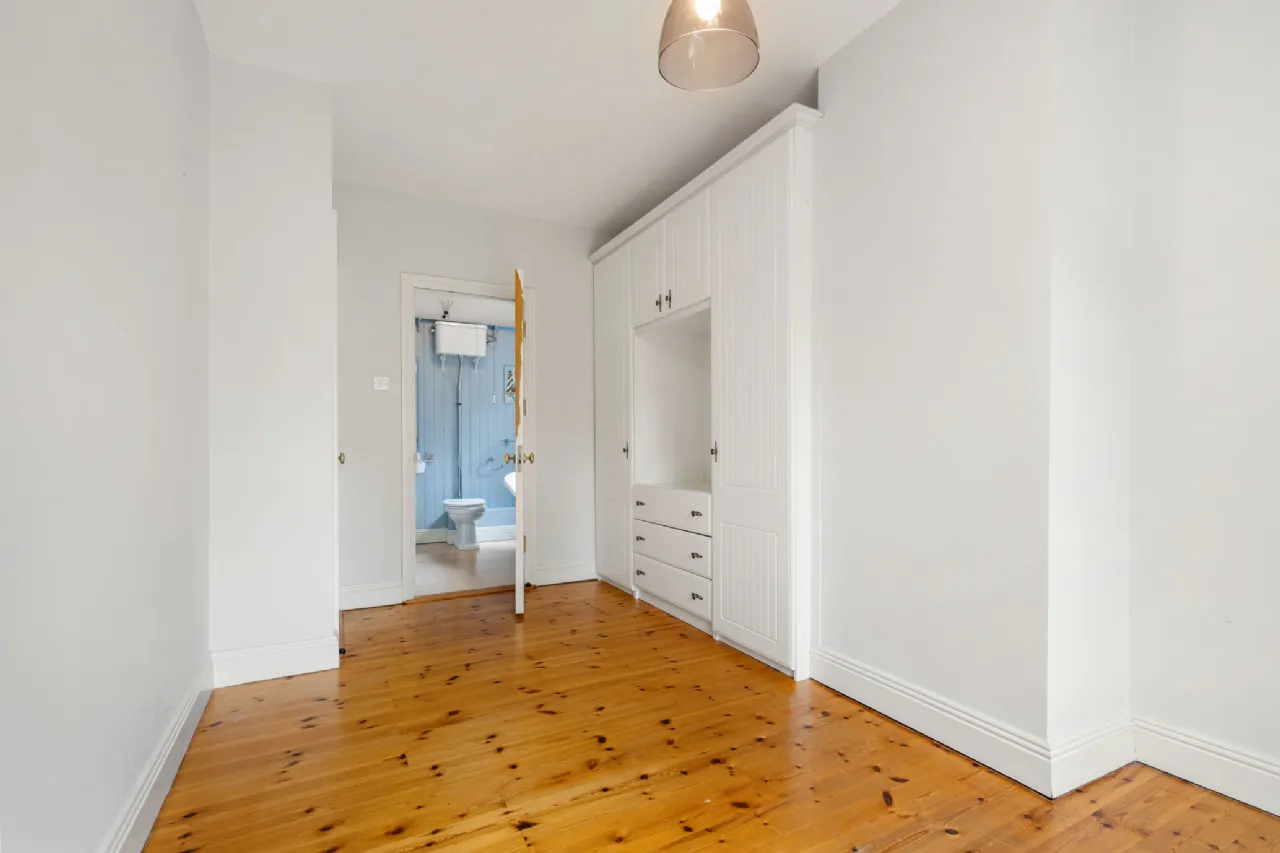
Bedroom 1 (Rear): With pine timber flooring and fitted wardrobes.
En-Suite includes wc, wash hand basin, Jacuzzi-style shower, and pine flooring.
Bedroom 2 (Front): With fitted wardrobes and pine flooring.
Bedroom 3 (Front): With fitted wardrobe and pine flooring. Access to Jack-and-Jill bathroom.
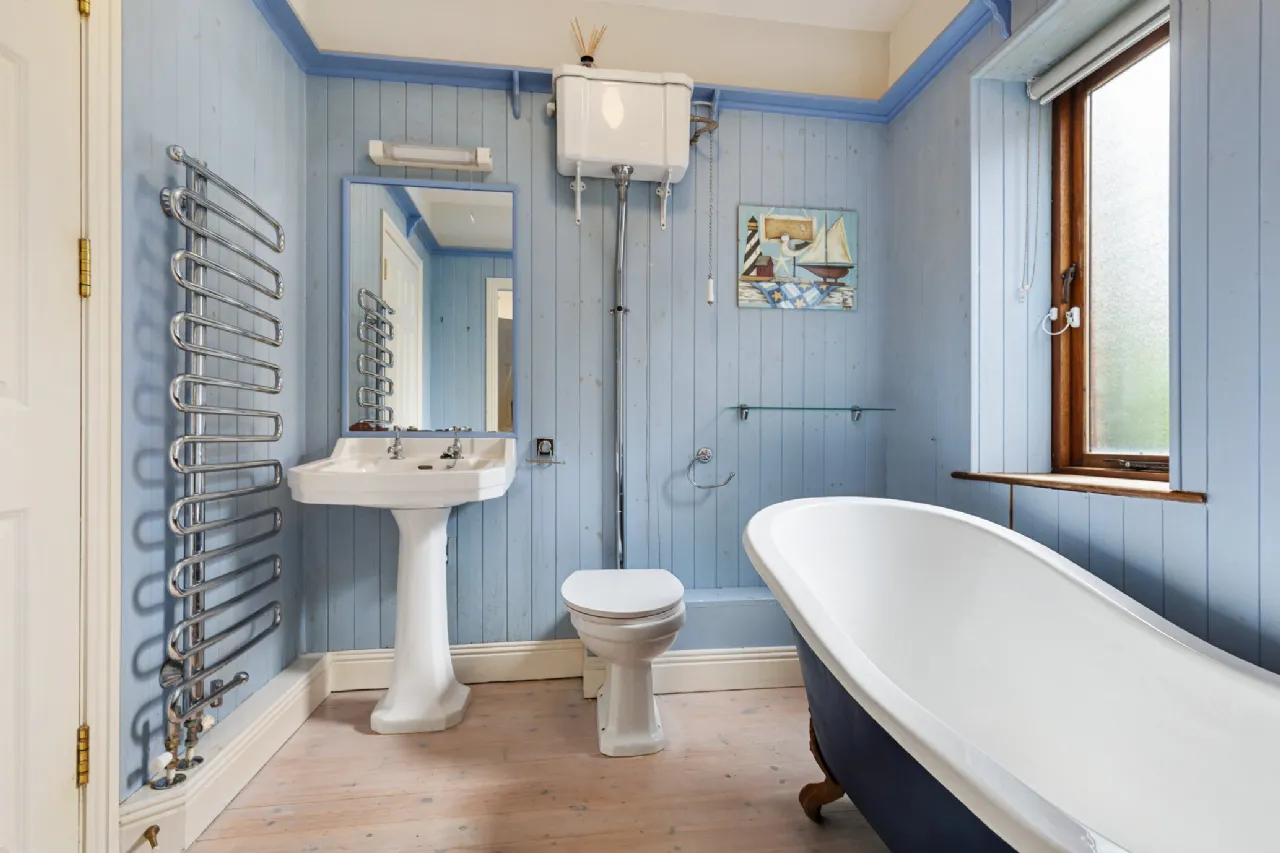
Bathroom: Includes wash hand basin with mirror above, wc, Victorian-style freestanding bath, heated towel rail, timber panelled walls, and polished timber flooring.
Second Floor / Attic
Attic Room: With roof light, oak flooring, and under-eaves storage.
Shower: With wc, pedestal wash hand basin, power shower, tiled walls and floors, and Velux roof light.
BER Information
BER Number: 115006512
Energy Performance Indicator: 167.75 kWh/m²/yr
About the Area
Rathgar is a largely residential suburb lying about 3 kilometres south of Dublin's city centre. It boasts an abundance of amenities, schools, nursing homes, sports facilities, and good public transport to the city centre. Housing largely comprises red-brick late Georgian and Victorian era terraces, and much of the area lies within an architectural conservation zone. Rathgar maintains a village feel and has a delicatessen, 2 butchers, a bike shop and a wine shop within 20 yards of the main cross. There is also Rathgar Pharmacy, Rathgar Hair Studio and a number of fashion and interior boutiques.
 Get Directions
Advice For Buyers
Buying property is a complicated process. With over 40 years’ experience working with buyers all over Ireland, we’ve researched and developed a selection of useful guides and resources to provide you with the insight you need..
Mortgages
From getting mortgage-ready to preparing and submitting your full application, our Mortgages division have the insight and expertise you need to help secure you the best possible outcome.
Research
Applying in-depth research methodologies, we regularly publish market updates, trends, forecasts and more helping you make informed property decisions backed up by hard facts and information.