Print
Print



€1,195,000
 4 beds
 3 baths
 172 sqm

Description
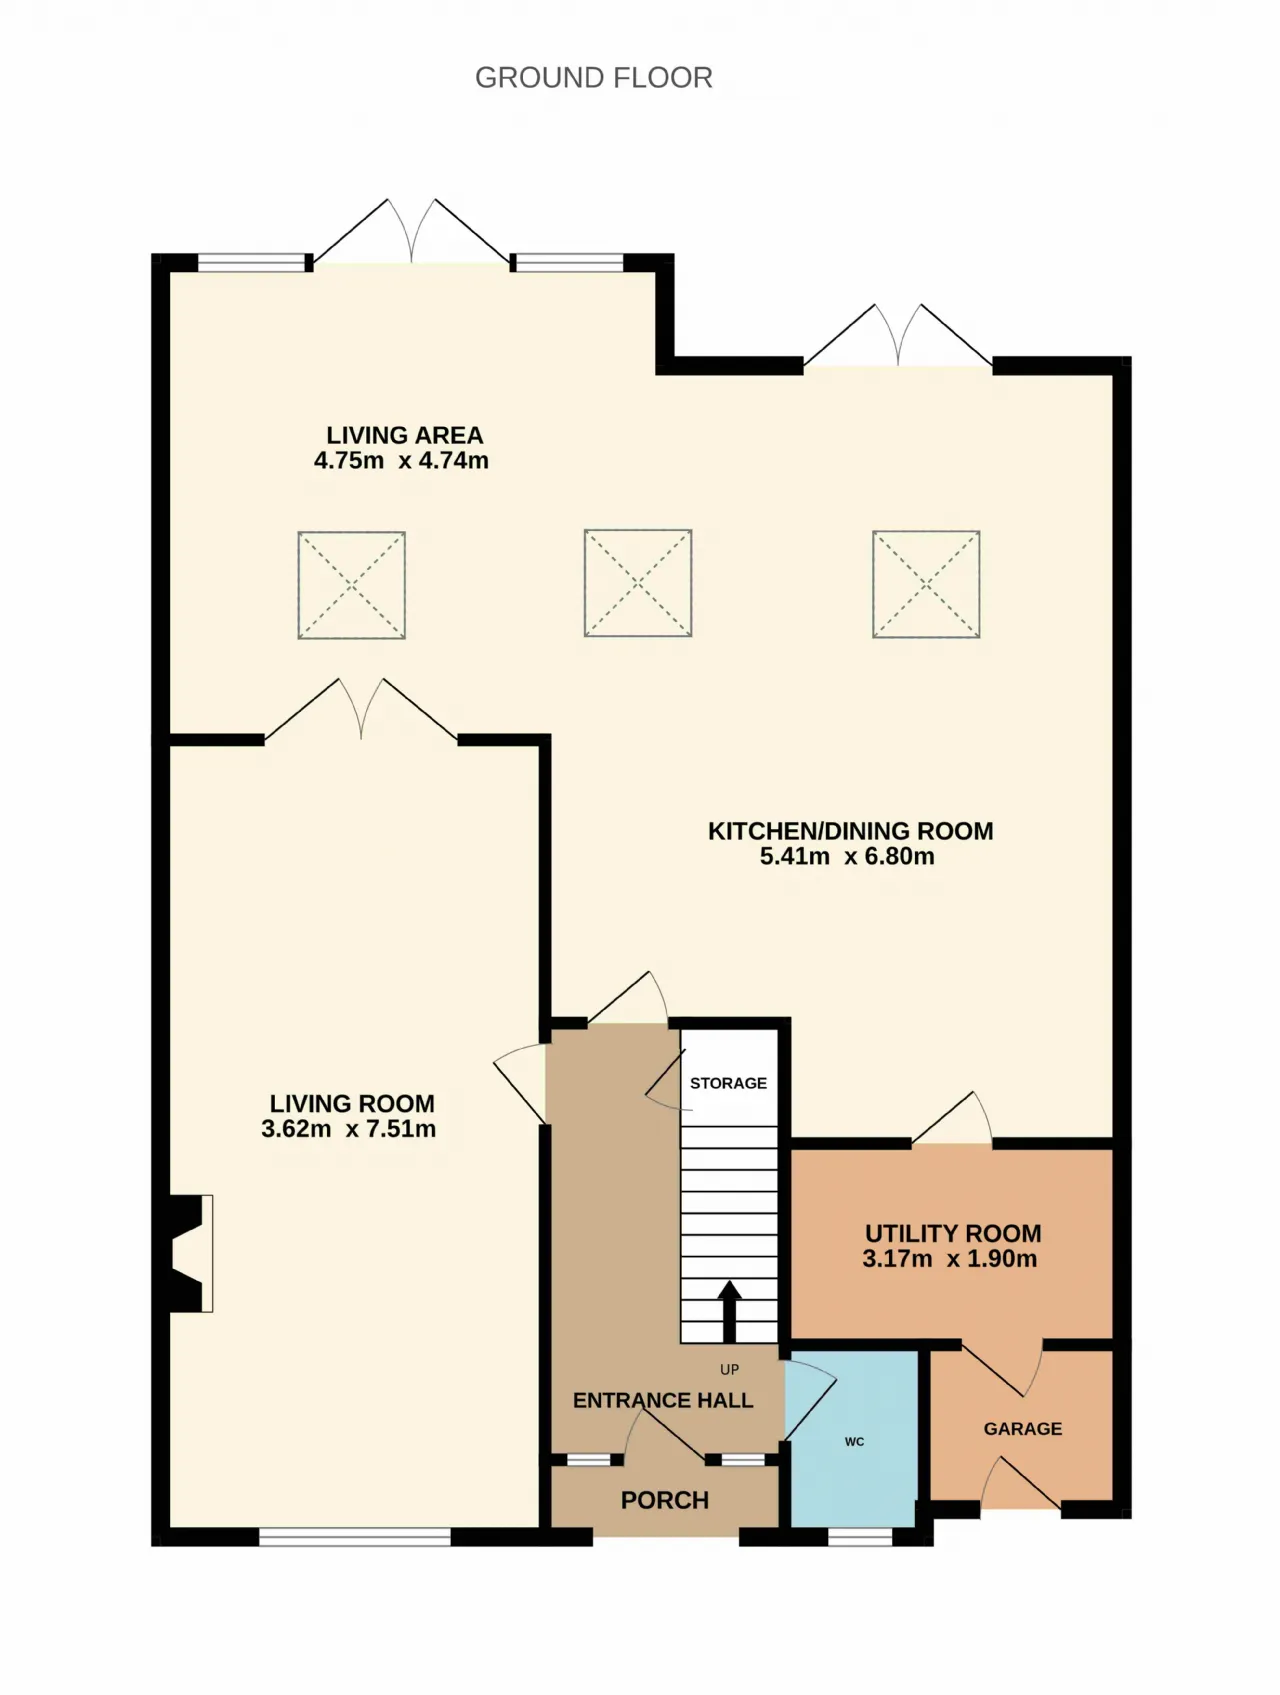
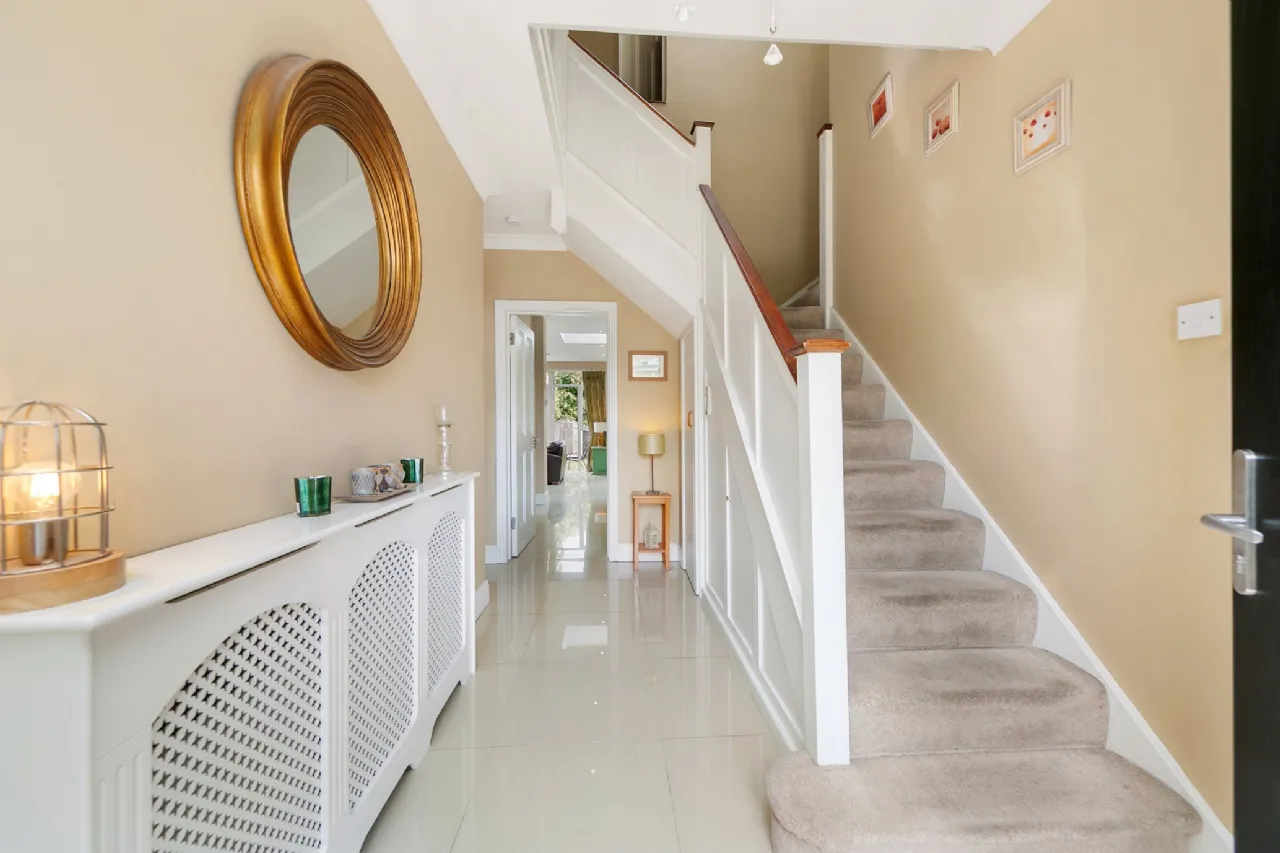
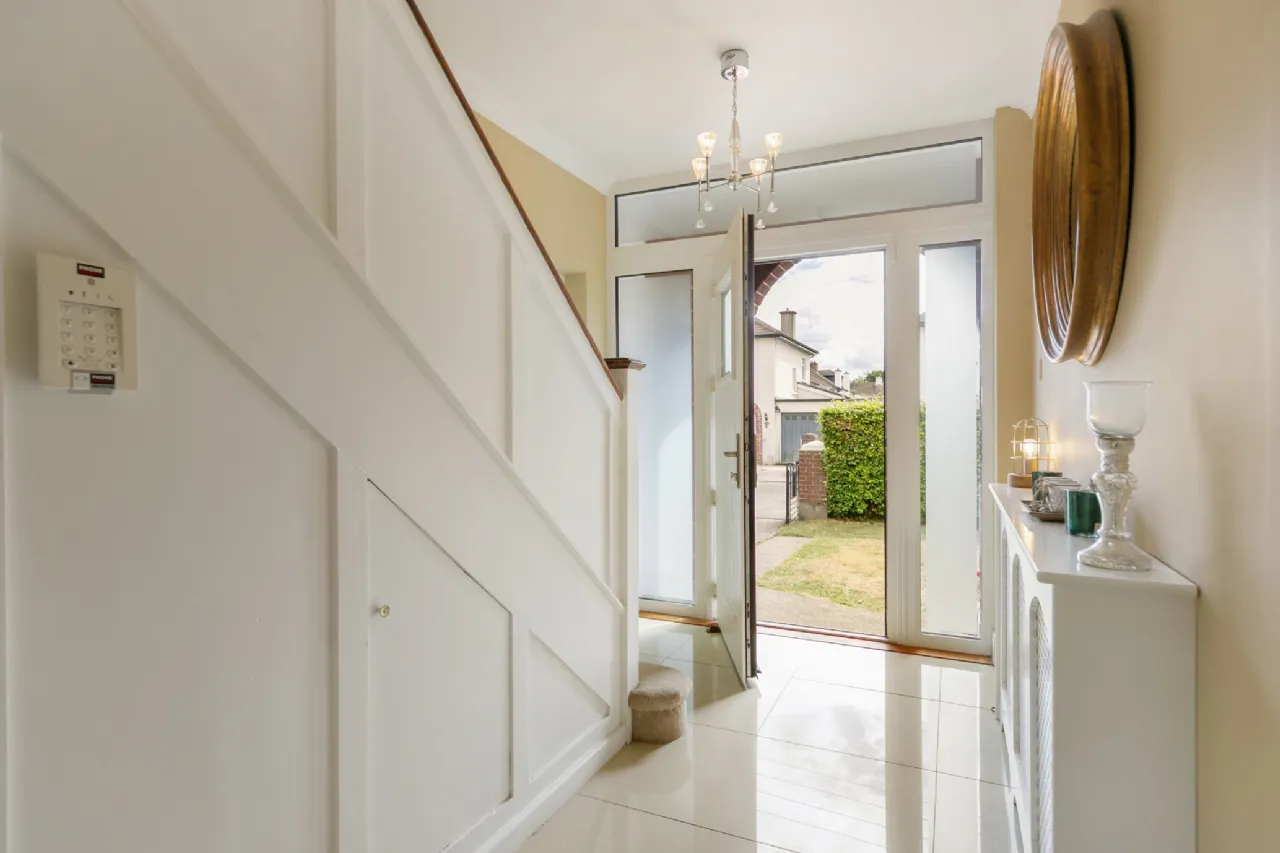
This Architecturally designed and light-filled property presents the lucky purchaser with a rare opportunity to acquire a well-proportioned family home. The ground floor comprises; a welcoming entrance hallway, a large living room, an open plan kitchen / living / dining area, guest wc and a utility room with access to the storage area.
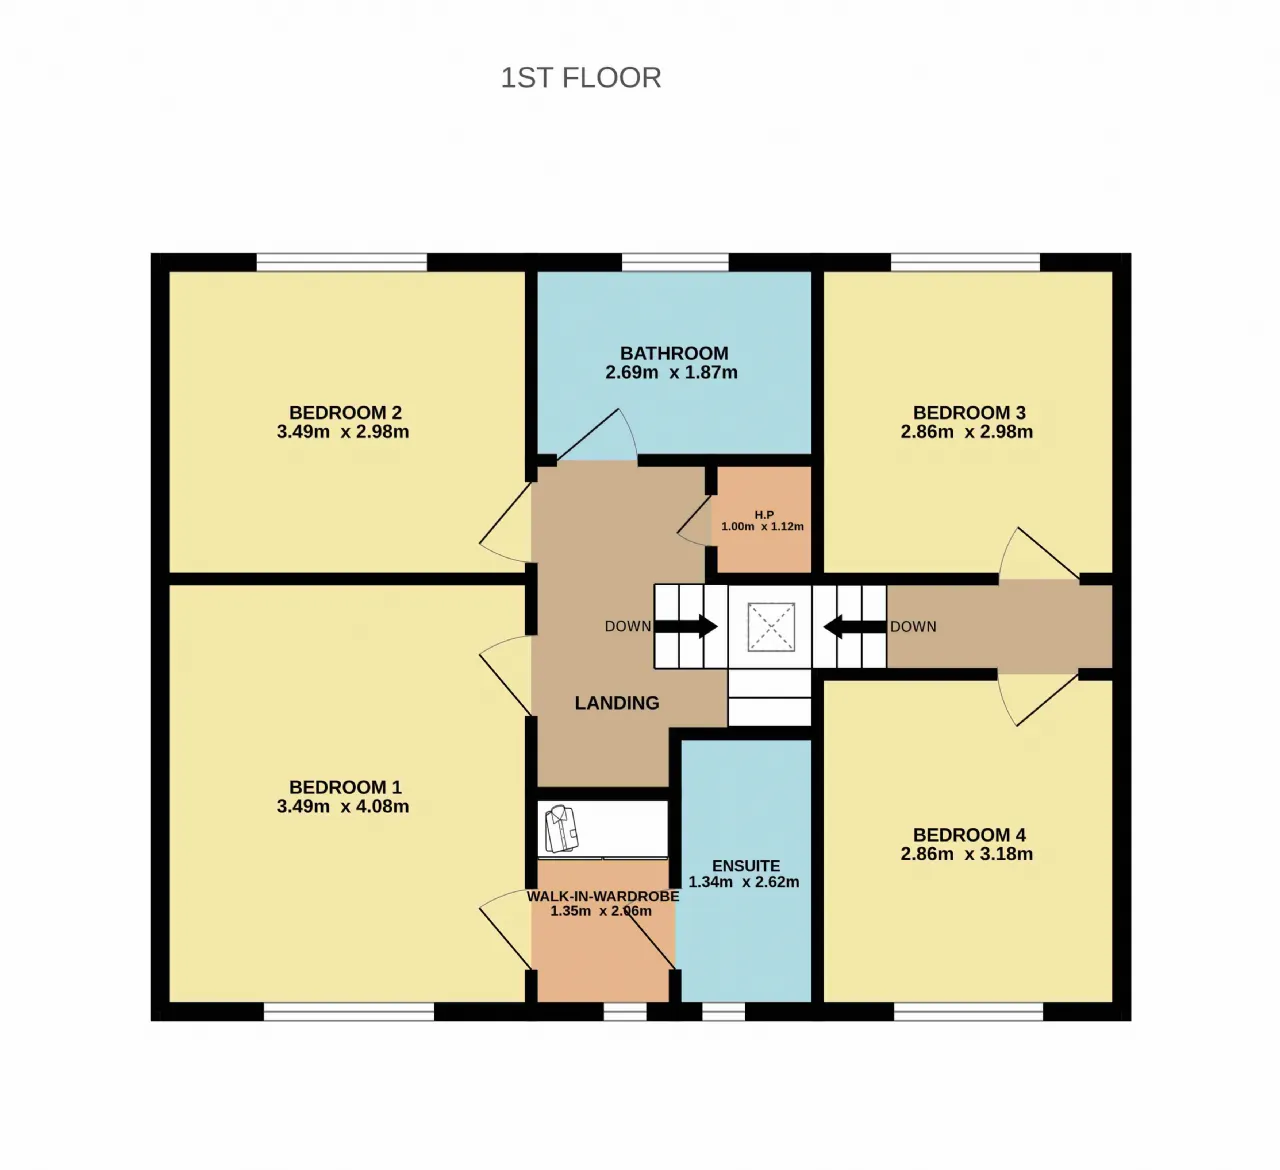
On the first floor there are four bedrooms, with the principal bedroom benefitting from a generous en-suite and a walk-in wardrobe. A well appointed family bathroom completes the accommodation at this level. There is also potential to convert the attic (subject to the relevant planning permission) should your needs require.
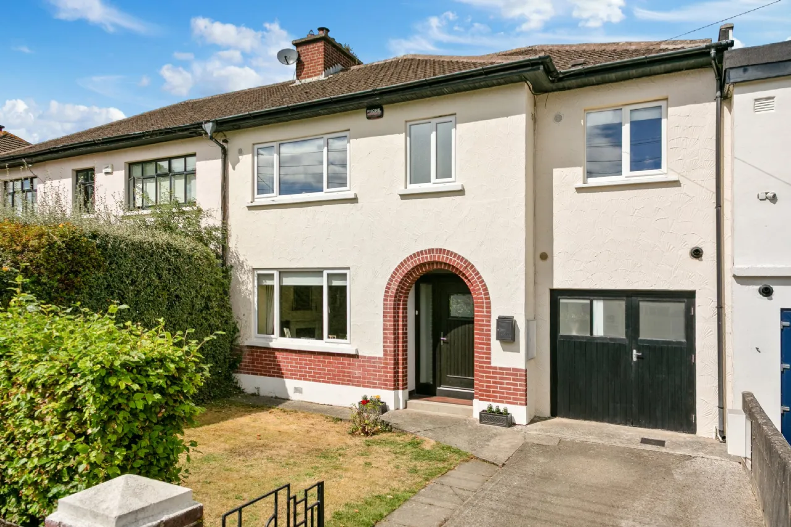
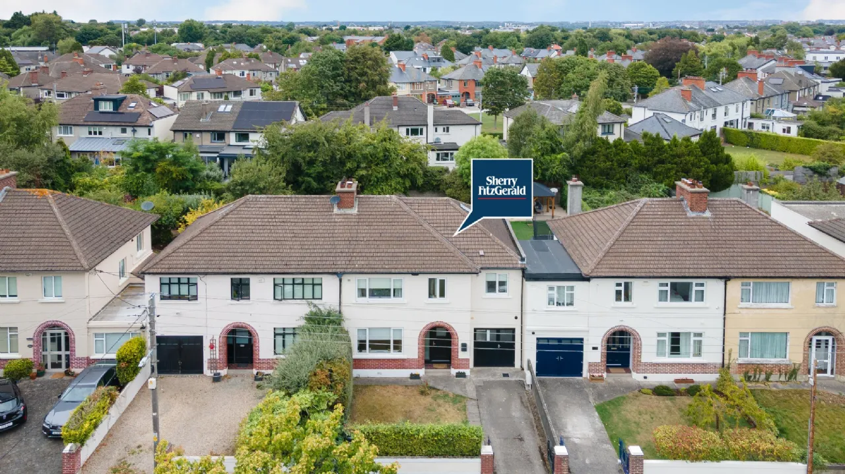
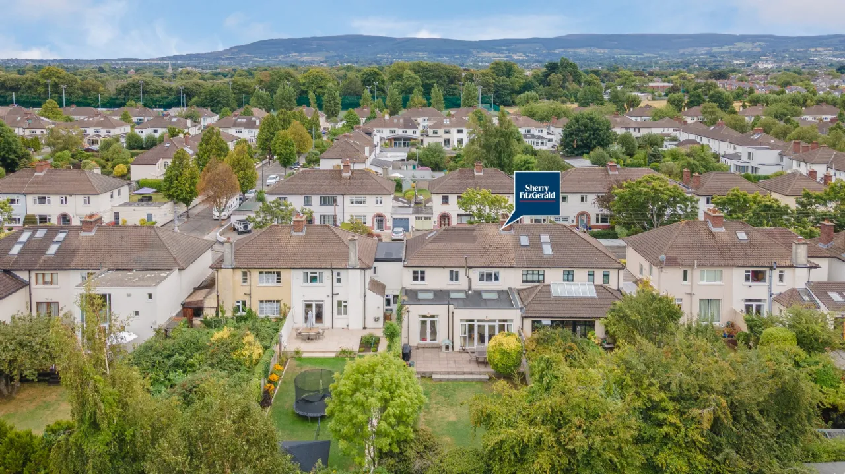
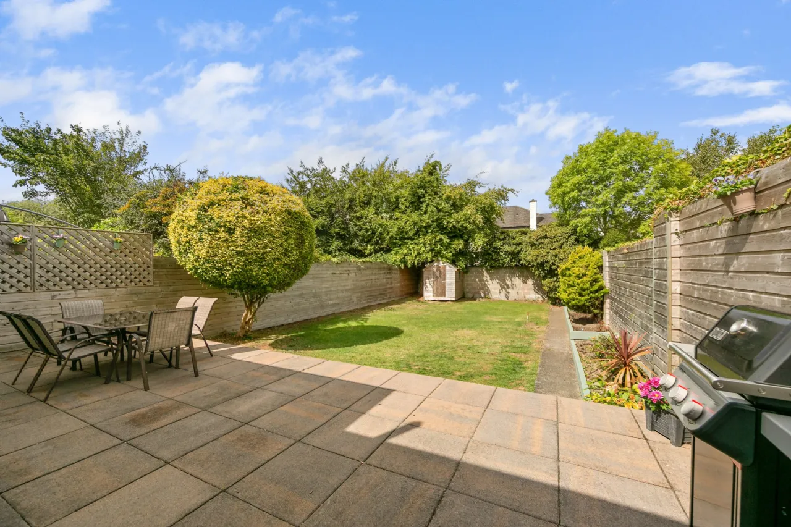
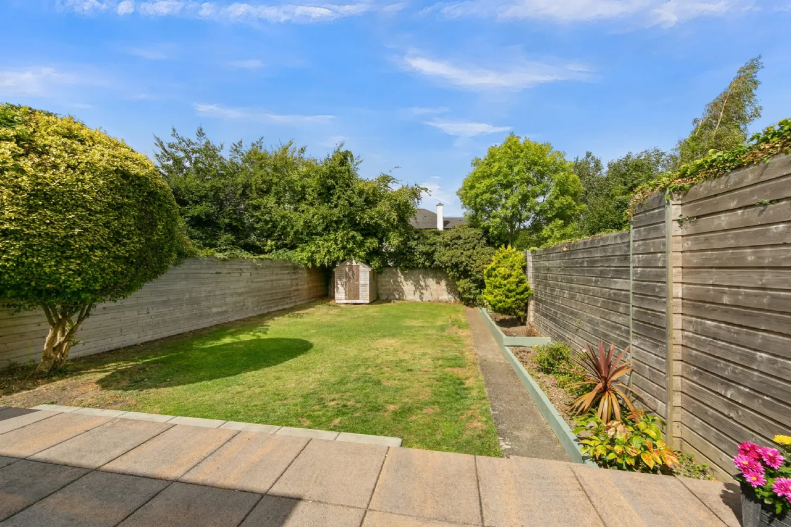
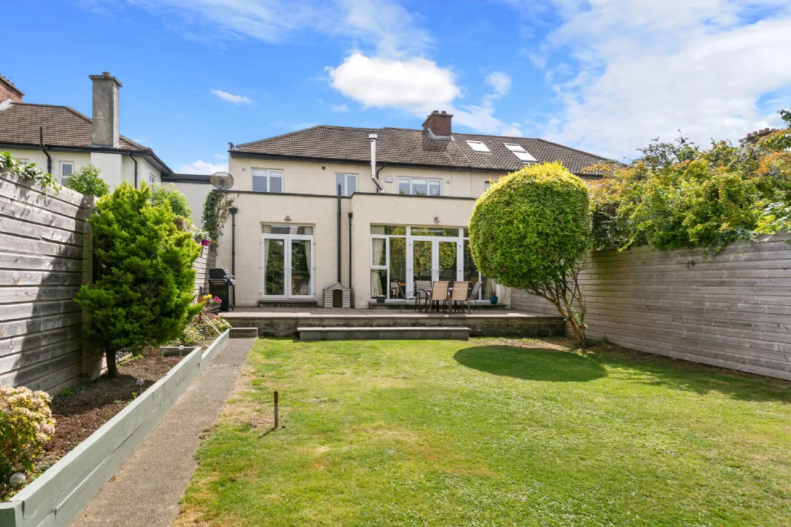
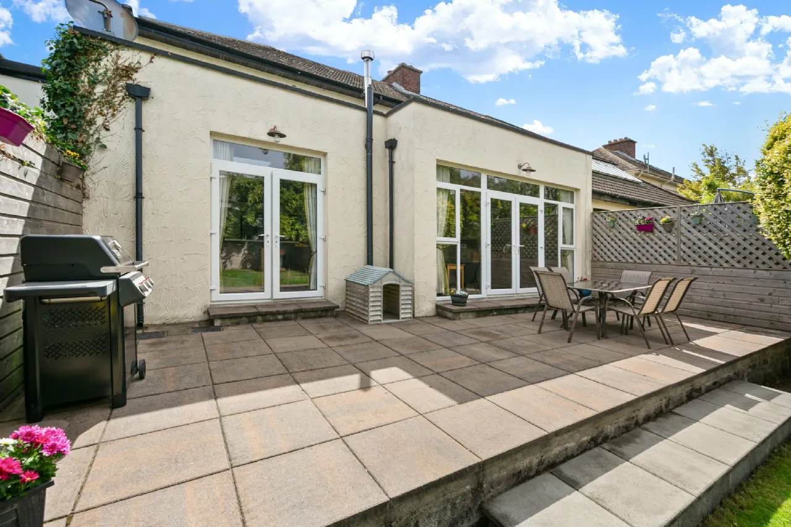
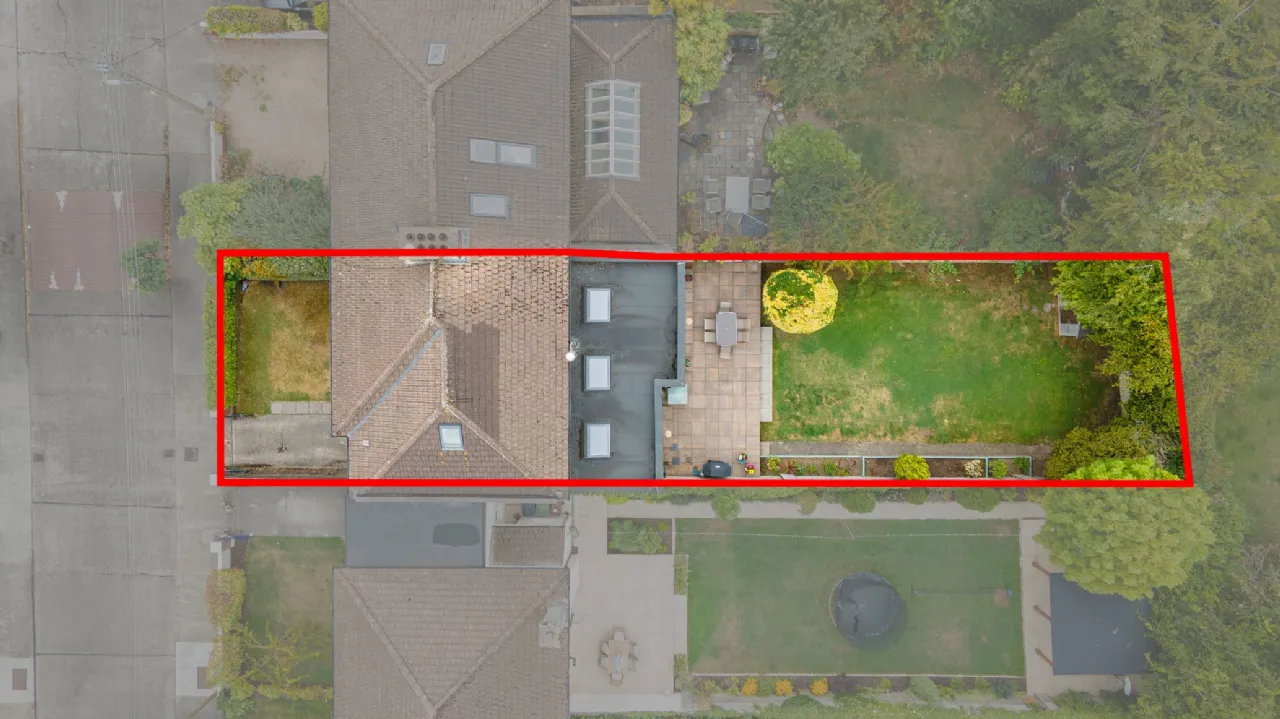
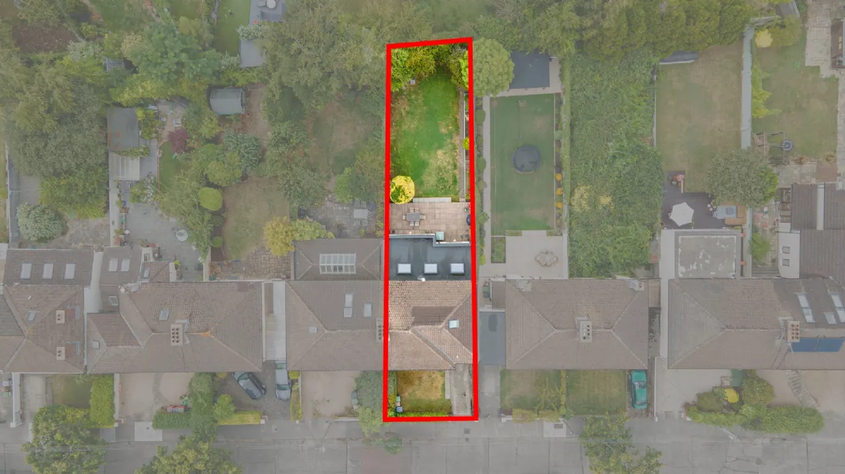
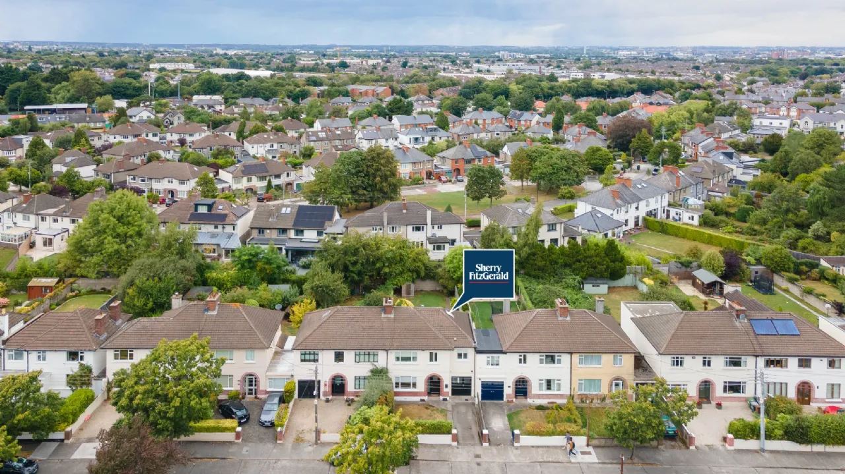
A description of this wonderful home would not be complete without mention of the fantastic gardens. To the front there is ample off-street parking and the provision of pedestrian access to the property via the storage area. To the rear there is a large and private garden that is laid mainly in lawn and benefits from a raised patio area. This space, which has been designed with great flair and imagination, is ideal for family dining and entertaining. Both the front and rear gardens are bordered by mature trees, hedging, flower beds and shrubbery.
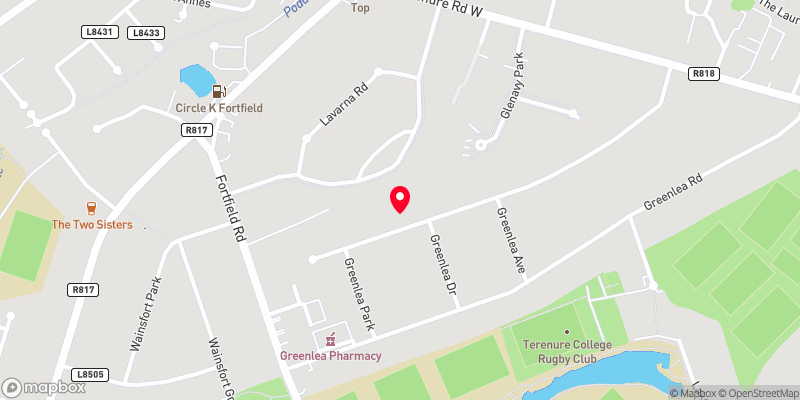
The property is surrounded by a wealth of local amenities including well established local junior & senior schools and a wide range of sports clubs. The extensive recreational amenities and sporting facilities of both Bushy Park and Lakelands are within close proximity. The location of this home is fantastic, being within striking distance of a wealth of amenities, both social and essential, at nearby Terenure, Templeogue, Rathfarnham and Rathgar to include; an abundance of shops, bars and restaurants. There are also convenient local shops nearby at Greenlea, Fortfield and the KCR. Transport facilities are well catered for, with easy access to the M50, whilst nearby regular buses will take you into the City Centre and beyond.
Great taste and attention to detail make this a really special home.
Early viewing is highly recommended.

Need a Mortgage?
Up to 90% mortgage available.
Mortgage Insight DAC t/a Sherry FitzGerald Financial Services, Sherry FitzGerald Mortgages is regulated by the Central Bank of Ireland.
Features
Walk-in condition throughout, with an architecturally designed extension
Energy efficient, benefitting from a B3 rating
Ample off street parking to the front
Private and large rear garden
Potential to further extend the existing property, subject to PP
Gas fired central heating
Alarm System
A short stroll from Bushy Park and Lakelands
Close to a host of excellent local amenities, as well as primary and secondary schools
Well serviced by bus-routes and M50 access
Rooms
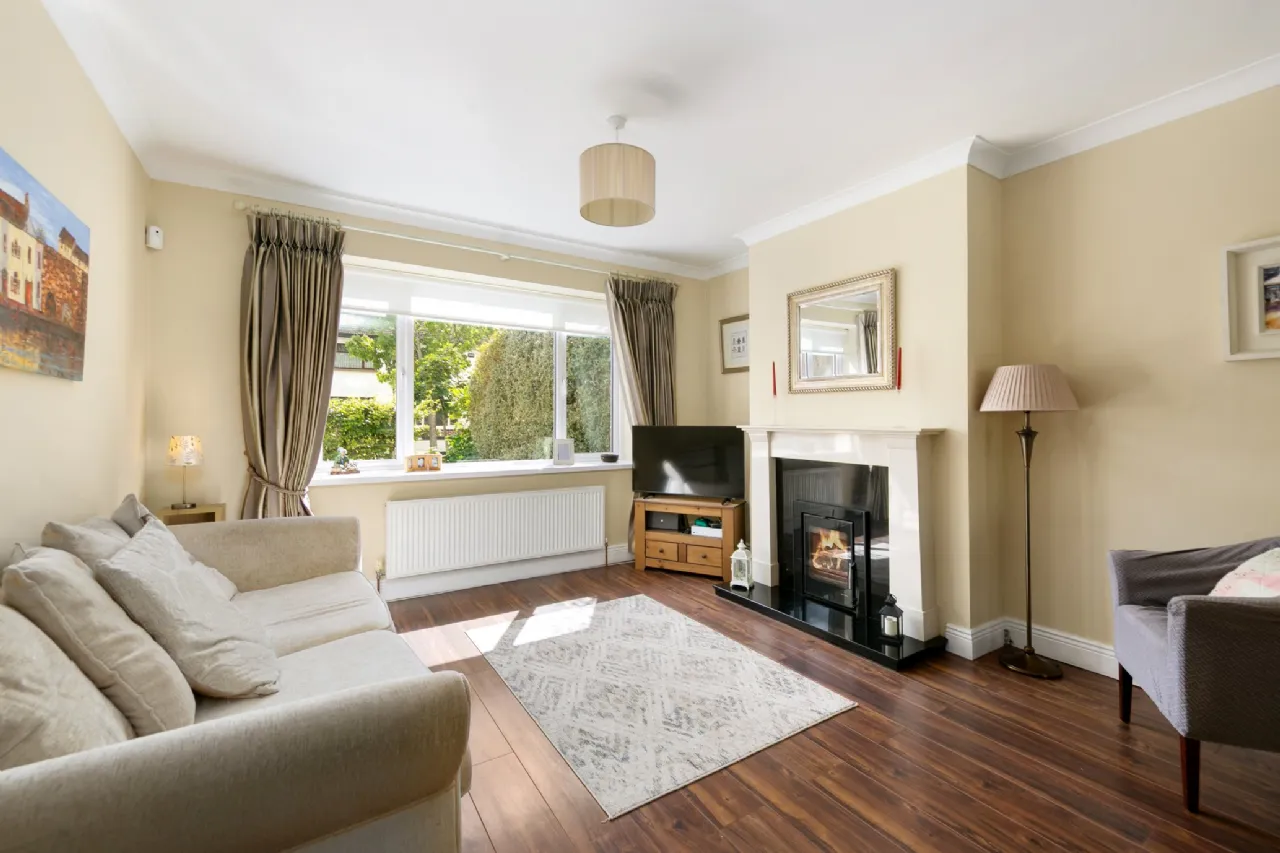
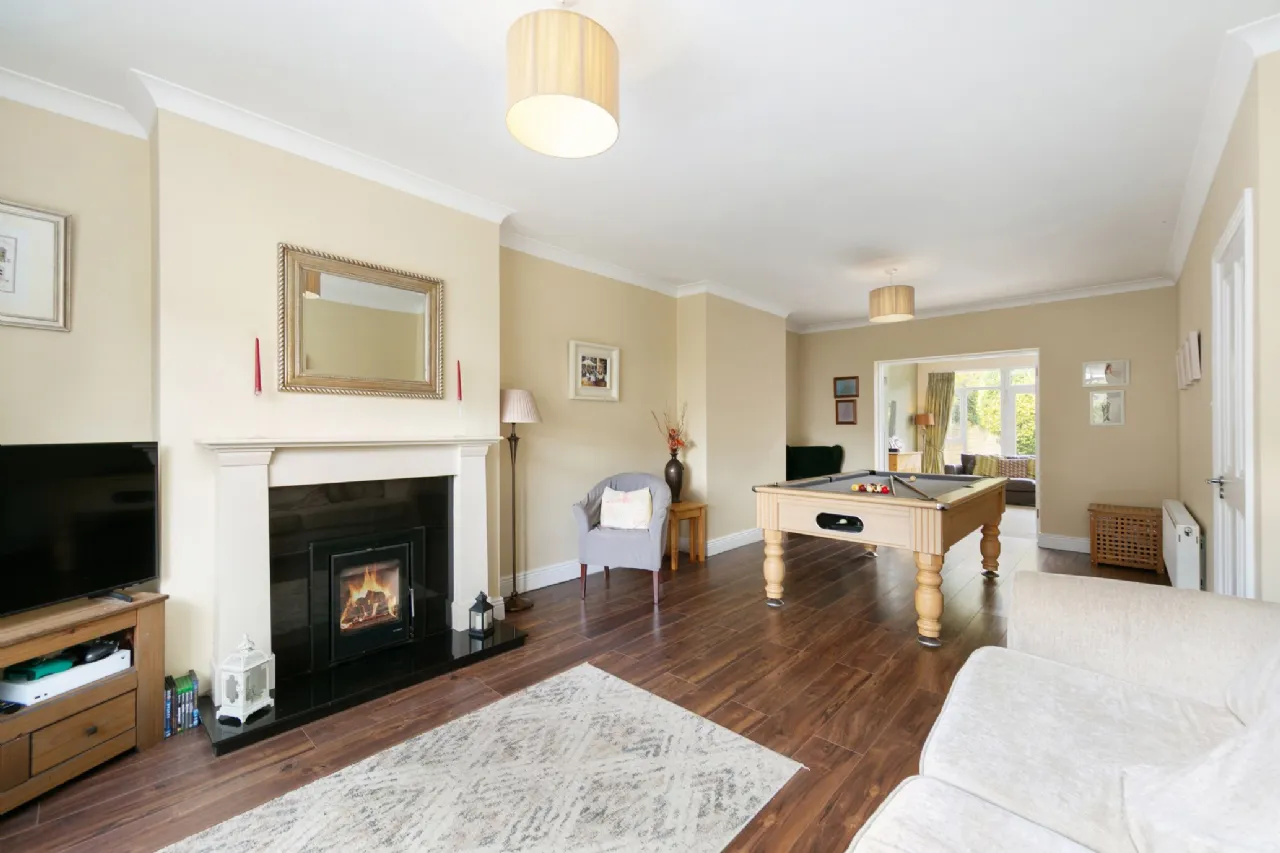
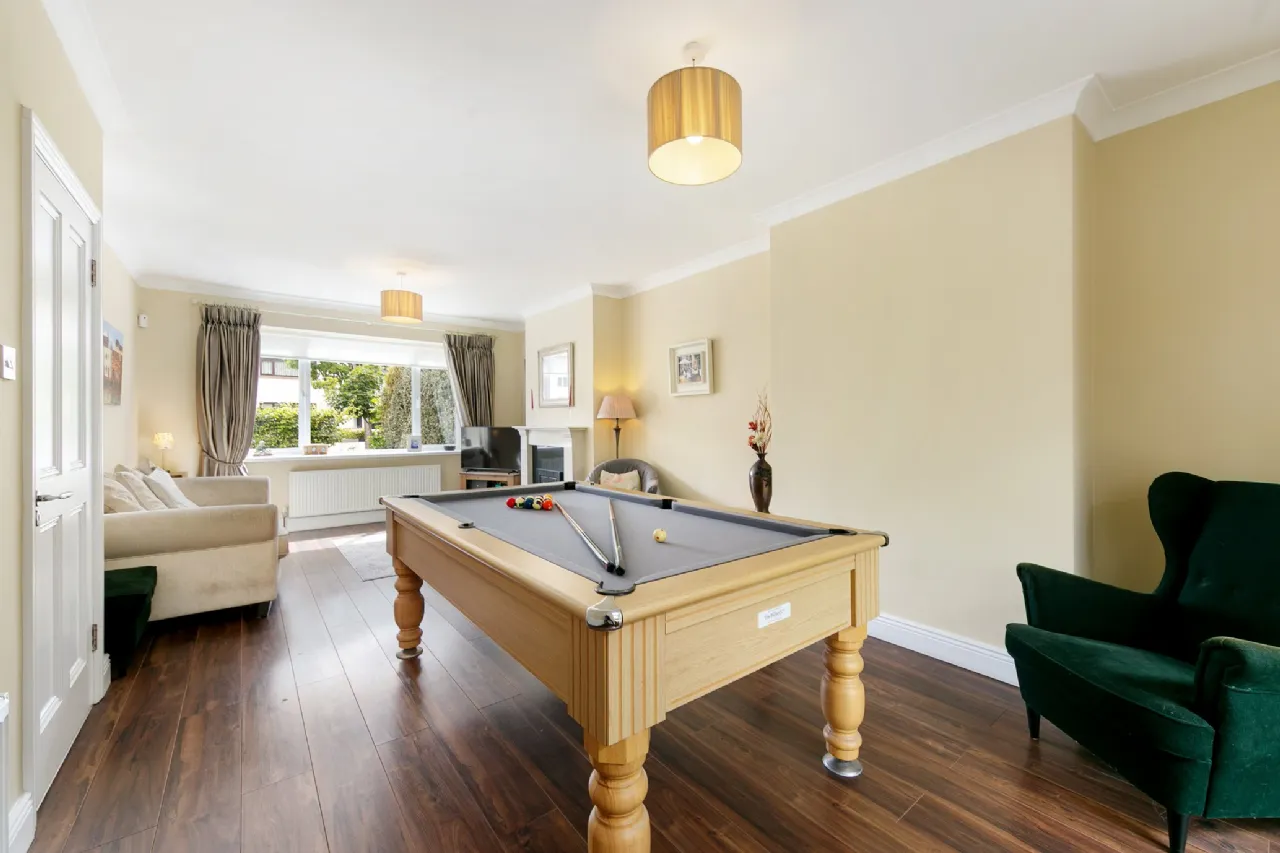
Living Room 3.62m x 7.51m This bright, front-facing living space features laminate flooring, a fireplace, radiator, ceiling coving and double doors to the open living, dining and kitchen area.
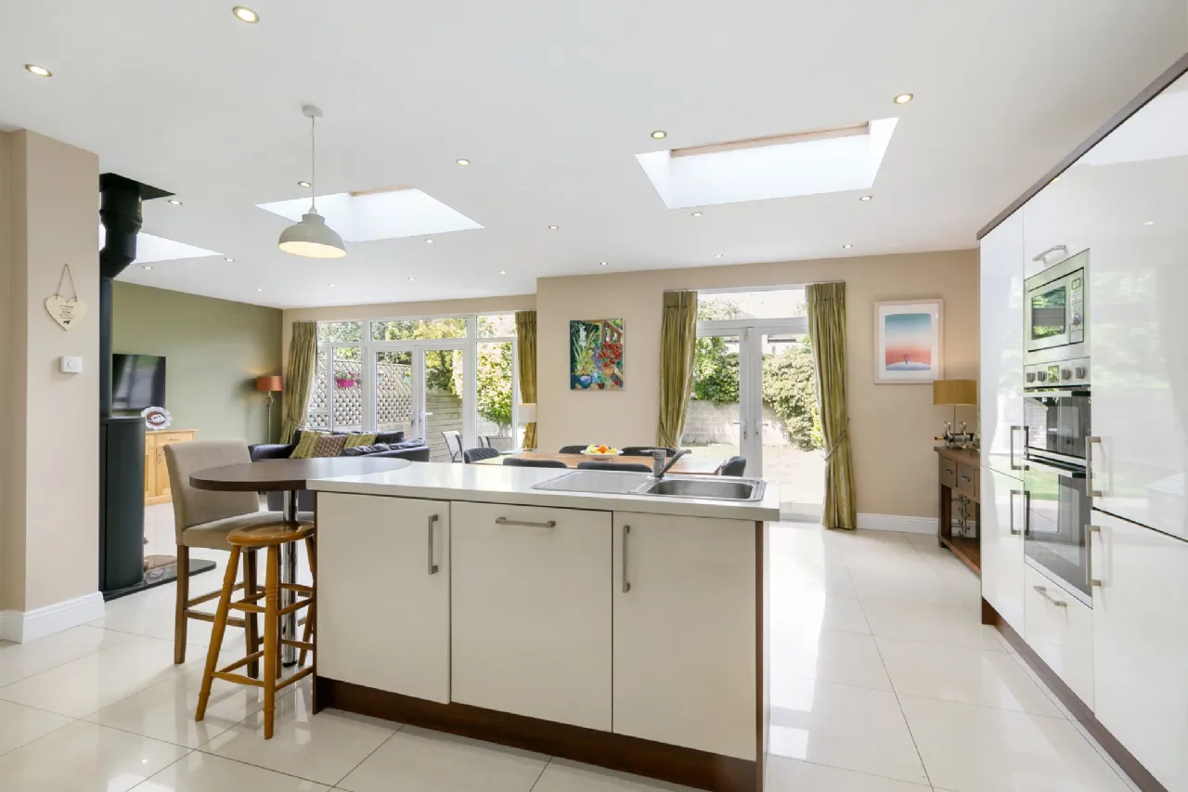
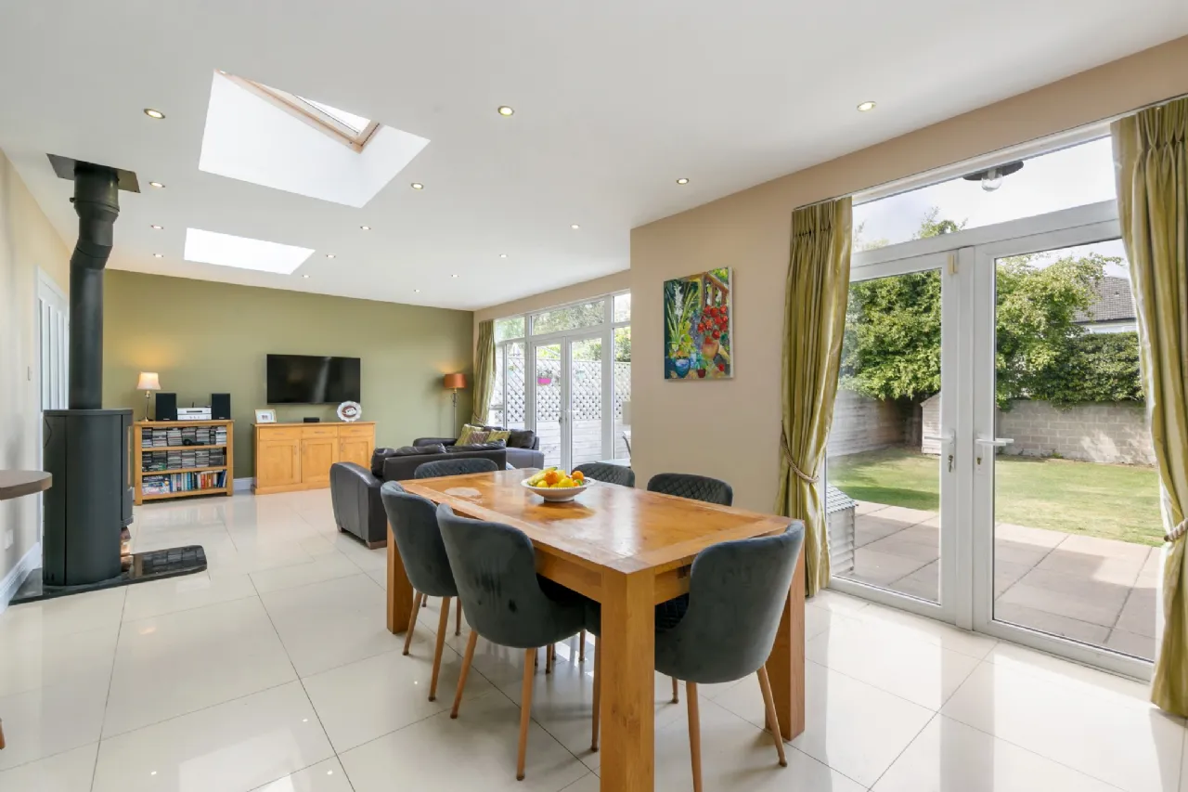
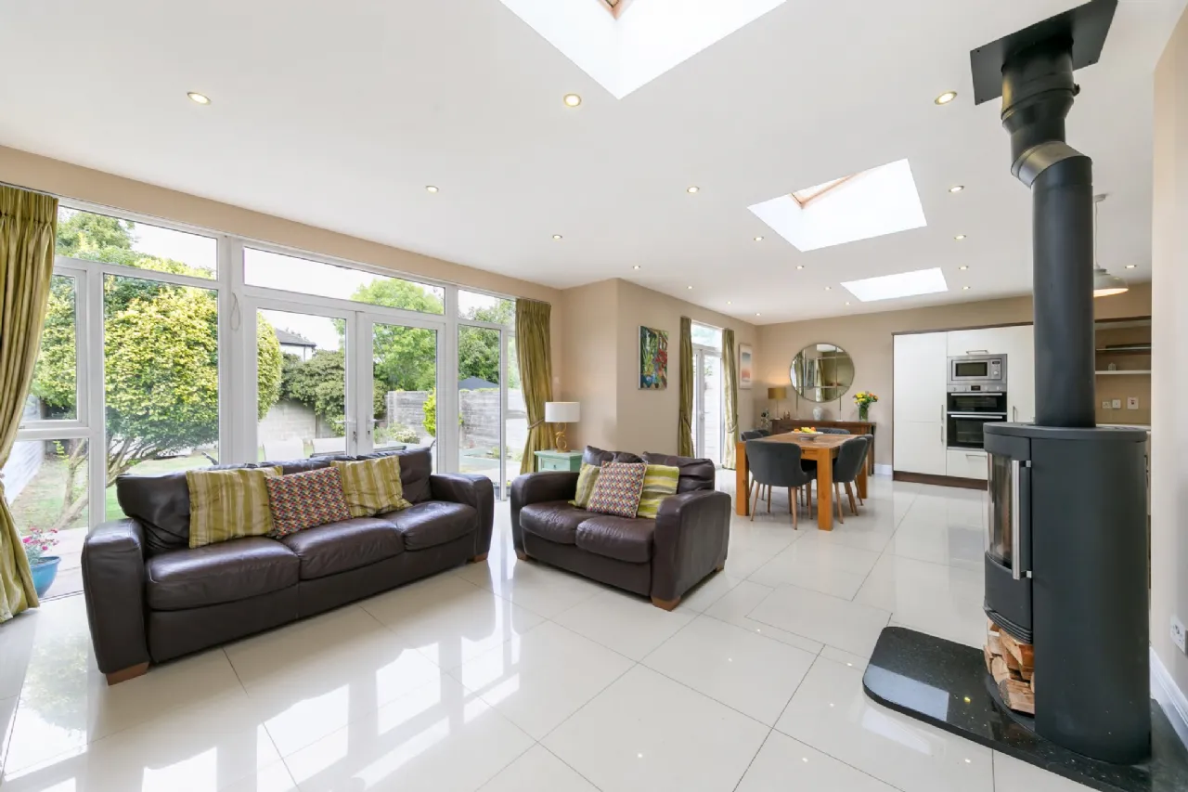
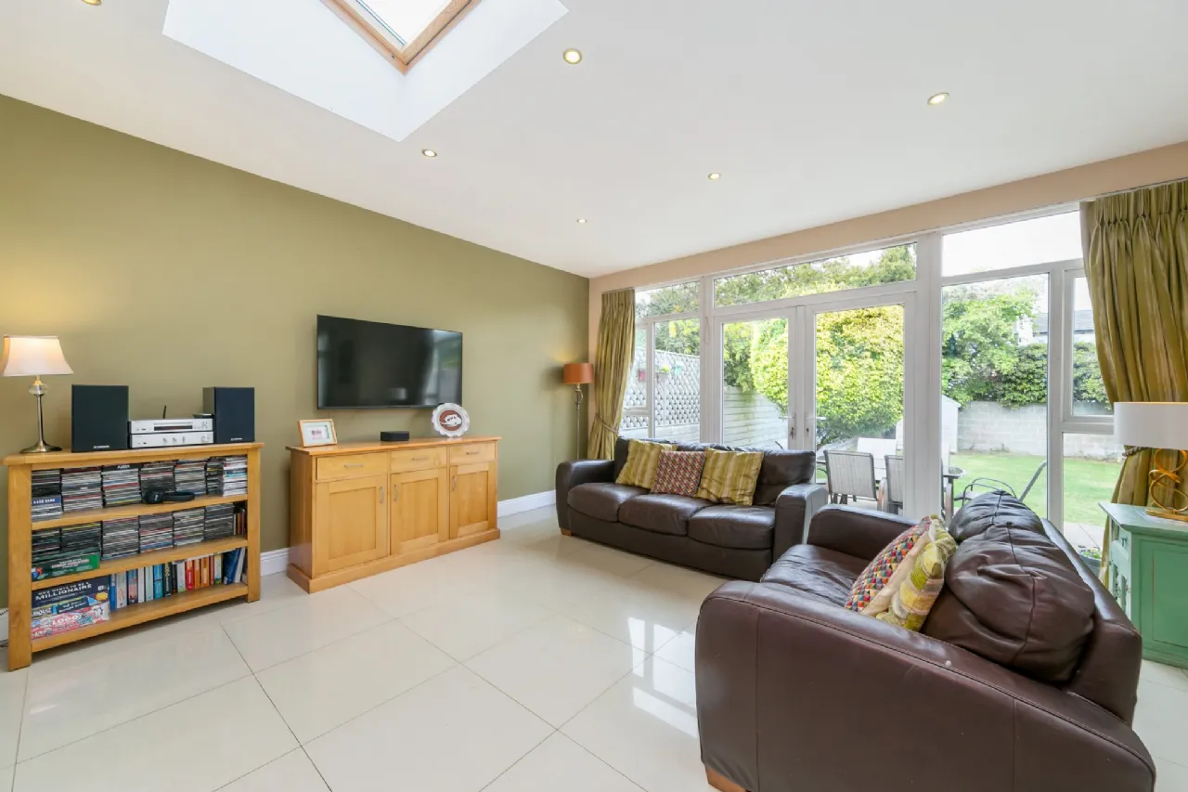
Living Area 4.75m x 4.74 This open plan living area is tiled with underfloor heating, includes a free standing wood-burning stove, recessed lighting, skylights and double doors to the rear garden.
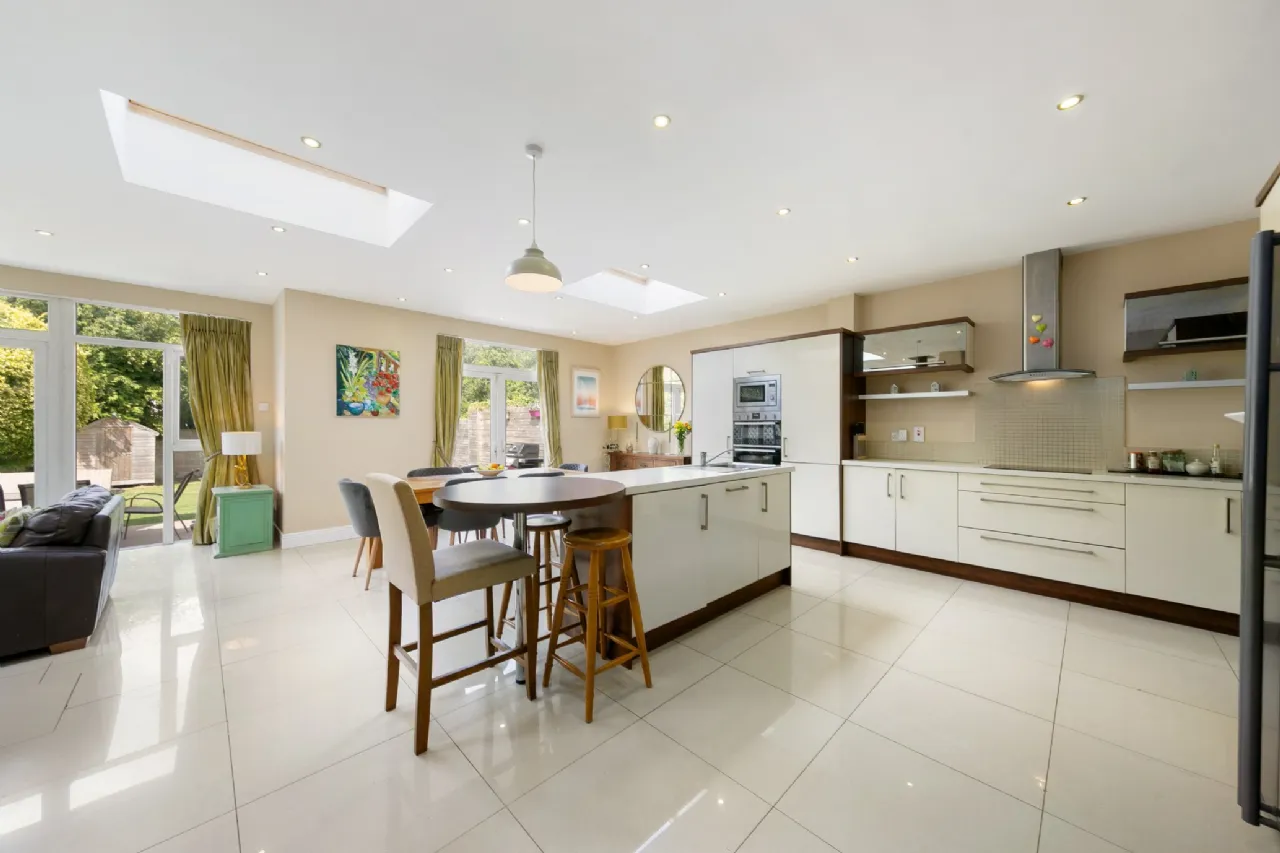
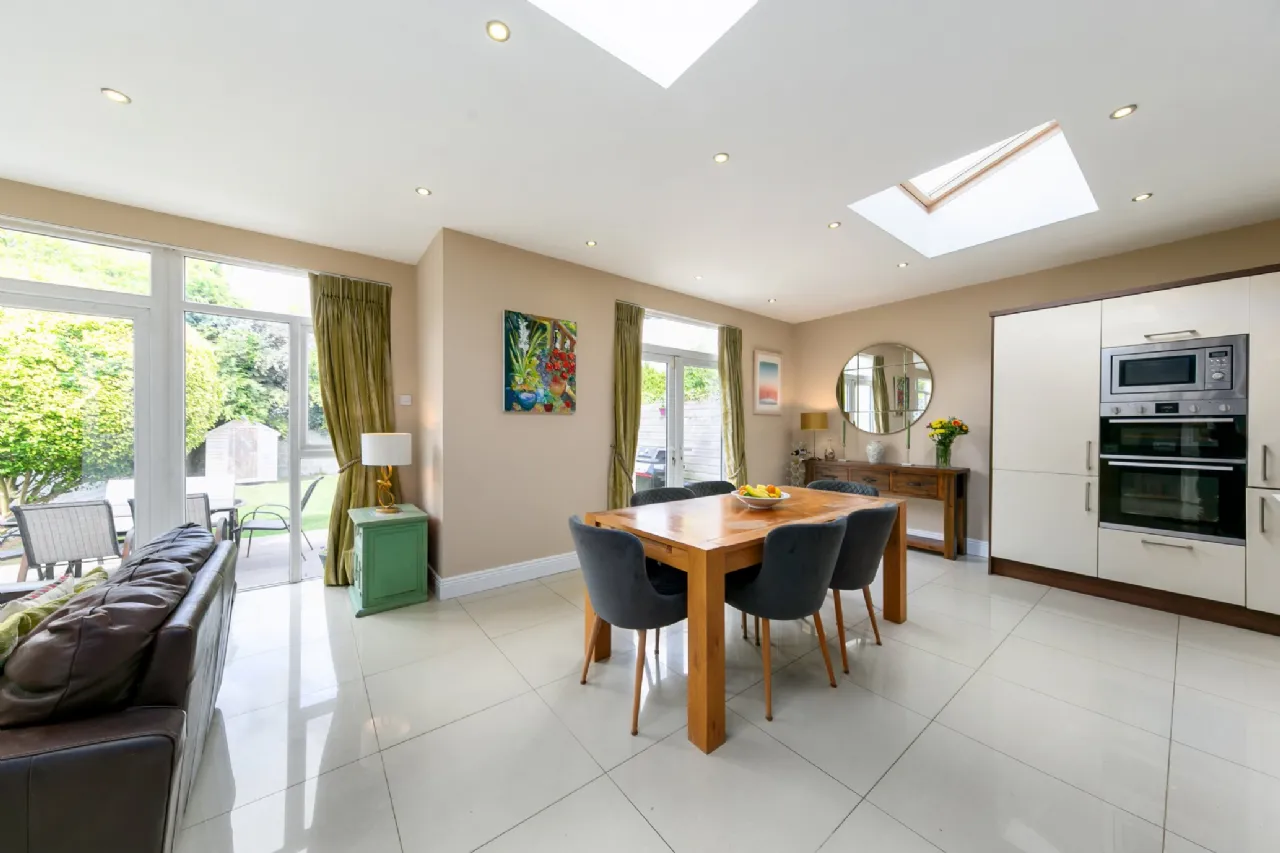
Kitchen/Dining Area 5.41m x 6.80m This open plan kitchen and dining area is flooded with natural light from the 3 large skylights and tiled with underfloor heating, there are built in kitchen units, a stainless steel sink, tiled splashback, Induction hob, Samsung fridge-freezer, Neff oven and microwave, extractor fan, double doors with access to the rear garden and access to the utility room
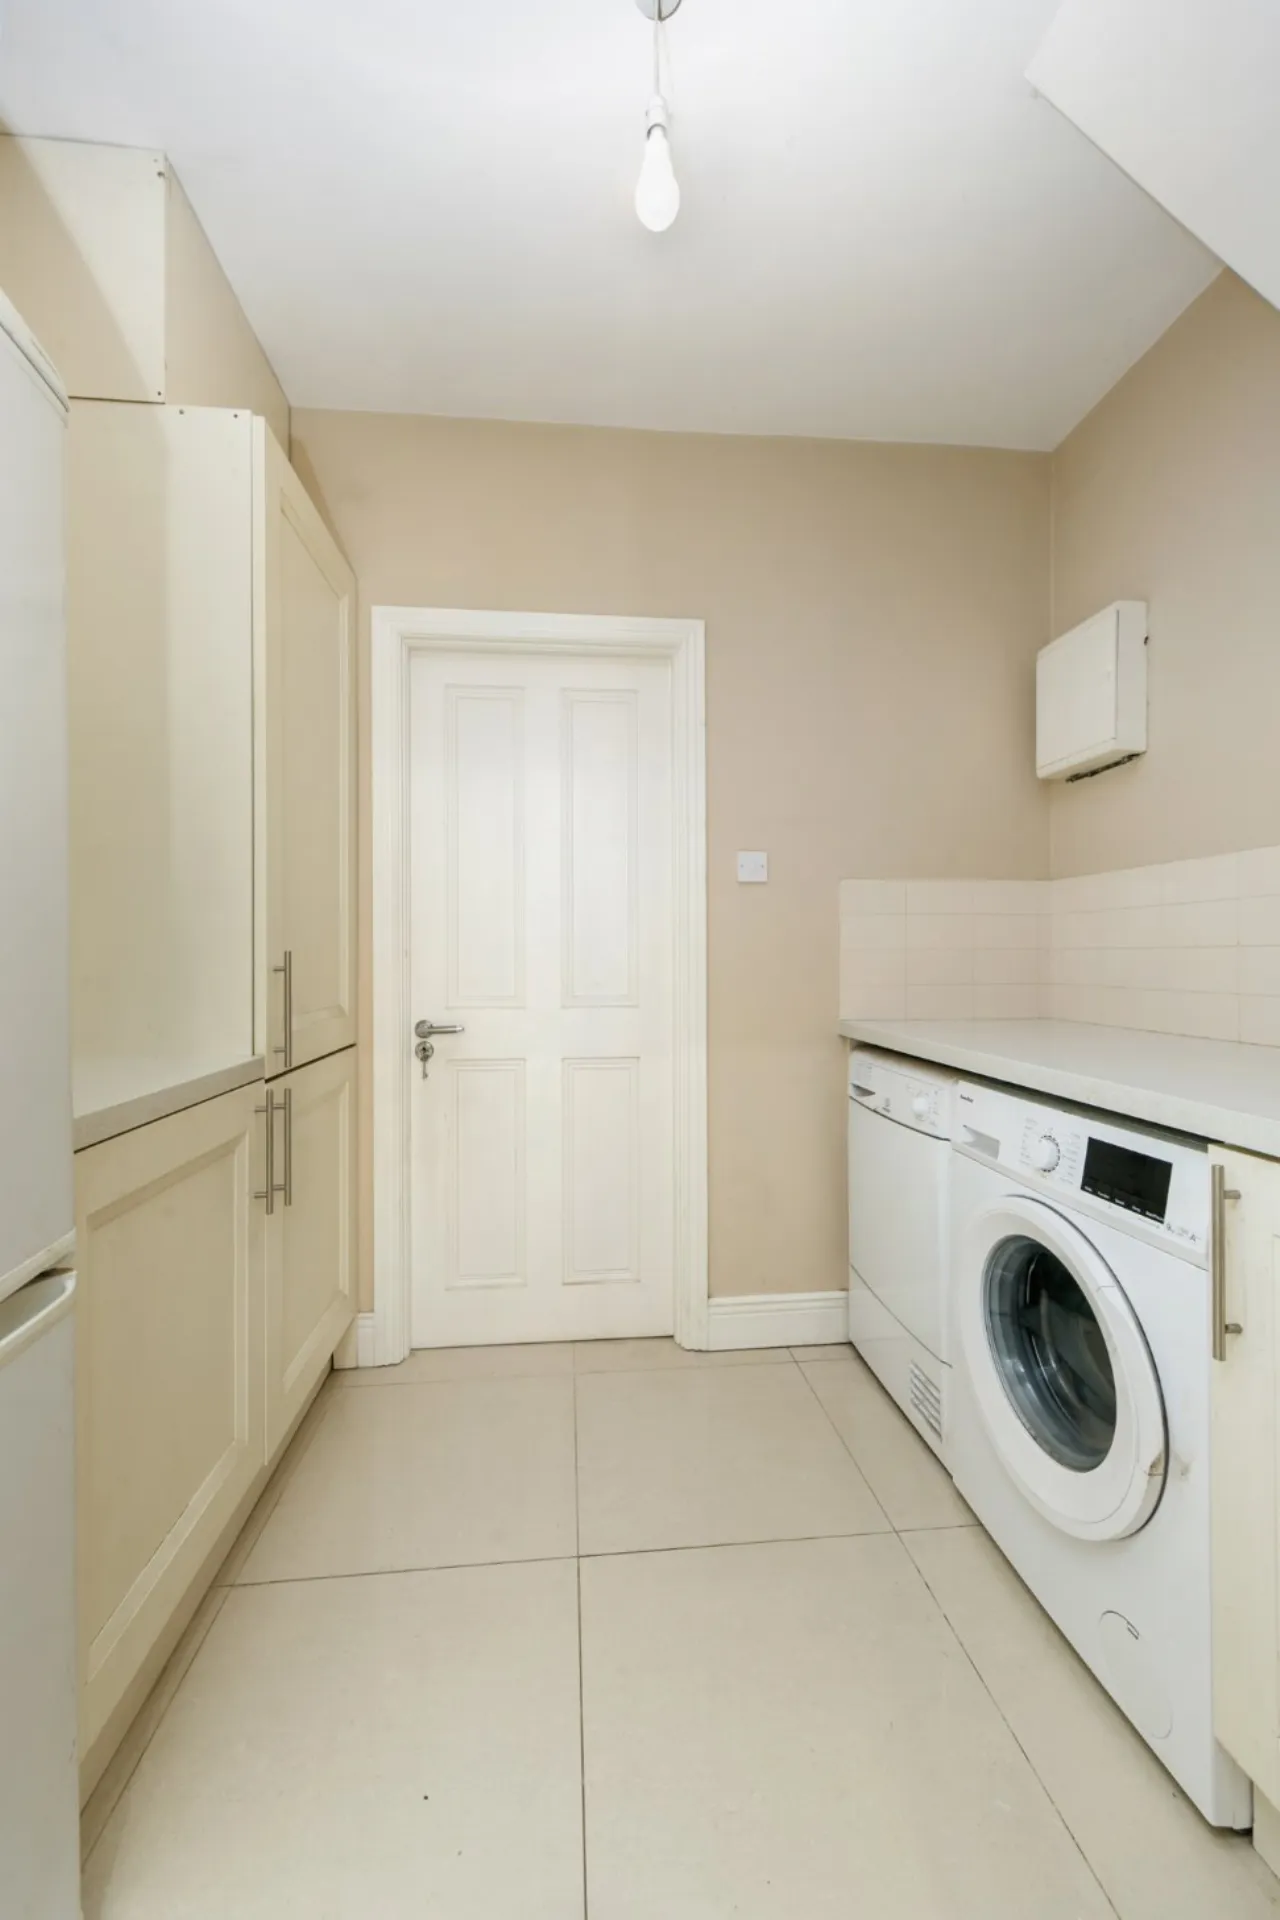
Utility Room 2.58m x 1.83m This room includes tiled flooring, a stainless-steel sink, Samsung fridge-freezer, Powerpoint washing machine, Indesit dryer, access to the fuseboard and boiler, built in units and shelving and a door to the garage.
Garage Garage with tiled flooring is accessible from the utility room and from the front.
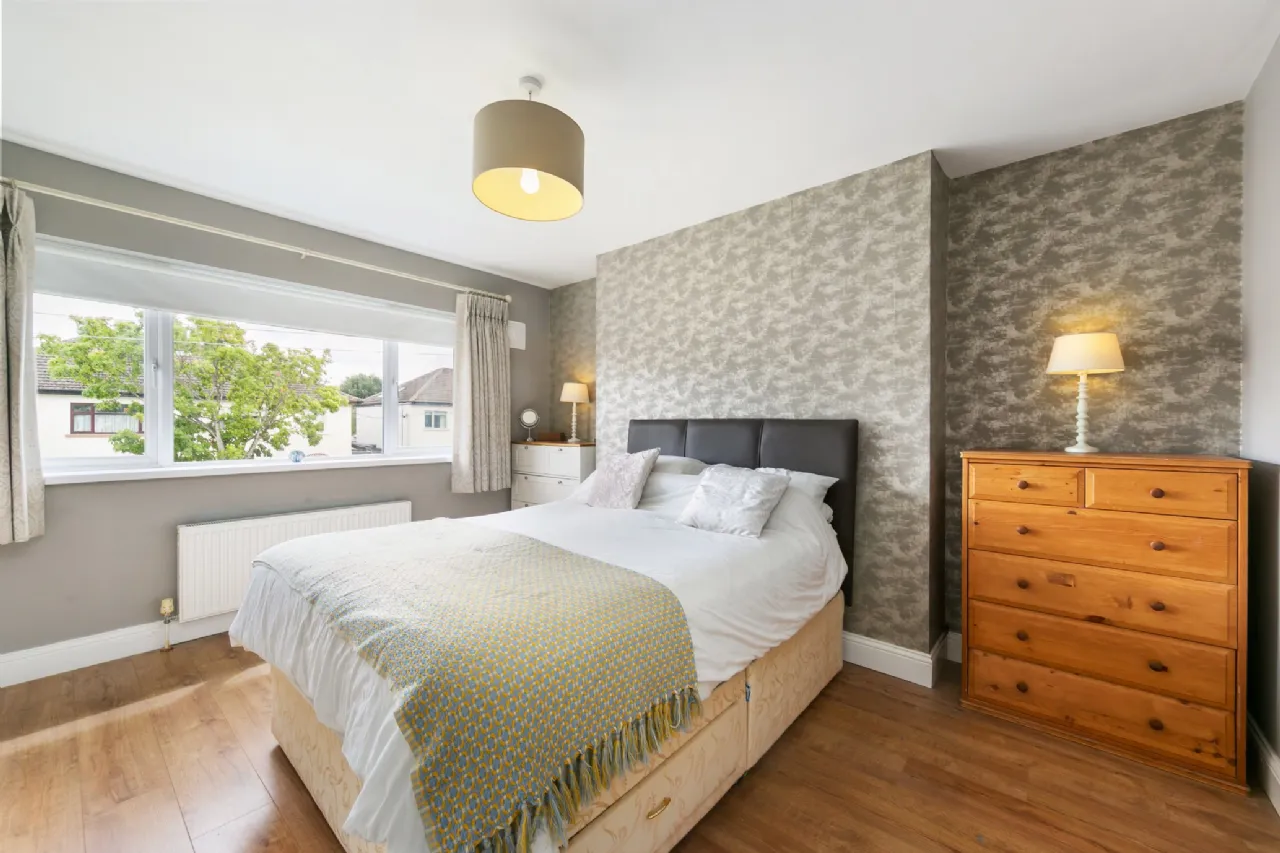
Bedroom 1 3.49m x 4.20m This main double-bedroom facing the front features laminate flooring, and access to its own walk in wardrobe and en-suite bathroom.
Wardrobe 1.50m x 2.05m Wardrobe features a laminate flooring, built in shelving, recessed lighting and a sliding mirror closer door.
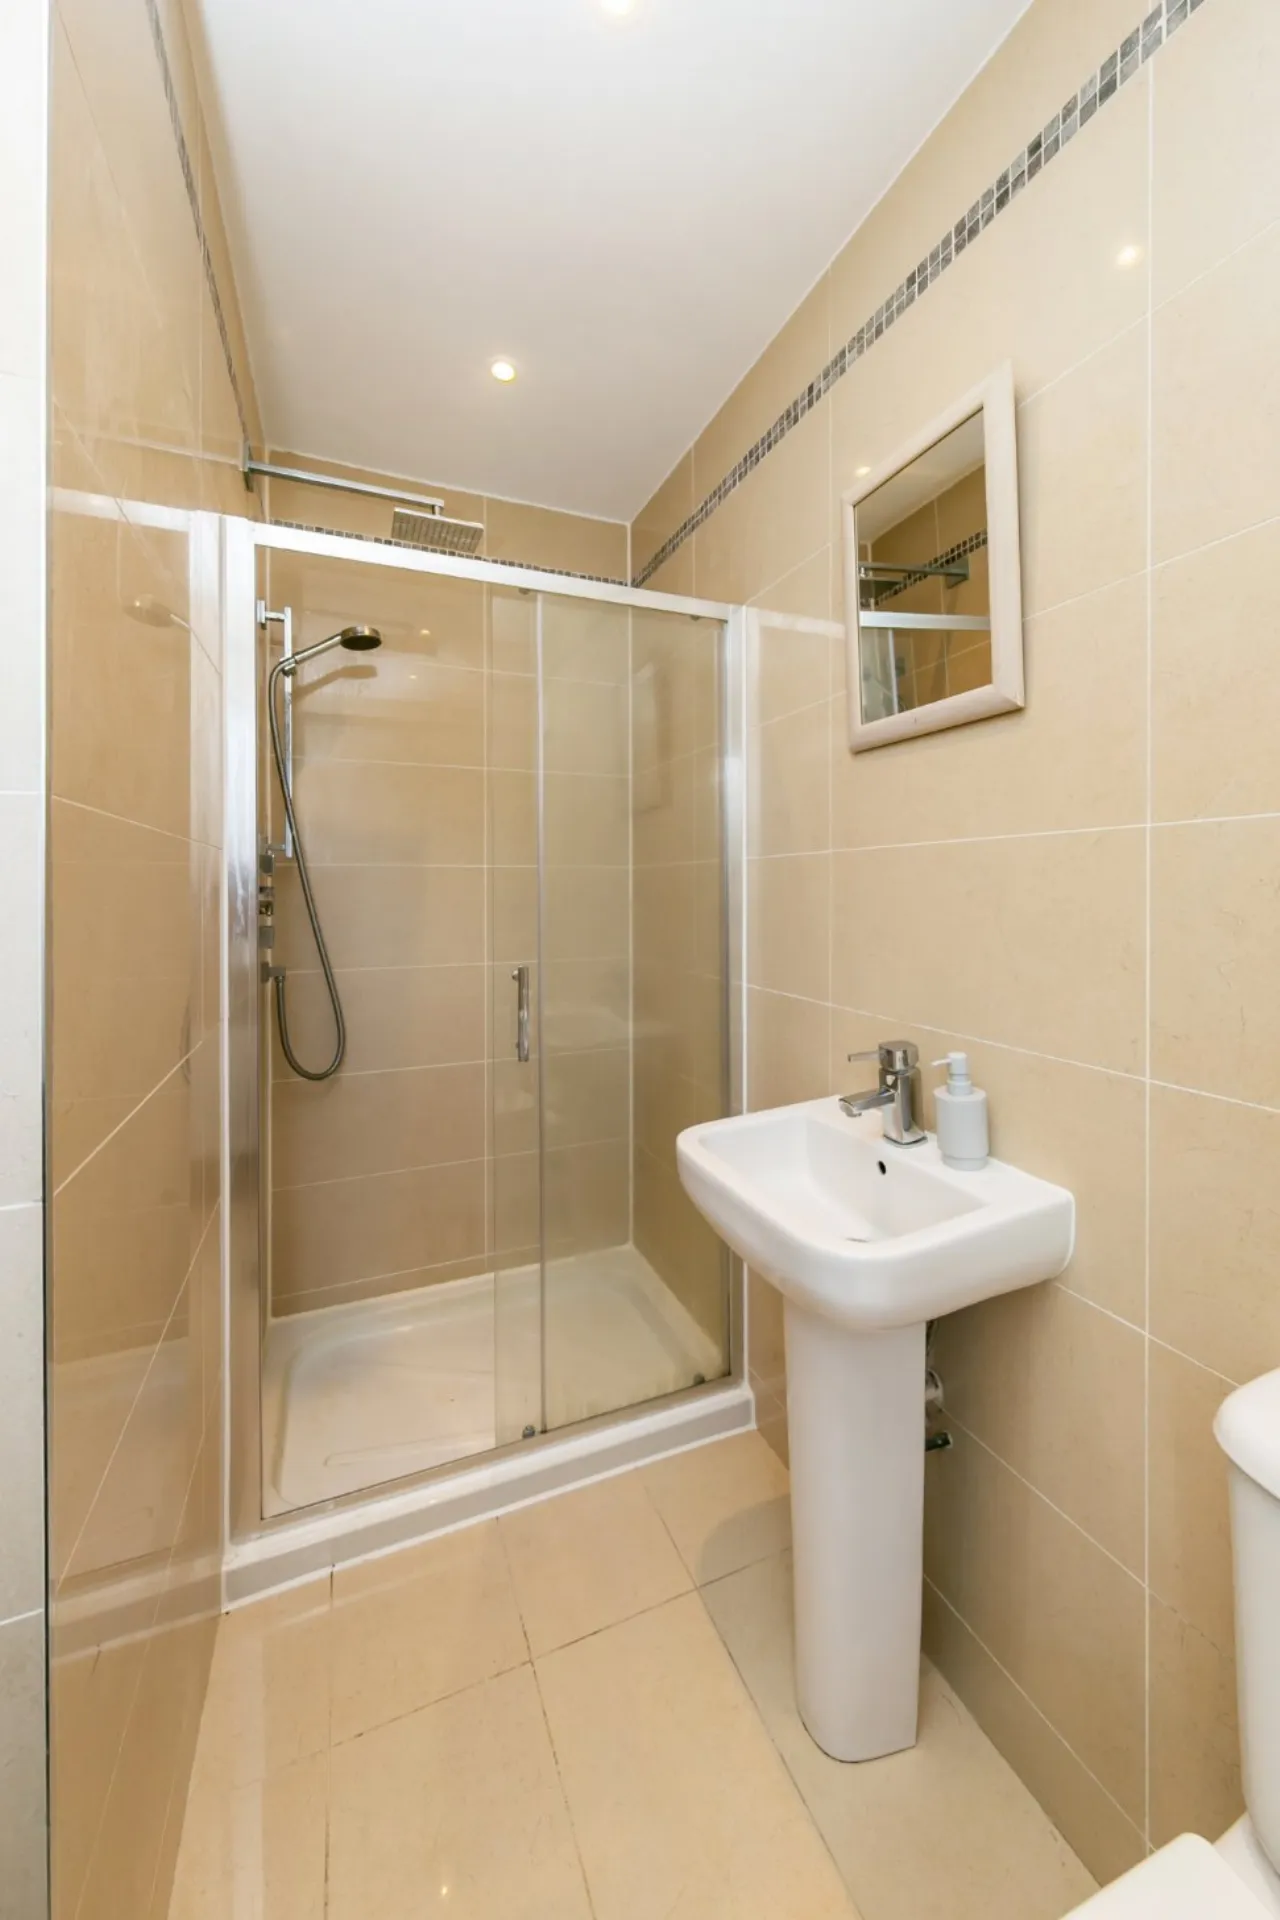
En-Suite 1.35m x 2.62m En-suite bathroom features fully tiled floor and walls, W.C, wash hand basin, radiator, recessed lighting and a shower cubicle with a handheld and rainfall shower heads.
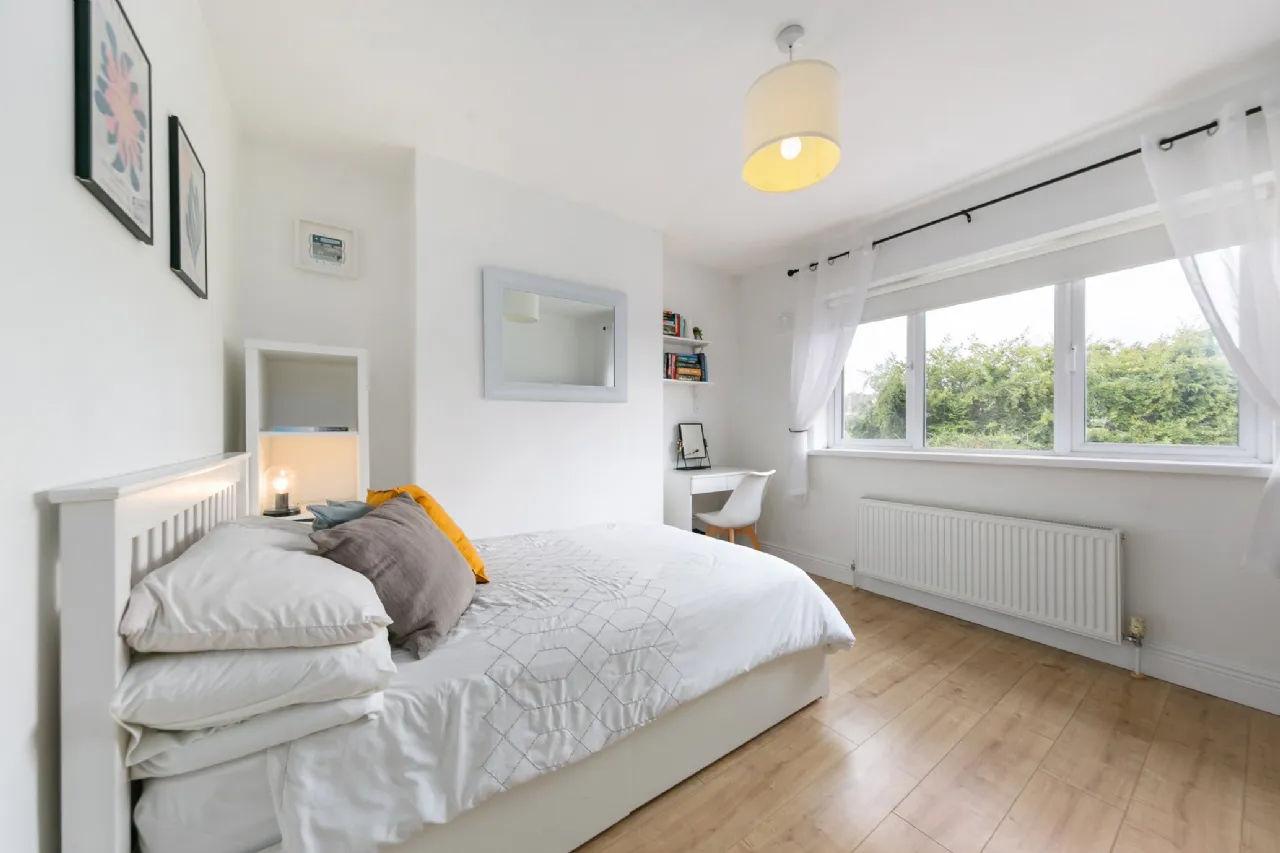
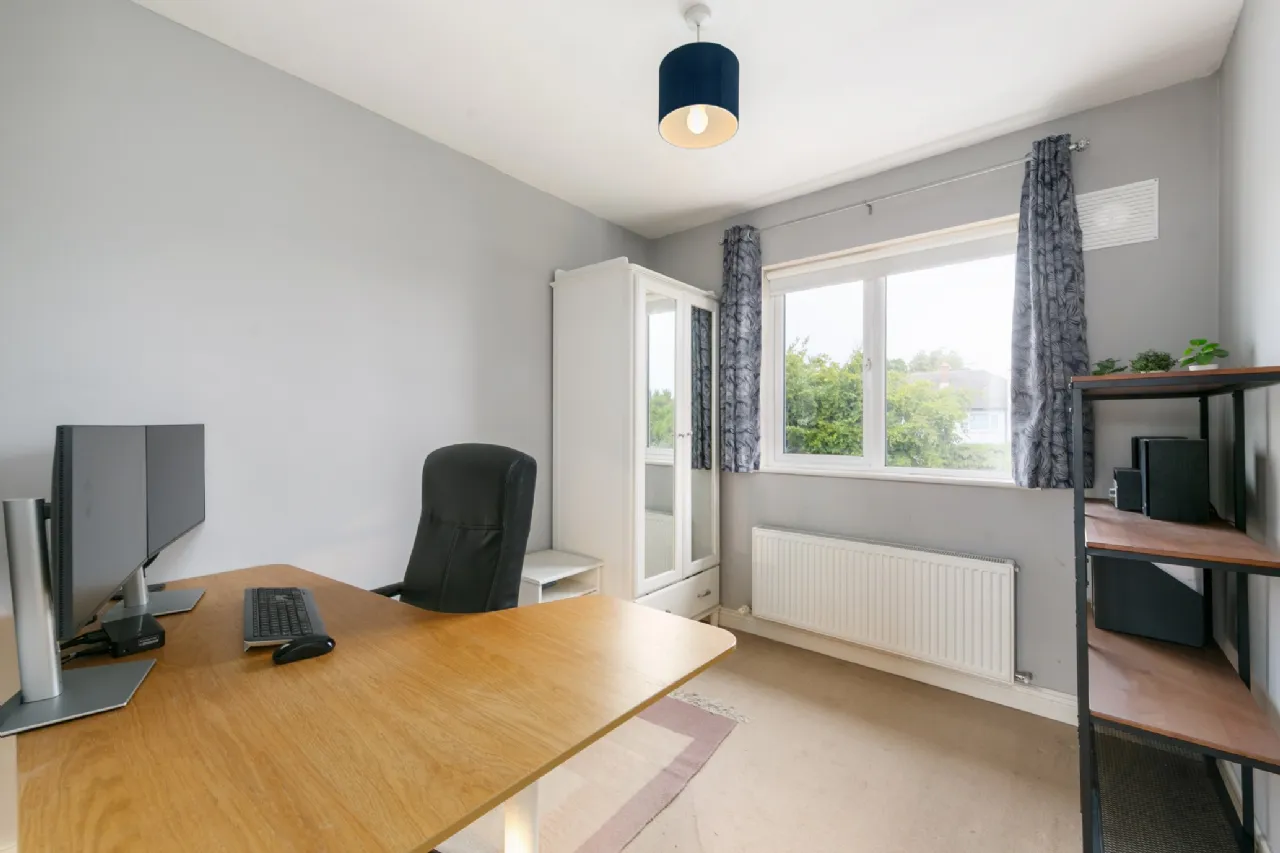
Bedroom 2 3.43m x 3.31m This double bedroom facing the rear features laminate flooring, window and radiator.
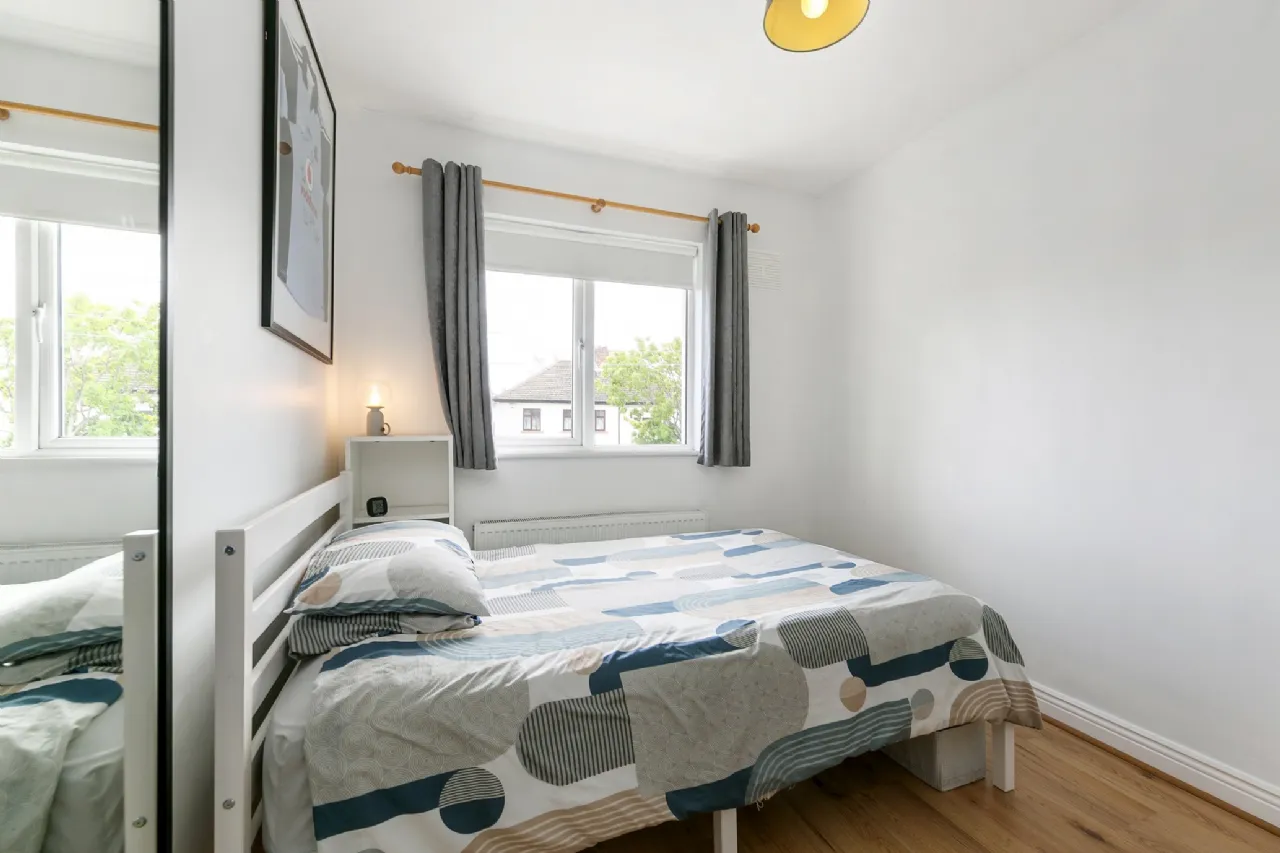
Bedroom 3 2.60m x 2.83m This single bedroom facing the rear features carpet flooring, radiator and window.
Bedroom 4 2.59m x 3.18m Single bedroom facing the front featuring laminate flooring, radiator and window.
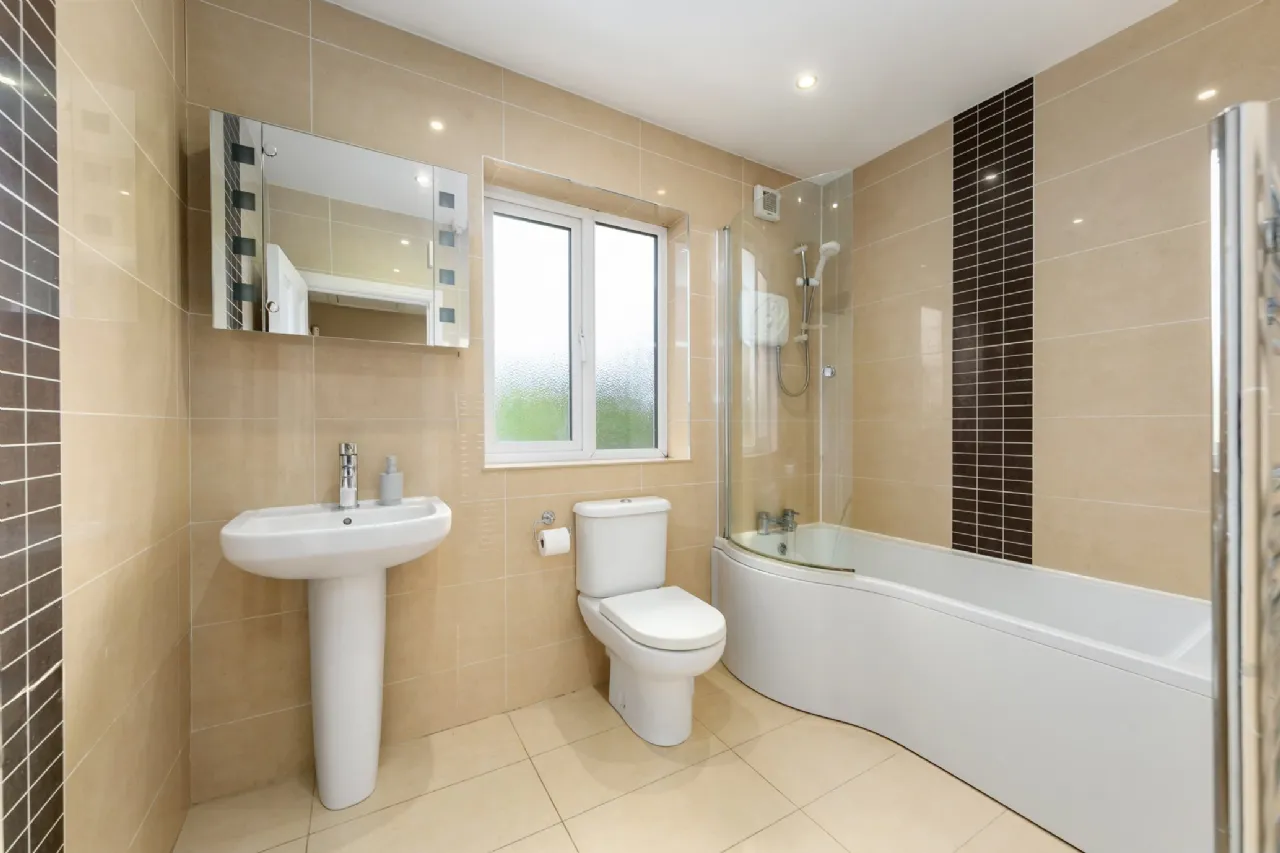
Bathroom 2.70m x 1.86m Bathroom faces the rear and includes tiled floor and walls, wash hand basin, W.C, bathtub with Triton T90xr electric shower, an led lit mirror, heated towel rail and recessed lighting.
BER Information
BER Number: 119094951
Energy Performance Indicator: 148.76 kWh/m2/yr
About the Area
Terenure is a mainly residential suburb of Dublin, located south of Harold's Cross and north of Rathfarnham. It is partially contained in the Dublin 6, Dublin 6W and Dublin 12 postal districts. The area is host to an abundance of amenities, from schools to shopping facilities. Terenure is on several bus routes so locals with or without cars are within easy reach of the city centre.
 Get Directions
Advice For Buyers
Buying property is a complicated process. With over 40 years’ experience working with buyers all over Ireland, we’ve researched and developed a selection of useful guides and resources to provide you with the insight you need..
Mortgages
From getting mortgage-ready to preparing and submitting your full application, our Mortgages division have the insight and expertise you need to help secure you the best possible outcome.
Research
Applying in-depth research methodologies, we regularly publish market updates, trends, forecasts and more helping you make informed property decisions backed up by hard facts and information.