Print
Print



€625,000
 6 beds
 3 baths
 224 sqm

Wellbrook House
Tubber
Co. Offaly
N37WF65
Description
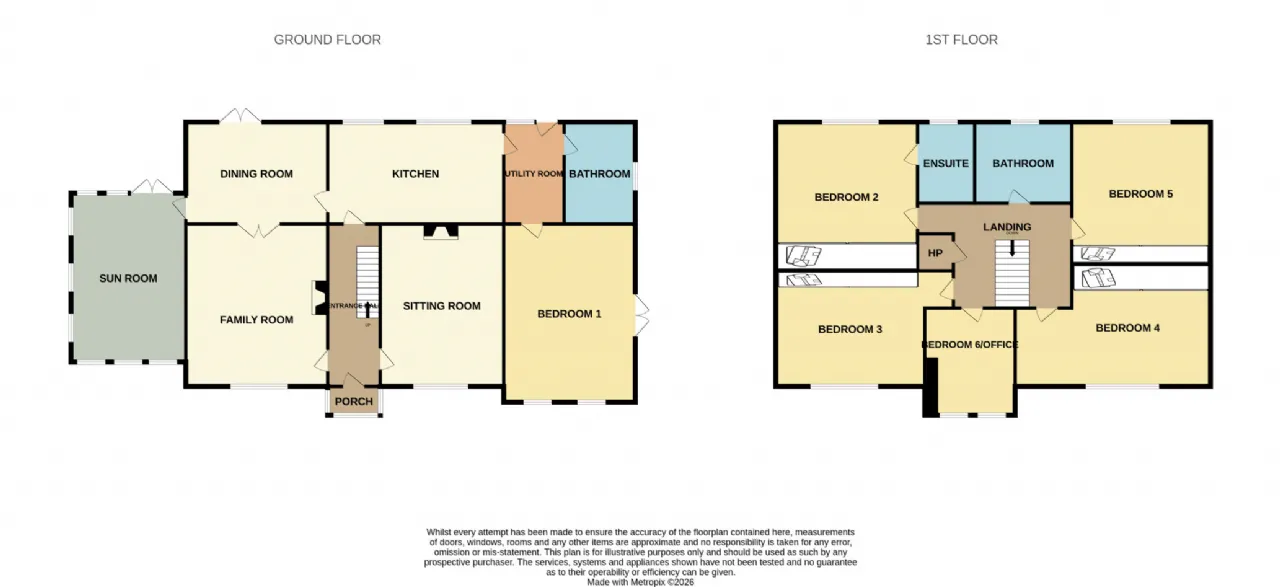
The ground floor comprises a welcoming entrance porch and hallway, two generous reception rooms, a bright kitchen/breakfast room with breakfast bar, separate dining room, and a spacious downstairs bedroom with large adjacent bathroom. A well-equipped utility room and impressive sunroom complete the accommodation. Upstairs are five further bedrooms, including one en suite, together with the main family bathroom. The fifth bedroom offers excellent flexibility and would make an ideal home office or treatment room, benefiting from its own separate side access and views over the front garden.
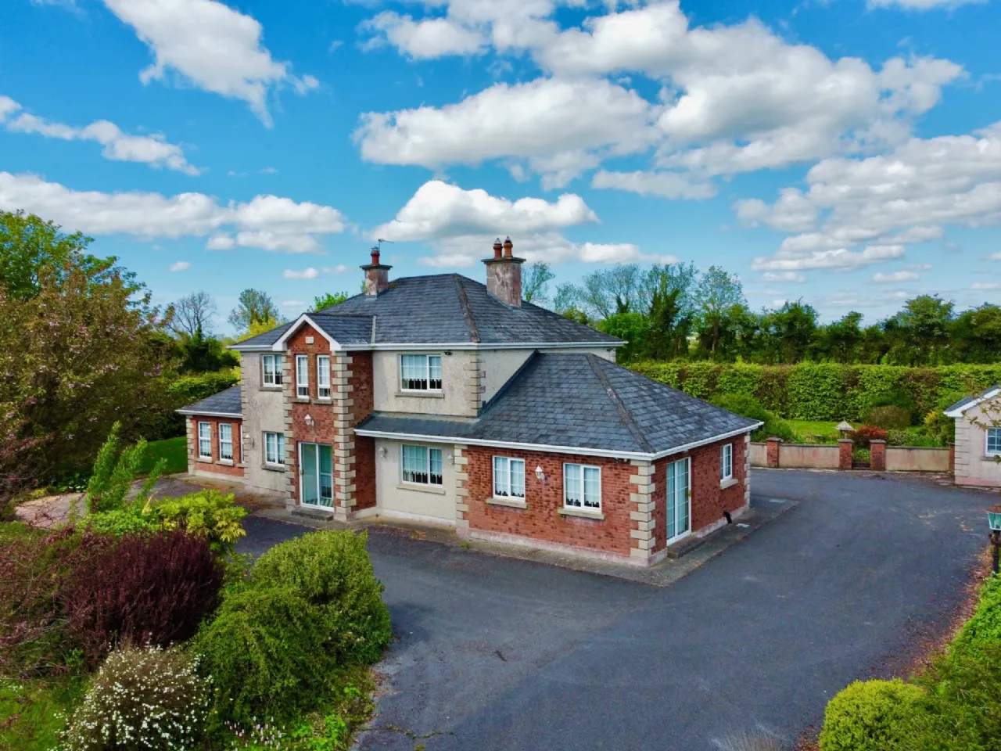
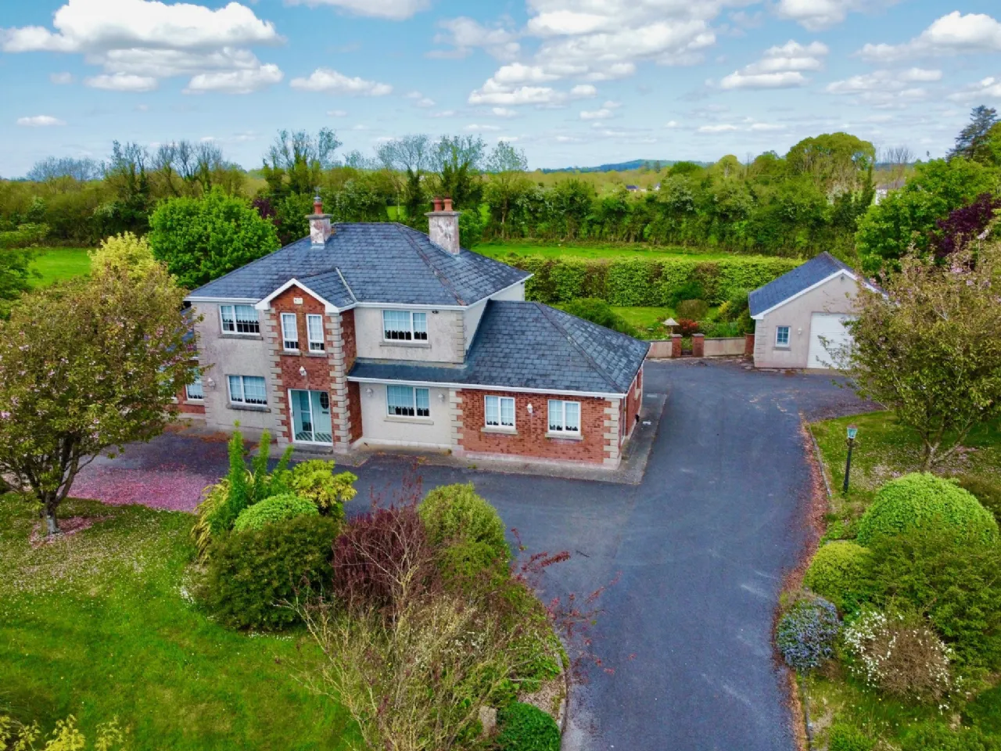
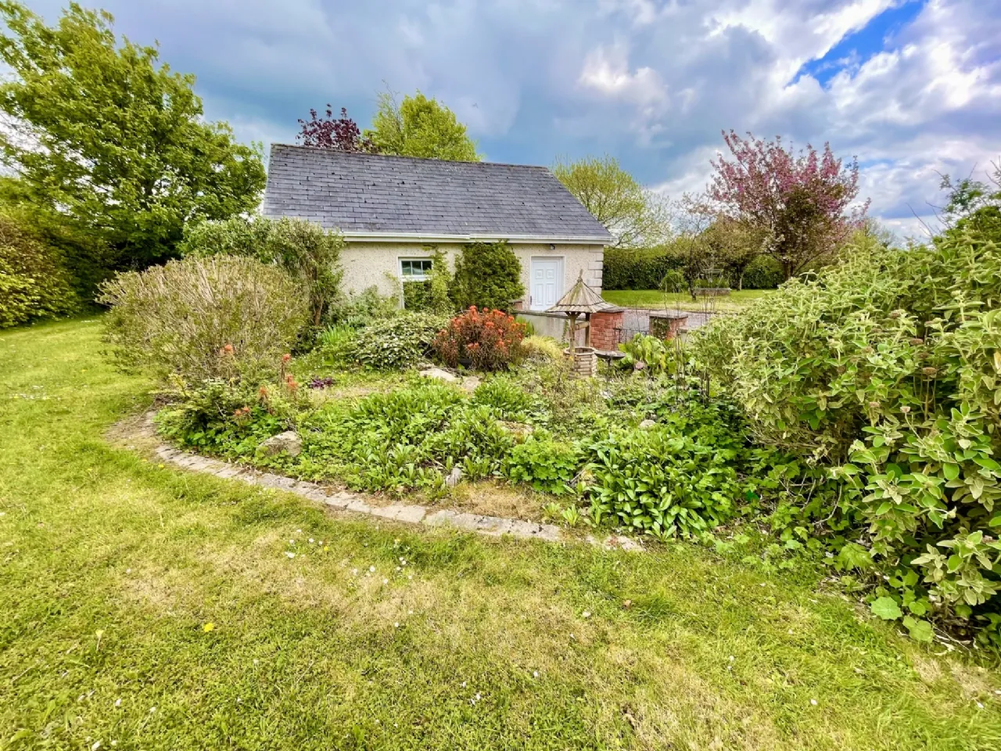
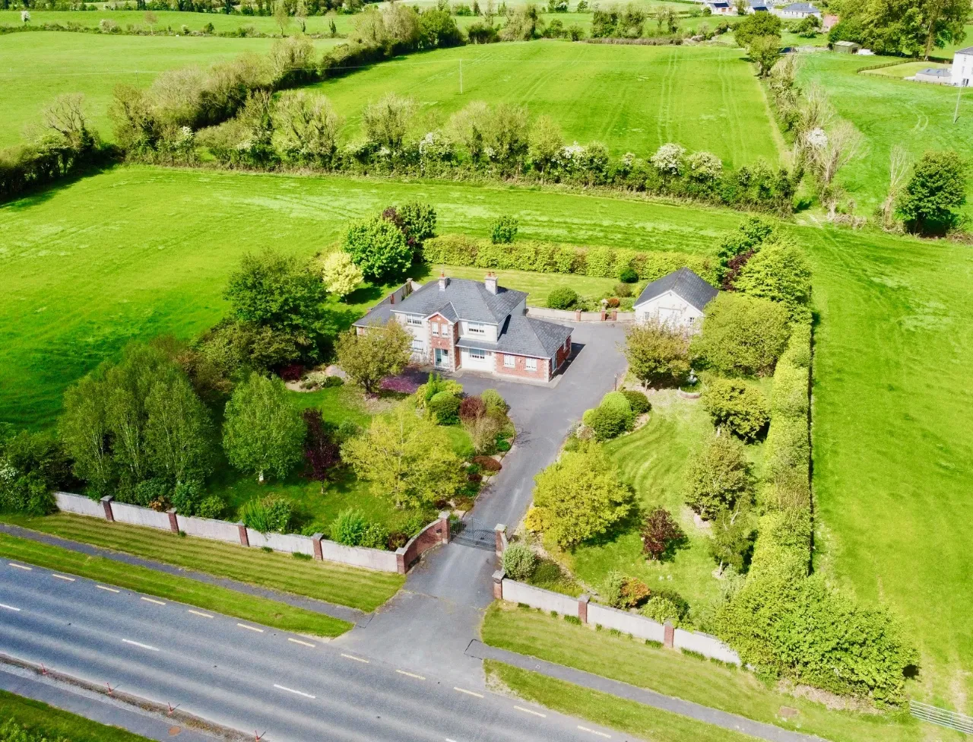
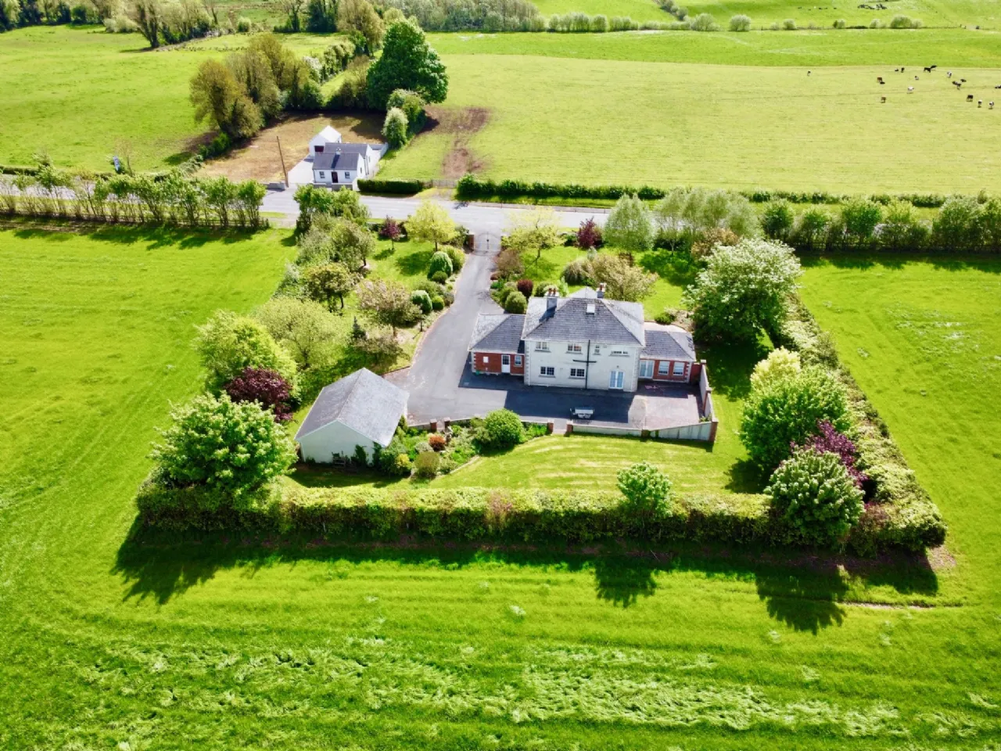
Outside, the property continues to impress with a large detached garage featuring a roller door, while the mature, beautifully planted gardens provide a lovely private setting with an attractive selection of trees and shrubs. The location is highly convenient, with Athlone, Tullamore and Clara all within easy reach, offering a wide range of amenities, schools and services. The M6 motorway is also readily accessible. A superb family home offering space, versatility and excellent potential. Early viewing is highly recommended.
Features
Fully fitted alarm system
Detached garage with electric roller door (7m x 7.28m)
Electric entrance gates
Mature landscaped grounds with a variety of established trees, including cherry blossom, copper beech, and birch
Pull-down attic stairs providing convenient access to additional storage space.
Large driveway offering ample off-street parking
Rooms
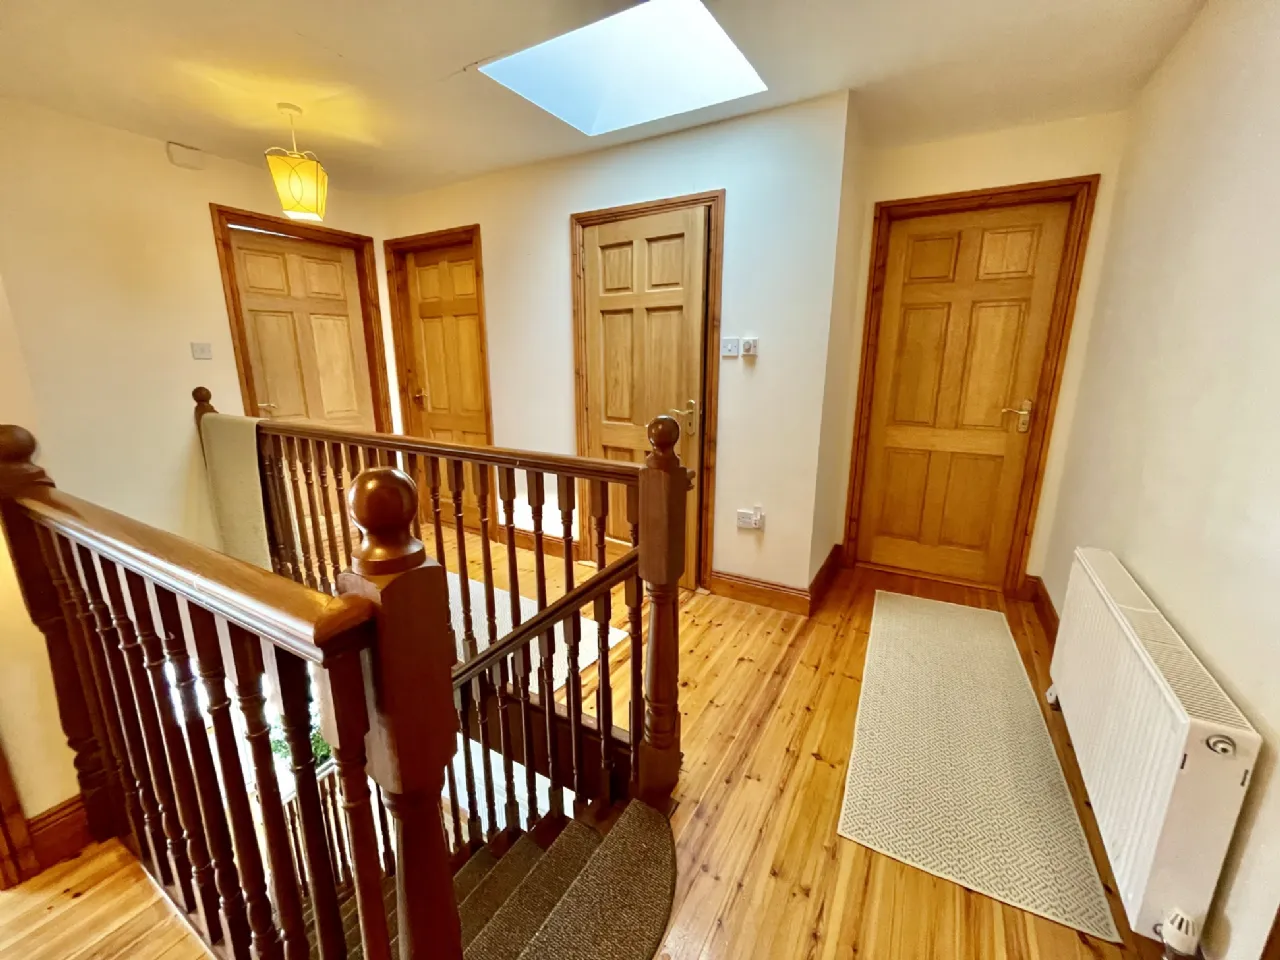
Entrance Hall 4.76m x 2.23 Spacious entrance hallway featuring solid oak flooring and an elegant teak staircase leading to the first floor, creating a warm and welcoming first impression.
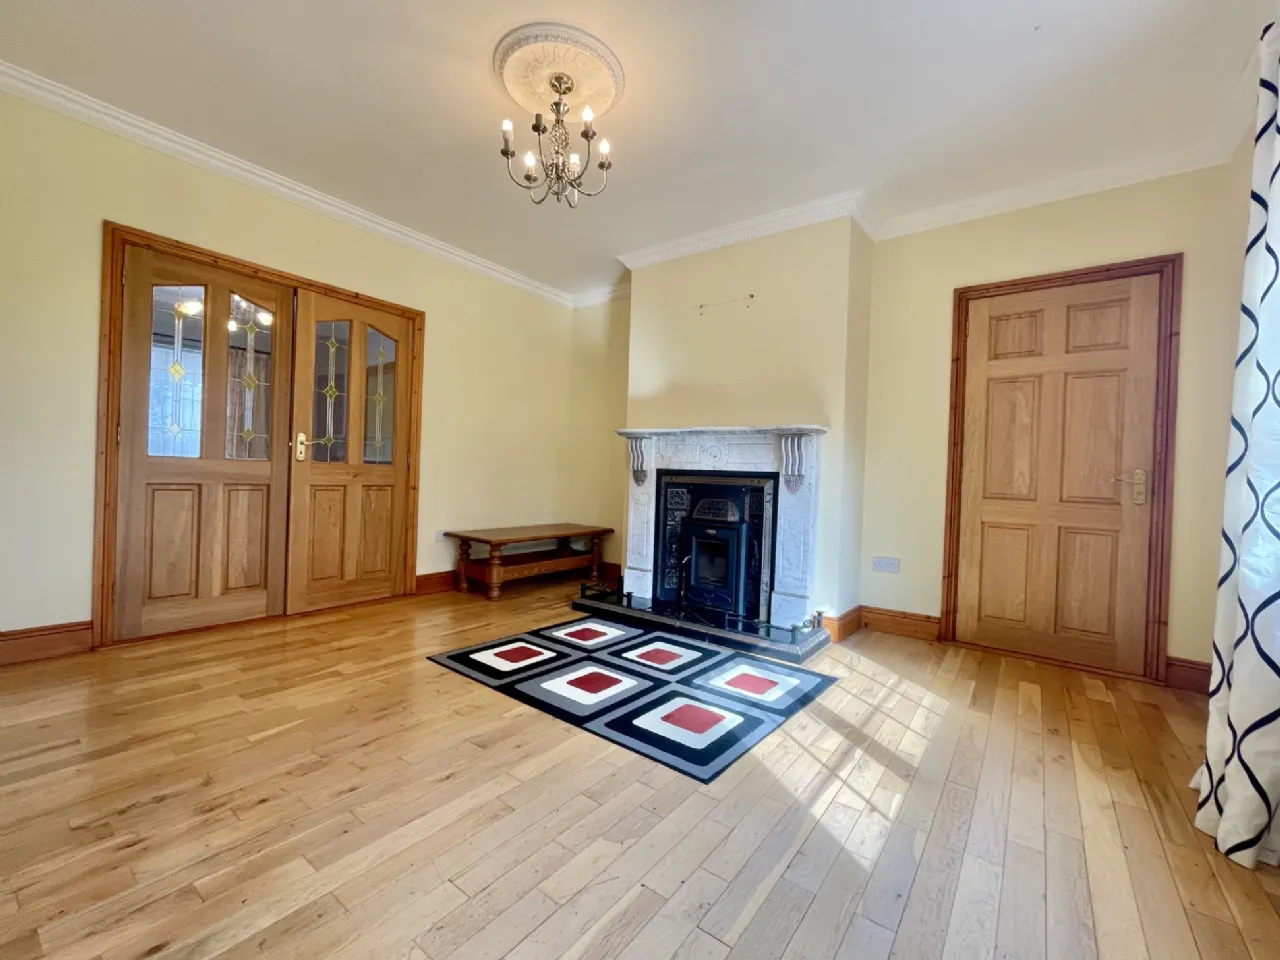
Sitting Room 4.34m x 4.00m Generous sitting room featuring solid oak flooring and a striking marble open fireplace, creating a warm and elegant space for relaxing or entertaining.
Family Room 4.31m x 4.00m Spacious family living room featuring solid oak flooring, a fireplace with an inset stove, and double doors opening into the dining room, creating a warm and versatile space ideal for both everyday living and entertaining.
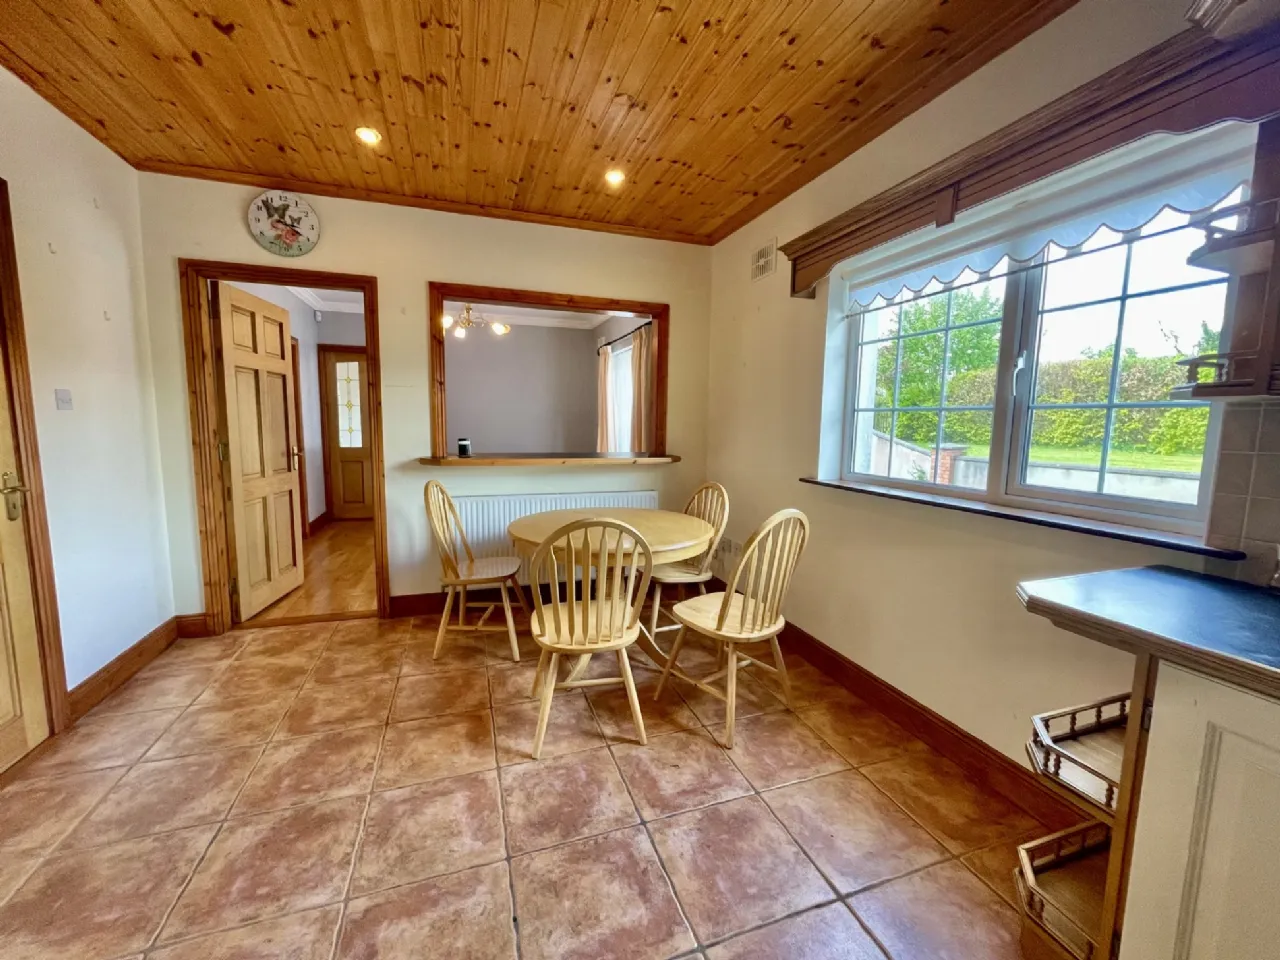
Dining Room 3.34m x 3.41m Spacious open-plan dining room featuring solid oak flooring, French doors opening onto the rear garden, and a door leading to the sunroom. A breakfast bar provides a stylish division to the kitchen, creating an ideal space for both family dining and entertaining.
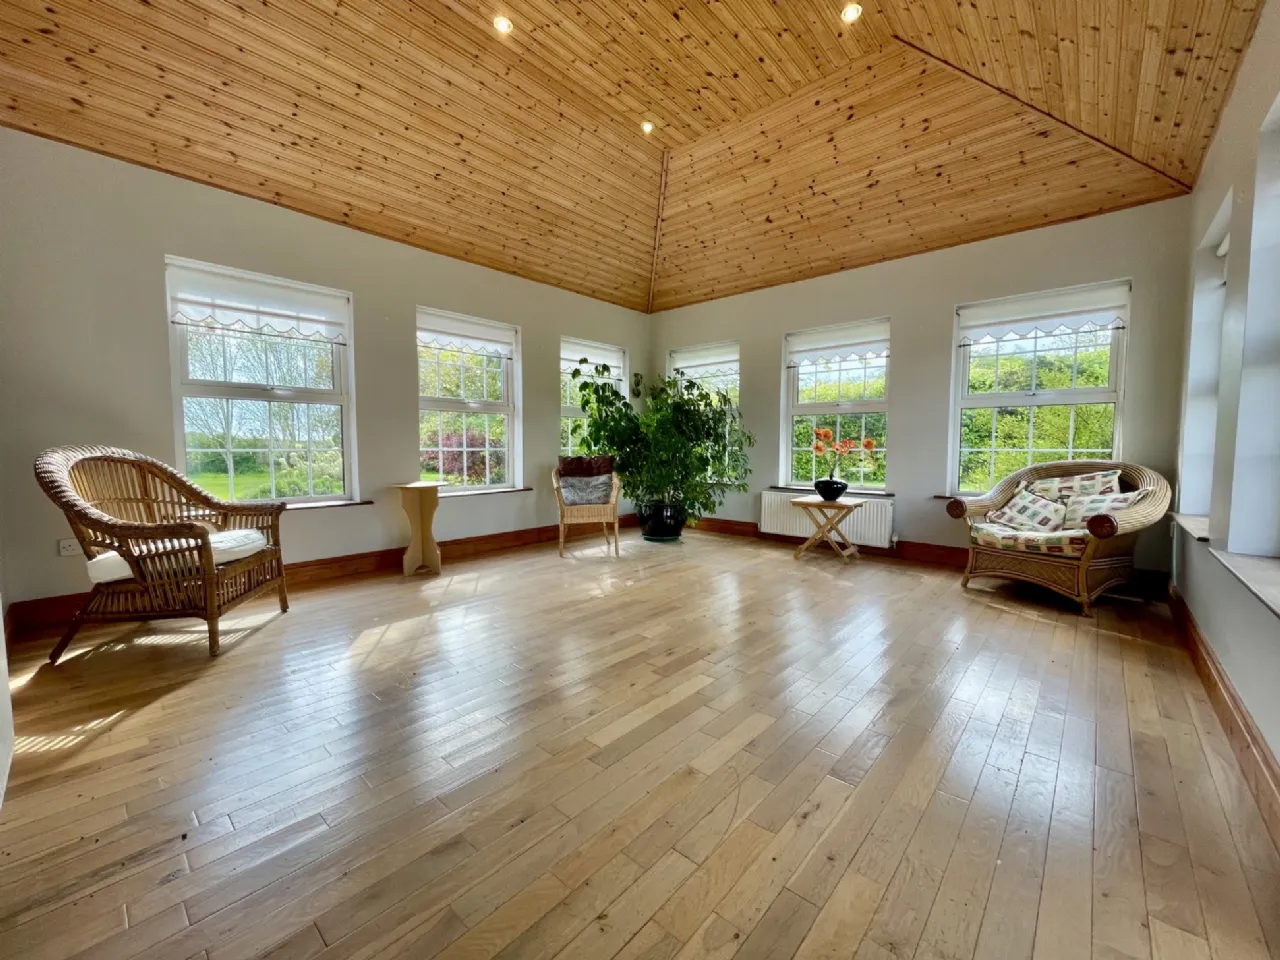
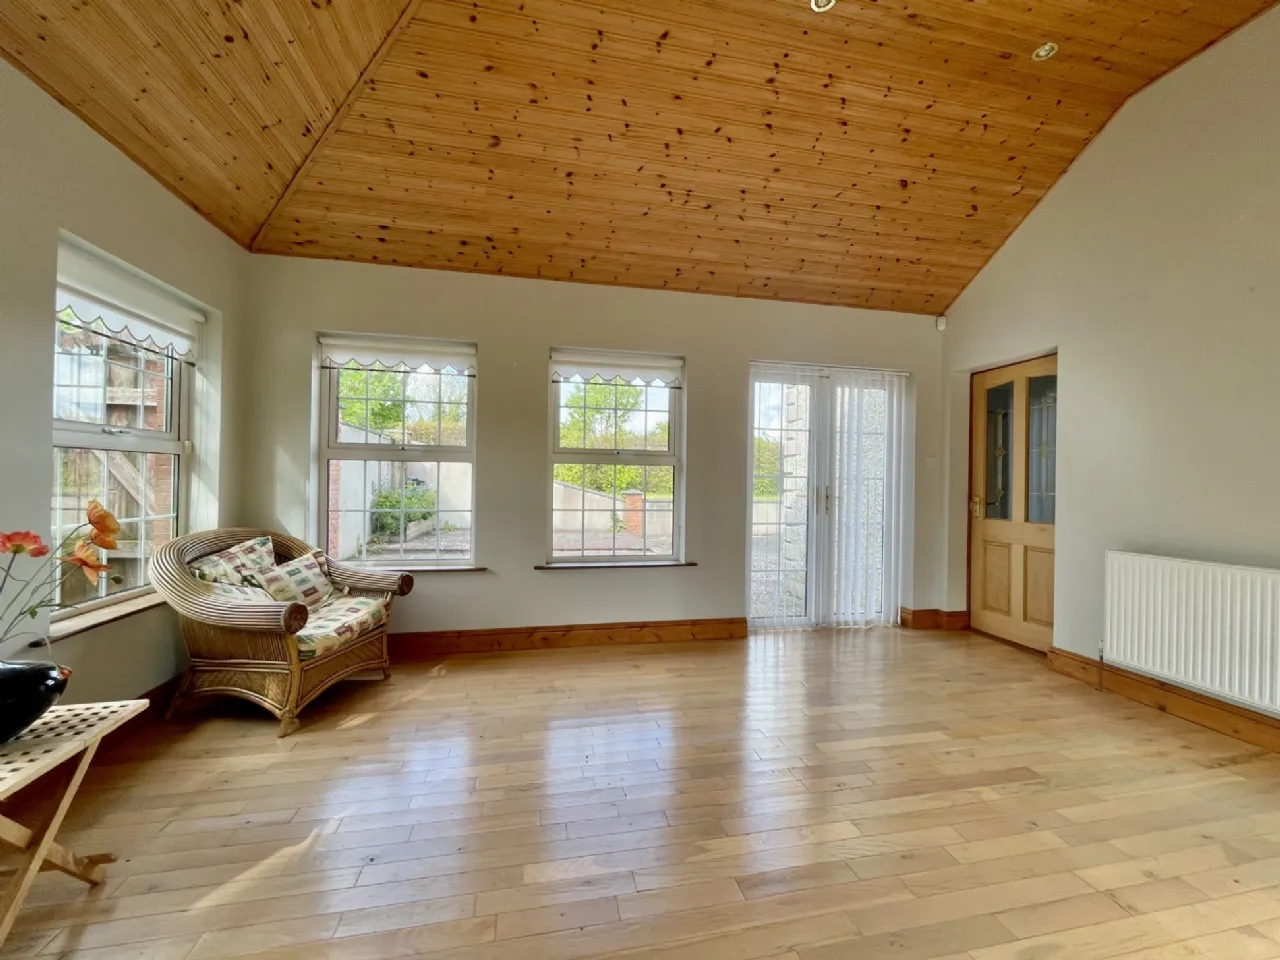
Sun Room 4.97m x 4.49m Beautiful and generously proportioned sunroom featuring solid oak flooring, a triple-aspect design that fills the space with natural light, and French doors opening onto the rear garden. A pitched ceiling with recessed lighting enhances the bright and airy feel, creating the perfect space to relax or entertain throughout the year.
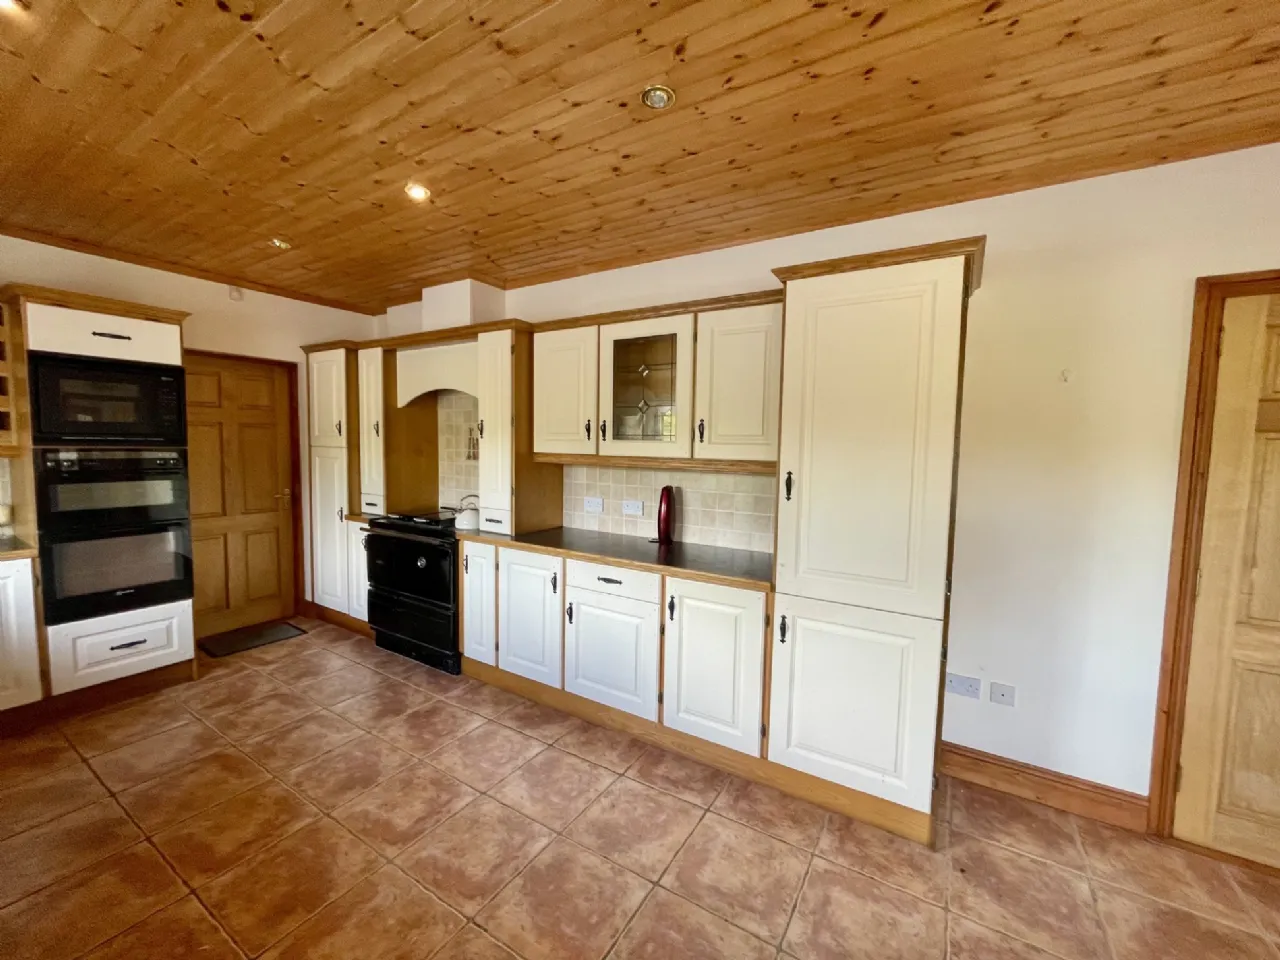
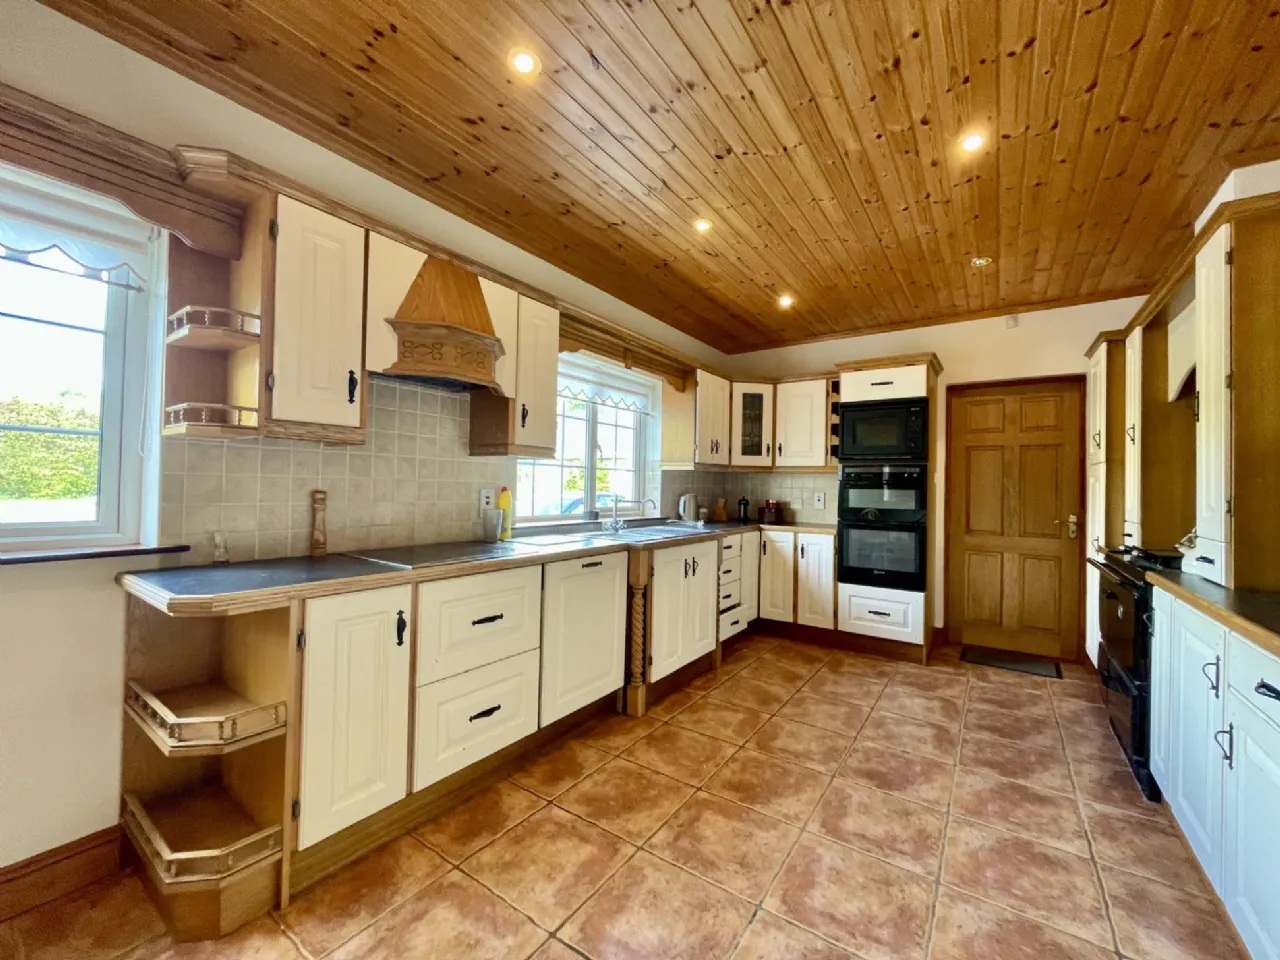
Kitchen 3.29m x 6.94m The spacious kitchen/breakfast room is fitted with an extensive range of cream cabinetry and quality integrated appliances, including a hob, double oven, built-in microwave, dishwasher, and fridge freezer. A traditional Stanley oil-fired range adds both warmth and character, making this an inviting and practical heart of the home.
Utility Room 3.00m x 2.97m Spacious utility room with a tiled floor, fitted with eye- and base-level storage units and a generous countertop. Plumbed for both a washing machine and tumble dryer, it offers excellent practicality and additional storage space for everyday household needs.
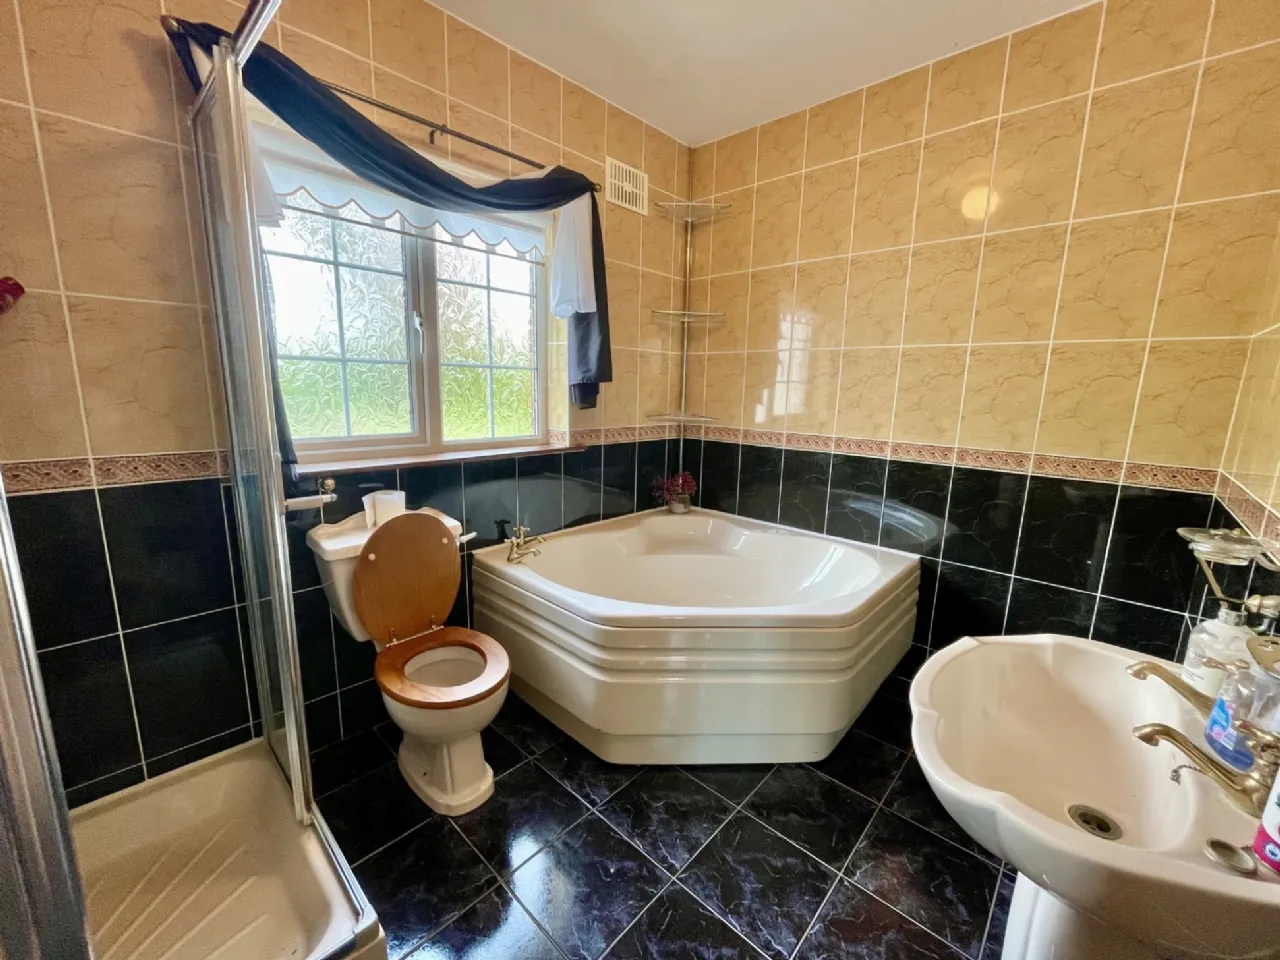
Shower Room 2.96m x 2.00m Fully tiled family bathroom comprising a WC, wash hand basin, corner bath, and a separate shower enclosure, offering both comfort and functionality.
Bedroom 1 3.47m x 5.34m Versatile ground-floor bedroom featuring twin front-facing windows and patio doors to the side, offering an abundance of natural light. This flexible space is equally suited as a home office, gym, playroom, or guest bedroom.
hot Press Walk in shelved hot-press.
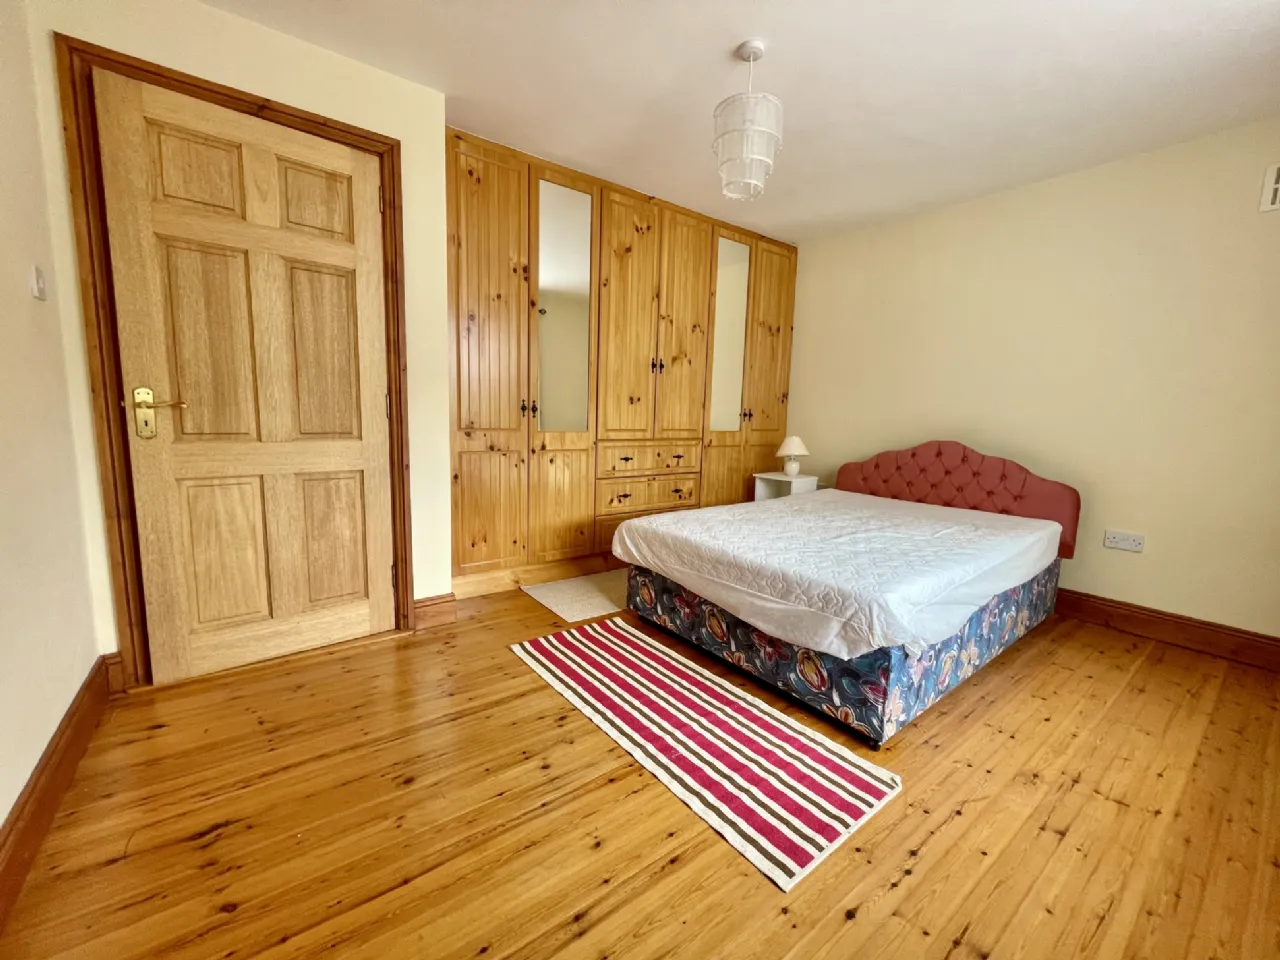
Bedroom 2 3.50m x 3.24m Spacious double bedroom featuring built-in wardrobes, ensuite and a pleasant rear aspect, providing a bright and comfortable retreat with excellent storage.
Ensuite 2.03m x 1.04 Fully tiled en-suite comprising a WC, wash hand basin, and shower enclosure, providing a stylish and practical private facility.
Bathroom 2.05m x3.09m Spacious bathroom comprising a WC, wash hand basin, bath, and separate shower enclosure, offering a well-appointed and comfortable space for everyday use.
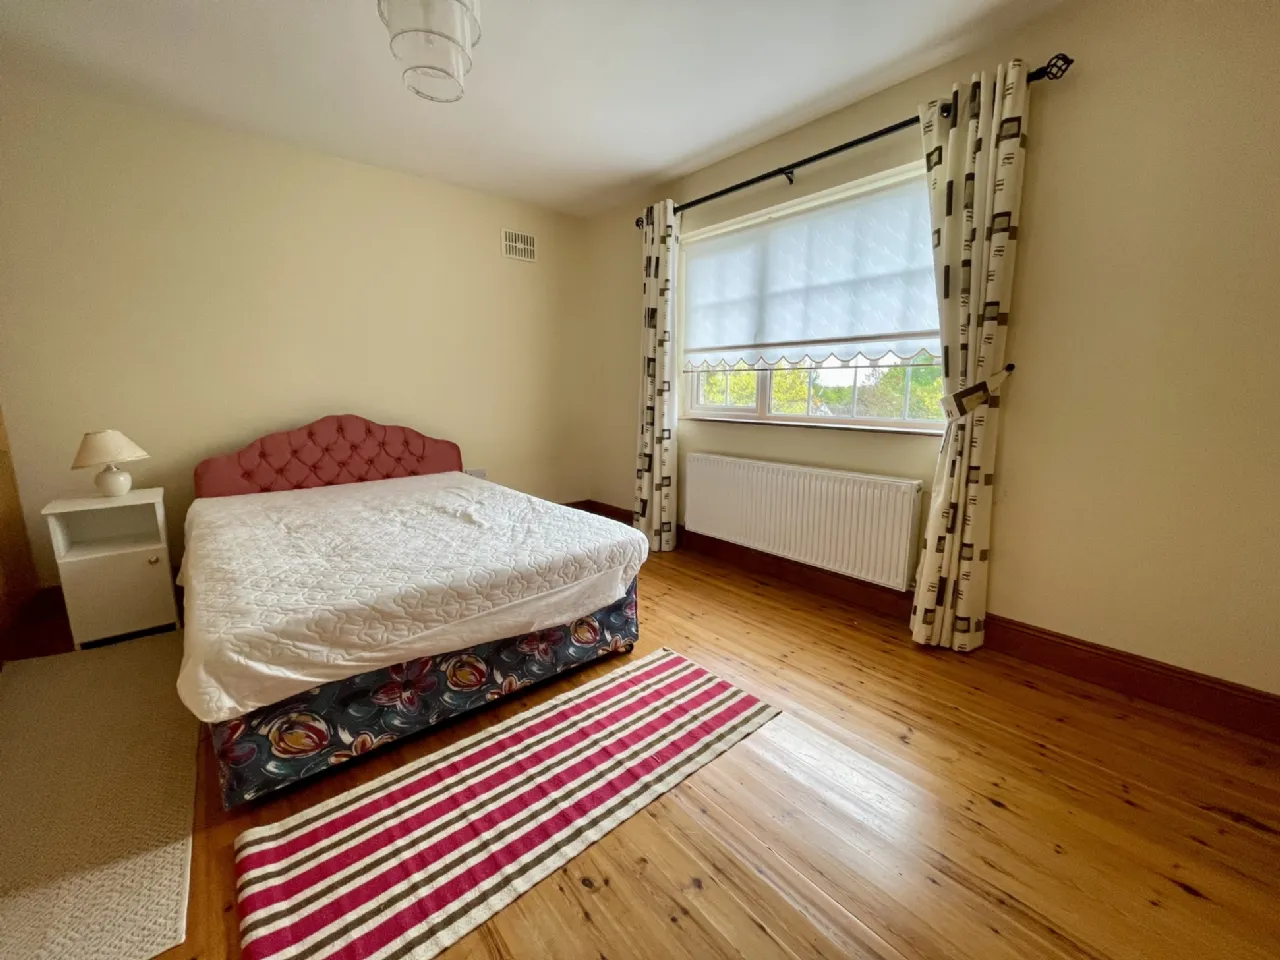
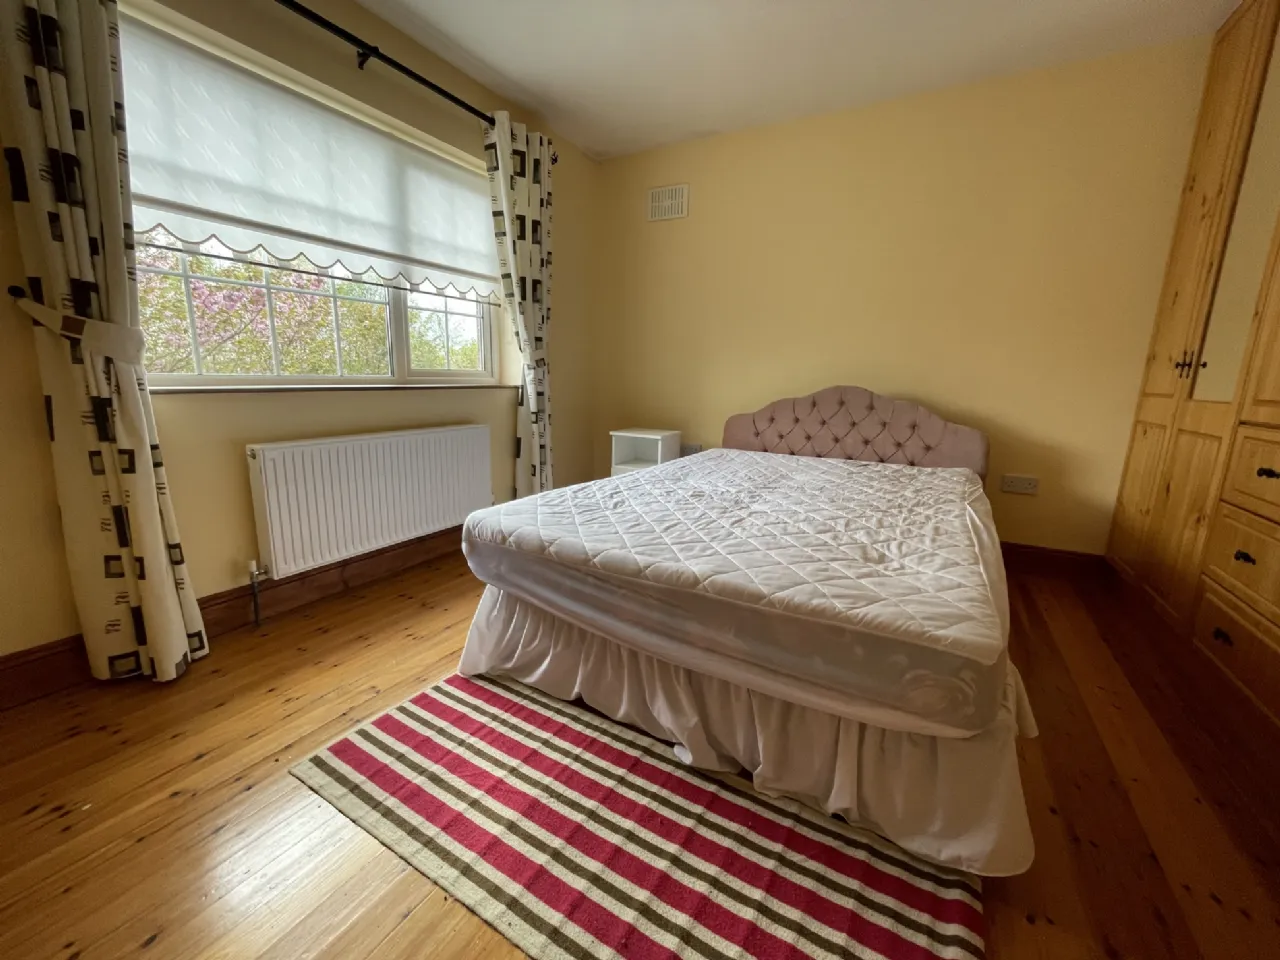
Bedroom 3 2.98m x 3.42m Large double bedroom featuring built-in wardrobes and a front-facing aspect, offering a bright and comfortable living space with excellent storage.
Bedroom 4 3.74m x 4.04m Large double bedroom featuring built-in wardrobes and a front-facing aspect, offering a bright and comfortable living space with excellent storage.
Bedroom 5 2.82m x 3.27m Large double bedroom featuring built-in wardrobes and a rear-facing aspect, offering a bright and comfortable living space with excellent storage.
Bedroom 6 / Office 2.51m x 2.82m Single bedroom featuring twin front-facing windows, providing a bright and inviting space with plenty of natural light.
BER Information
BER Number: 118116706
Energy Performance Indicator: 189.26kWh/m2/yr
About the Area
Moate (Irish: An Móta) is a town in County Westmeath. There are several extant examples of Quaker houses on the main street, which itself is typical of an Irish marketplace. Moate is on the Cloghatanny River, also known as the Moate Stream, which is a tributary of the River Brosna. The confluence between the Cloghatanny and Brosna is 7.5 kilometres to the southeast of Moate, or 3 km west of Clara. The town is on the R446 road between Kinnegad and Athlone. The new M6 motorway bypasses the town.
Moate is a growing town with many new businesses including a supermarket, hardware store, an internet café-computer shop, pizzeria, petrol station, post office, gift shop, credit union, library, hair dresser, bank, sport shop, hotel and over twelve public houses. Many new building ventures have taken place in recent years including a complex of apartments and shops at the site of the old Convent of Mercy on Station Road. Bus Éireann and Irish Citylink operate Dublin–Galway bus routes that service Moate
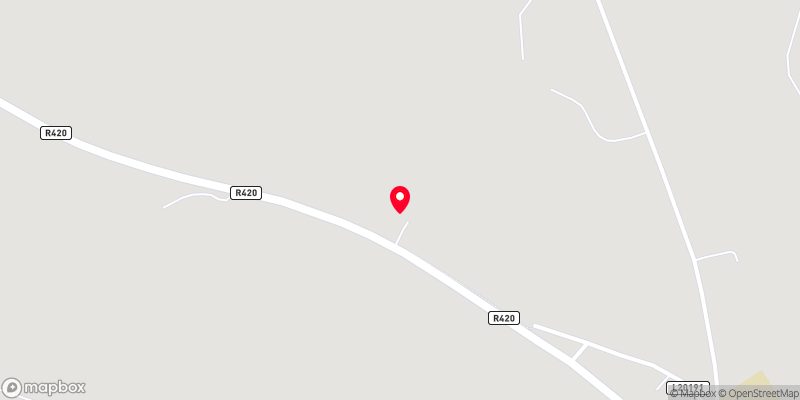 Get Directions
Advice For Buyers
Buying property is a complicated process. With over 40 years’ experience working with buyers all over Ireland, we’ve researched and developed a selection of useful guides and resources to provide you with the insight you need..
Mortgages
From getting mortgage-ready to preparing and submitting your full application, our Mortgages division have the insight and expertise you need to help secure you the best possible outcome.
Research
Applying in-depth research methodologies, we regularly publish market updates, trends, forecasts and more helping you make informed property decisions backed up by hard facts and information.