Print
Print



€575,000
 4 beds
 3 baths
 121 sqm

24 The Willows
Ballinahinch Wood
Ashford
Co. Wicklow
A67 PT38
Description
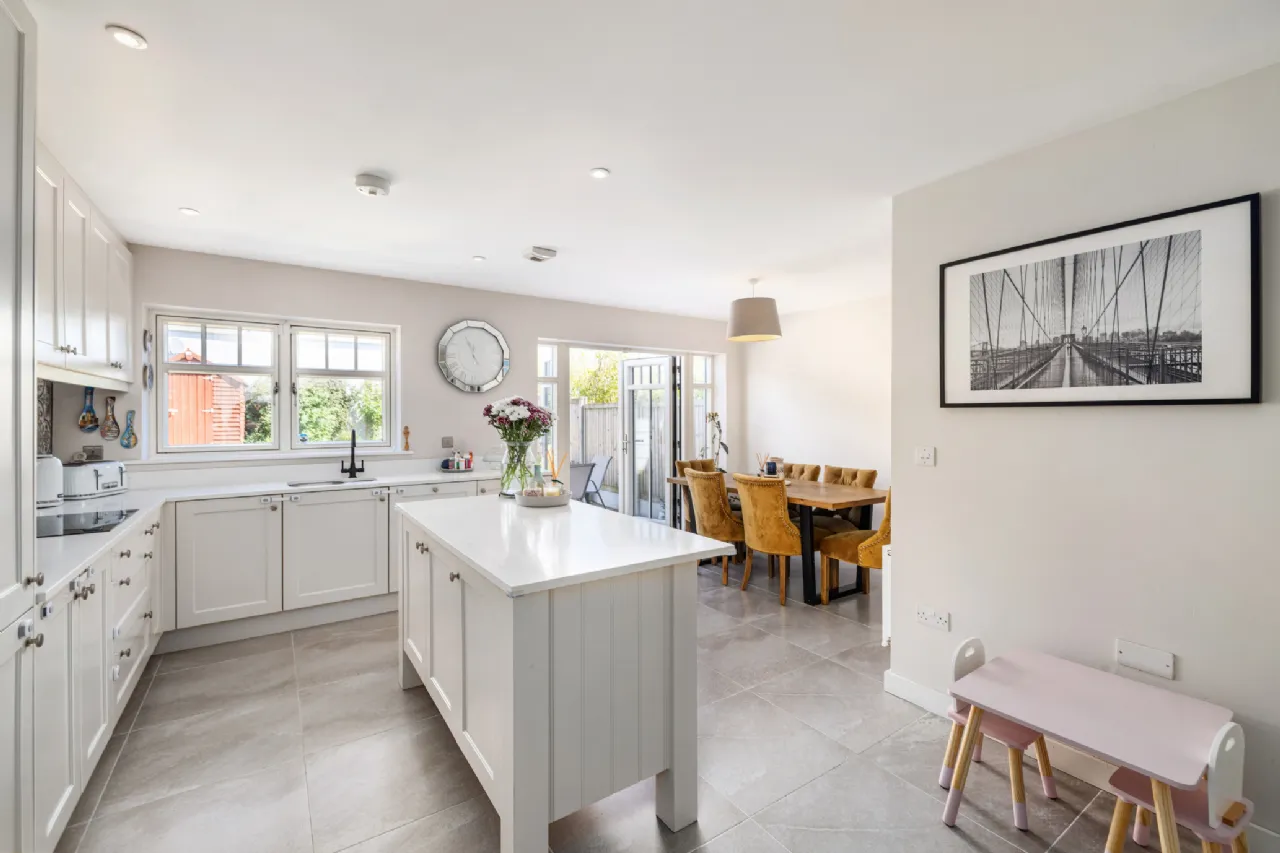
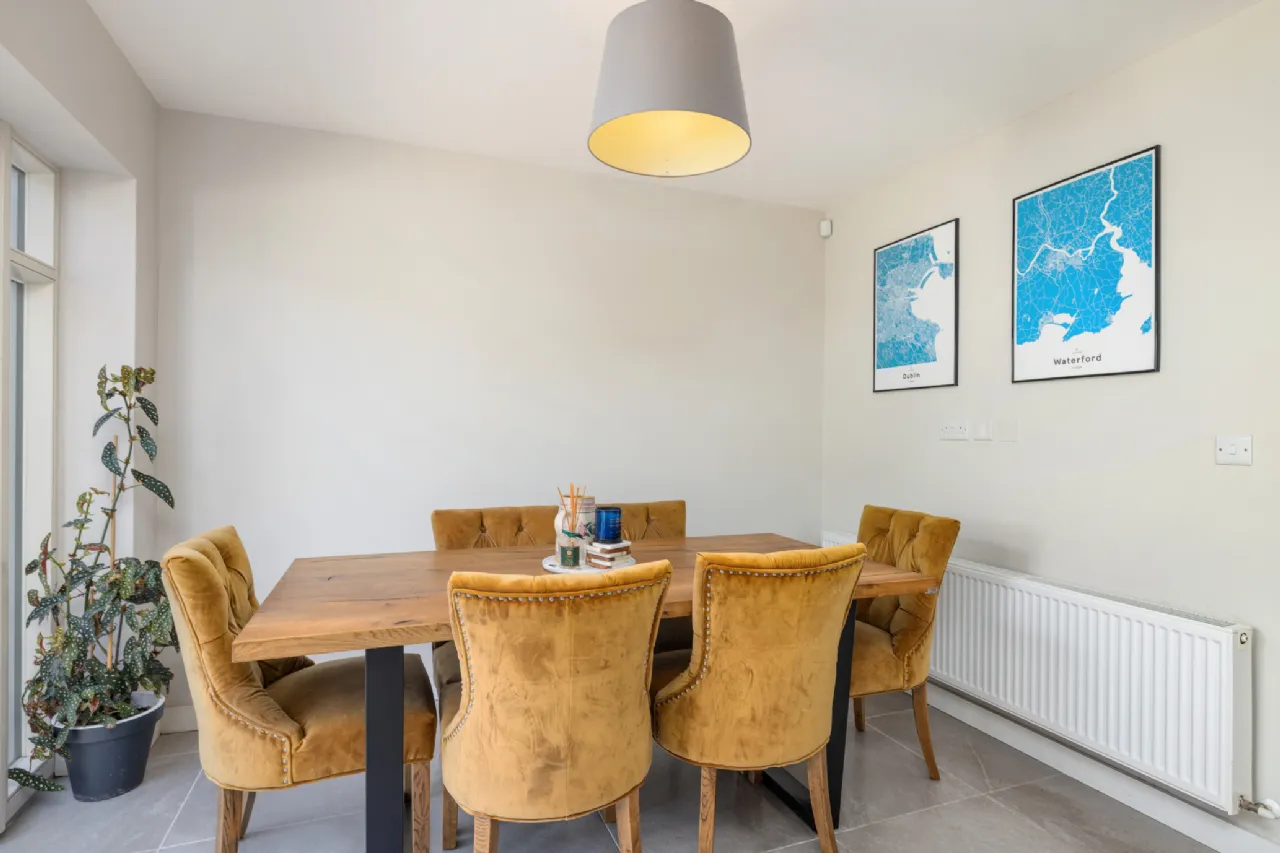
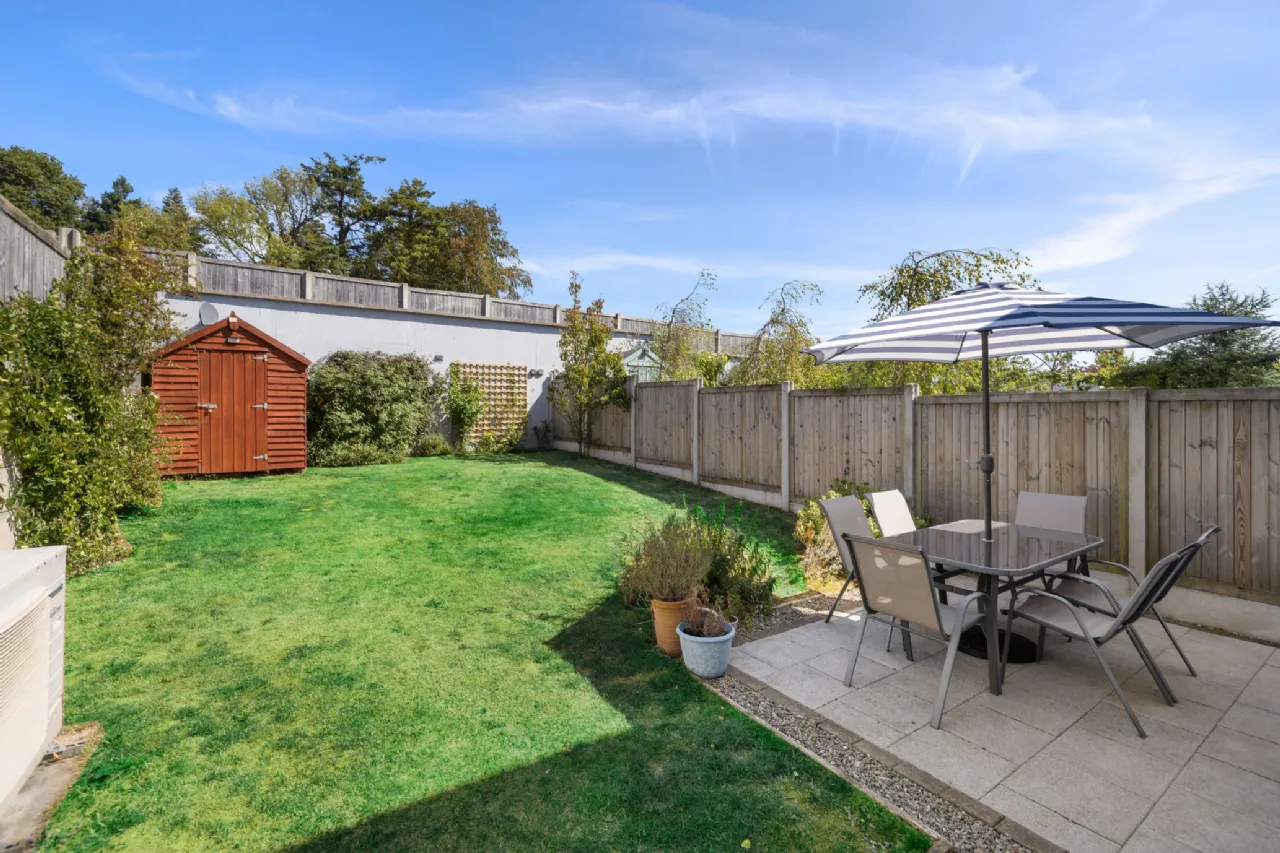
Beautifully presented and impeccably maintained throughout, the home has been finished to an exceptional standard. A welcoming entrance hall with elegant tiled flooring immediately sets the tone for the quality and attention to detail evident throughout. To the rear, the spacious open-plan kitchen and dining area, finished with attractive floor tiling, provides the perfect setting for modern family living and entertaining, with direct access to the private, sunny rear garden.
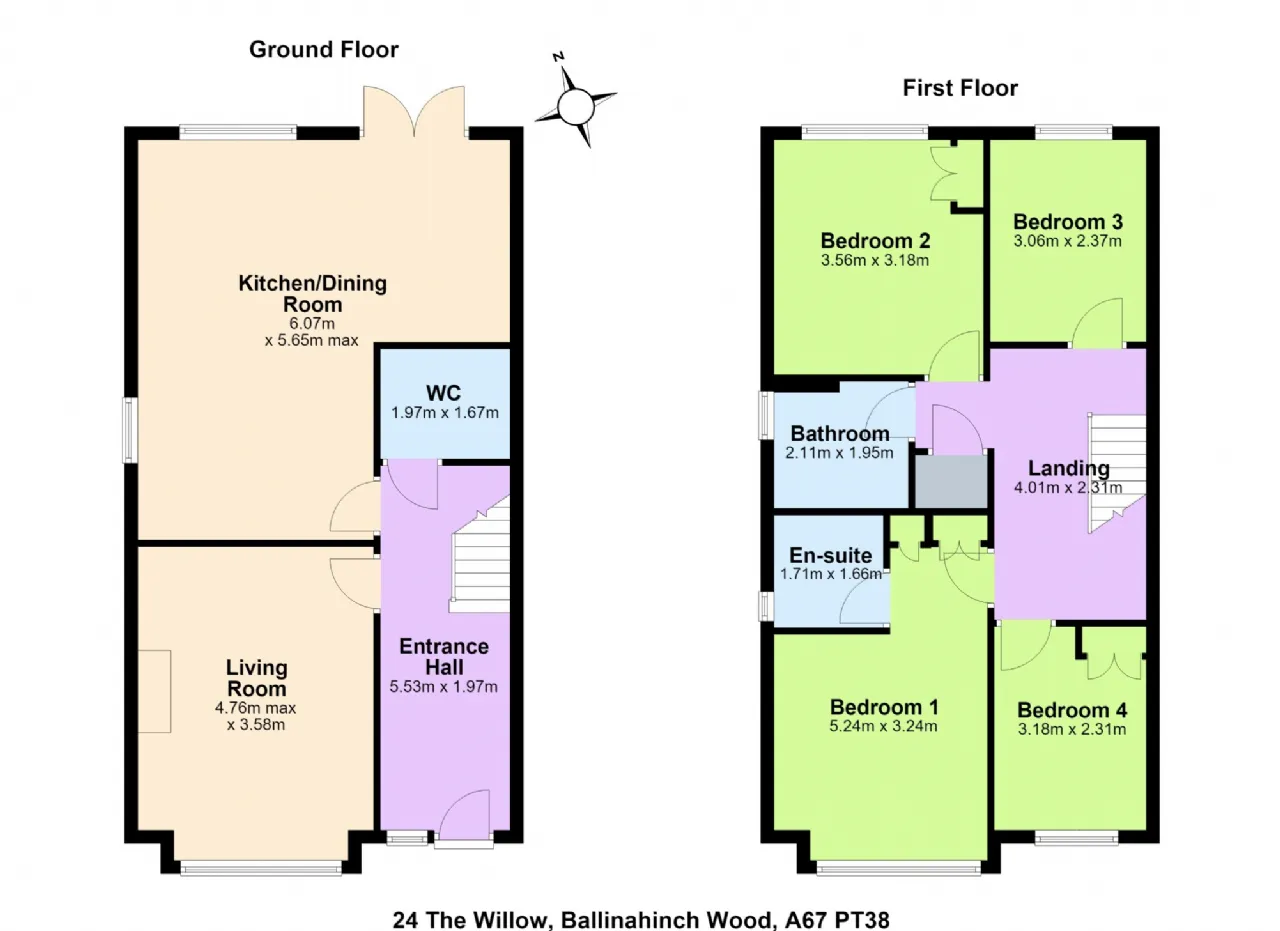
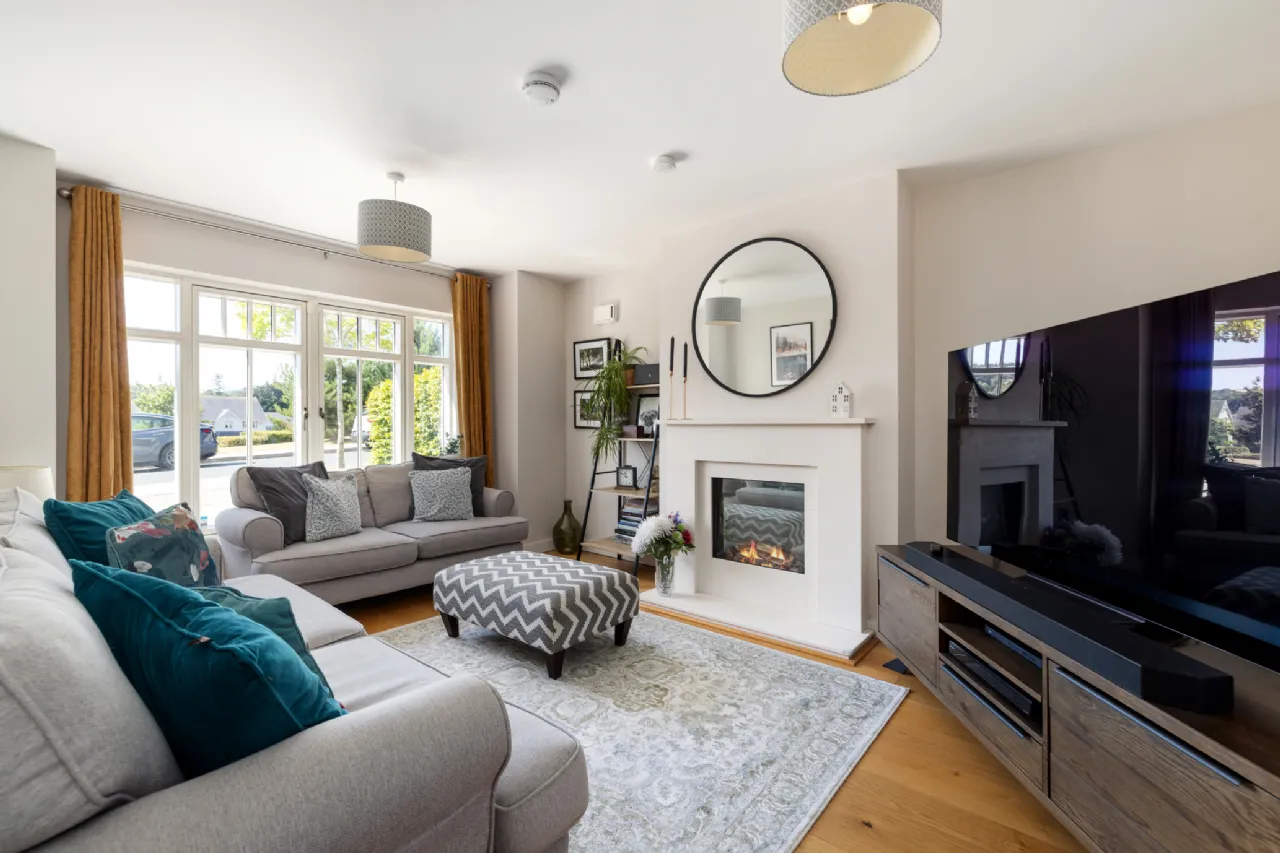
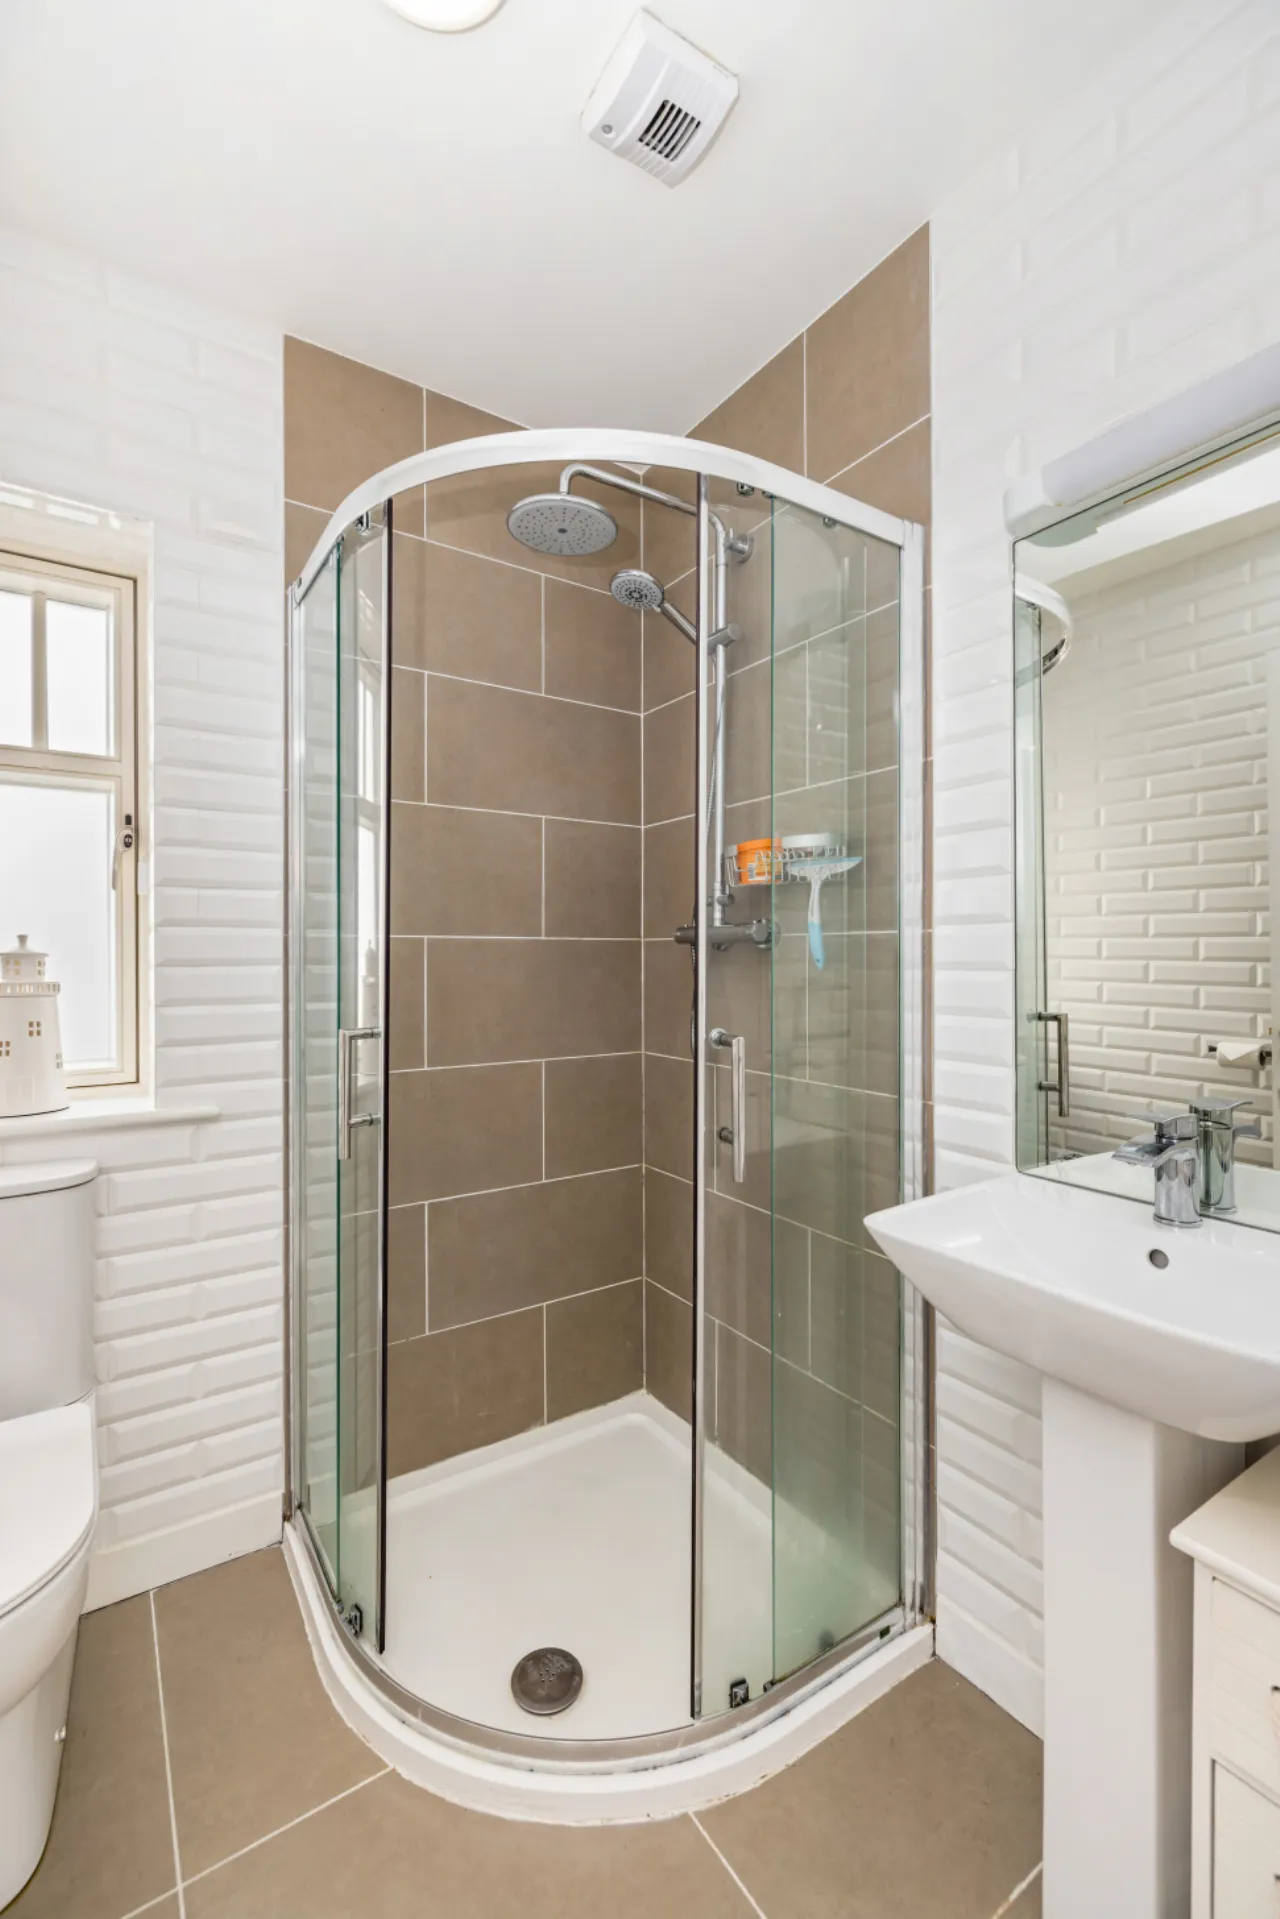
Extending to approximately 121 sqm, the accommodation is bright, spacious and thoughtfully designed, comprising an inviting living room, four generously proportioned bedrooms, including principal bedroom with en-suite, a contemporary family bathroom, and a guest WC.
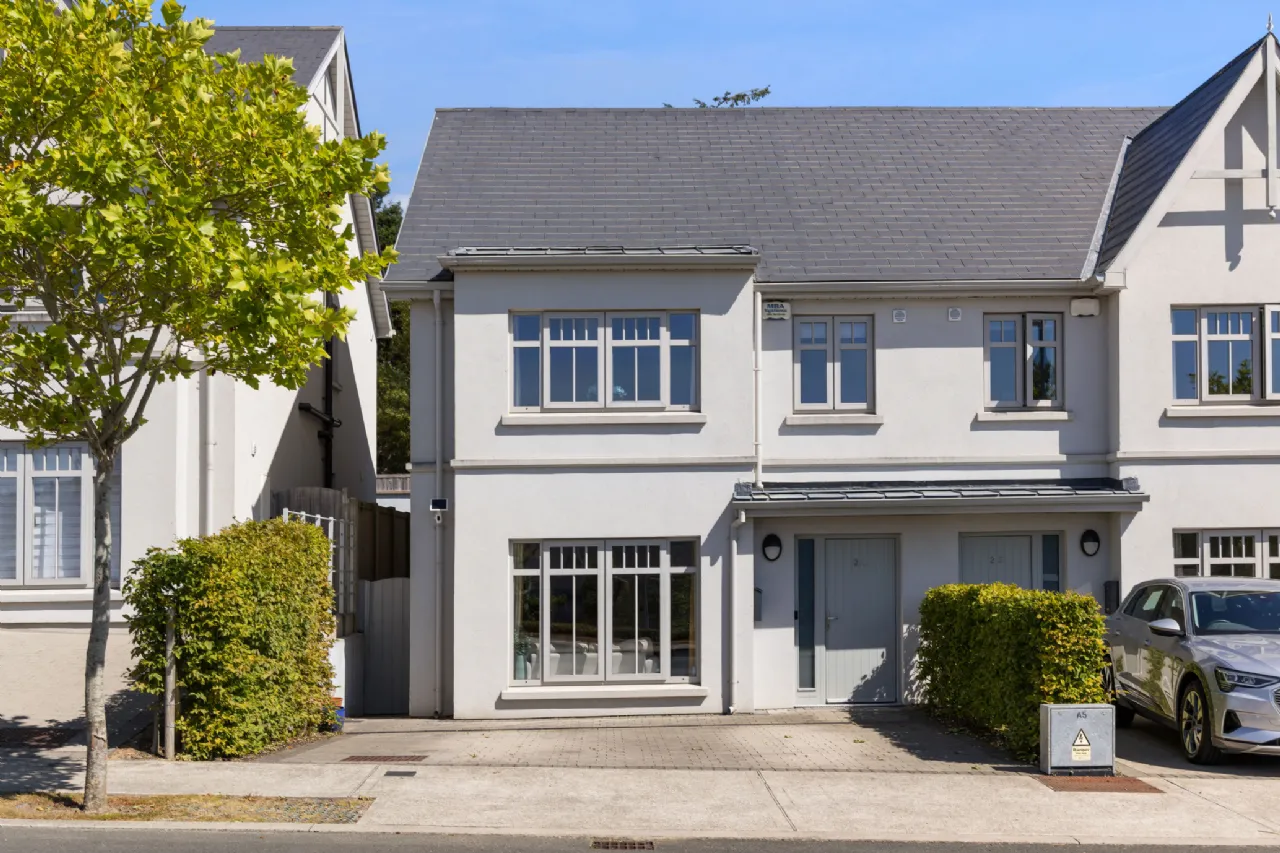
With its enviable position overlooking a green area, high-quality finishes throughout, and excellent A-rated energy efficiency, this superb home seamlessly combines modern comfort with an exceptional village lifestyle. Situated just a short stroll from Ashford village, with primary schools, shops, cafés and everyday amenities close at hand, residents can also enjoy renowned local attractions including Avoca at Mount Usher Gardens, scenic woodland walks, and convenient access to the N11, making this home as practical as it is picturesque.
Offering a stylish turnkey accommodation in one of Ashford's most desirable residential developments, this outstanding property presents a rare opportunity to acquire a beautifully finished family home in an exceptional setting.

Need a Mortgage?
Up to 90% mortgage available.
Mortgage Insight DAC t/a Sherry FitzGerald Financial Services, Sherry FitzGerald Mortgages is regulated by the Central Bank of Ireland.
Rooms
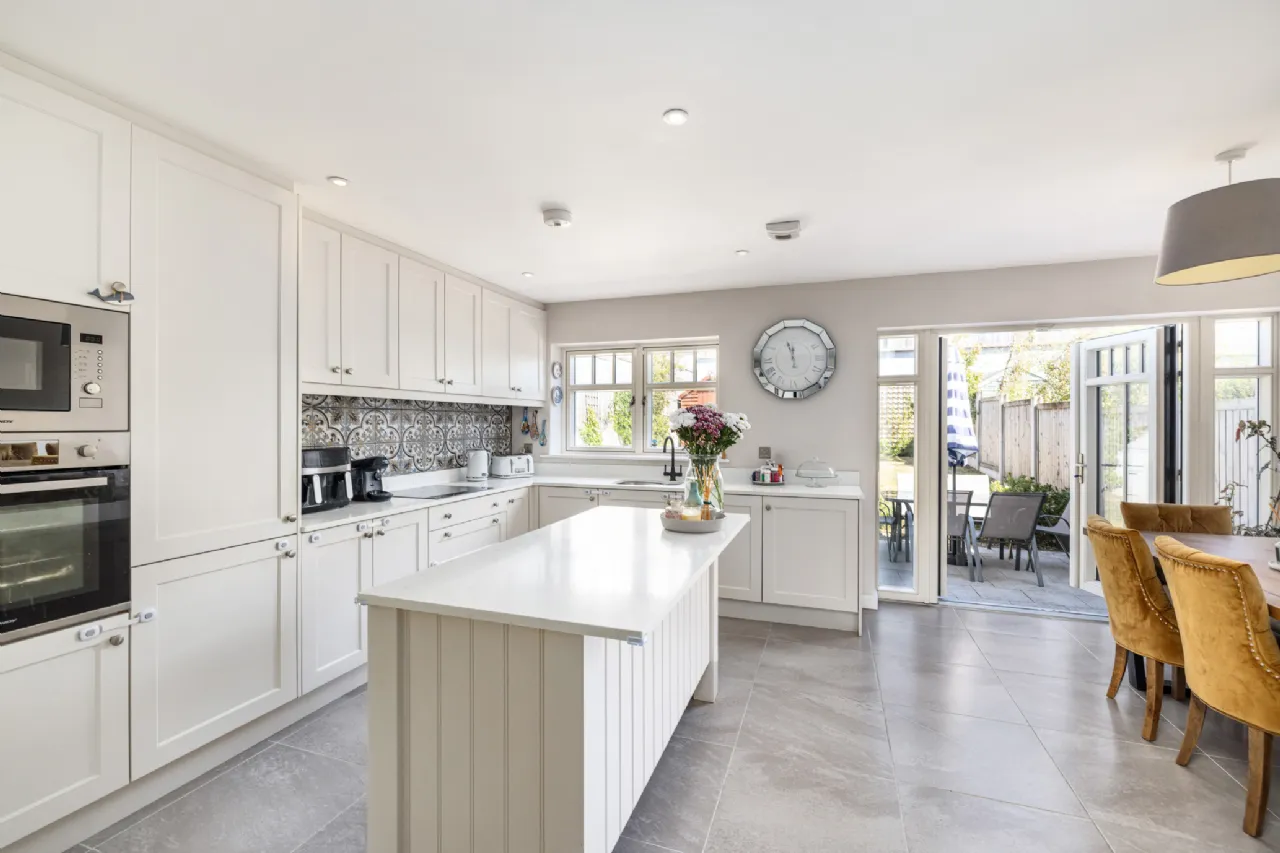
Kitchen/Dining Area 6.07m x5.65m A spacious open-plan kitchen and dining area, finished with stylish tiled flooring and an elegant tiled splashback. The kitchen offers ample storage, integrated appliances, and a central island providing additional workspace, storage, and everyday convenience. Double French doors open directly onto the beautifully maintained private rear garden, creating a seamless flow between indoor and outdoor living.
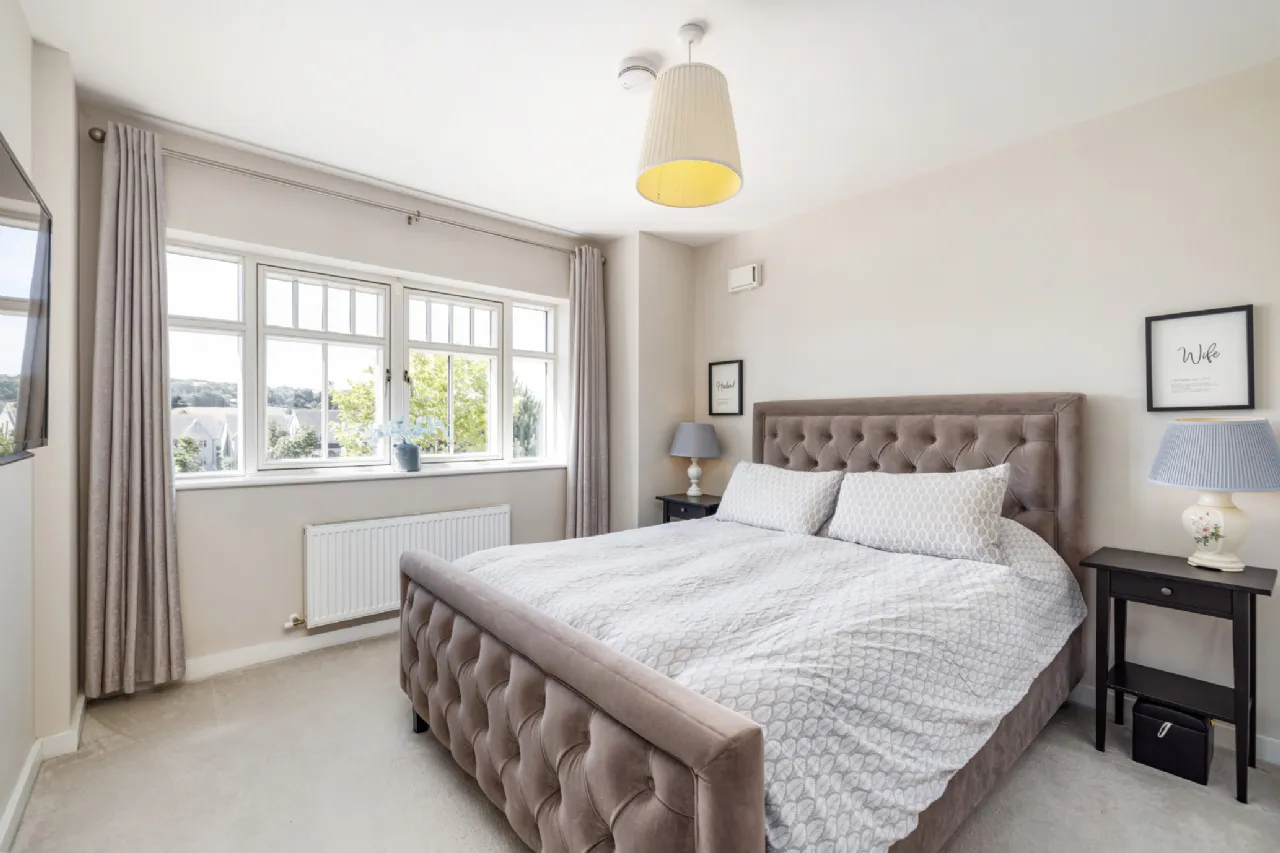
Bedroom 1 3.56m x 3.18m A bright and spacious primary bedroom featuring built-in wardrobes, soft carpeted flooring, and a private en-suite bathroom. This retreat enjoys stunning views, creating a peaceful and relaxing atmosphere.
Bedroom 2 3.56m x 3.18m A generous double bedroom positioned to the rear of the property, enjoying a peaceful outlook over the garden. This well-appointed room features soft carpeted flooring and built-in wardrobes, offering excellent storage.
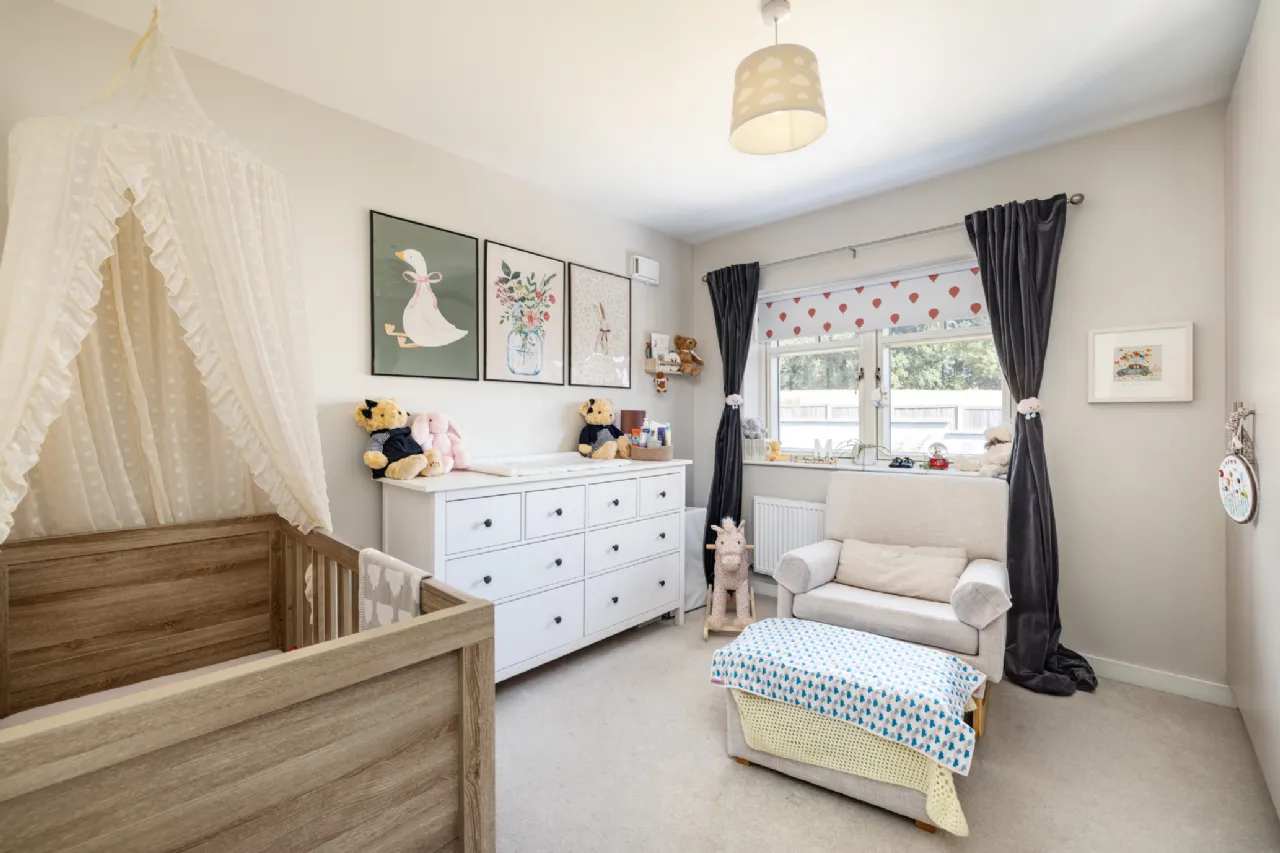
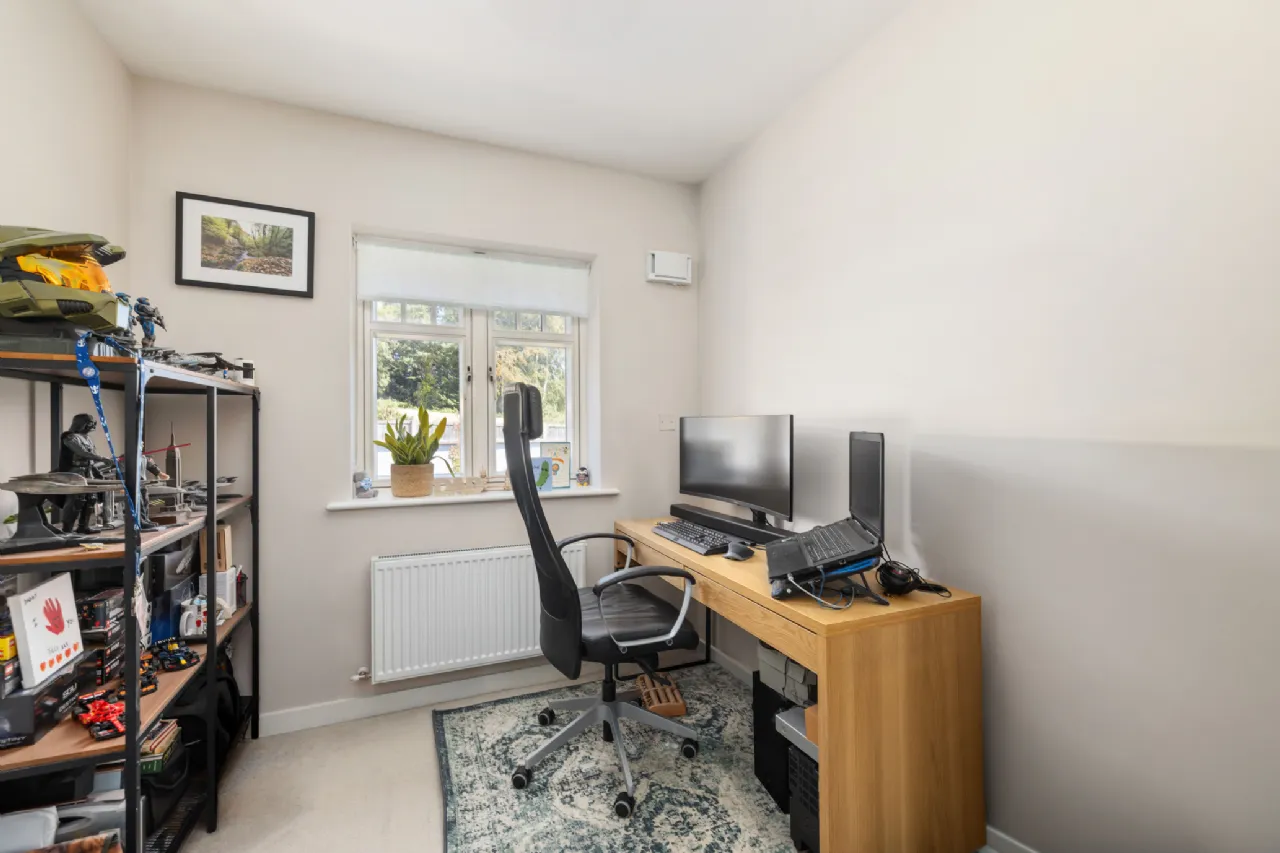
Bedroom 3 3.56m x2.37m A rear-facing bedroom currently arranged as a home office, offering a quiet and comfortable space ideal for remote working or study. Overlooking the rear garden, the room benefits from soft carpeted flooring and an abundance of natural light, making it equally suitable as a bedroom, nursery, or flexible family space.
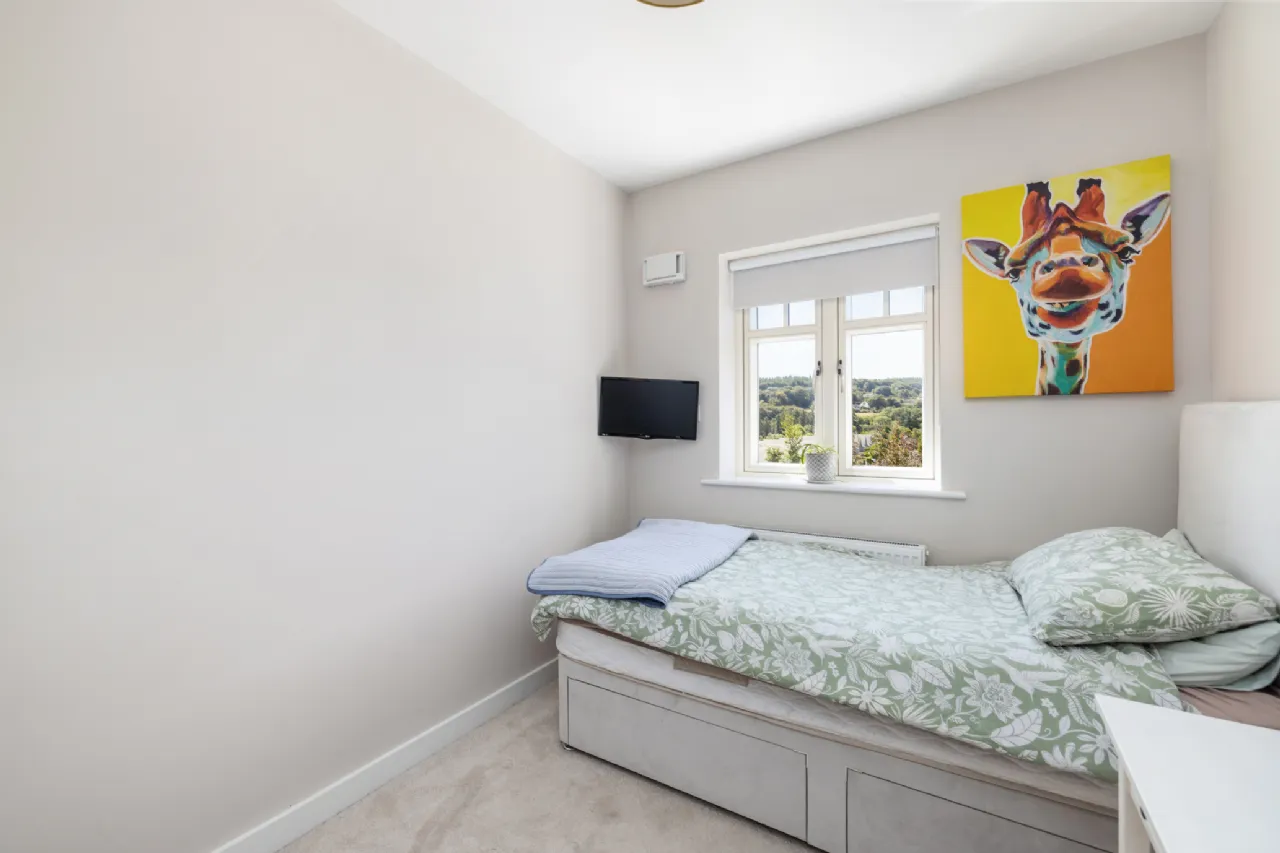
Bedroom 4 3.18m x 2.31m A bright front-facing bedroom with soft carpeted flooring, creating a warm retreat. This room enjoys an abundance of natural light and offers flexible accommodation,
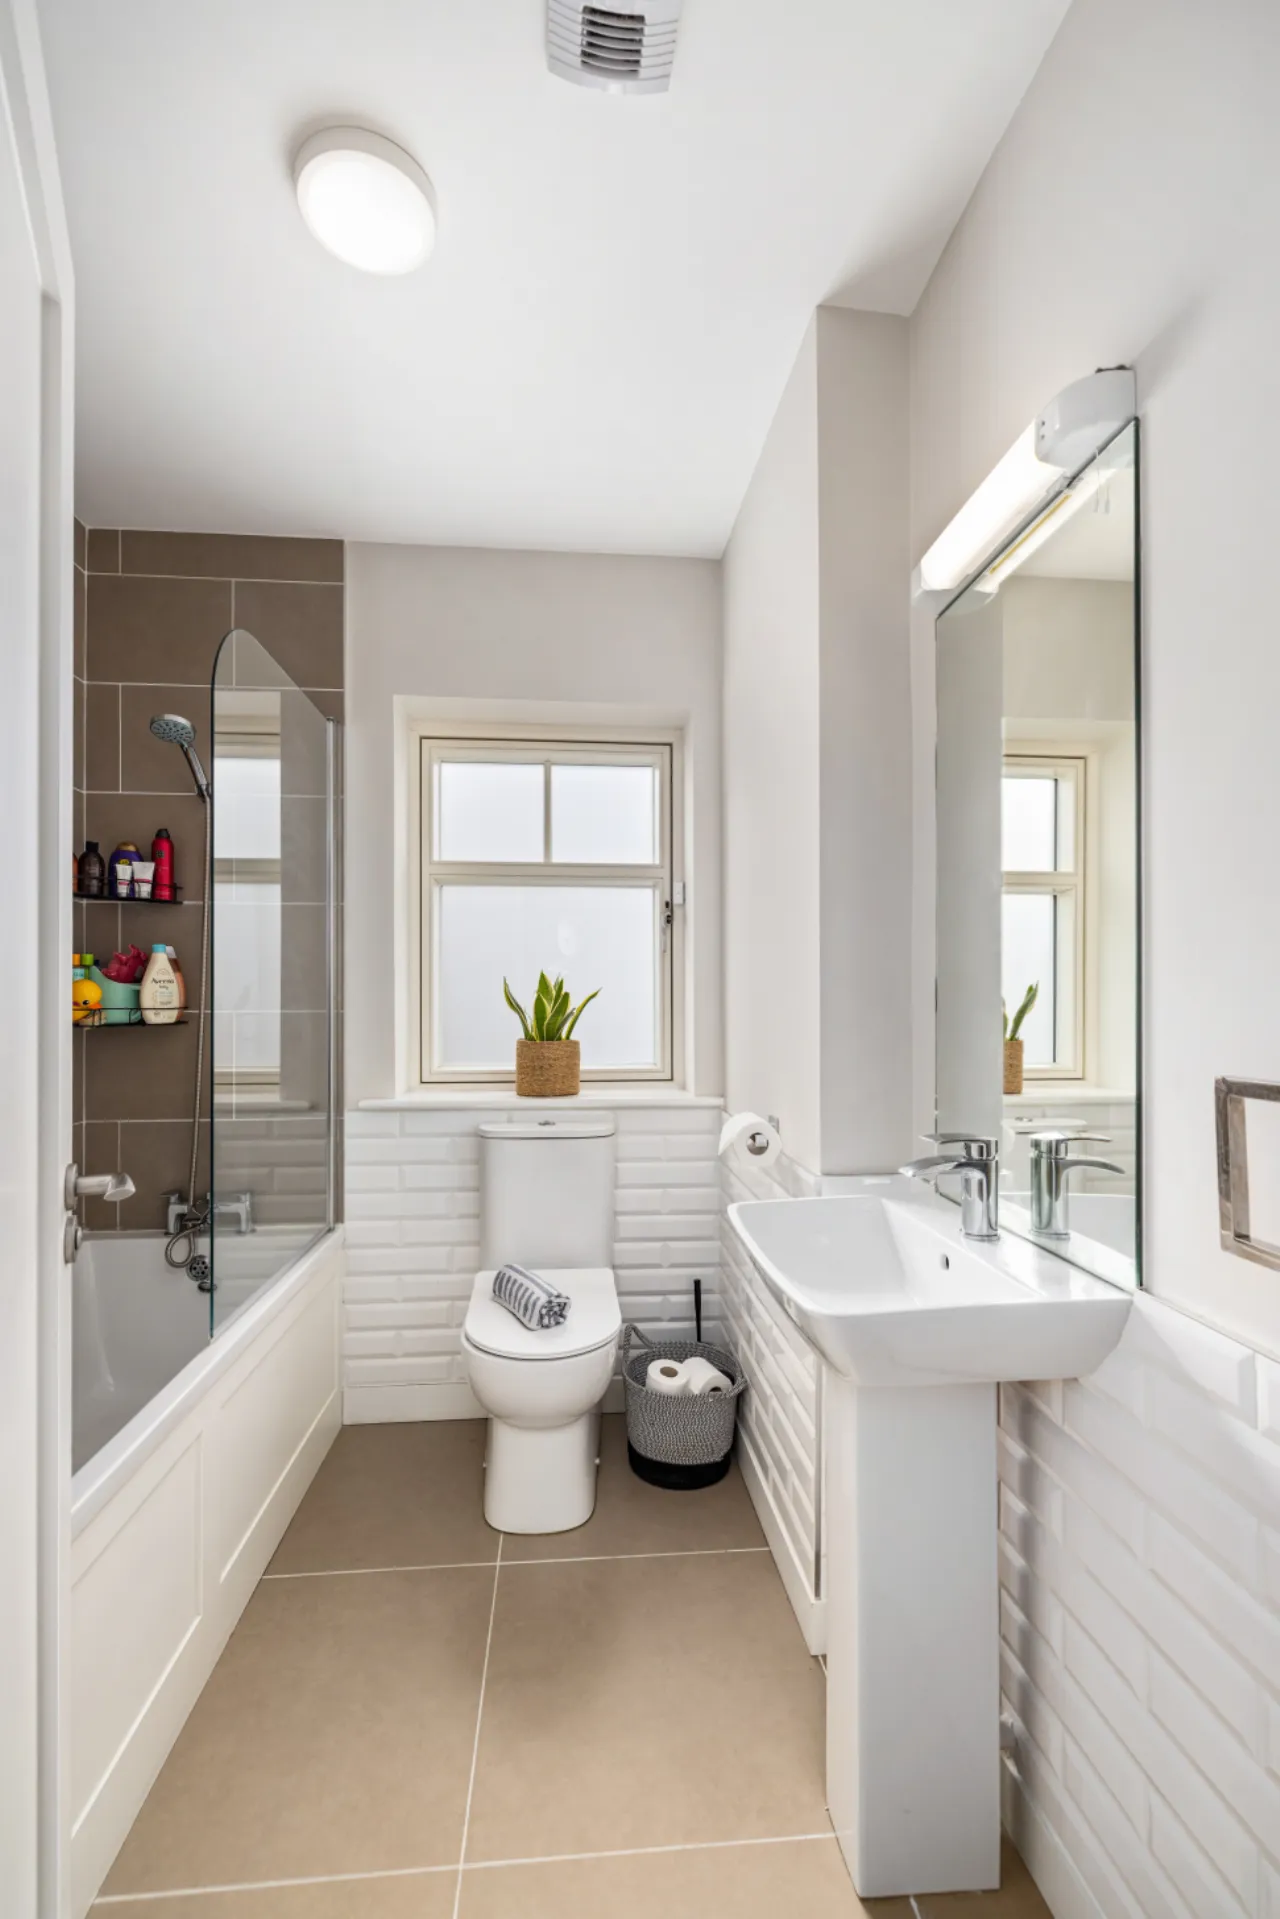
Bathroom 2.11m x 1.95m Beautifully presented in a timeless neutral colour palette, the family bathroom offers stylish tiled flooring complemented by partially tiled walls, while contemporary lighting and a feature wall mirror enhance the sense of space and brightness. The suite comprises a bath with overhead shower, WC, and wash hand basin, creating a practical space perfectly suited to modern family living.
BER Information
BER Number: 112394093
Energy Performance Indicator: 46.2
About the Area
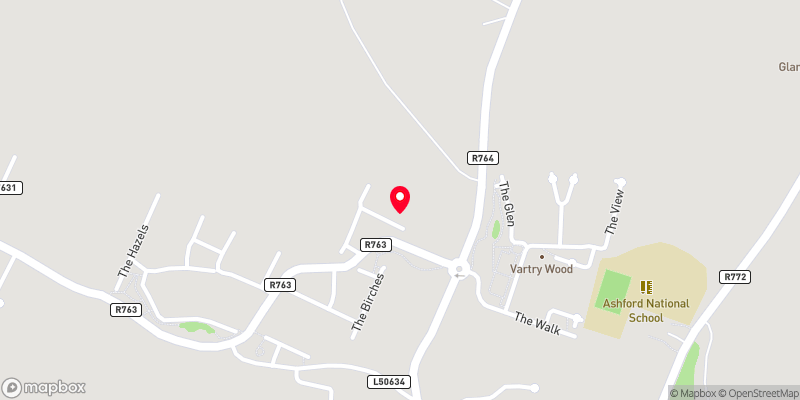
Ashford is a village in County Wicklow on the River Vartry, at the meeting of the R772, R763 and R764 regional roads. The Mount Usher Gardens and Arboretum are located in the village. The gardens were leased to the Avoca Handweavers company. In recent years the village has seen rapid growth as it becomes part of the Dublin commuter belt. Ashford is served by Bus Éireann route 133, linking it with Wicklow and Dublin. This route now comes from Dublin Airport - while routes 002 and 006 link it with Rosslare Harbour and Waterford respectively.
 Get Directions
Advice For Buyers
Buying property is a complicated process. With over 40 years’ experience working with buyers all over Ireland, we’ve researched and developed a selection of useful guides and resources to provide you with the insight you need..
Mortgages
From getting mortgage-ready to preparing and submitting your full application, our Mortgages division have the insight and expertise you need to help secure you the best possible outcome.
Research
Applying in-depth research methodologies, we regularly publish market updates, trends, forecasts and more helping you make informed property decisions backed up by hard facts and information.