Print
Print




€515,000
 3 beds
 3 baths
 108 sqm

Description
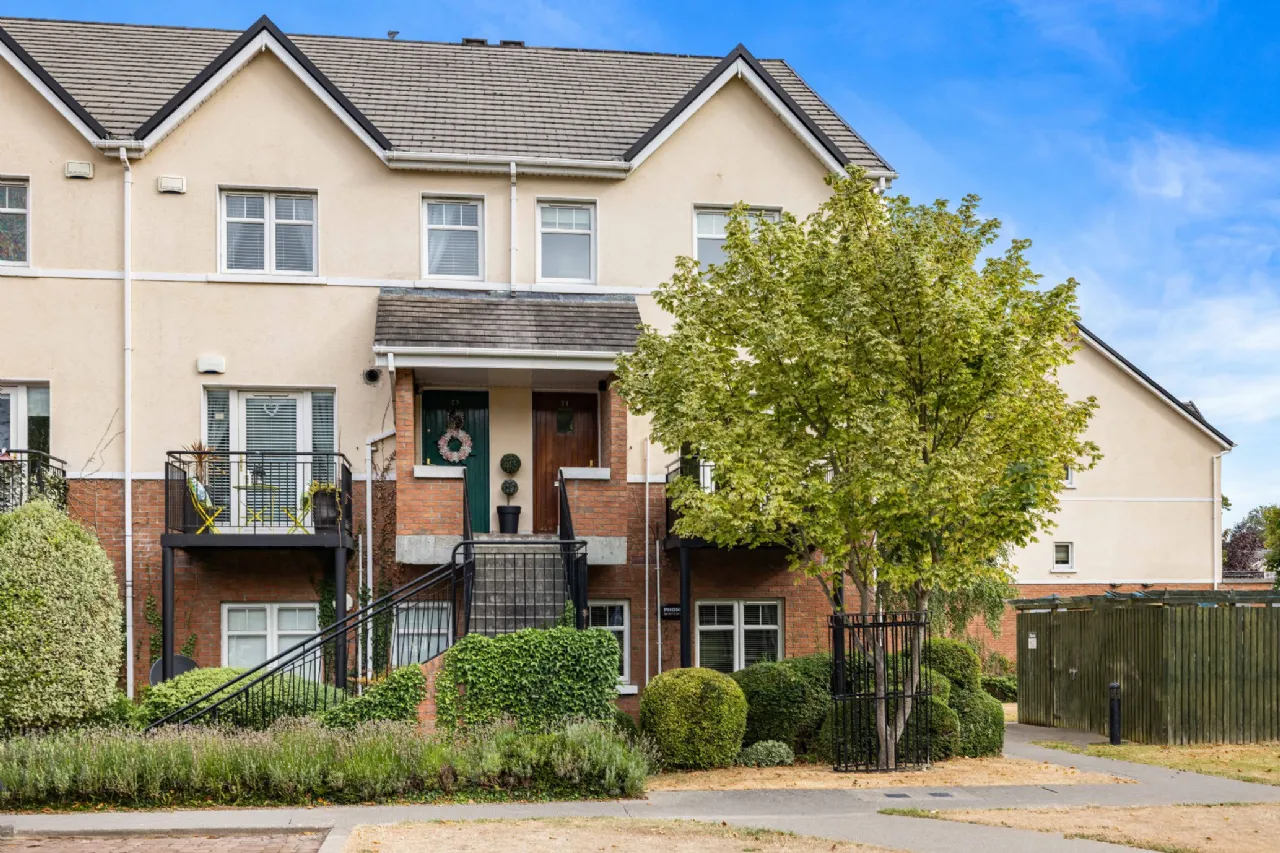
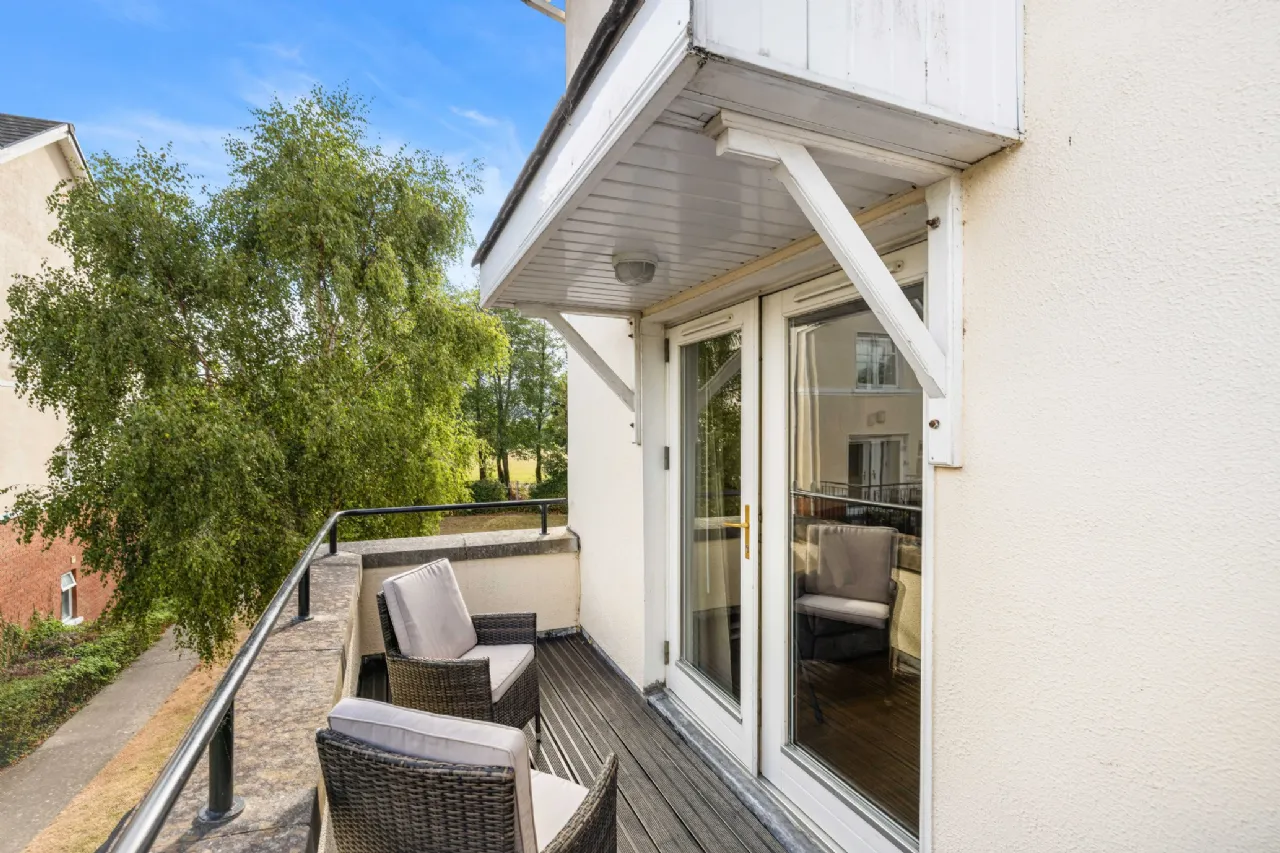
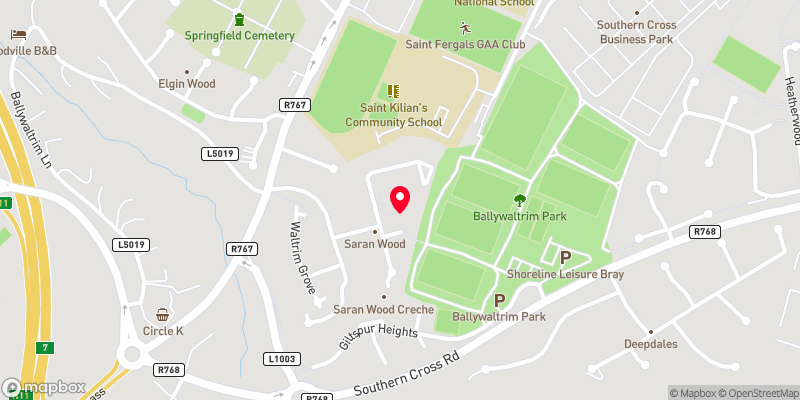
The property is exceptionally well situated within Saran Wood, being positioned at the end of a quiet terrace with lovely views of the surrounding countryside. It is very private and benefits from two generous balconies commanding views of both the Sugarloaf to the front and the manicured communal grounds to the rear. Adjacent to the property is a coded gate for residents providing pedestrian access to an expansive amenity green and beyond to Shoreline Leisure Centre with gym and swimming pool.
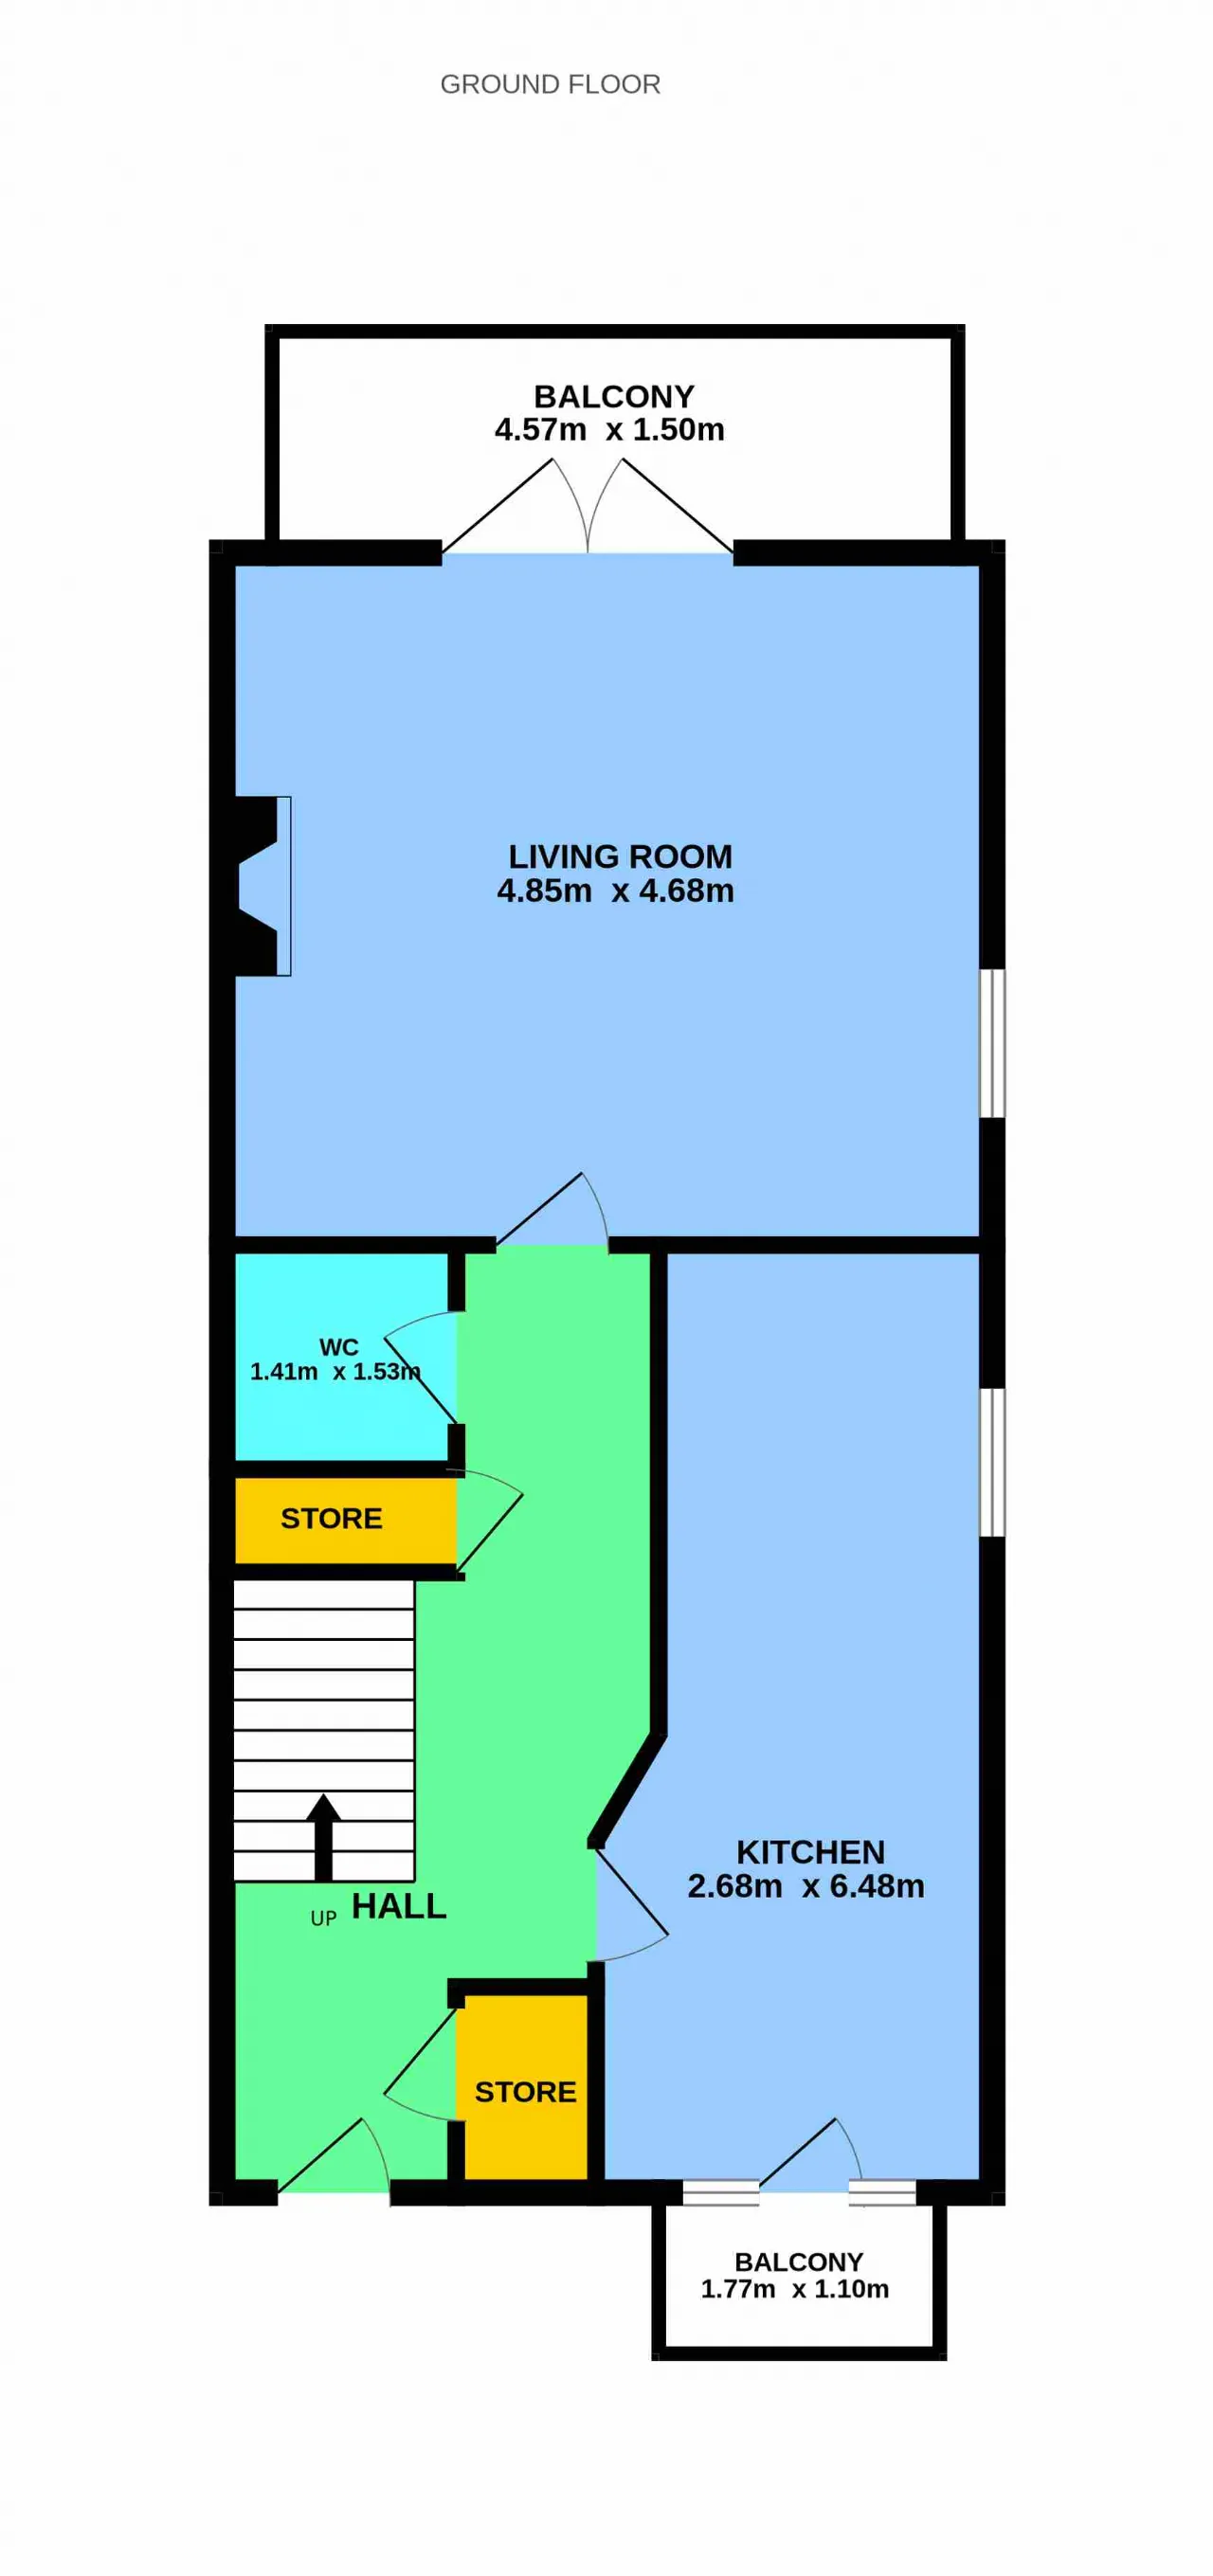
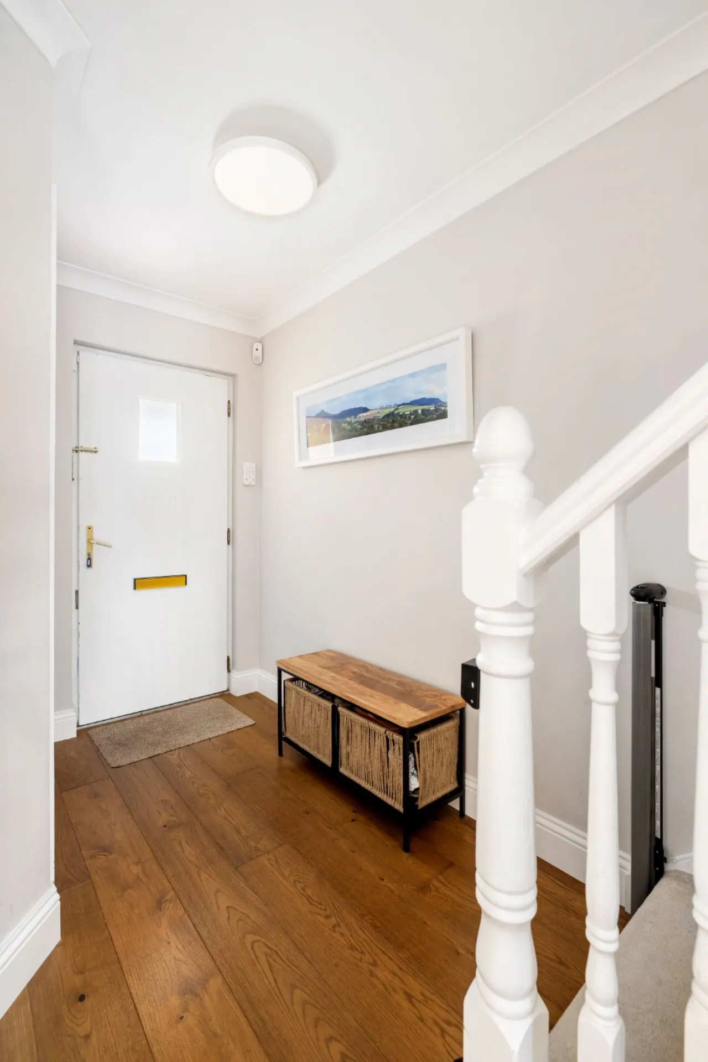
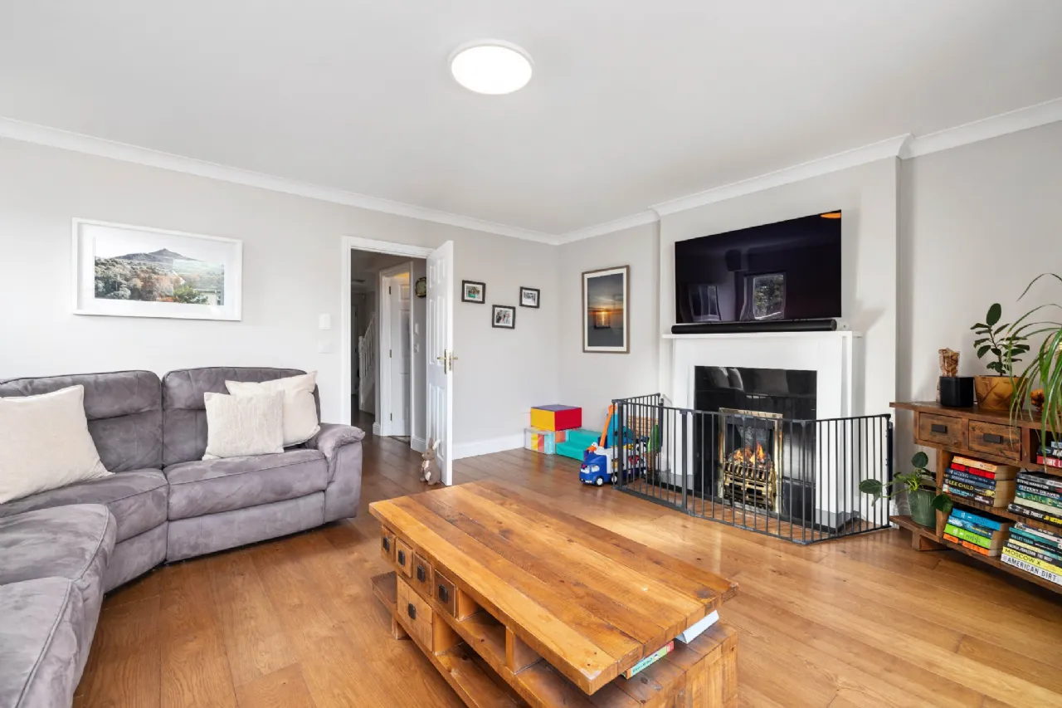
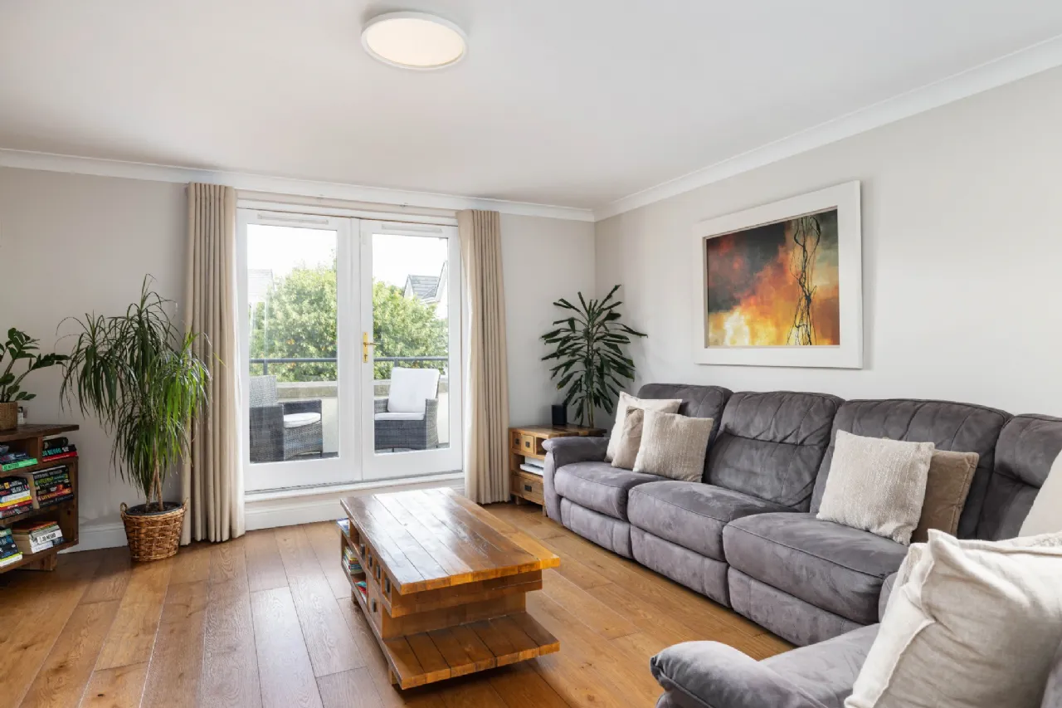

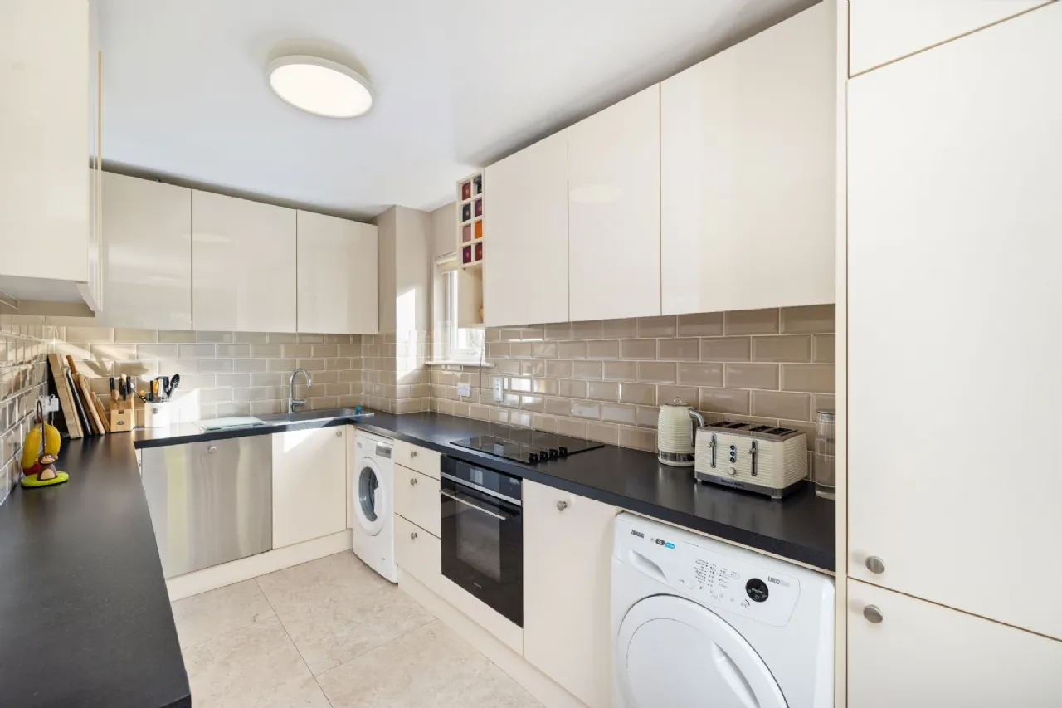
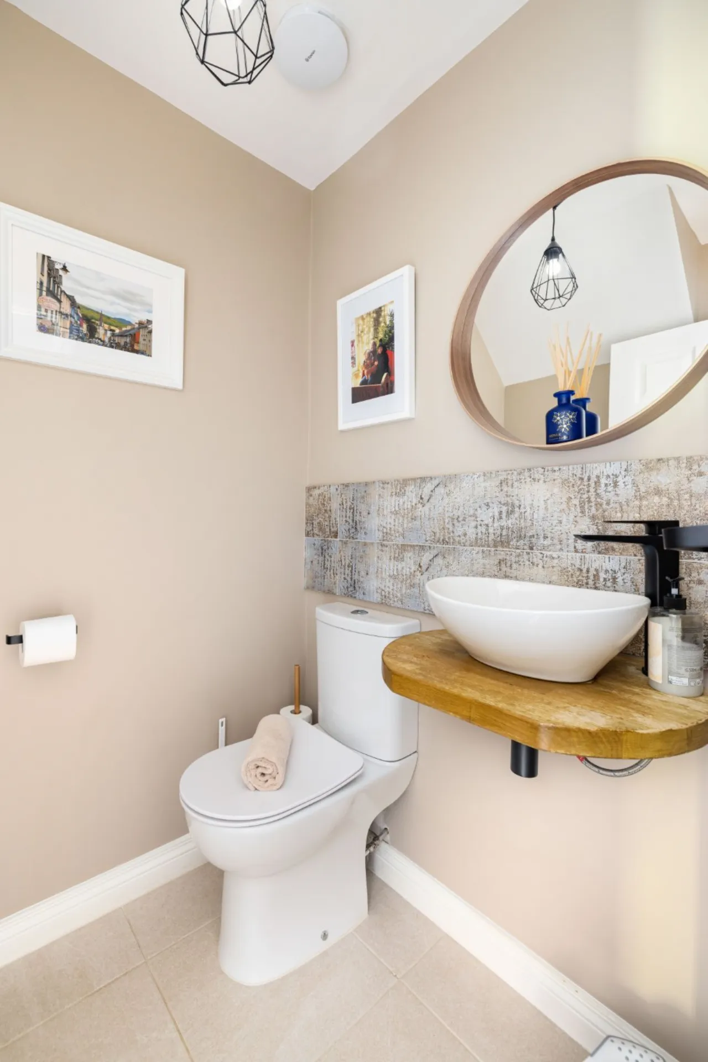
The interior layout is scheduled over two floors and, in brief, comprises a welcoming entrance hallway with beautiful flooring, an upgraded guest WC, and decorative ceiling coving. An emphasis has been placed on maximising storage with Smart Storage installed beneath the stairs along with a separate storage press to the right of the front door. To the right off the hall is the most attractive kitchen / breakfast room with access to the south facing front balcony with its verdant outlook. This room contains tiled flooring, an attractive range of modern, high gloss cabinetry, tiled splashbacks and appliances to include a Smeg undercounter oven, Indesit ceramic hob, extractor fan, integrated fridge and freezer, Montpellier dishwasher, Zanussi washing machine and Amica dryer. To the rear there is a spacious and naturally bright living / dining room spanning the width of the property, featuring a fireplace with gas inset, continuation of the timber flooring, and ceiling coving. Double doors lead out to the second balcony which enjoys a pleasant outlook over the communal garden.
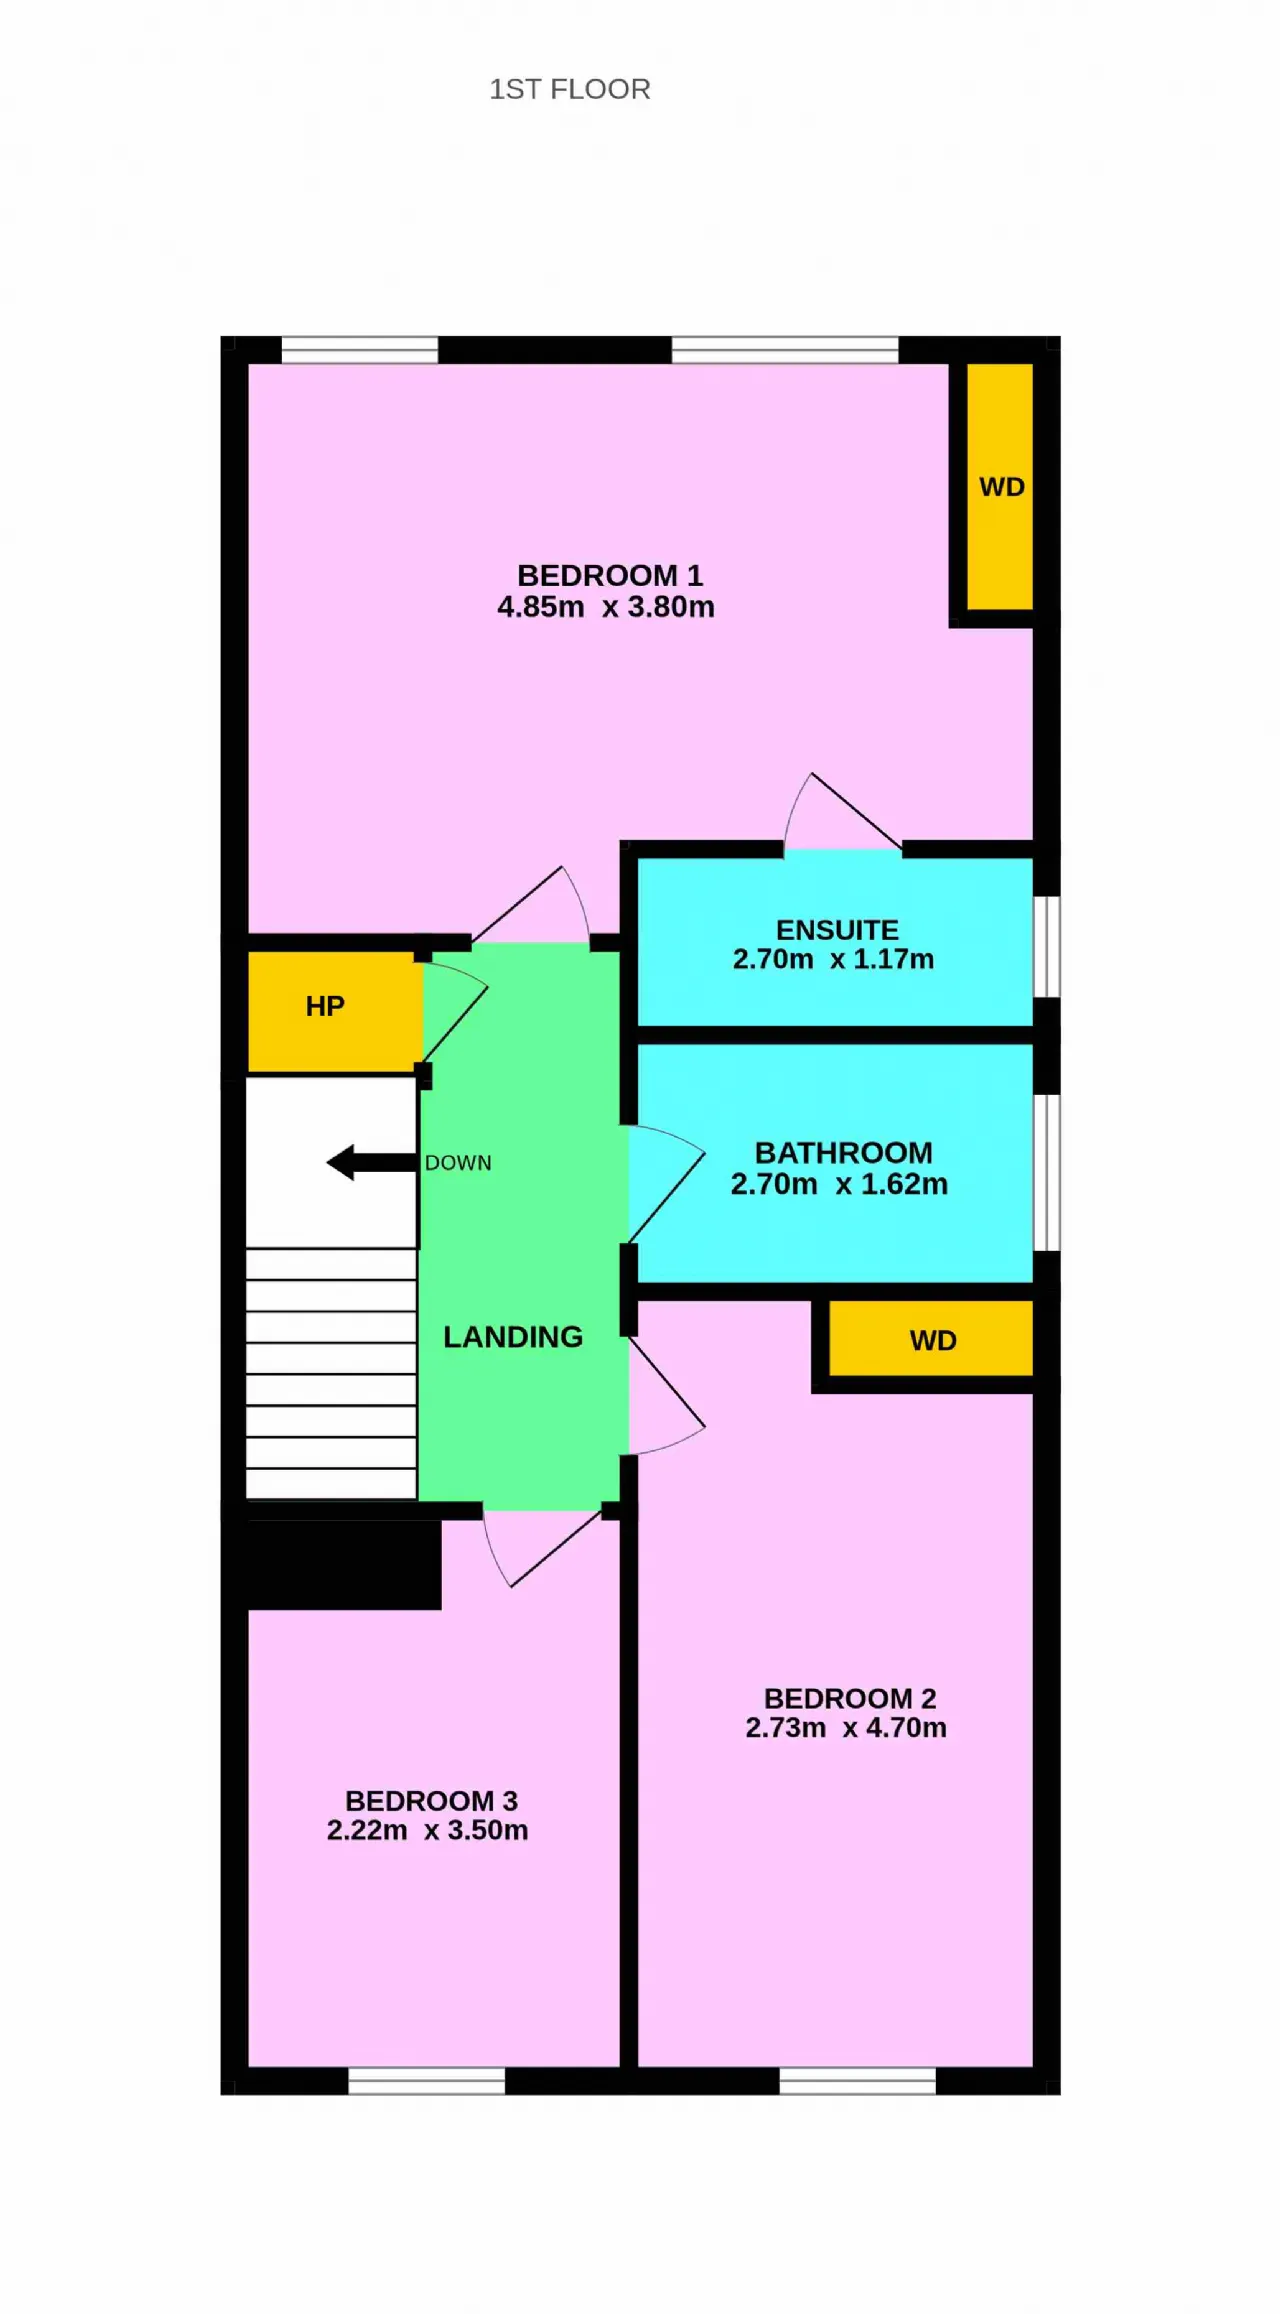
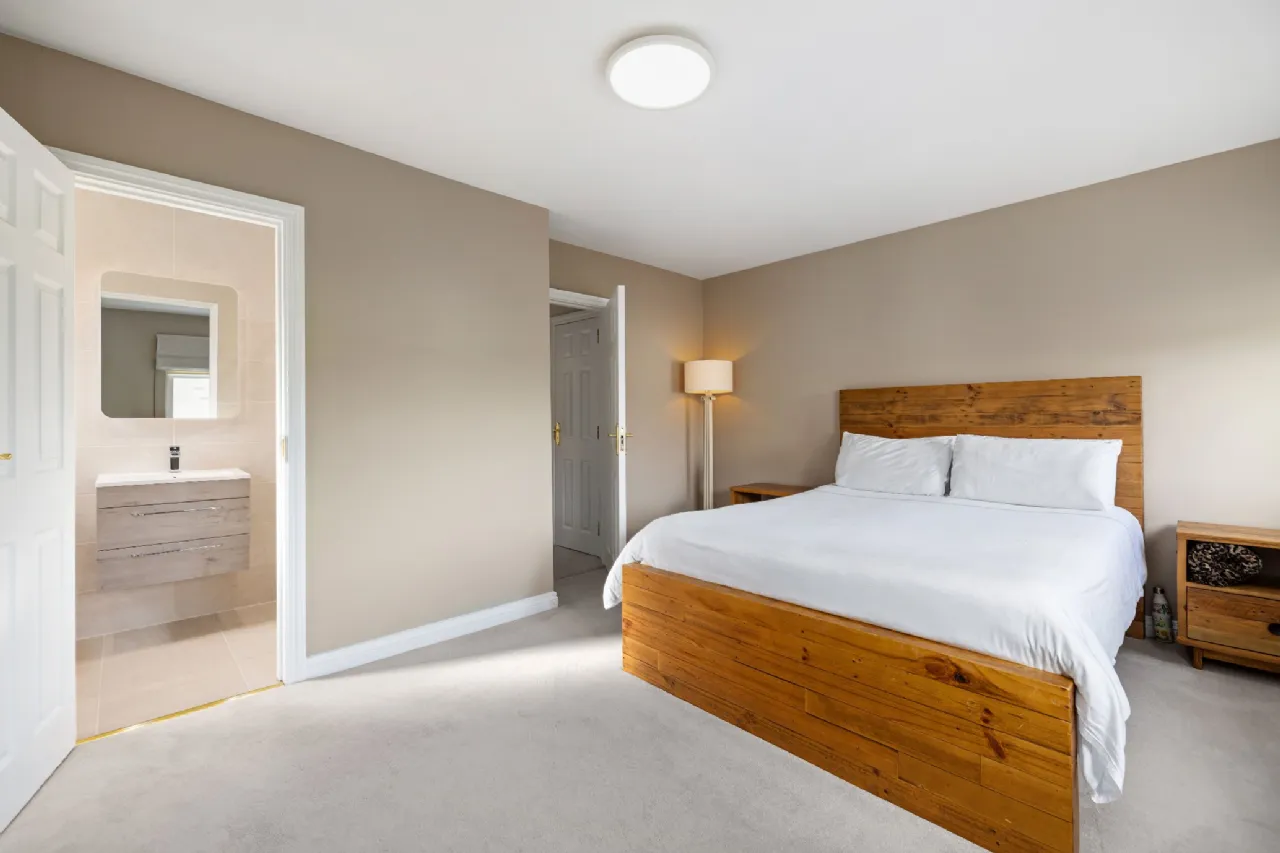
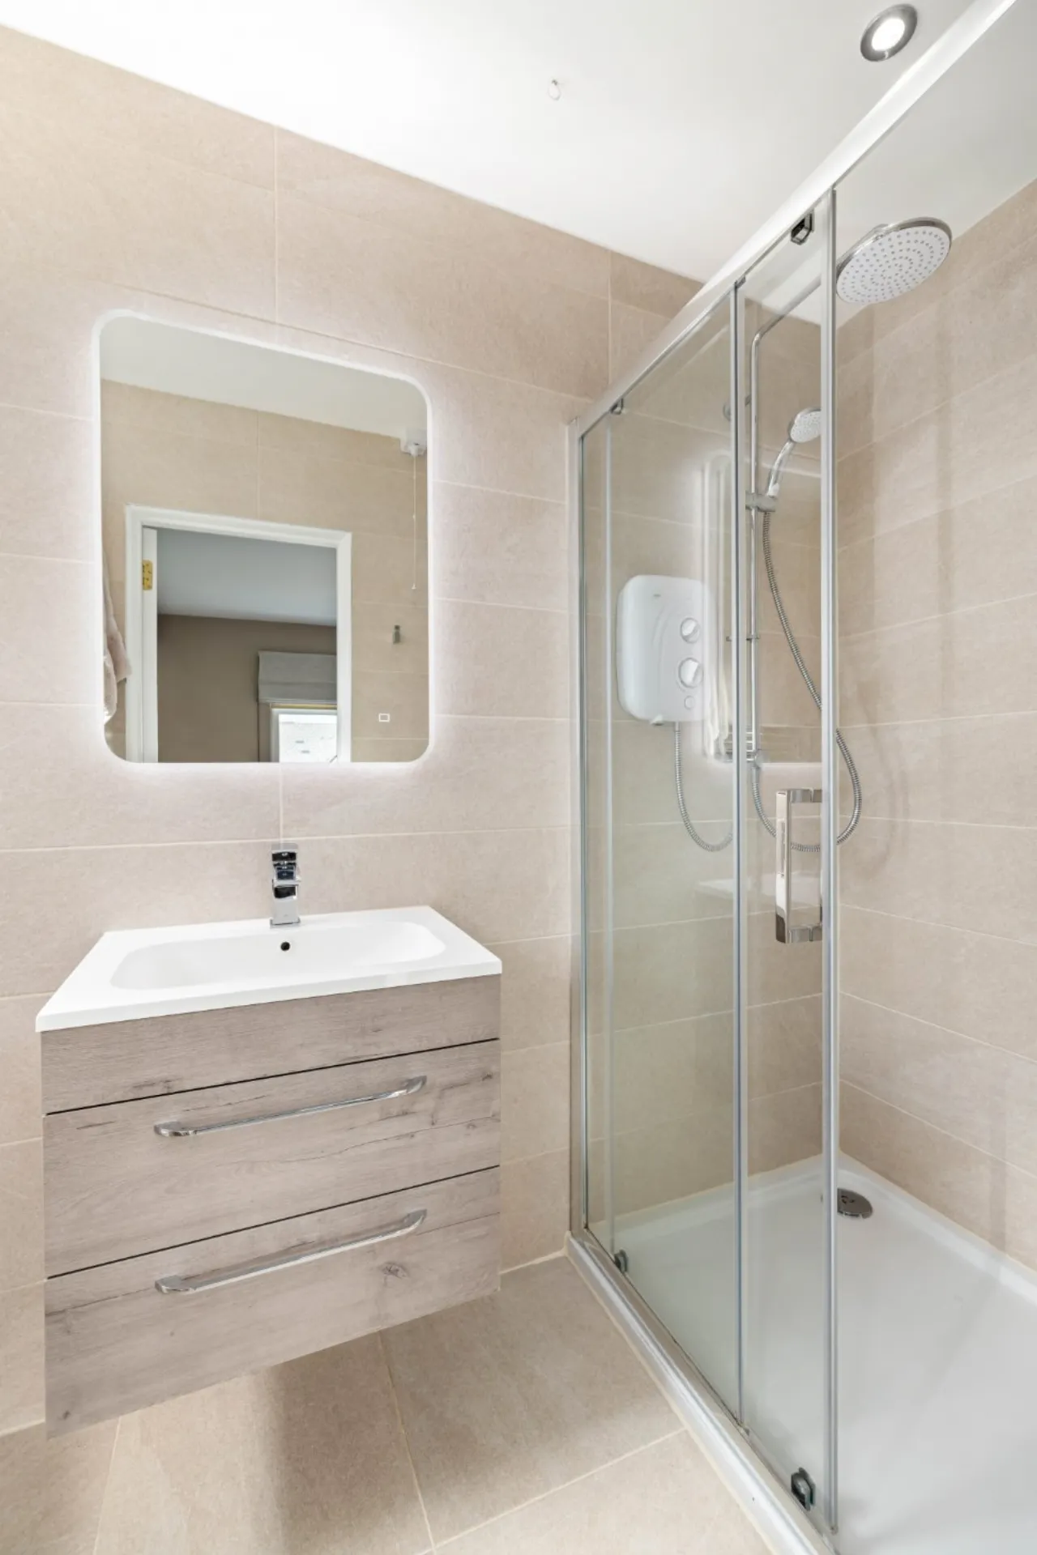
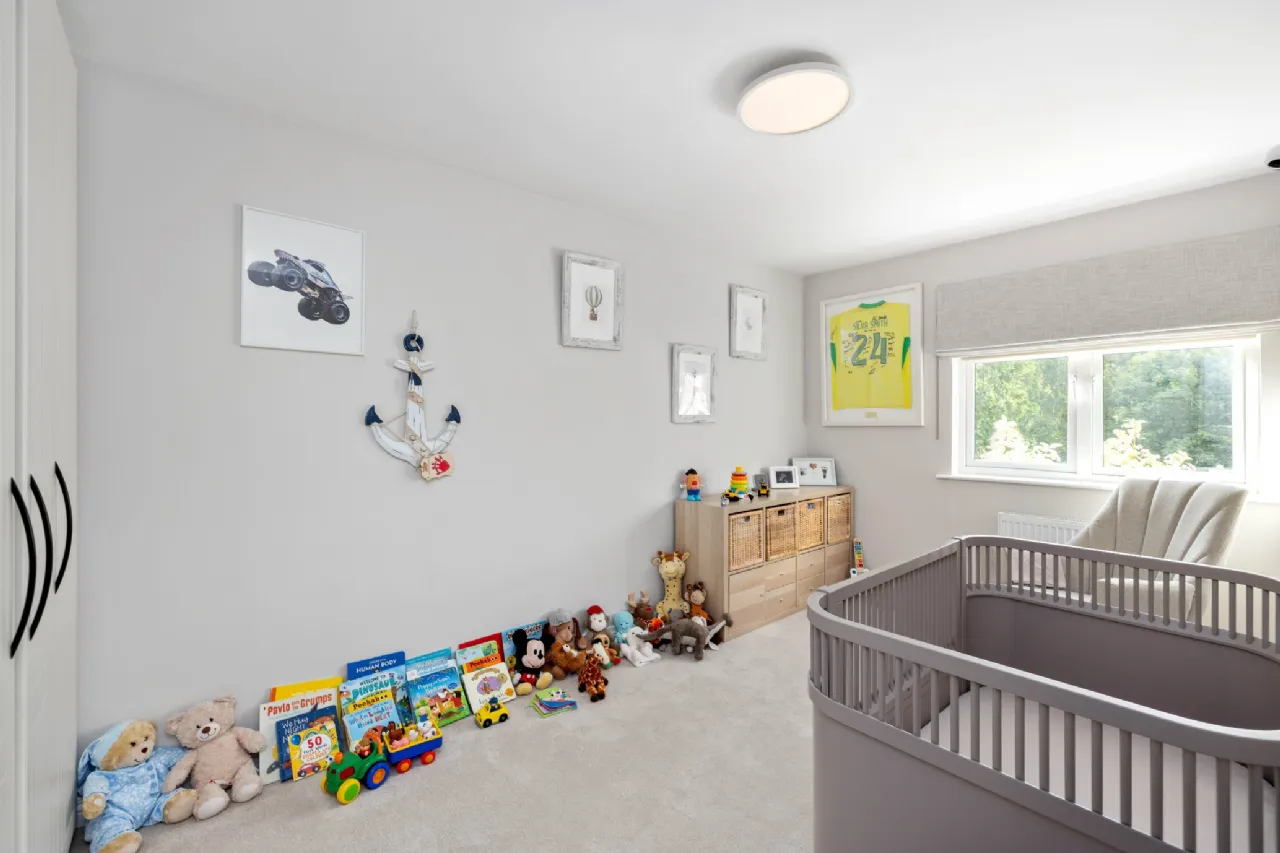
On the first floor there are three bedrooms, two doubles and one single, all three include luxurious carpeted flooring while both double bedrooms incorporate fitted wardrobes. The principal bedroom mirrors the living room in terms of size and gains from a modern and enlarged ensuite shower room to incorporate a large shower (85cm x 120cm). Off the sizable landing there is a contemporary family bathroom which, like the ensuite shower room, has a Mira Elite SE silent running electric shower unit. A Stira stairs leads up into the attic which is very extensive and is floored for yet more storage capacity.
Saran Wood is a popular development off the Killarney Road and consists of family homes, duplexes and apartments. The location is very convenient and within easy walking distance to local shops including Pettits Supervalu and Bray Retail Park. There are several highly regarded primary and secondary schools in the vicinity and great public transport link options with frequent bus services stopping nearby along with the DART within 3.5km. Commuters have very quick access to the N11/M11/M50 corridor. For leisure enthusiasts there is Shoreline Leisure and pool next door, Kilruddery House and gardens, a host of local sports clubs and Bray's famous seafront and mile long promenade, all within easy reach.
Management fee: €1,800 p.a. approx
Early viewing of this exceptional property is highly recommended.

Need a Mortgage?
Up to 90% mortgage available.
Mortgage Insight DAC t/a Sherry FitzGerald Financial Services, Sherry FitzGerald Mortgages is regulated by the Central Bank of Ireland.
Features
Absolutely stunning 3 bedroom, 3 bathroom, end of terrace duplex
Extending to 108 sq.m. and presented in true ‘turn-key’ condition
Substantially upgraded in 2023 to include refurbished and modernised bathrooms, quality flooring (wide plank engineered floorboards, luxury carpets and tiling), attic flooring and insulation, smart technology enabled lighting and superior finishes and décor throughout
Gas fired central heating with new Ideal boiler installed 2025
Prime setting within Saran Wood being end of terrace with verdant outlooks to both front and rear and beside pedestrian access gate to extensive amenity green
Two large balconies providing views of the Sugaroaf and manicured communal grounds
PhoneWatch security alarm
Excellent storage capacity including Smart Storage understairs units, built-in wardrobes and extensive attic space
Excellent location within easy walking distance to shops, primary and secondary schools and a variety of public transport links
All curtains, blinds and appliances are included in the sale
Management cost €1,800 p.a. approx.
Rooms
Store Room Storage and access to boiler (Ideal, installed 2025)
Kitchen / Breakfast 2.68m x 6.48m Attractive range of fitted wall and floor units and range of quality appliances. Access to balcony. Tiled flooring
Living Room 4.85m x 4.68m Expansive, bright room spanning width of property. Gas fire place with polished granite surround. Access to rear balcony.
Guest WC 1.41m x 1.53m Upgraded and modern with wash hand basin with timber shelving surround and tiled splash back and WC. Tiled flooring.
Landing Carpet flooring and access to attic via Stira stairs.
Bedroom 1 4.85m x 3.80m Double bedroom to rear with built in wardrobes. Carpeted flooring.
Ensuite 2.7m x 1.17m Upgraded and enlarged modern bathroom with shower cubicle (85cm x 120cm) and Mira Elite SE shower with double shower heads, wash hand basin and WC. Heated towel rail and extractor fan. Tiled flooring and fully tiled walls.
Bedroom 2 2.73m x 4.7m Double bedroom to front with built in wardrobes. Carpeted flooring.
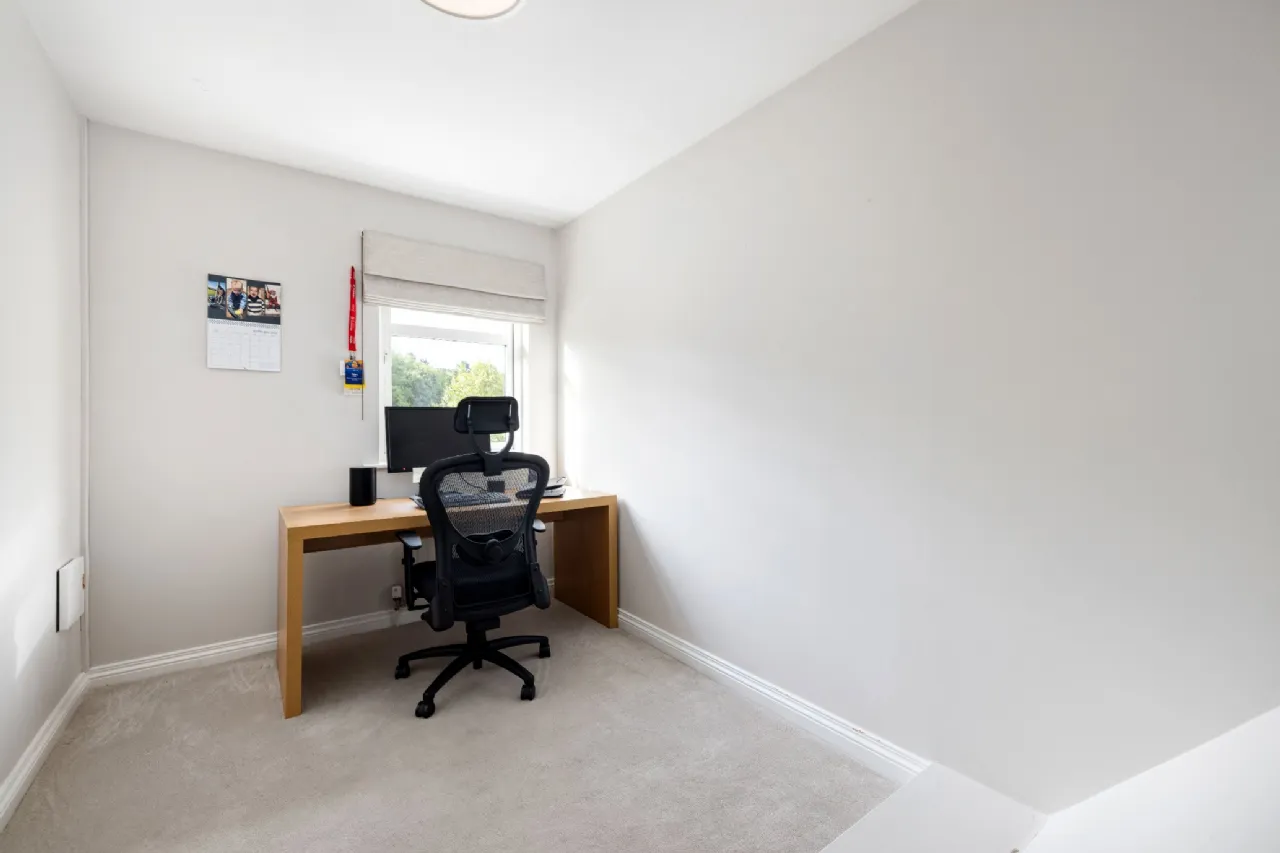
Bedroom 3 2.22m x 3.5m Bedroom to front with carpeted flooring.
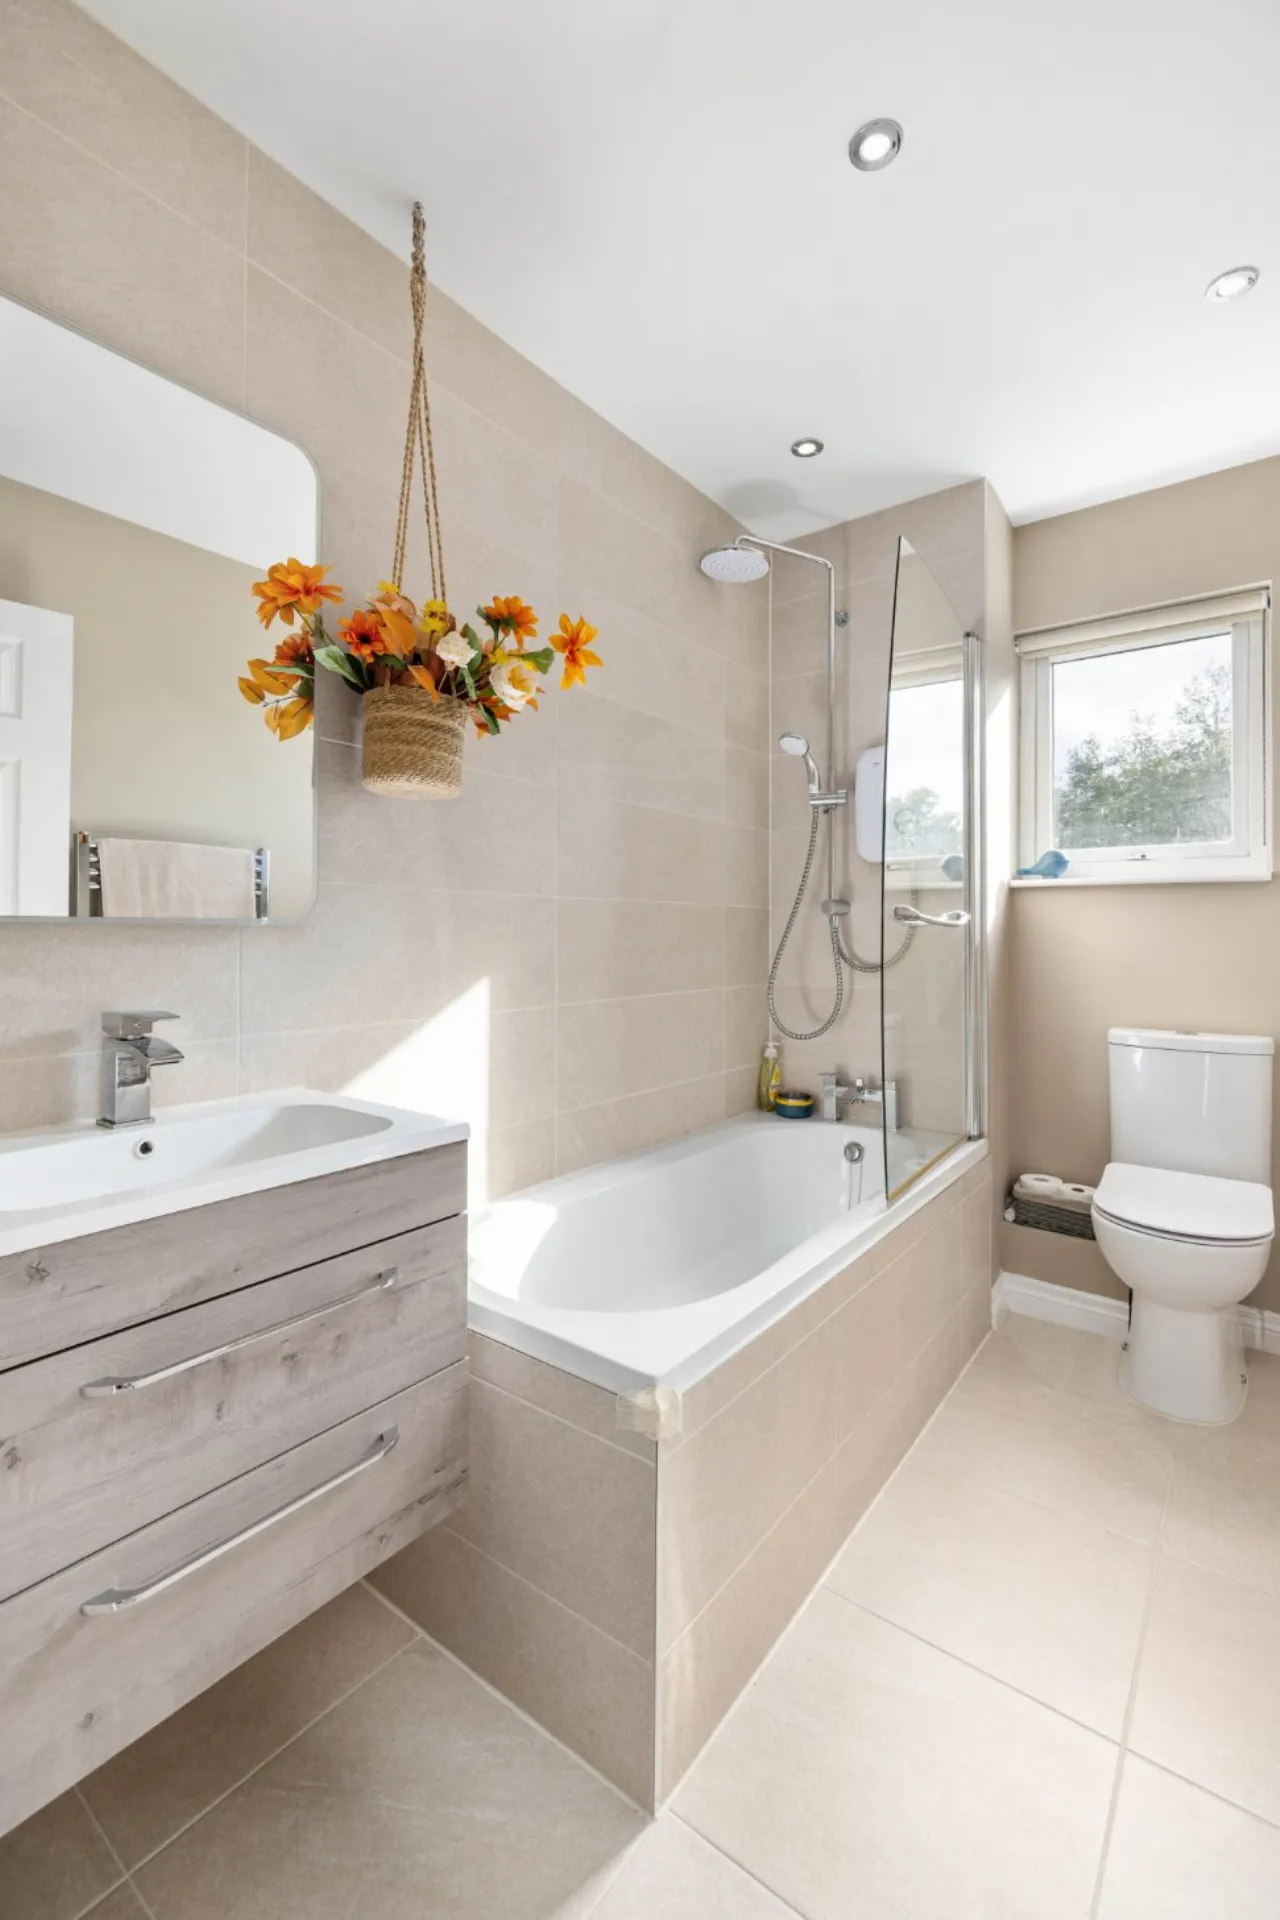
Family Bathroom 2.7m x 1.62m Upgraded modern bathroom with bath, shower screen, Mira Elite SE electric shower with double shower heads, wash hand basin and WC. Heated towel rail and illuminated mirror. Tiled flooring and partially tiled walls.
Hot Press
BER Information
BER Number: 114500036
Energy Performance Indicator: 152.34 kWh/m2/yr
About the Area
Bray is known as the Gateway to the Garden of Ireland, and is the longest established seaside town in the country. It is only 19km (12 miles) south of Dublin City and is easily reached by DART, Train, Bus or the N11 road. There is an attractive beach and a spacious esplanade. The scenic Cliff Walk on the eastern side of Bray Head, which continues, into Greystones offers walkers a feast of views on the way.
The town boasts fine period housing, shops, restaurants and evening entertainment. Also available in the immediate locality are golf courses, tennis, fishing, sailing, and horse riding. Another feature of Bray is the variety of amusement centres and carnival attractions, bowling alley, and nightclubs. It really is a stand-alone town with the additional advantage of being on the doorstep of Dublin.
 Get Directions
Advice For Buyers
Buying property is a complicated process. With over 40 years’ experience working with buyers all over Ireland, we’ve researched and developed a selection of useful guides and resources to provide you with the insight you need..
Mortgages
From getting mortgage-ready to preparing and submitting your full application, our Mortgages division have the insight and expertise you need to help secure you the best possible outcome.
Research
Applying in-depth research methodologies, we regularly publish market updates, trends, forecasts and more helping you make informed property decisions backed up by hard facts and information.