


 Print
Print


€375,000
 5 beds
 3 baths
 150 sqm

9 Flower Hill
Rocklands
Cavan
H12 AR26
Description
Extending to 150 sq.m approx., the property is bright and spacious and has been immaculately maintained and presented by the current owners. Leading off from the entrance hall is the spacious sitting room, creating a fantastic space for family living. The open-plan kitchen/dining area provides an excellent hub for everyday living and entertaining, with sliding patio doors opening onto the rear garden. The remainder of the ground floor accommodation comprises a utility room and a ground-floor bedroom with ensuite, offering excellent convenience and flexibility.
Upstairs, four bedrooms (master bedroom en-suite) and family bathroom. To the front of the property there is a brick paved driveway offering ample off-street parking with pedestrian access to the private enclosed rear garden.
Conveniently located 1.5 km approx. from the heart of Cavan town the property is accessible to all amenities and services by foot, car, or local transport links. Overall, this is an excellent residence which is sure to appeal to a wide variety of buyers.
Viewing is highly recommended by the sole selling agents.
Features
Red deal t&g wooden flooring to first floor bedrooms.
Solid pine doors.
Private enclosed rear garden.
1.5km approx. to Cavan town.
Main services.
Oil central heating.
Rooms
Sitting Room 5.77m x 3.95m Laminate flooring, open hearth fireplace with timber surround, coving, centrepiece.
Kitchen Dining Room 6.09m x 4.44m Tiled flooring, modern fitted kitchen, sliding patio doors, coving.
Utility Room 3.00m x 2.46m Tiled flooring, fitted units, door to rear.
Bedroom / Lounge 5.10m x 3.07m Laminate flooring.
Ensuite 3.00m x 1.16m Tiled flooring, w.c., wash hand basin, shower.
First Floor
Bedroom 2 3.00m x 2.55m
Bedroom 3 3.47m x 3.20m Fitted wardrobes.
Master Bedroom 4.66m x 3.38m Fitted wardrobes.
Ensuite 2.28m x 2.24m Tiled flooring, w.c., wash hand basin, shower.
Bedroom 5 2.58m x 2.55m Fitted wardrobes.
Bathroom 2.10m x 1.66m Fully tiled, w.c., wash hand basin, shower over bath.
BER Information
BER Number: 119769313
Energy Performance Indicator: 184.39
About the Area
Cavan town sits in a picturesque valley in the middle of drumlins. The richness and beauty of the natural environment is accentuated by the numerous historic sites in the area. Cavan has experienced much growth in recent years, with much of the residential development climbing up over the drumlins overlooking the town. It's on the N3 linking Dublin and Enniskillen. Between the drumlins are hundreds of little lakes making Cavan a haven for anglers and boaters. Employment in the town is diverse, and Cavan's best-known industries are Cavan Crystal and the Lifeforce mill, which grinds corn and bakes bread using traditional methods.
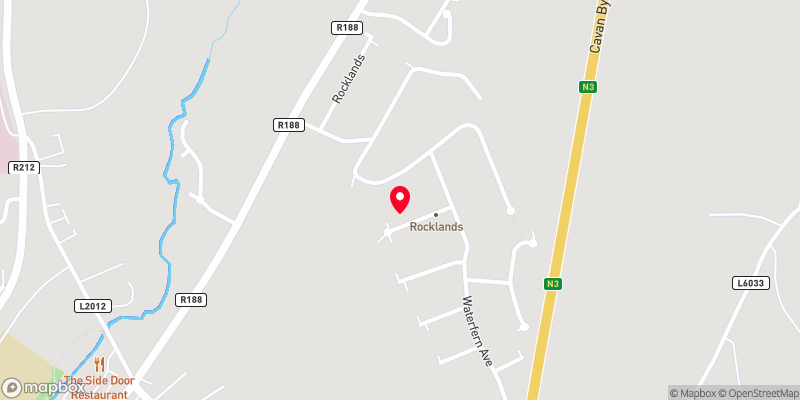 Get Directions
Advice For Buyers
Buying property is a complicated process. With over 40 years’ experience working with buyers all over Ireland, we’ve researched and developed a selection of useful guides and resources to provide you with the insight you need..
Mortgages
From getting mortgage-ready to preparing and submitting your full application, our Mortgages division have the insight and expertise you need to help secure you the best possible outcome.
Research
Applying in-depth research methodologies, we regularly publish market updates, trends, forecasts and more helping you make informed property decisions backed up by hard facts and information.






