Print
Print




€625,000
 5 beds
 3 baths
 177 sqm
1.53 Acres
177 sqm
1.53 Acres

Esker
Jenkinstown
Co Kilkenny
R95 YE67
Description
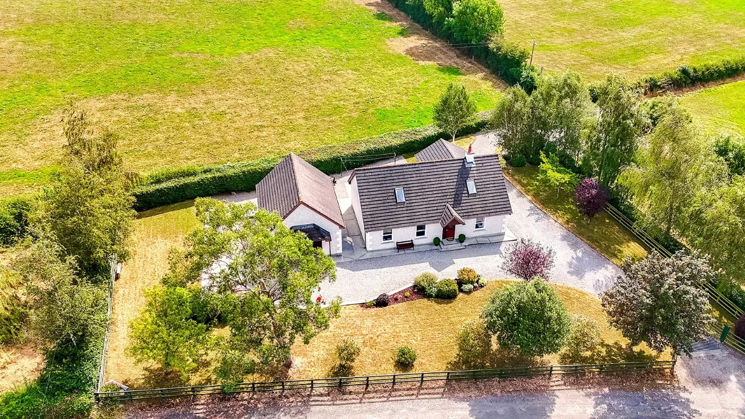
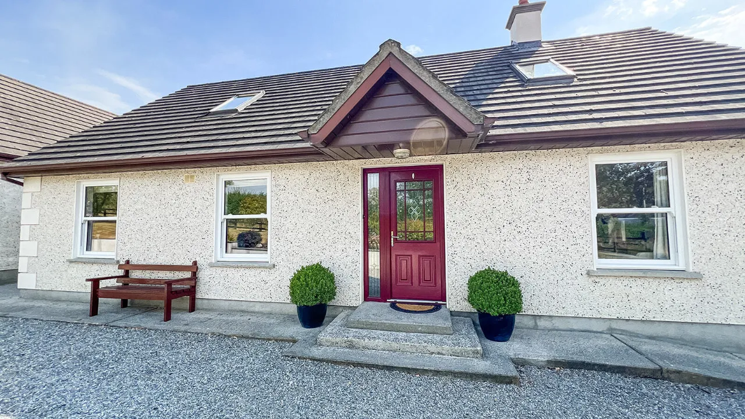
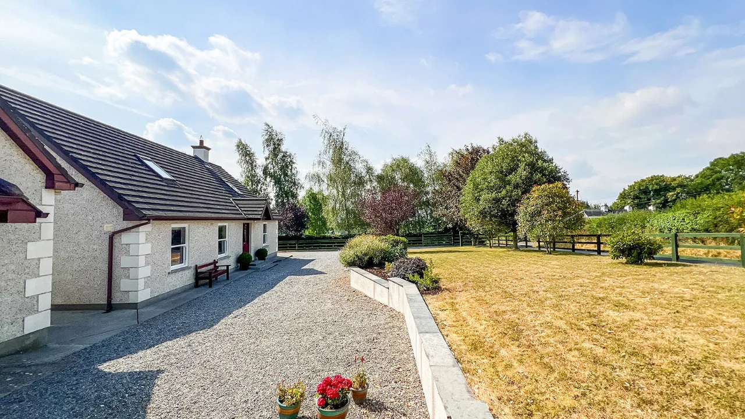
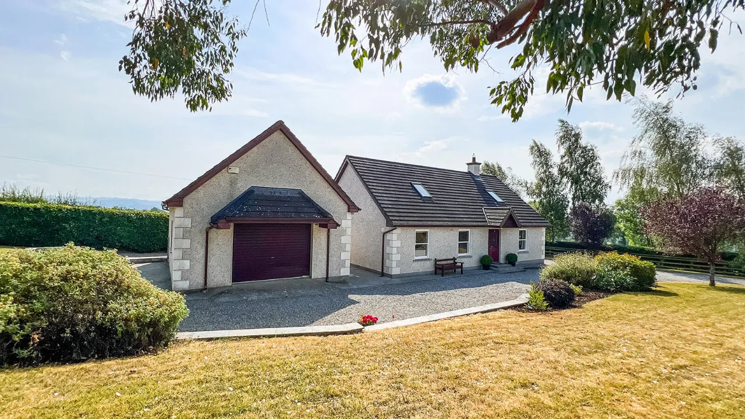
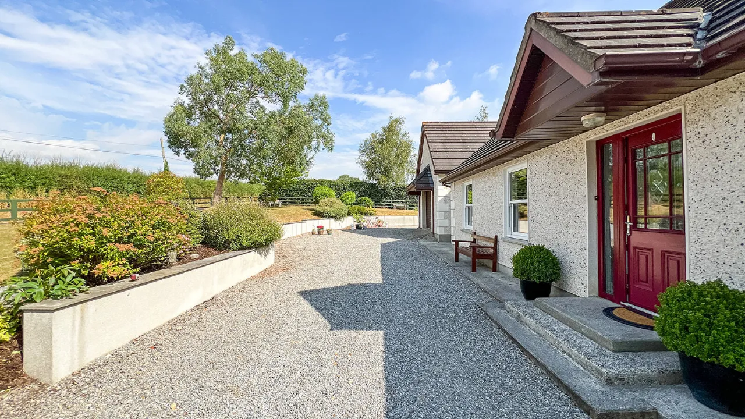
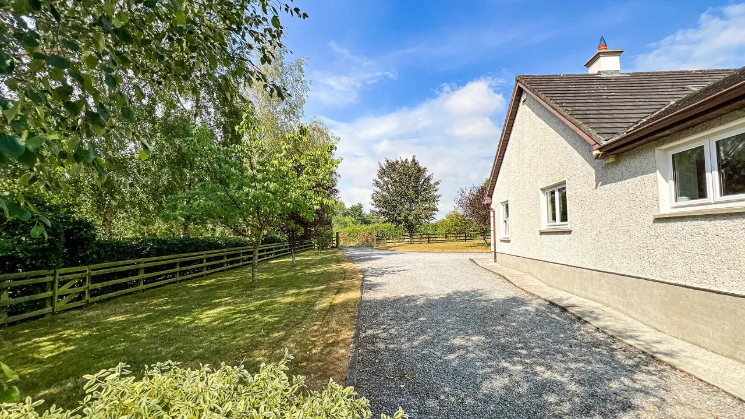
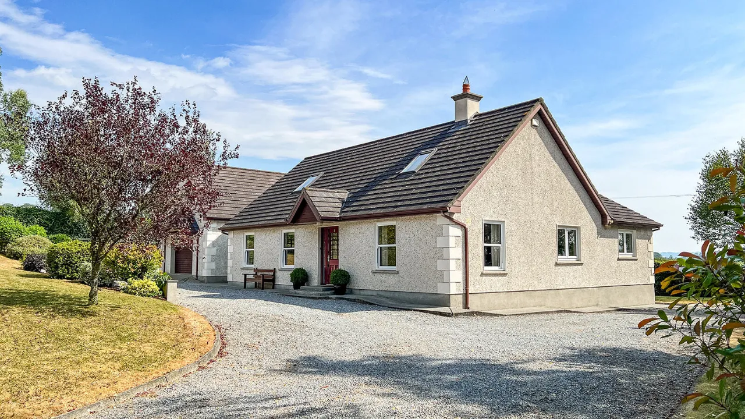
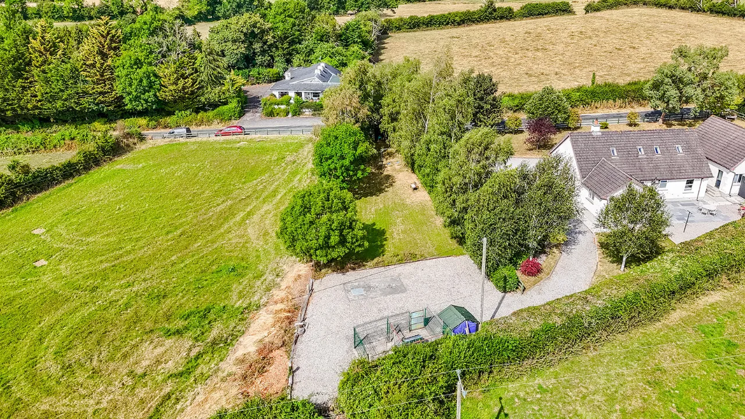
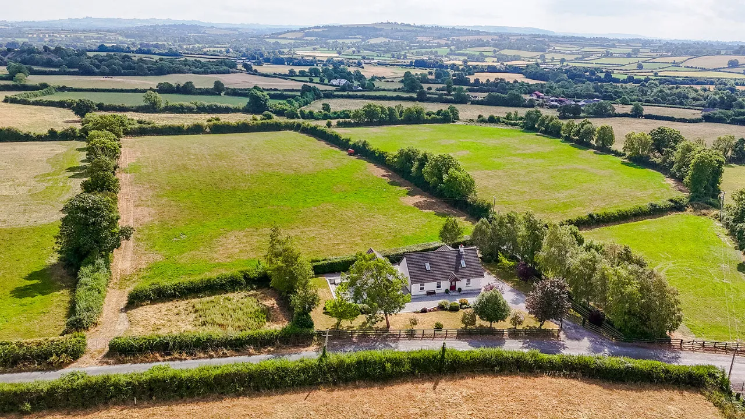
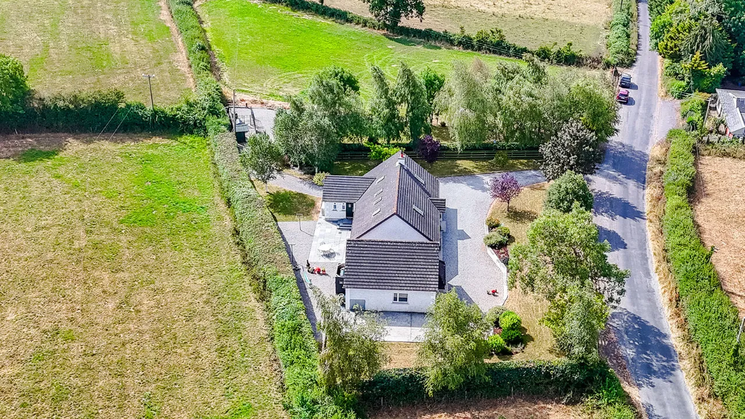
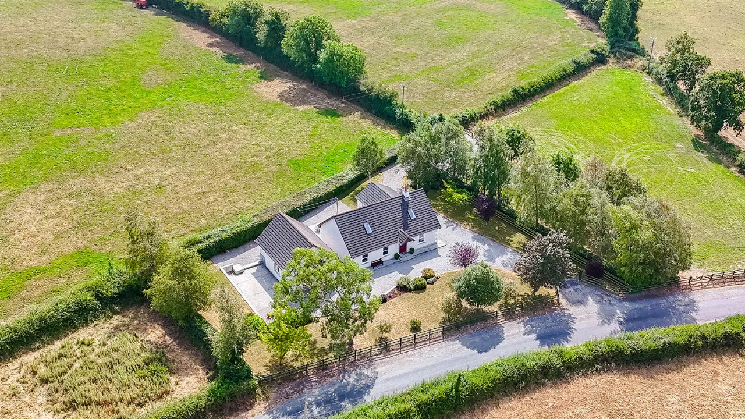
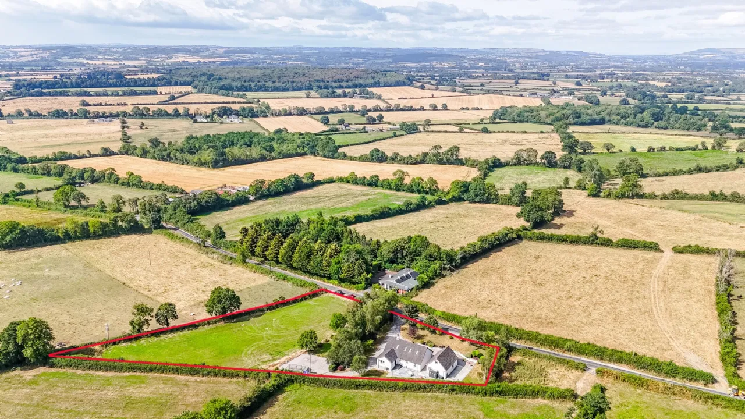
Built in 1997 and carefully renovated and upgraded over the years, this substantial detached five-bedroom residence stands on approximately 1.53 acres of mature landscaped gardens in the tranquil setting of Jenkintown. The property offers generous, well-proportioned accommodation, with bright and welcoming living spaces complemented by excellent bedroom accommodation, all positioned to make the most of the peaceful surroundings. Accessed through a gravel driveway and surrounded by established gardens, this fine family home combines privacy and charm with the convenience of easy access to Kilkenny City and a range of local amenities.
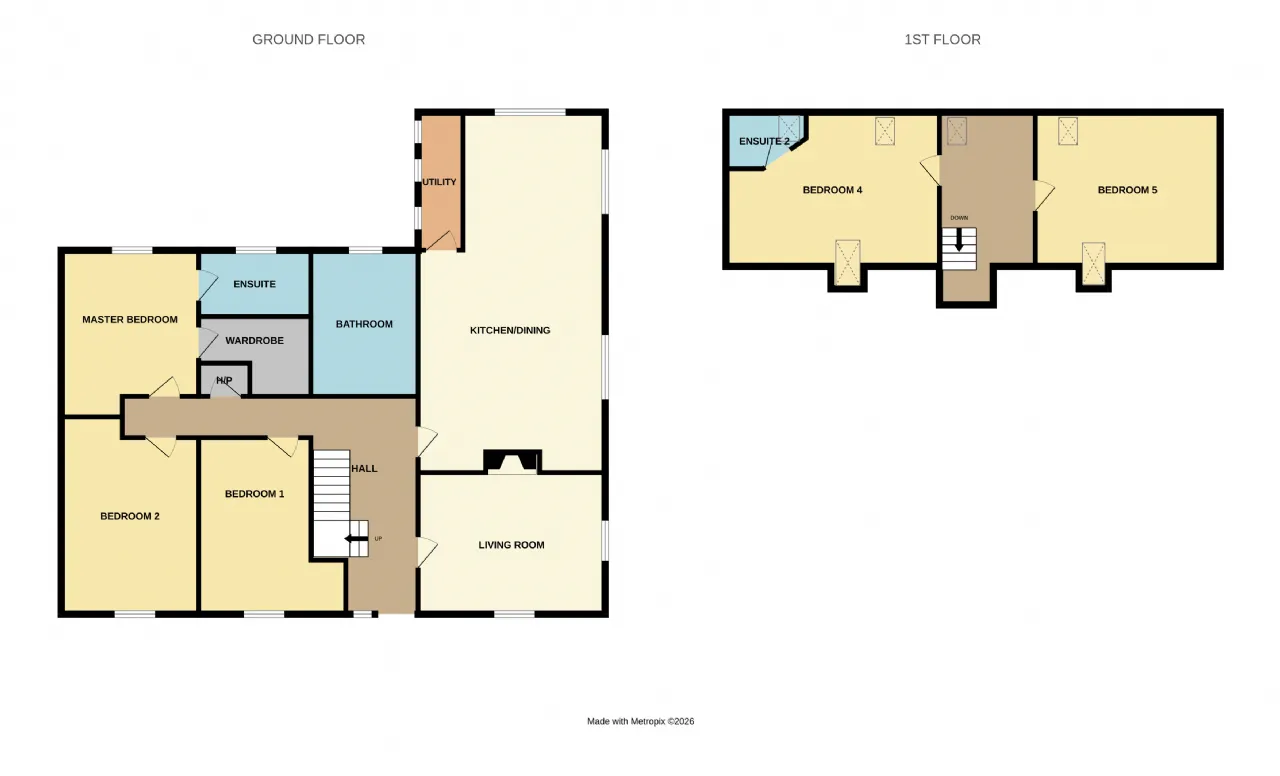
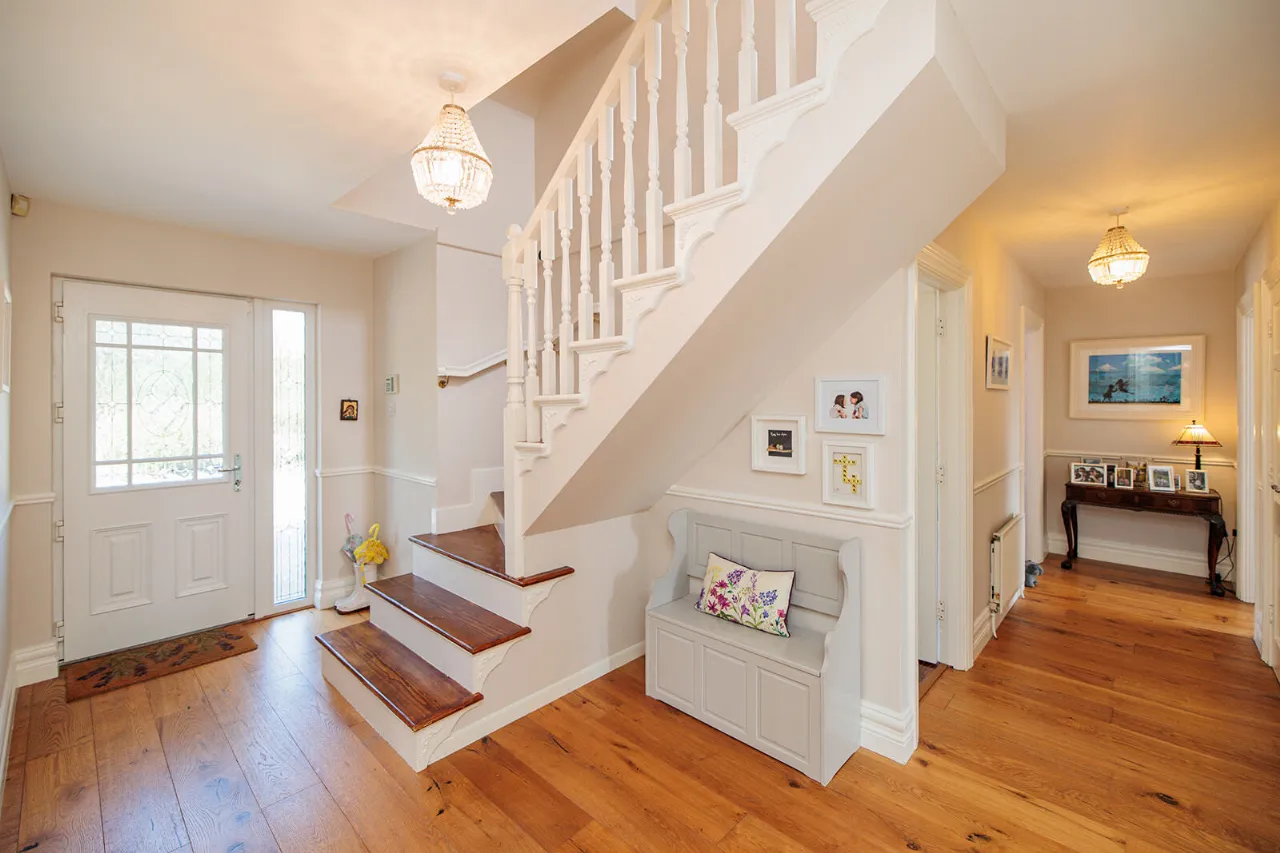
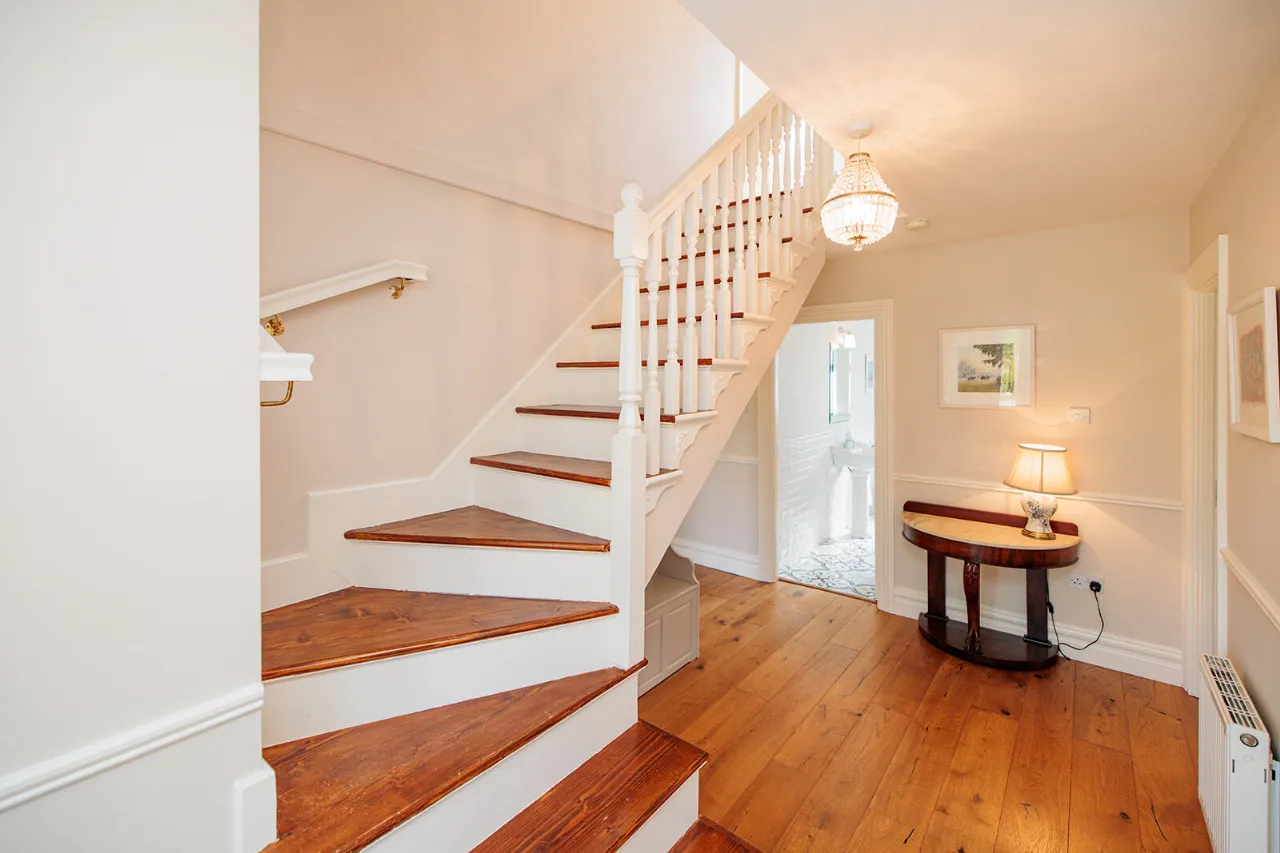
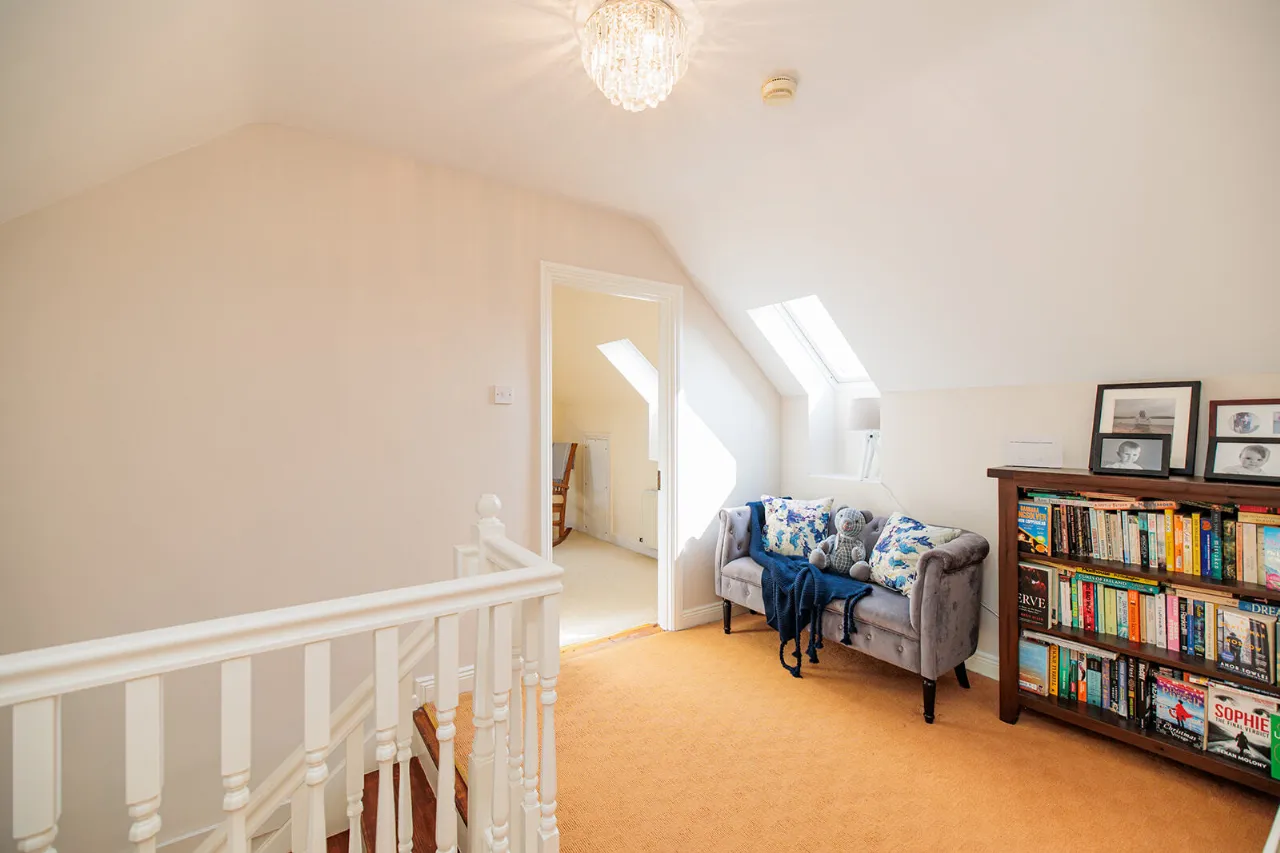
The property extends to approximately 176.5 sq. m / 1,900 sq. ft. over two levels and is presented in excellent decorative order throughout. The ground floor offers spacious and versatile accommodation comprising a welcoming entrance hall, a comfortable living room, a well-appointed kitchen/dining room with adjoining utility room, hot press, a single bedroom, a double bedroom, and a generously proportioned principal bedroom complete with a walk-in wardrobe and en-suite bathroom. Upstairs, a spacious landing provides access to a large double bedroom with en-suite facilities, together with a second well-sized double bedroom, offering excellent accommodation.
Front & Rear Gardens:
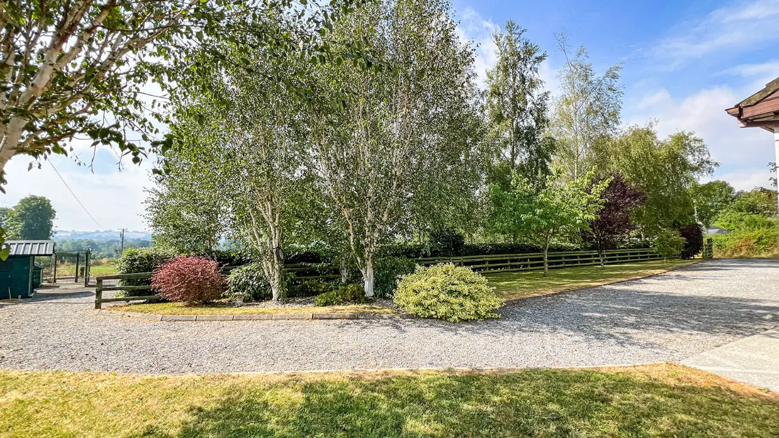
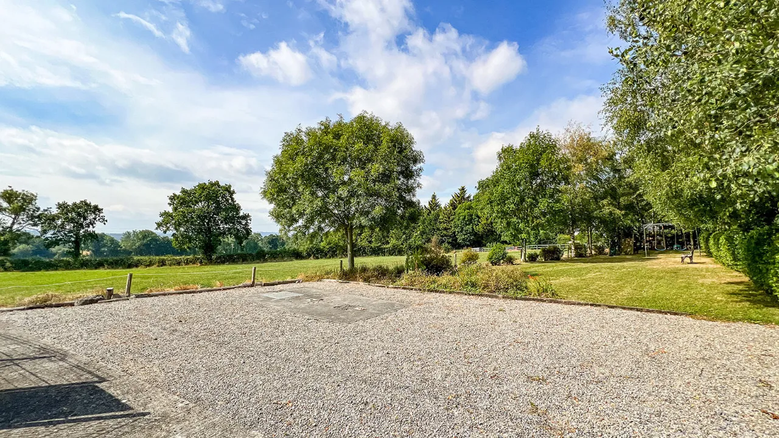
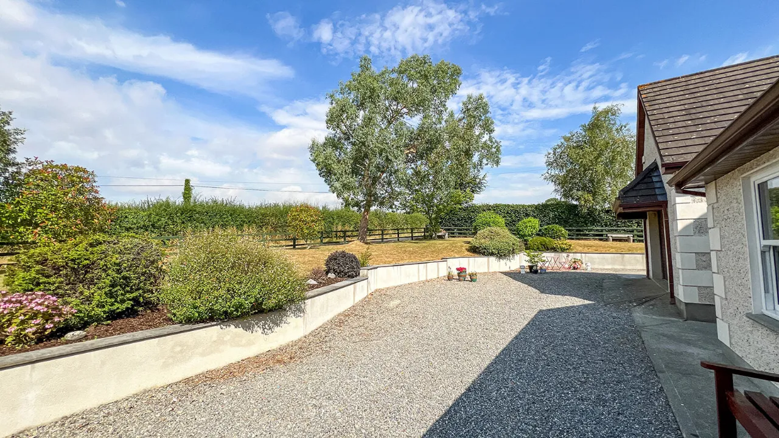
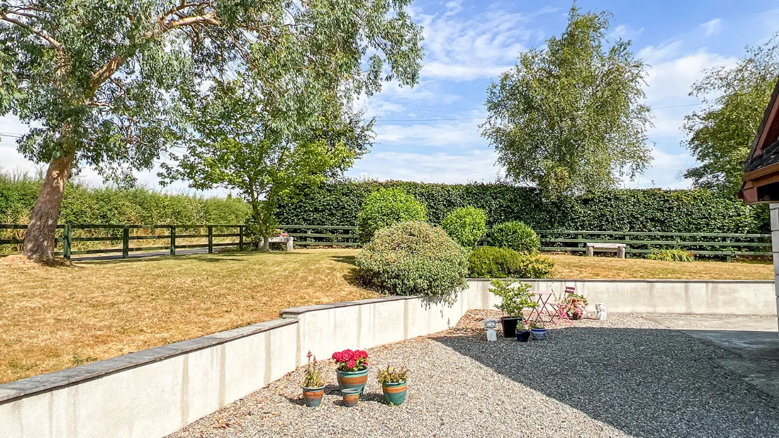
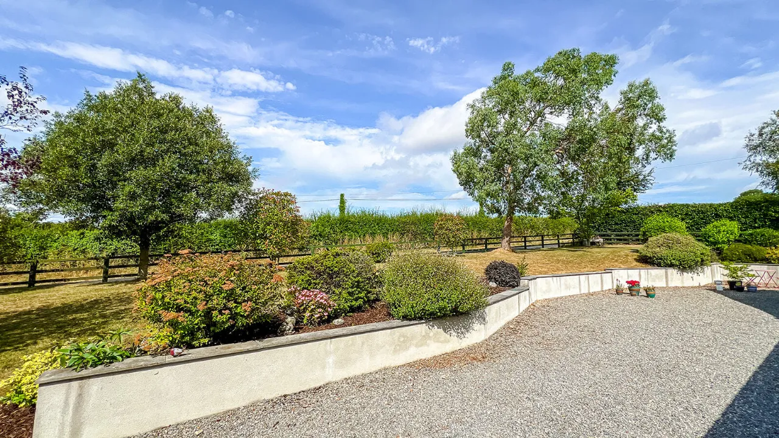
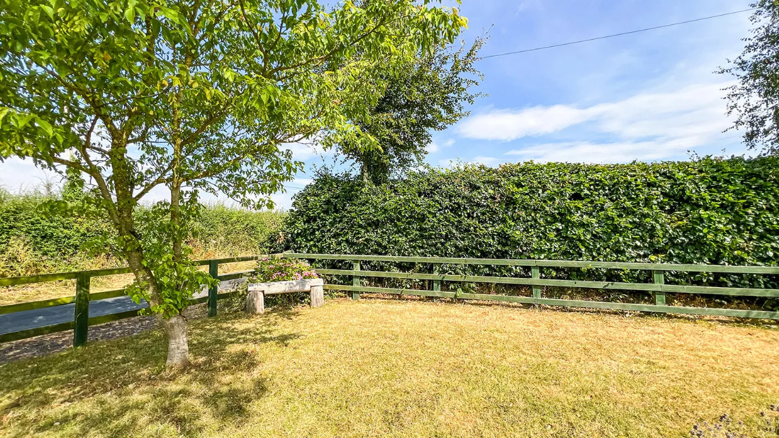
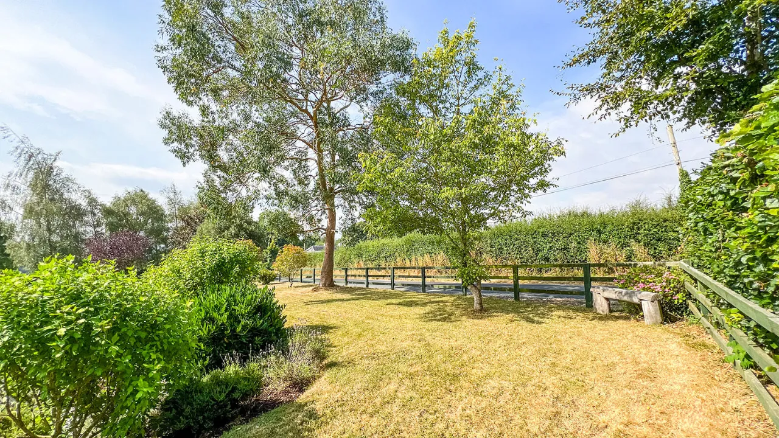
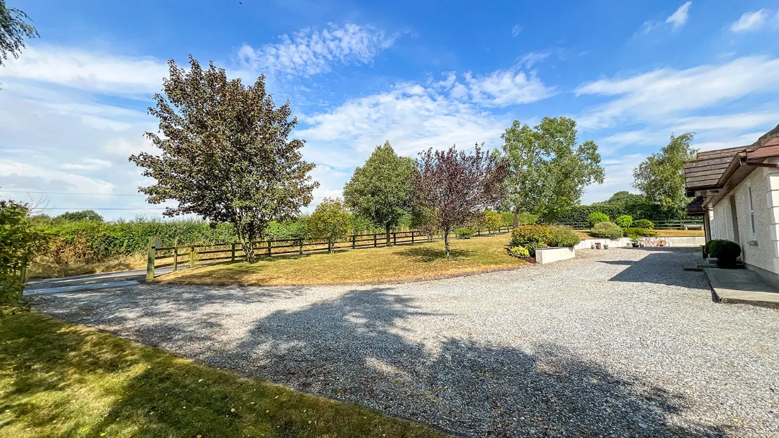
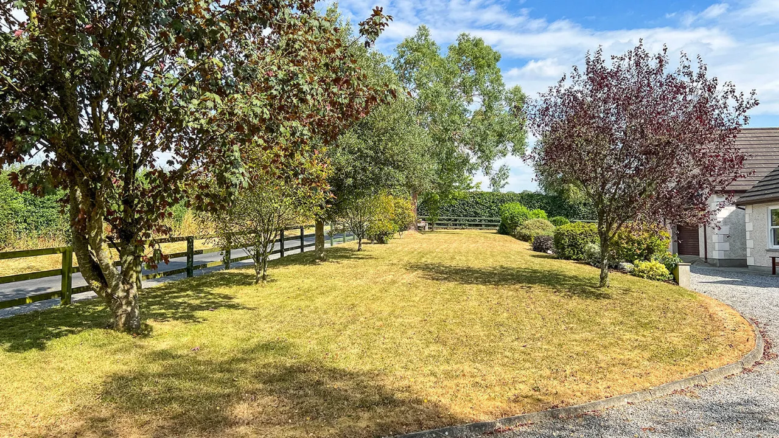
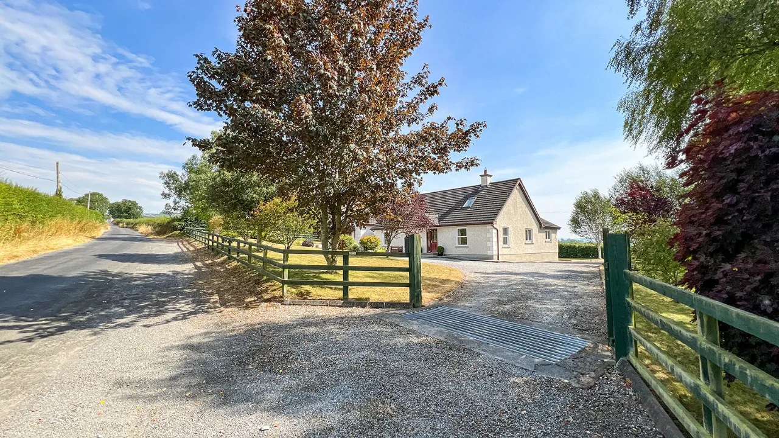
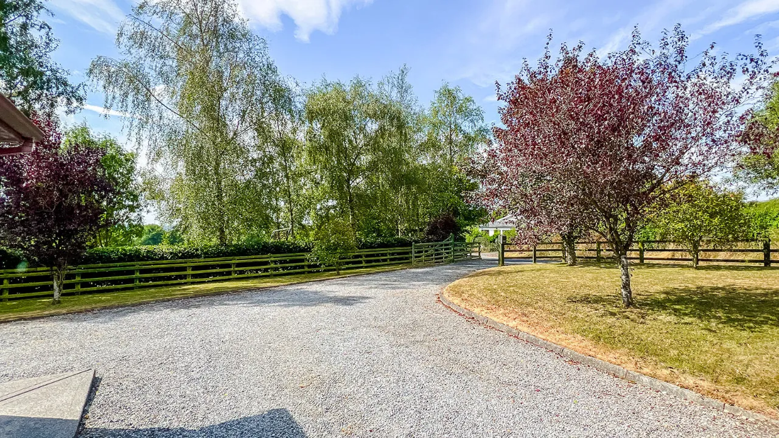
The attractive west-facing front gardens are approached through timber entrance gates and enclosed by post-and-rail fencing. A gravel driveway sweeps towards the residence and is bordered by extensive lawn areas, mature trees, and a variety of well-established shrubs. Raised and well-defined flower beds, with low walled. The mature landscaping provides a wonderful setting for the property, combining privacy, character, and attractive views across the grounds.
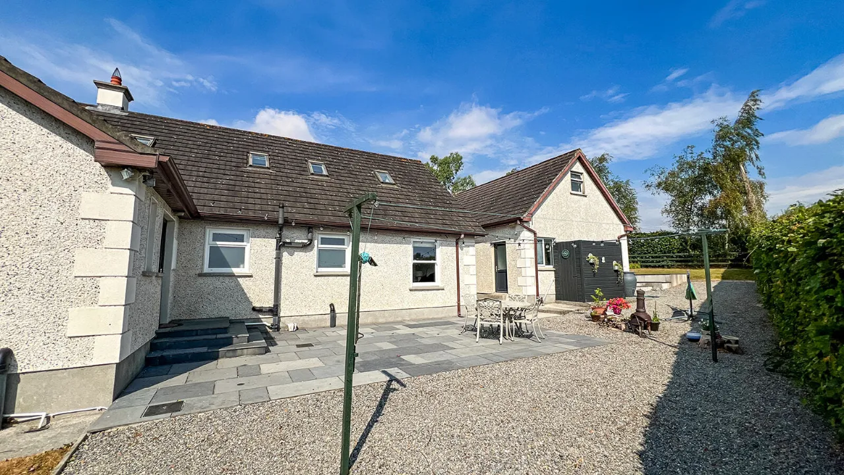
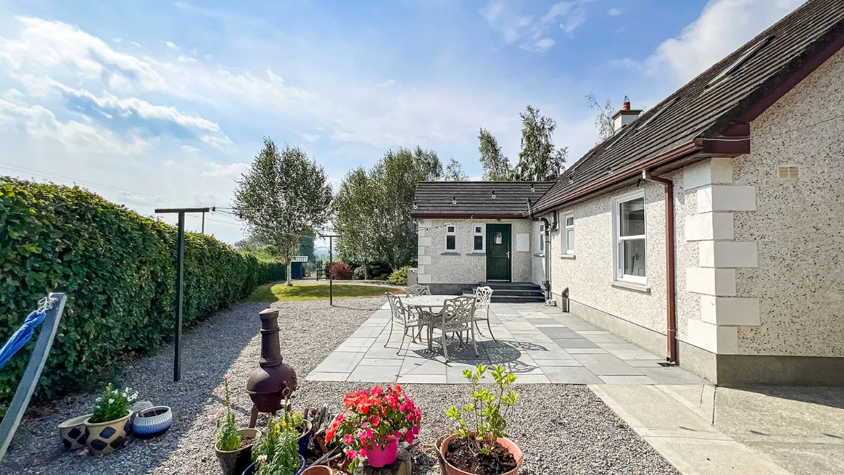
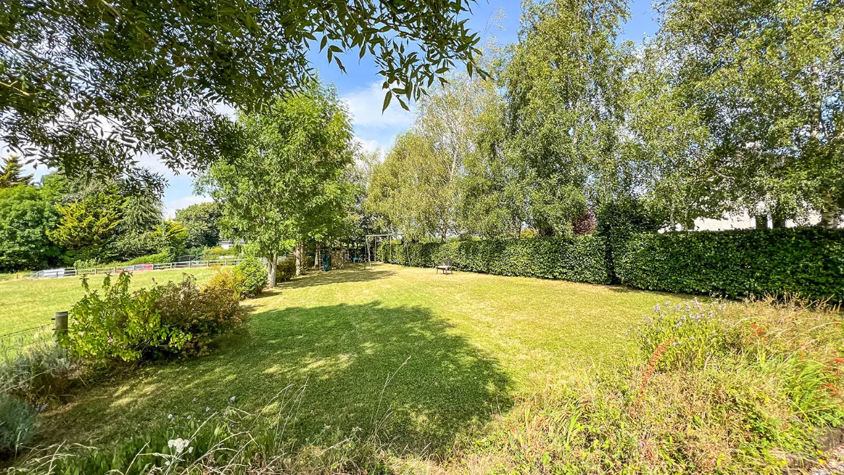
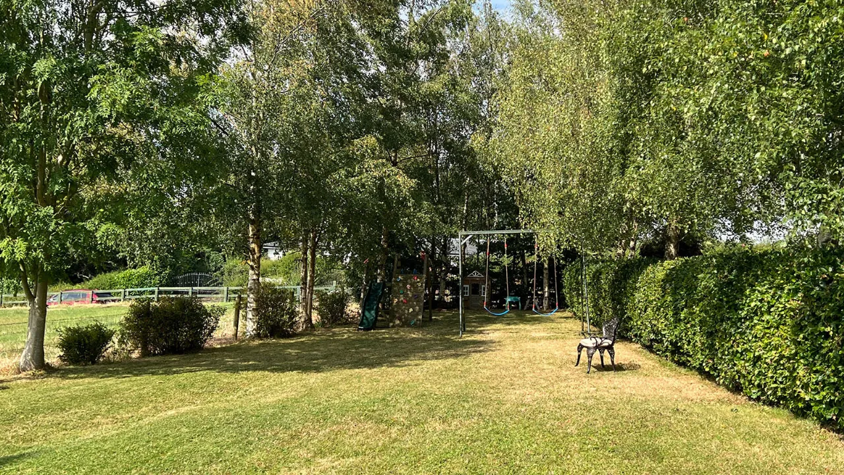
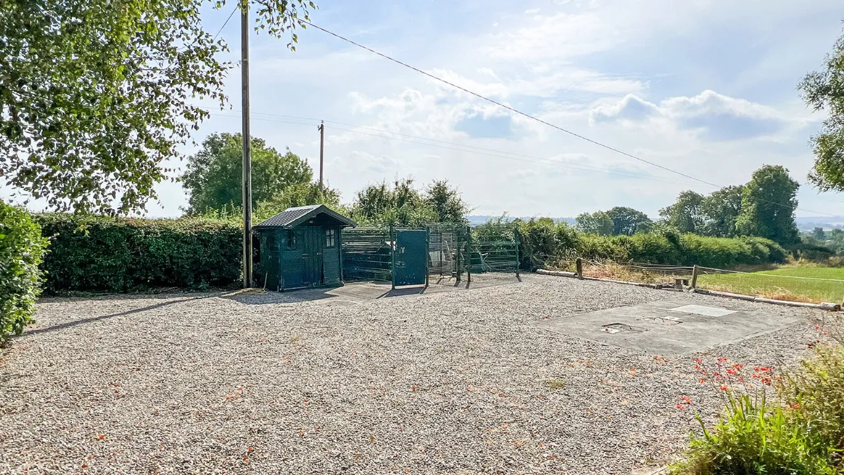
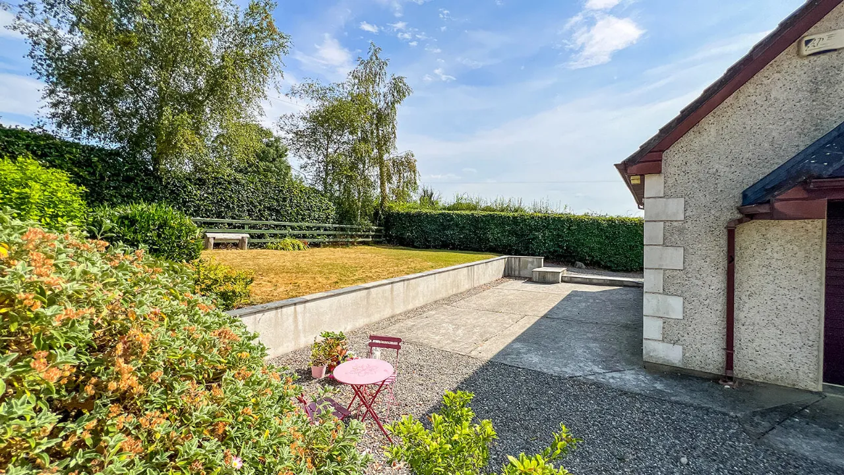
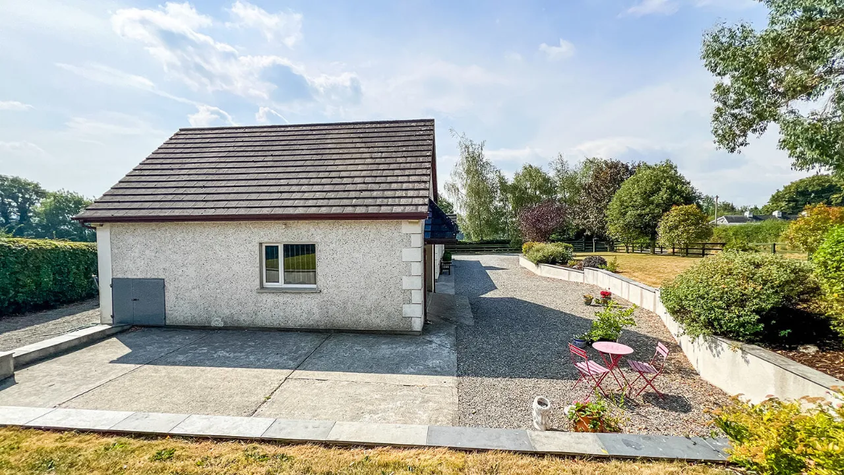
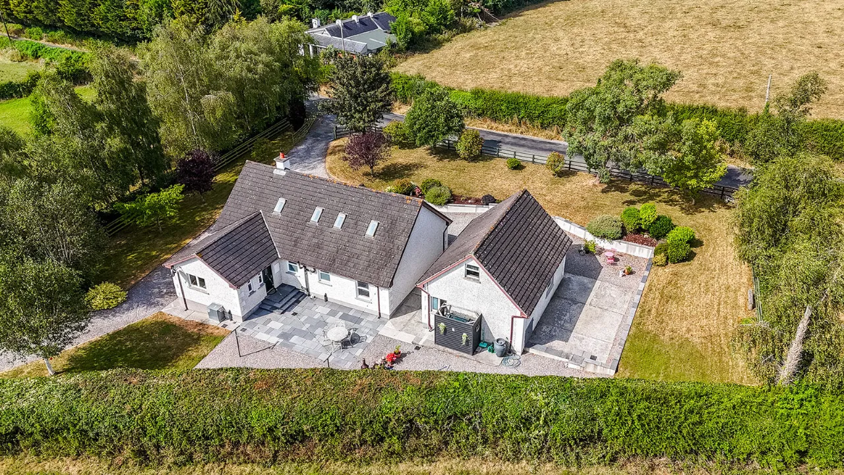
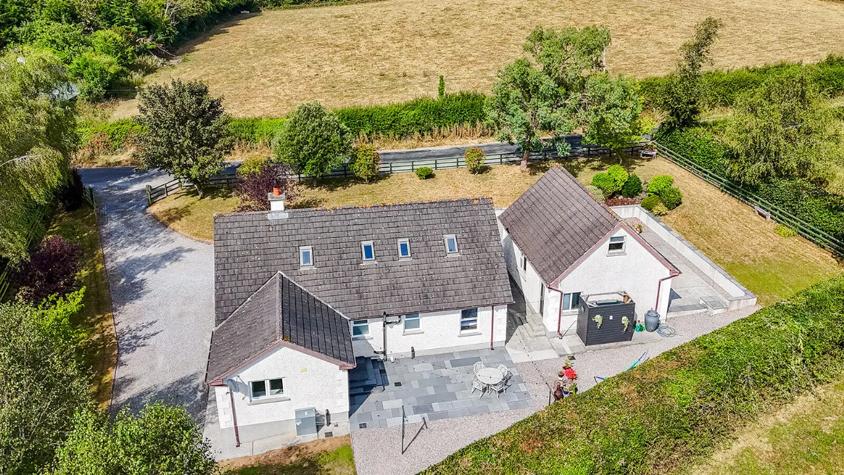
The east-facing rear garden features an expansive Natural Black Limestone paved patio, creating an attractive and low-maintenance outdoor space ideal for al fresco dining, entertaining guests. The patio is complemented by gravel pathways, mature hedging, landscaped planting beds, and post-and-rail fencing. The beautifully maintained side and rear gardens provide a wonderful extension of the living space, with expansive lawn areas, colourful flower beds, mature specimen trees, and ornamental shrubs. A spacious gravelled area to the side of the property offers practical outdoor space. A Grant Vortex condensing oil-fired boiler is discreetly positioned within the rear garden, while a timber garden shed houses the oil storage tank. Mature boundary hedging and established planting enhance privacy and frame attractive views over the surrounding countryside.
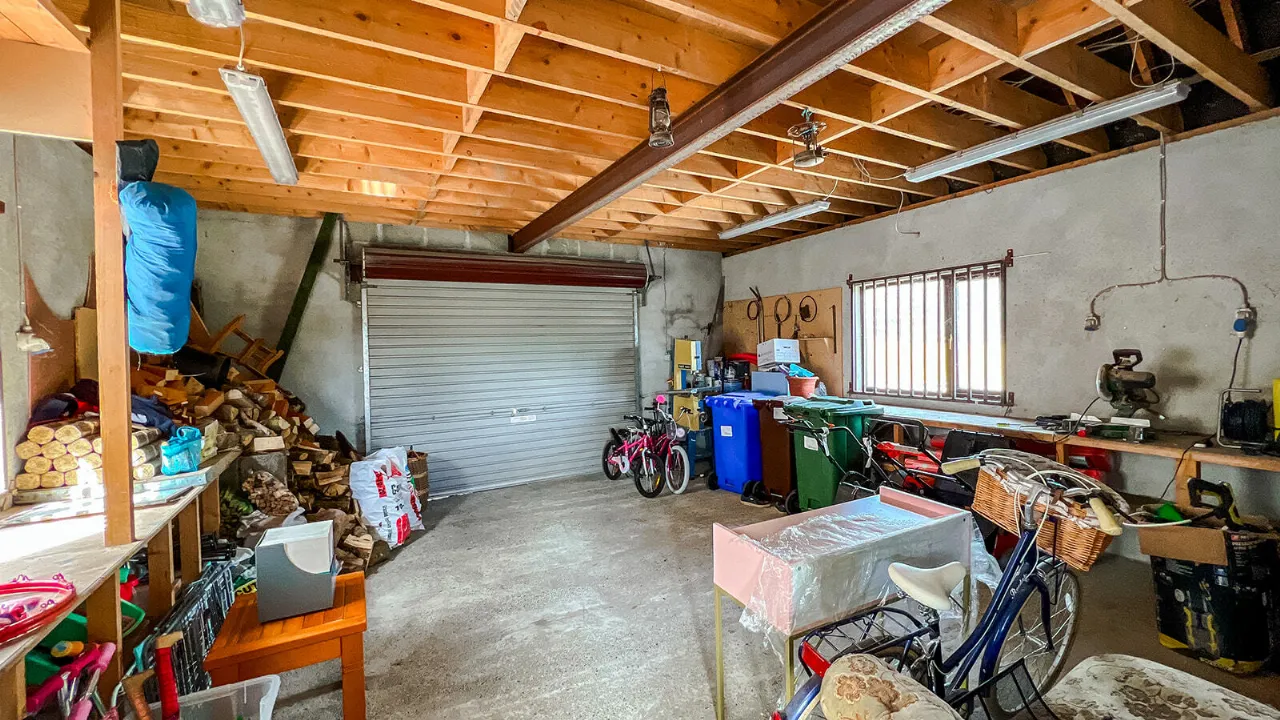
Detached Garage: 71.66m
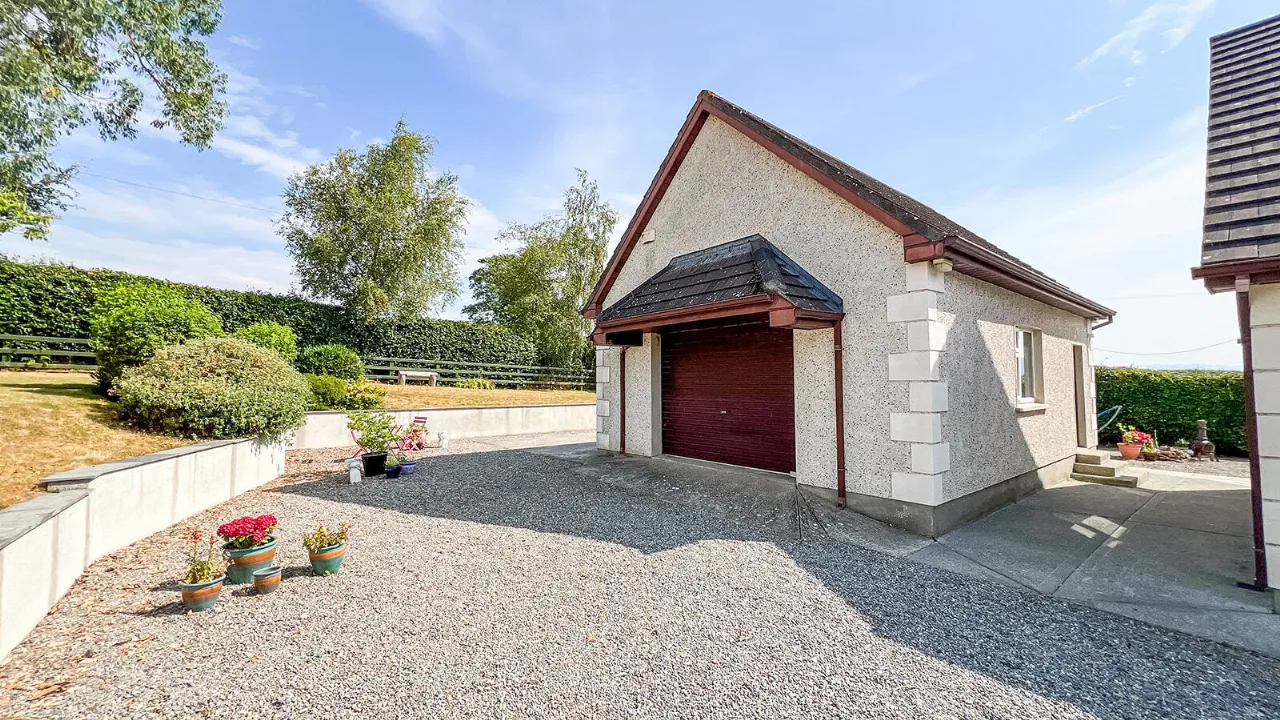
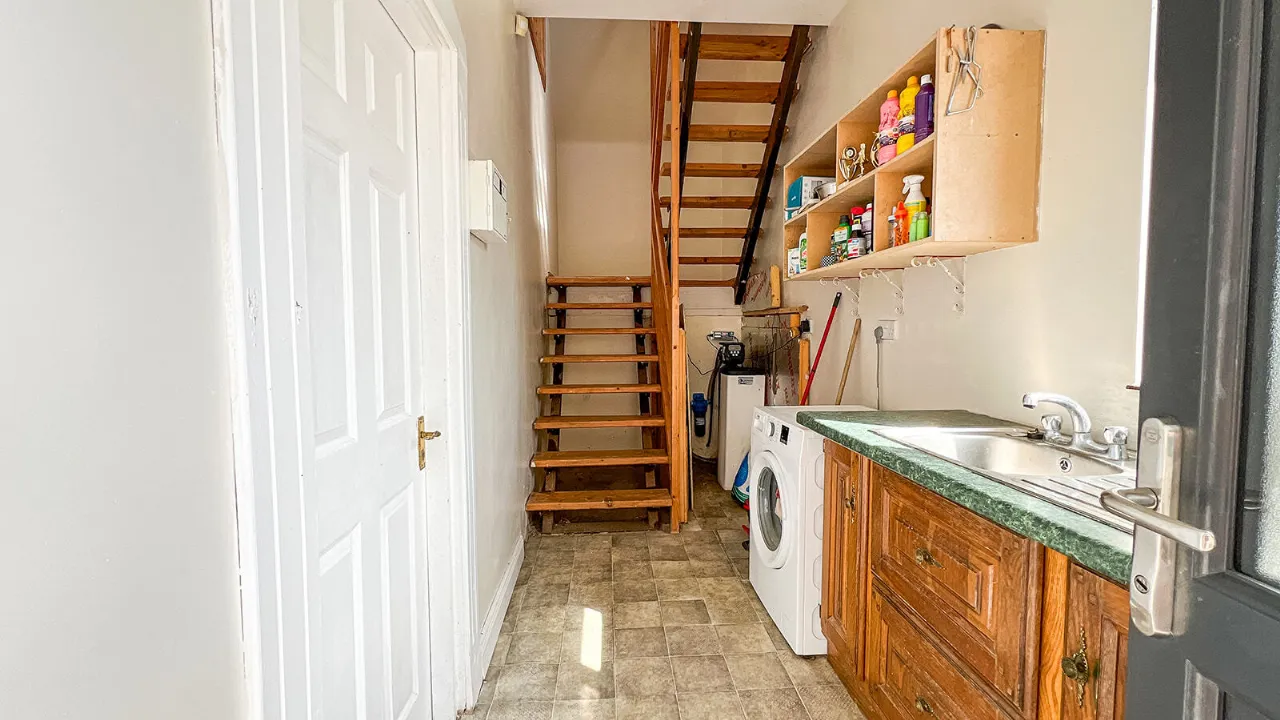
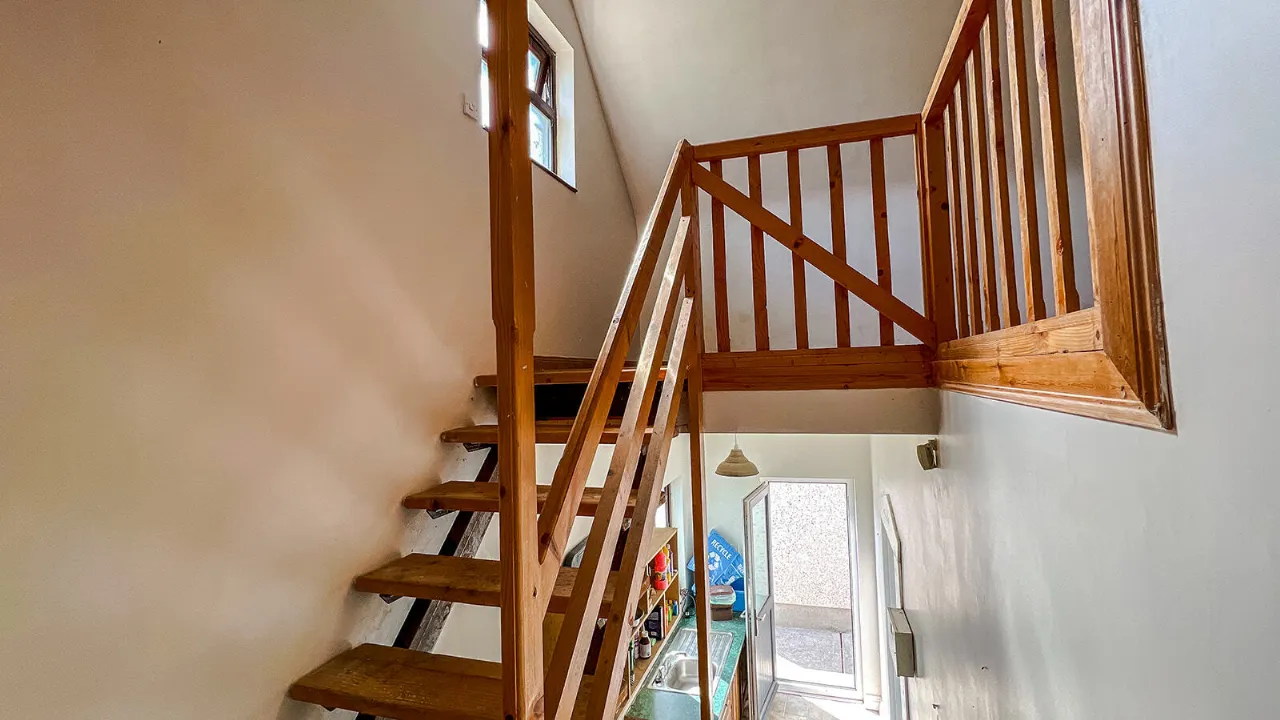
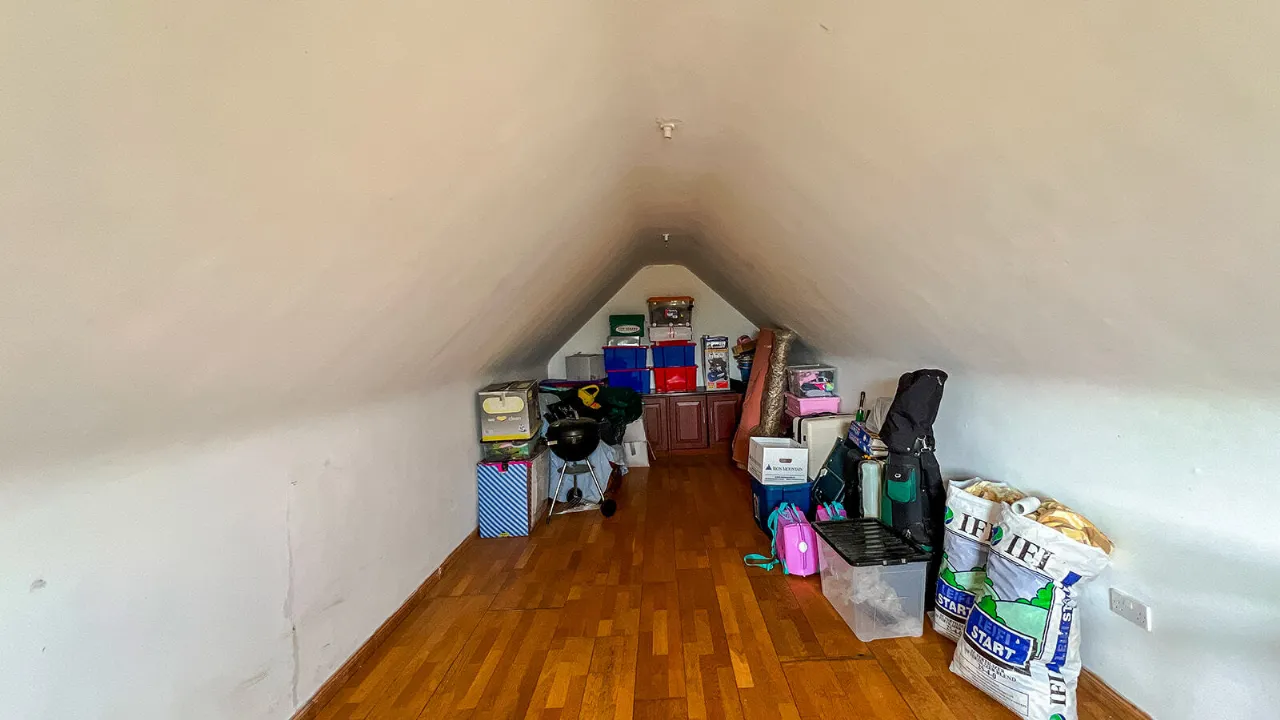
A substantial detached two-storey garage provides excellent storage, workshop, and ancillary accommodation. The ground floor is accessed via a roller shutter door and a separate composite side entrance door. The garage benefits from a spacious utility area fitted with worktops, sink unit, plumbing for appliances, and ample storage space. A timber staircase leads to the first floor where a large overhead area offers excellent potential for a variety of uses, including additional storage. Separate gated acre comes with the house and gardens, that has the potential for future development subject to planning permission.
Location:
Esker enjoys a highly convenient rural setting, located less than a five minute drive from the N77, providing swift access to the Kilkenny Ring Road. Kilkenny City is approximately a 15 minute drive via the N77, while the nearby town of Ballyragget is just seven minutes away. Castlecomer, Jenkinstown Woods, Discovery Park and Dunmore countryside park are within close proximity. Ballyragget offers a range of everyday amenities including Dick’s SuperValu, Mullany’s Pharmacy, Tirlán Farm Life and Ballyragget National School. St. Joseph’s National School in Clinstown, Jenkinstown, Lisnafunchin and St. Colman’s National School in Conahy are also within very close proximity.
Kilkenny City provides an excellent selection of both primary and secondary schools, including Kilkenny College, St. Kieran’s College, CBS, Loreto Secondary School and Presentation Secondary School. One of Ireland’s most vibrant and cosmopolitan cities, Kilkenny offers a lively cultural scene with festivals, eateries, artisan food producers and creative businesses, alongside excellent retail facilities such as MacDonagh Junction and Market Cross Shopping Centre. Kilkenny Train Station, located at MacDonagh Junction, lies on the Waterford–Dublin line, offering regular daily services. Dublin is easily accessible by car in approximately 1 hour and 30 minutes.
Viewing of this impressive property is highly recommended.
Features
• B BER rating, qualifying the property for a range of green mortgage incentives
• Fully alarmed security system
• Fibre broadband providers available
• Oil-fired central heating
• Grant Vortex condensing oil-fired boiler installed in 2019
• Septic tank & Private Well
• New Senator sash windows and triple glazed windows doors fitted throughout the house in 2016
• Kitchen and bathroom renovations completed by Stephen Kerr in 2019
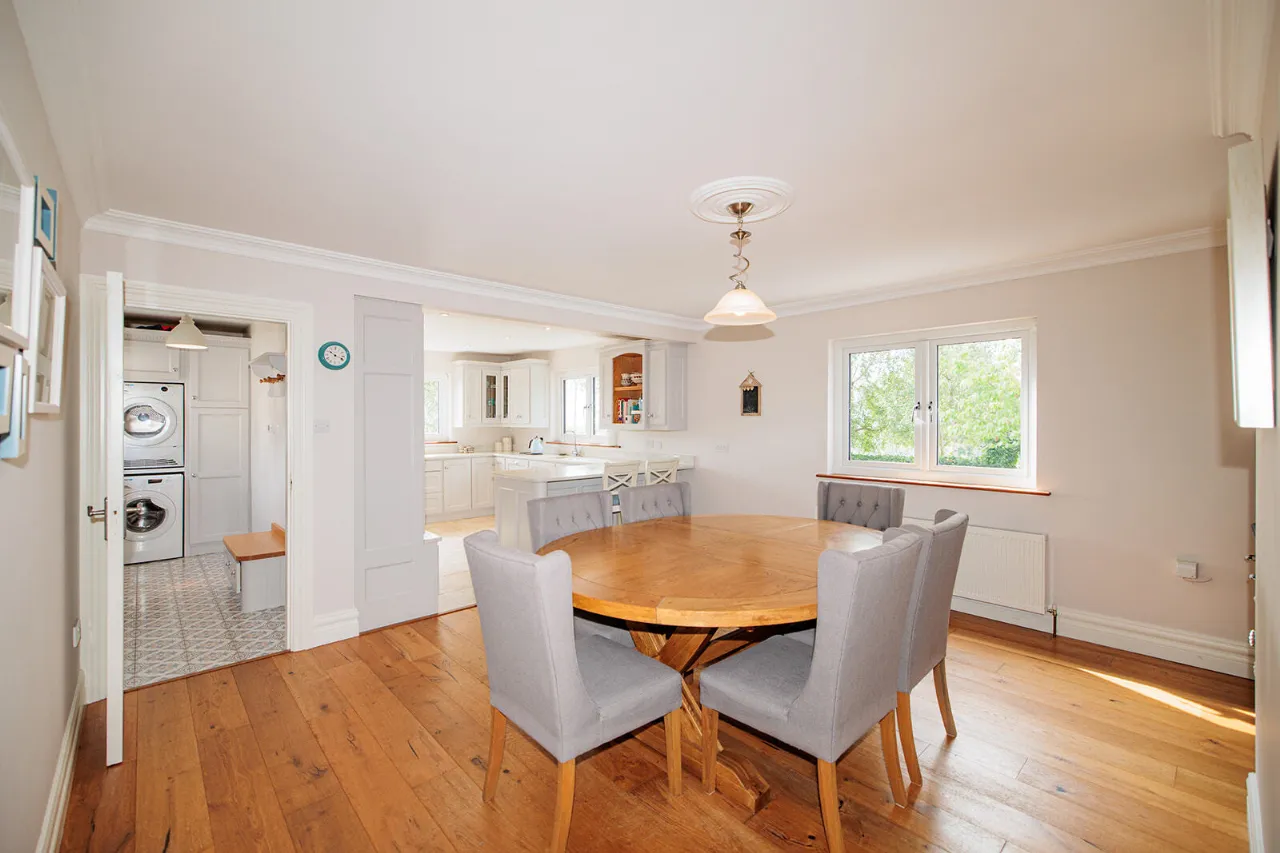
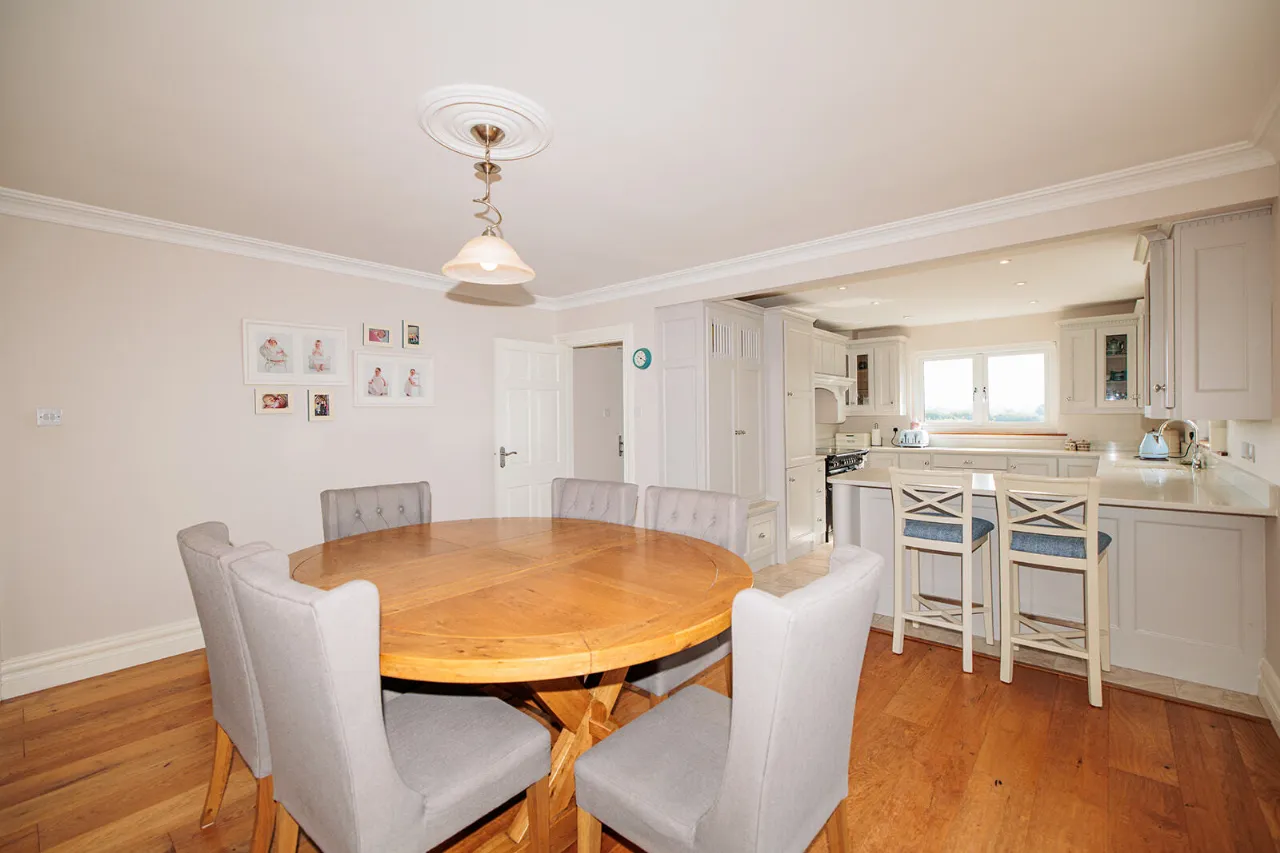
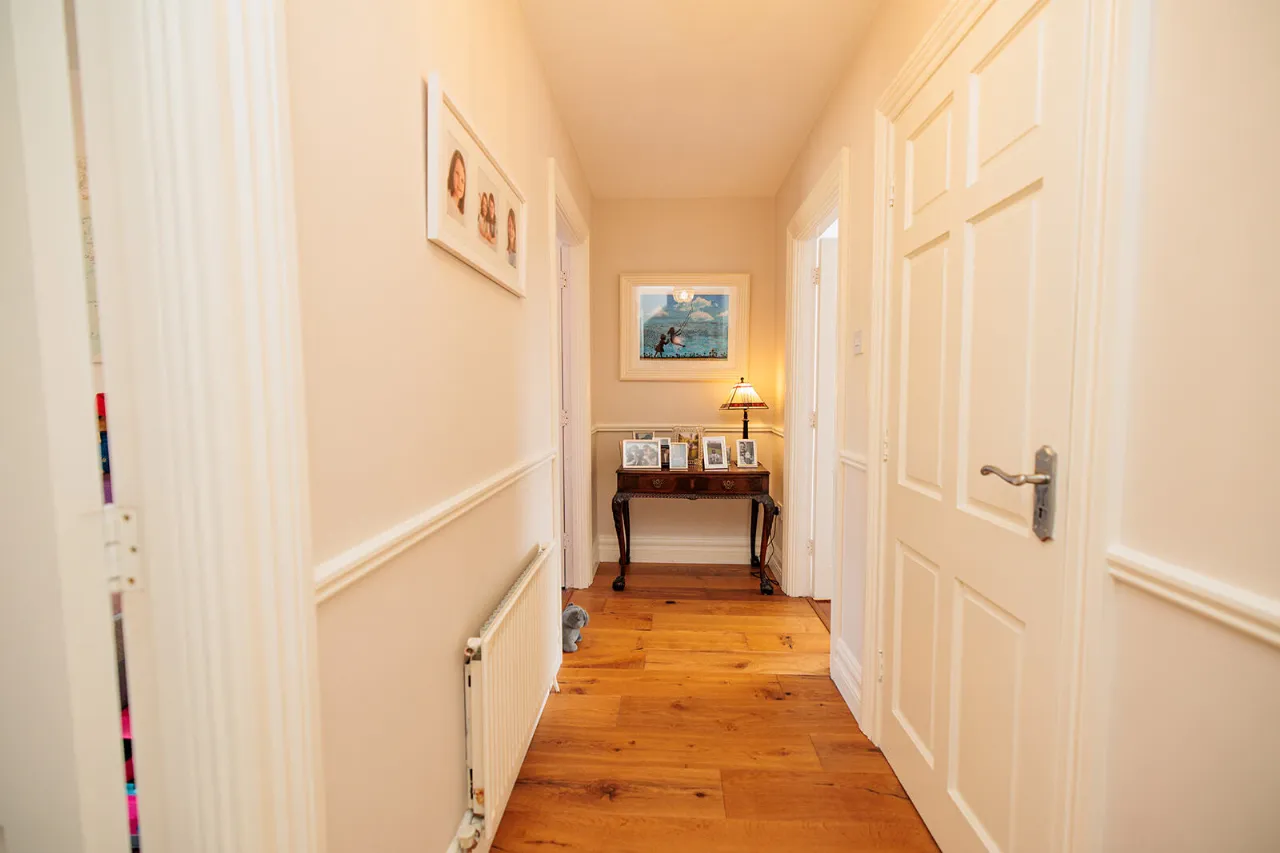
• Smoked oak engineered timber flooring fitted to the kitchen, entrance hall and living room
• Newly fitted bedroom wardrobes
• Water softener, UV water filtration system and submersible well pump installed by Henry Maher in 2022
• Potential for future development, subject to the necessary planning permission being obtained
Rooms
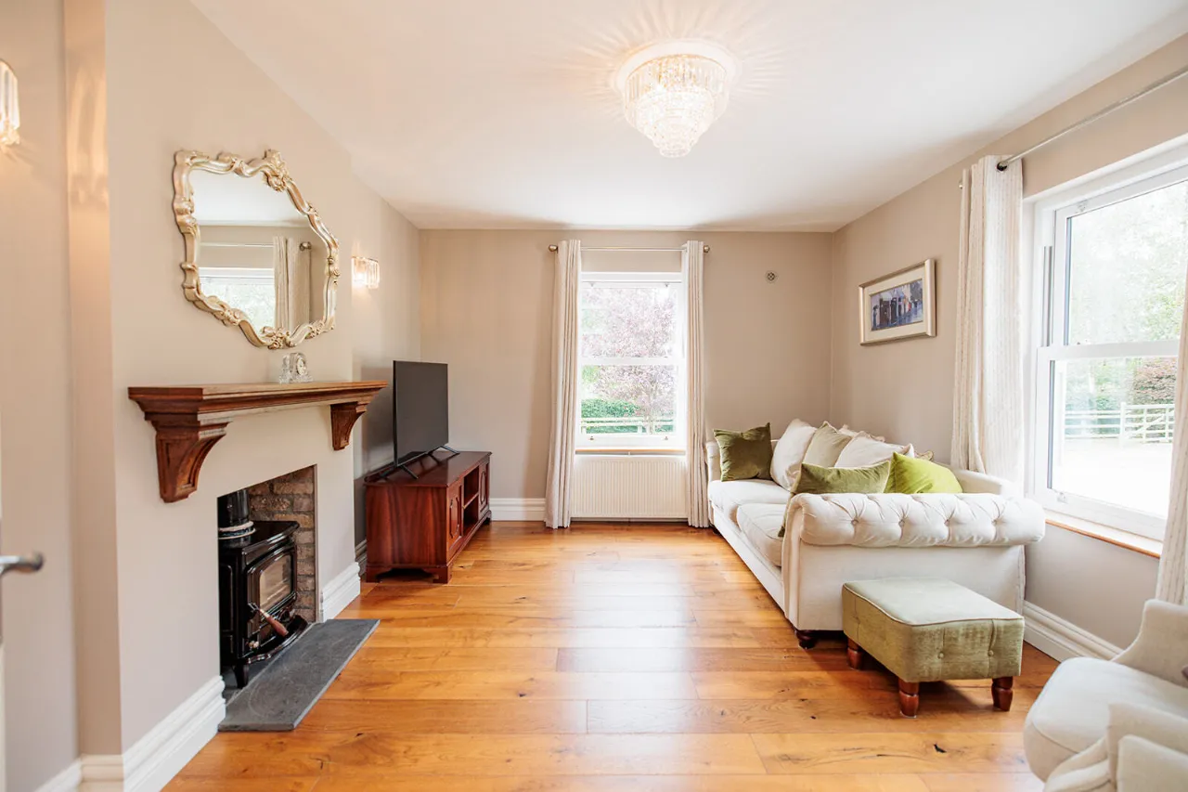
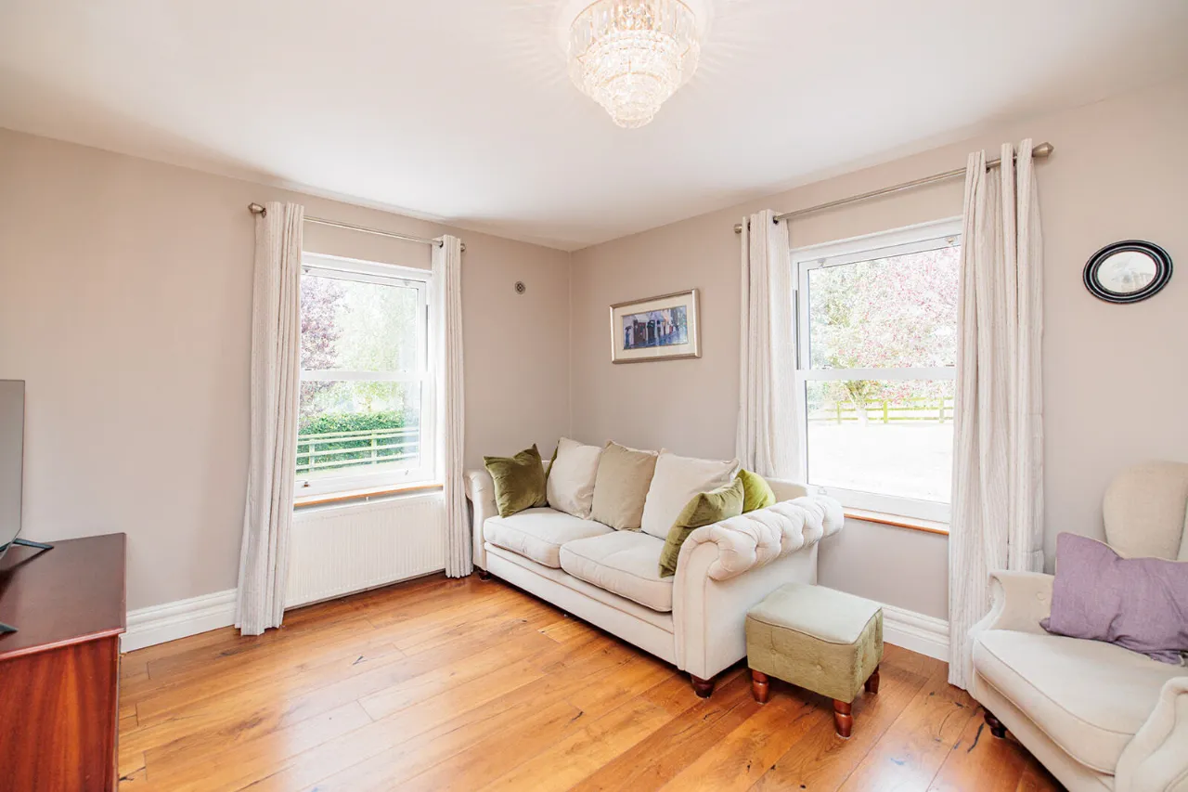
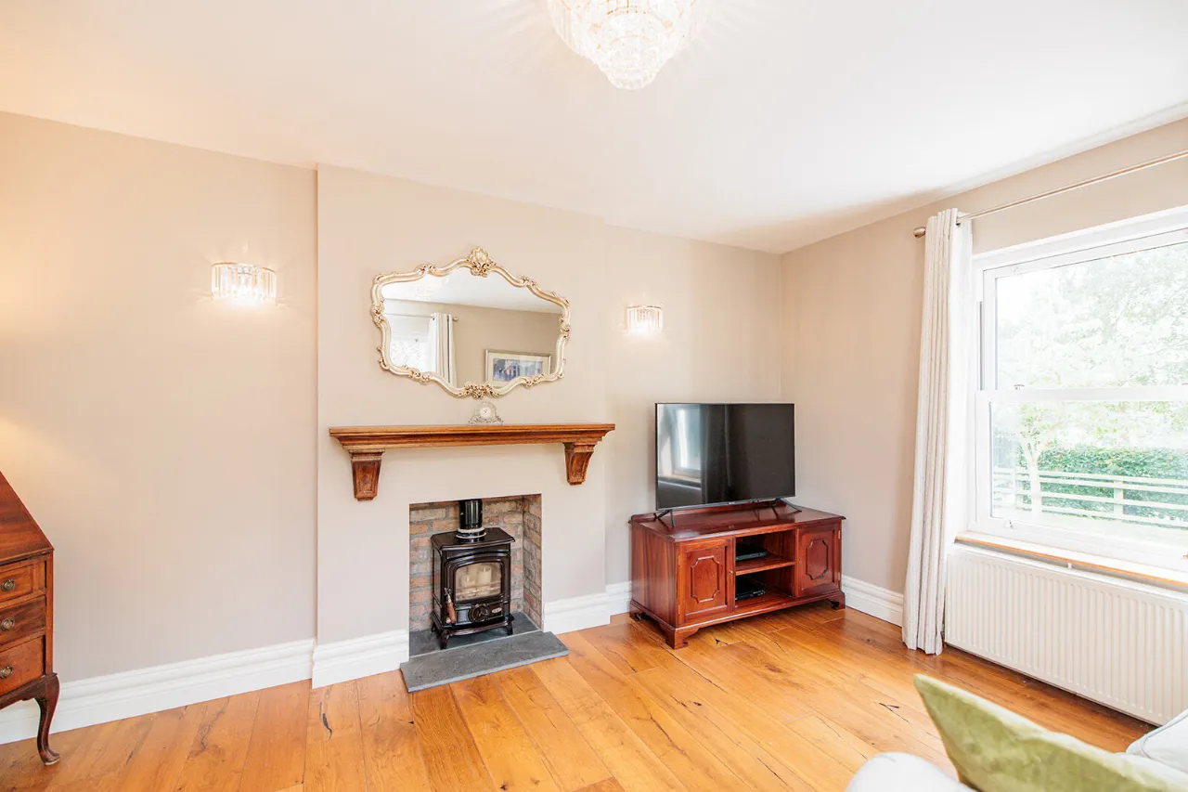
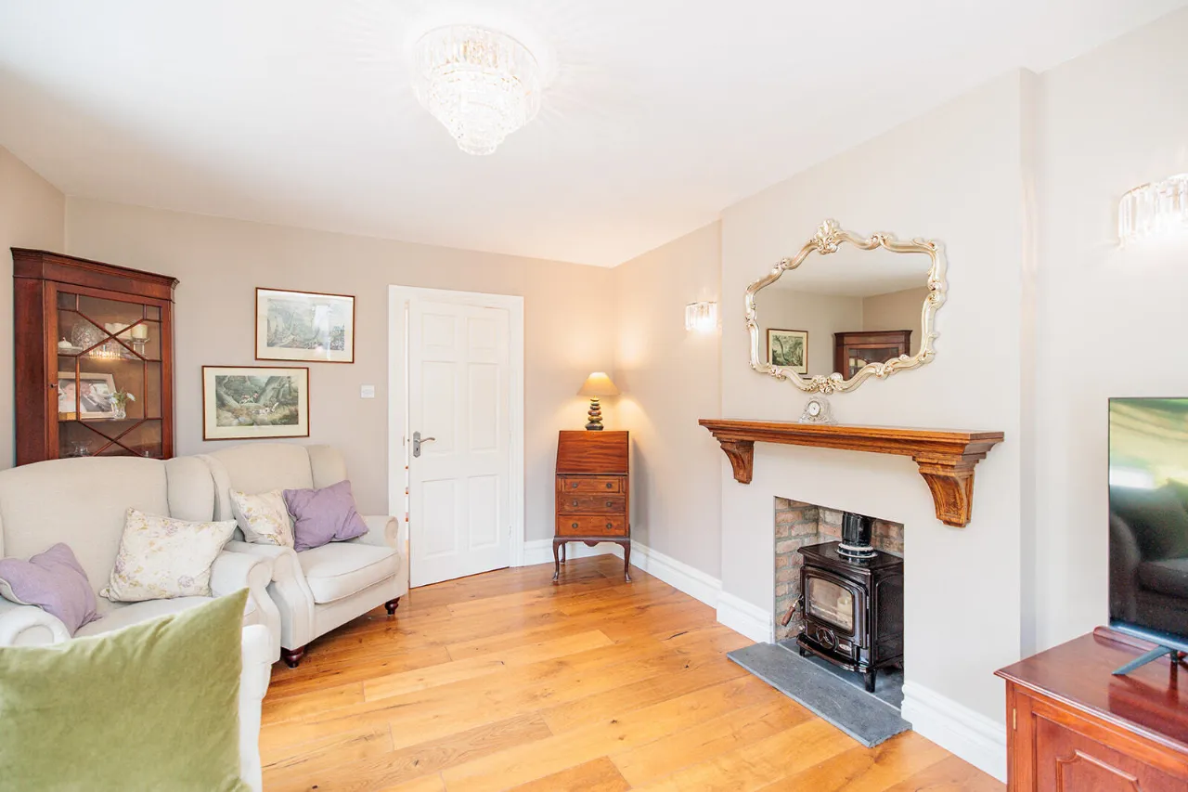
Living Room: 4.56m x 3.45m A bright and beautifully presented living room featuring engineered smoked oak flooring, dual-aspect windows, and a Stanley multi-fuel stove set within a brick fireplace, complete with a substantial timber mantel and natural stone hearth.
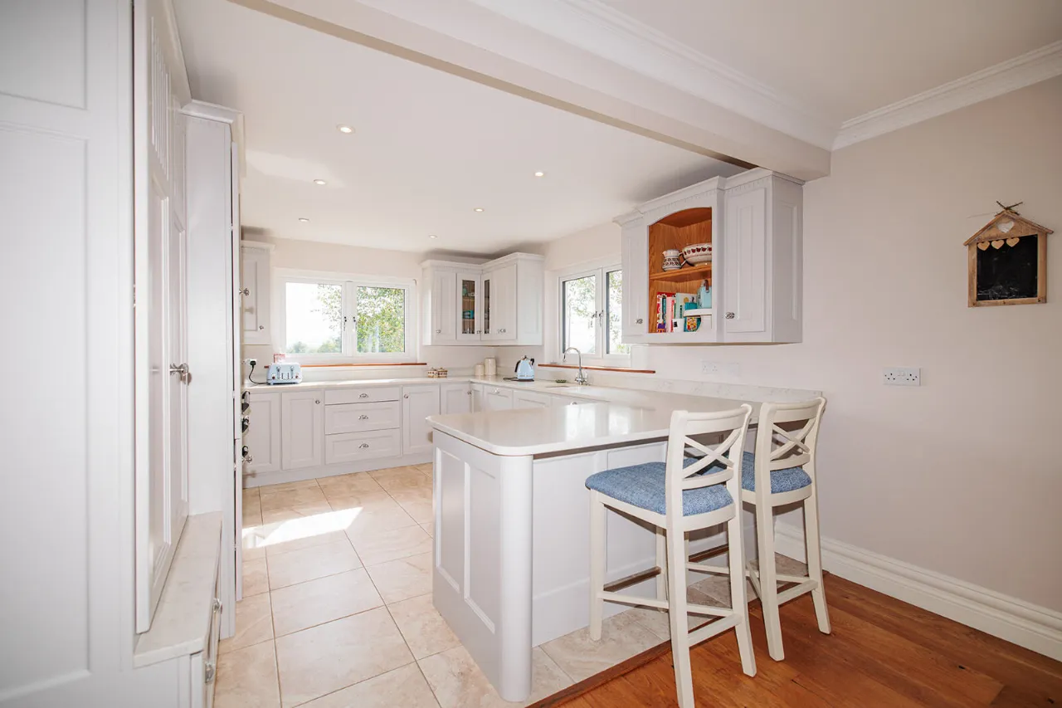
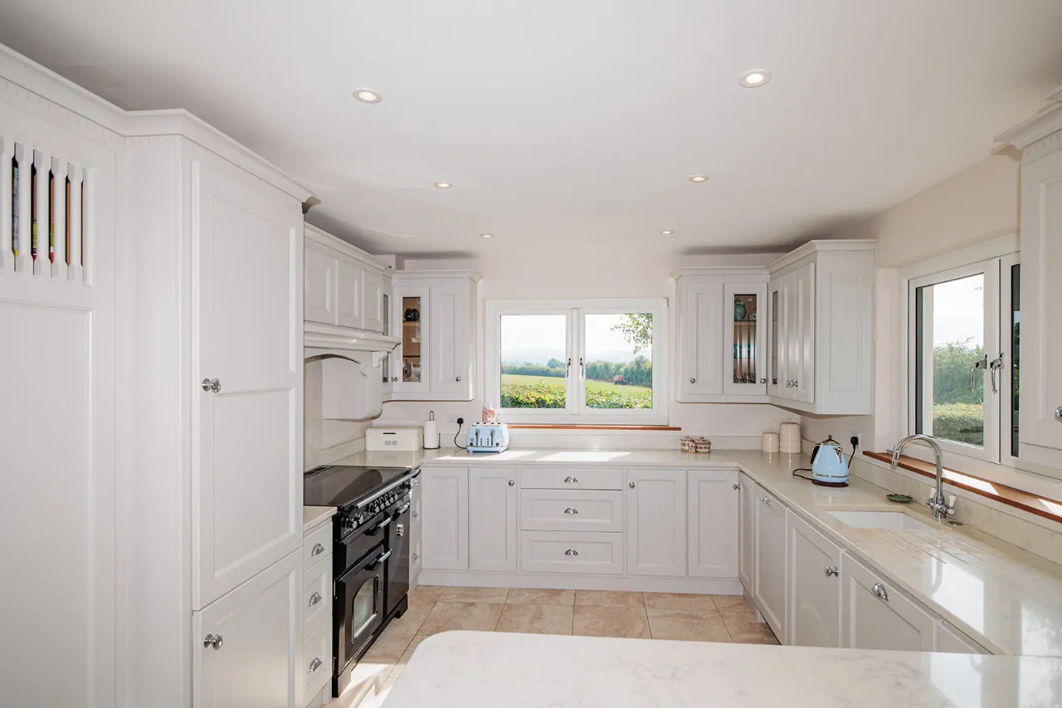
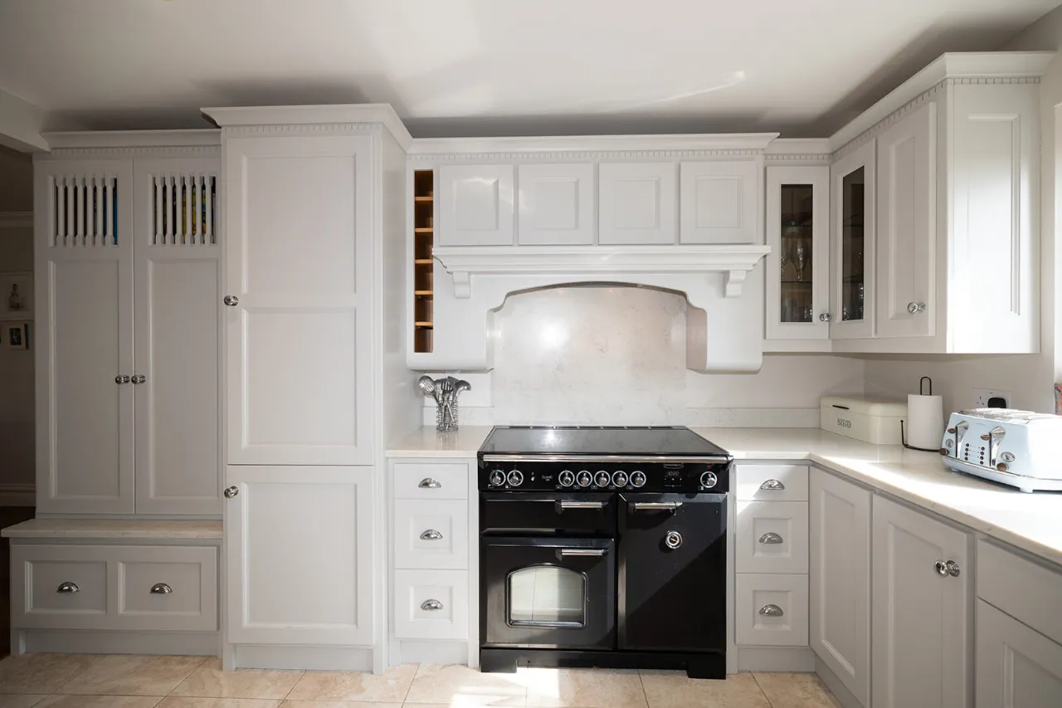
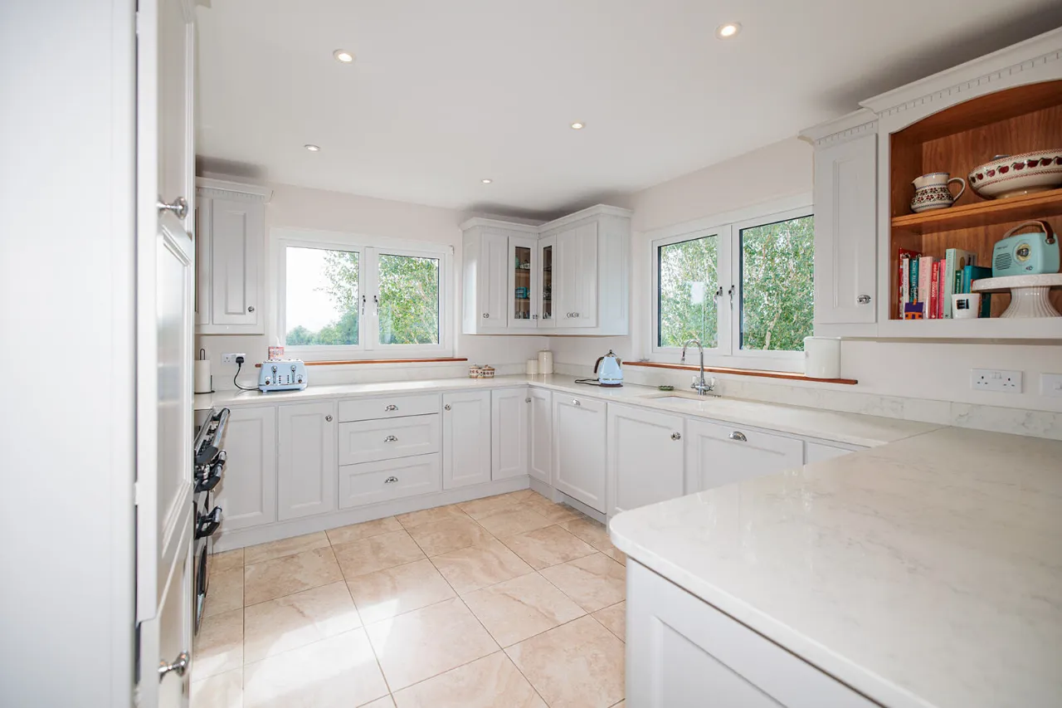
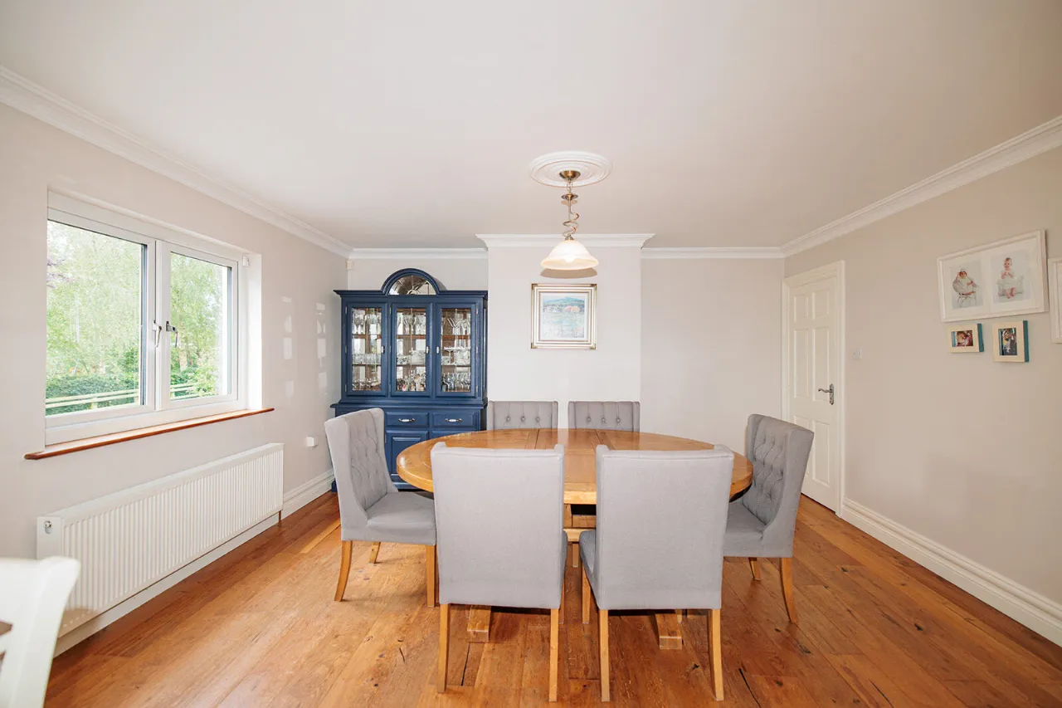
Kitchen Dining Room: 4.57m x 4.45m + 3.34m x 3.98m A superb open-plan kitchen/dining room designed for modern family living and entertaining. The kitchen is fitted with an extensive range of bespoke units complemented by quartz worktops, tiled flooring, a Rangemaster Classic 100 induction cooker, Bosch dishwasher, and Elica extractor fan. A central island provides casual seating, while the generous dining area features engineered smoked oak flooring and ample space for dining. Dual-aspect windows flood the room with natural light.
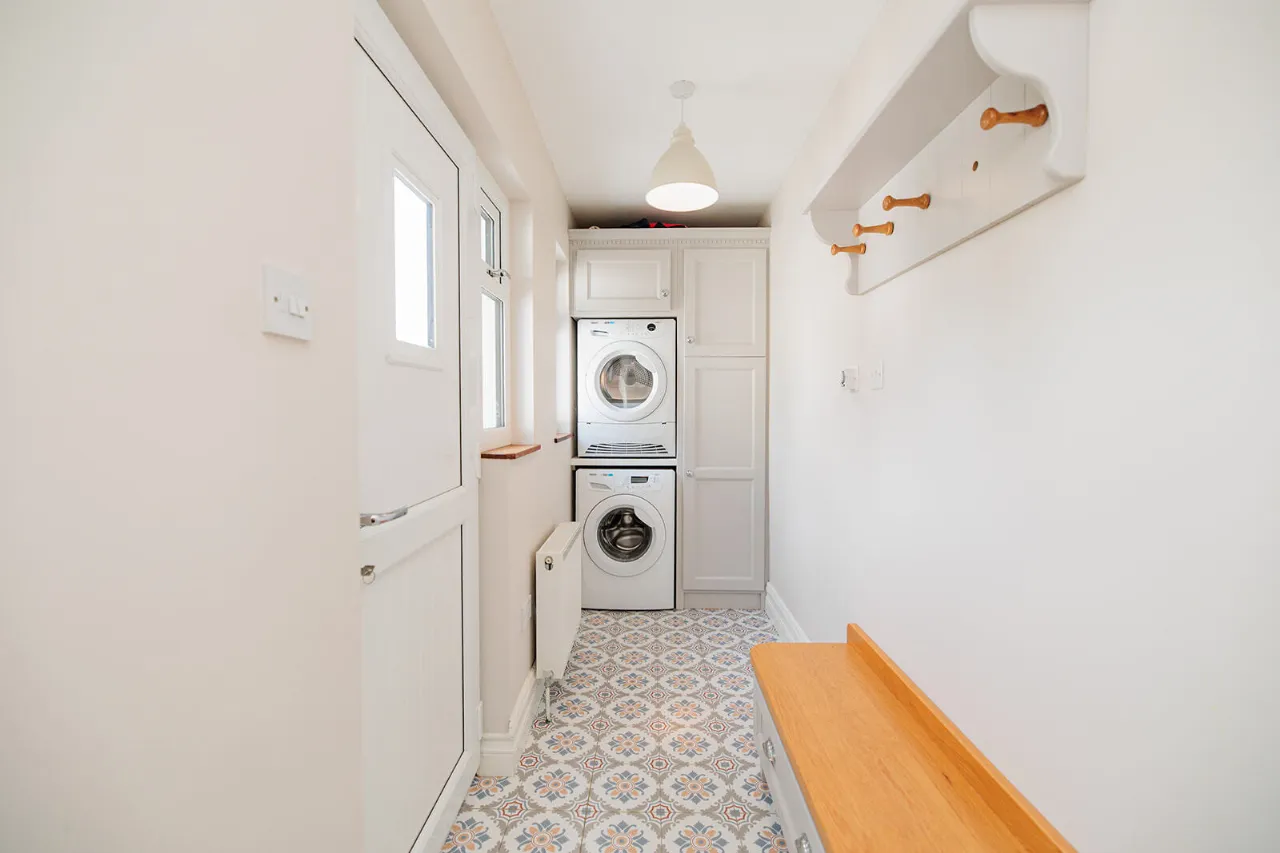
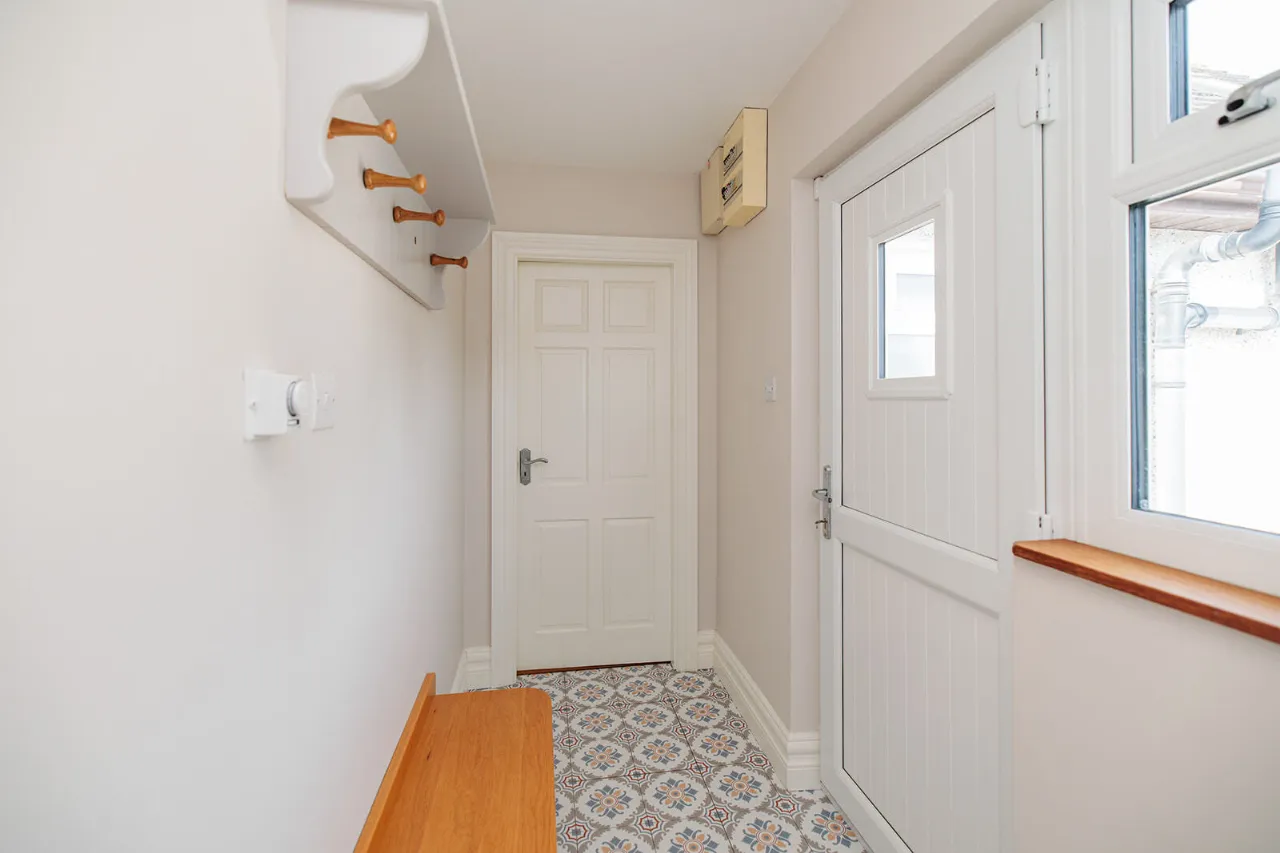
Utility Room: 1.19m x 3.86m Practical and well-appointed utility room featuring decorative tiled flooring, bespoke built-in storage units, a Zanussi washing machine and Zanussi tumble dryer. A glazed rear door provides convenient access to the rear patio.
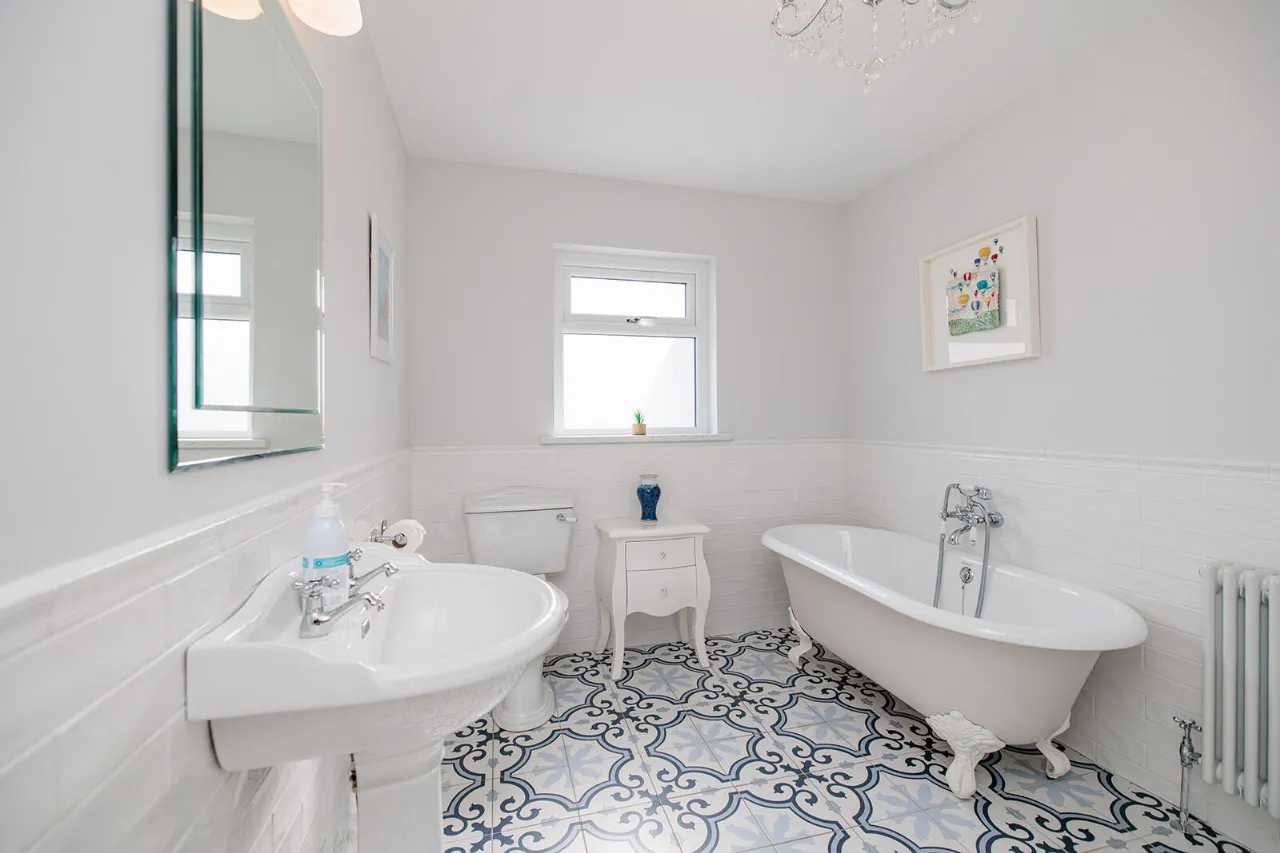
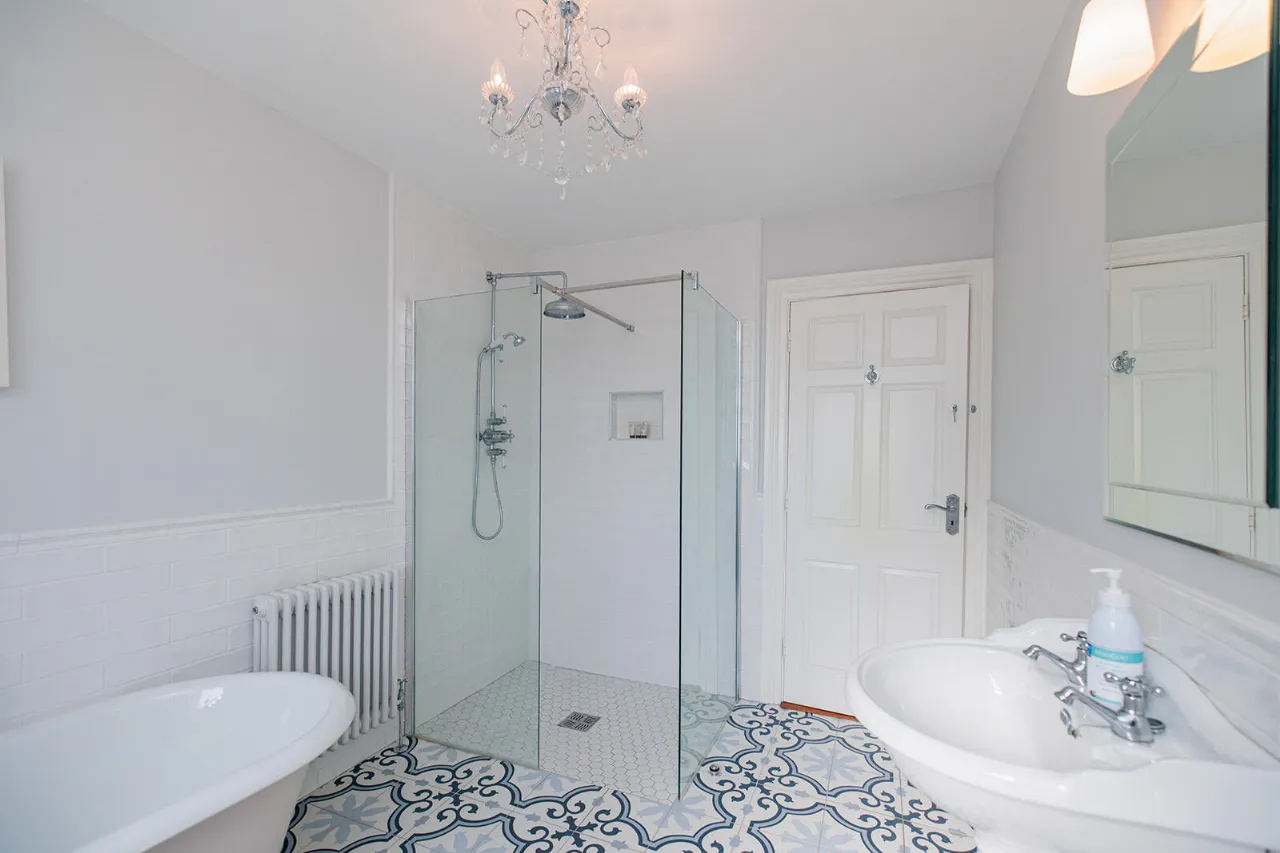
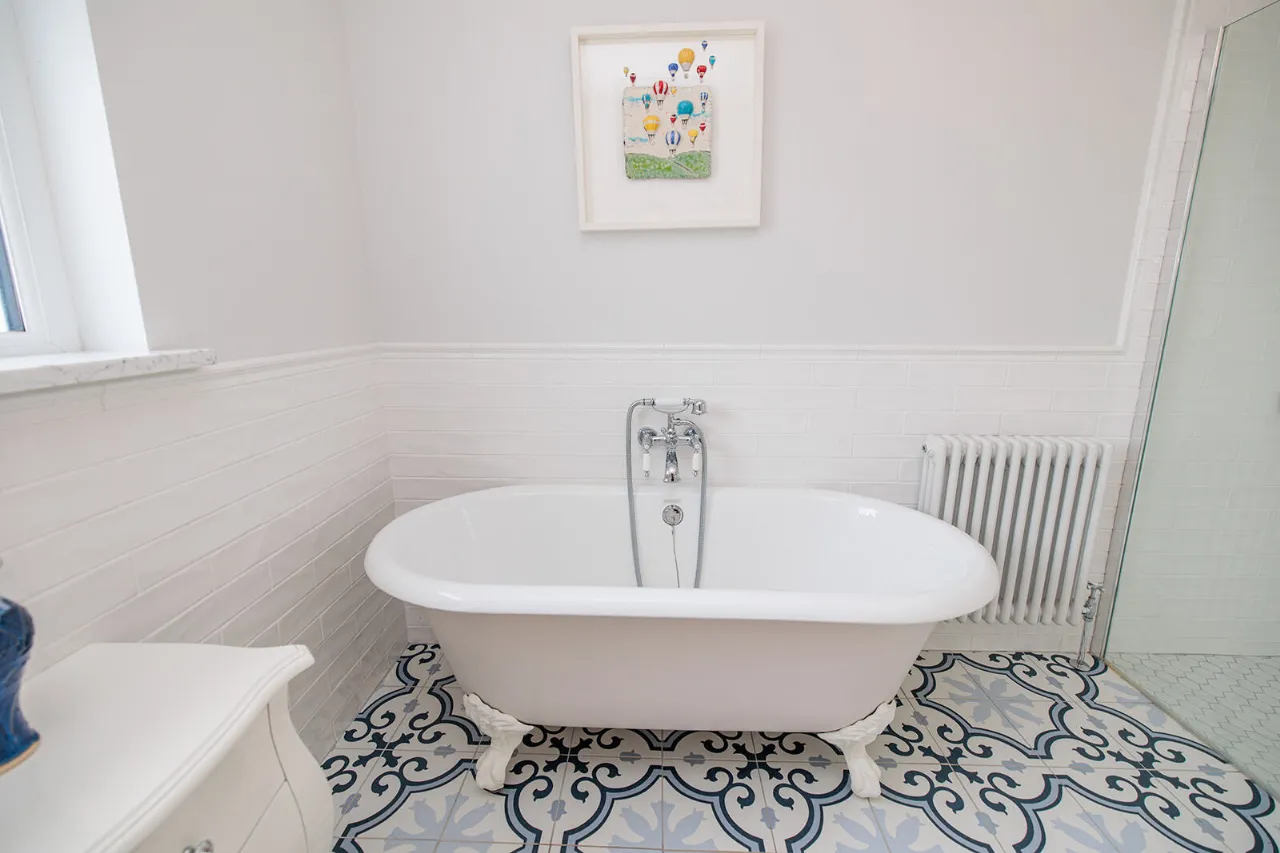
Bathroom: 2.36m x 3.34m Luxuriously finished family bathroom comprising a freestanding cast Iron clawfoot bath, spacious walk-in fully tiled shower with rainfall and handheld shower heads, decorative patterned floor tiles, and stylish half-tiled walls.
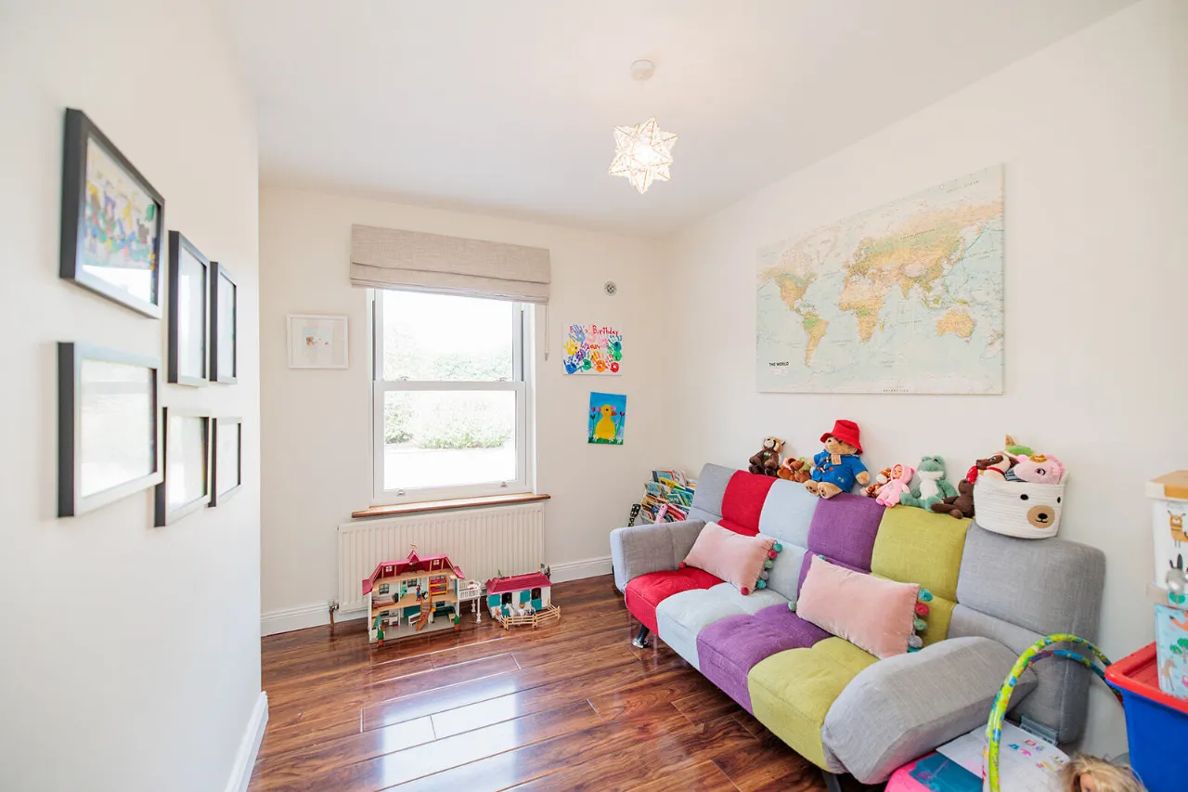
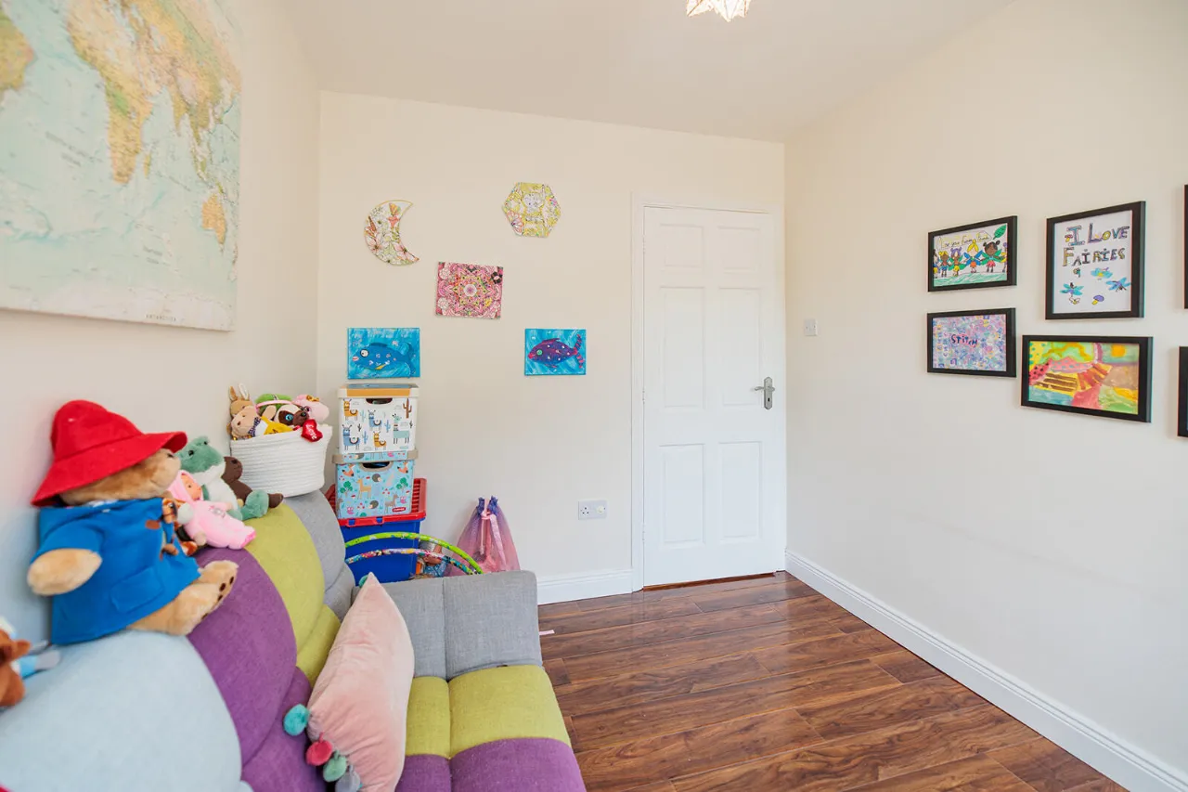
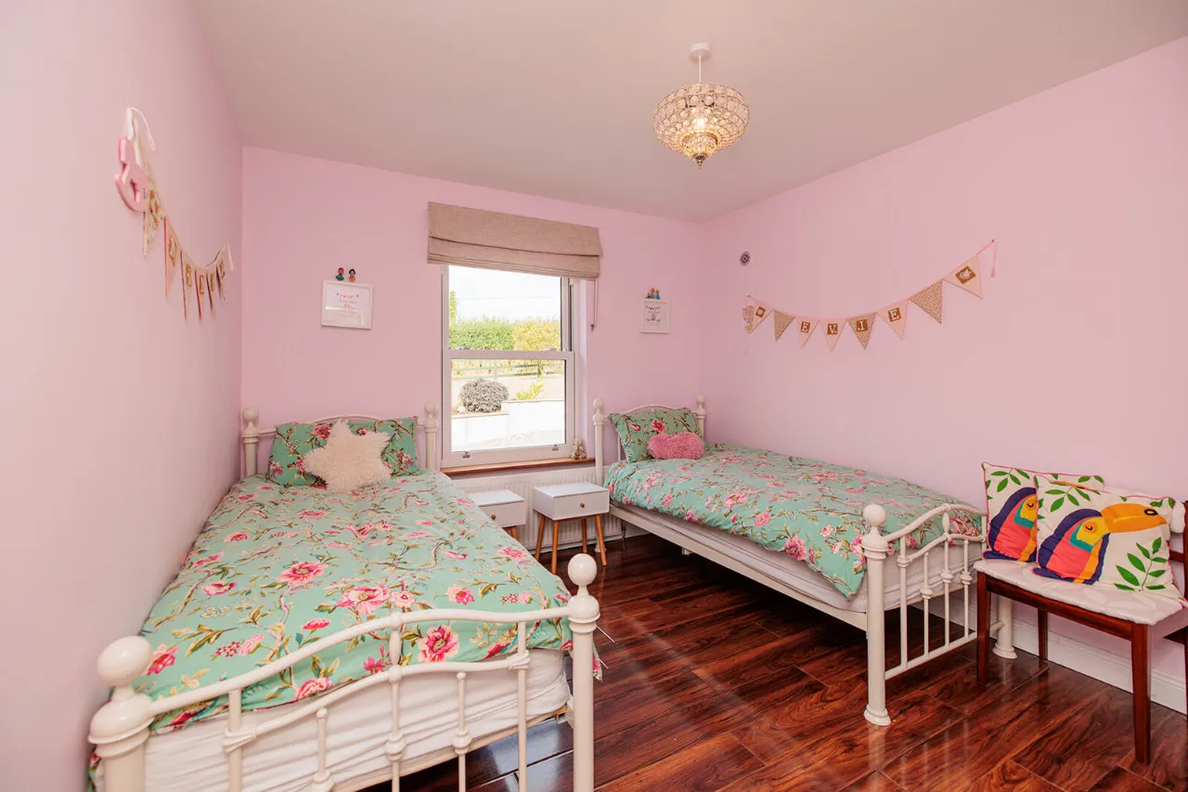
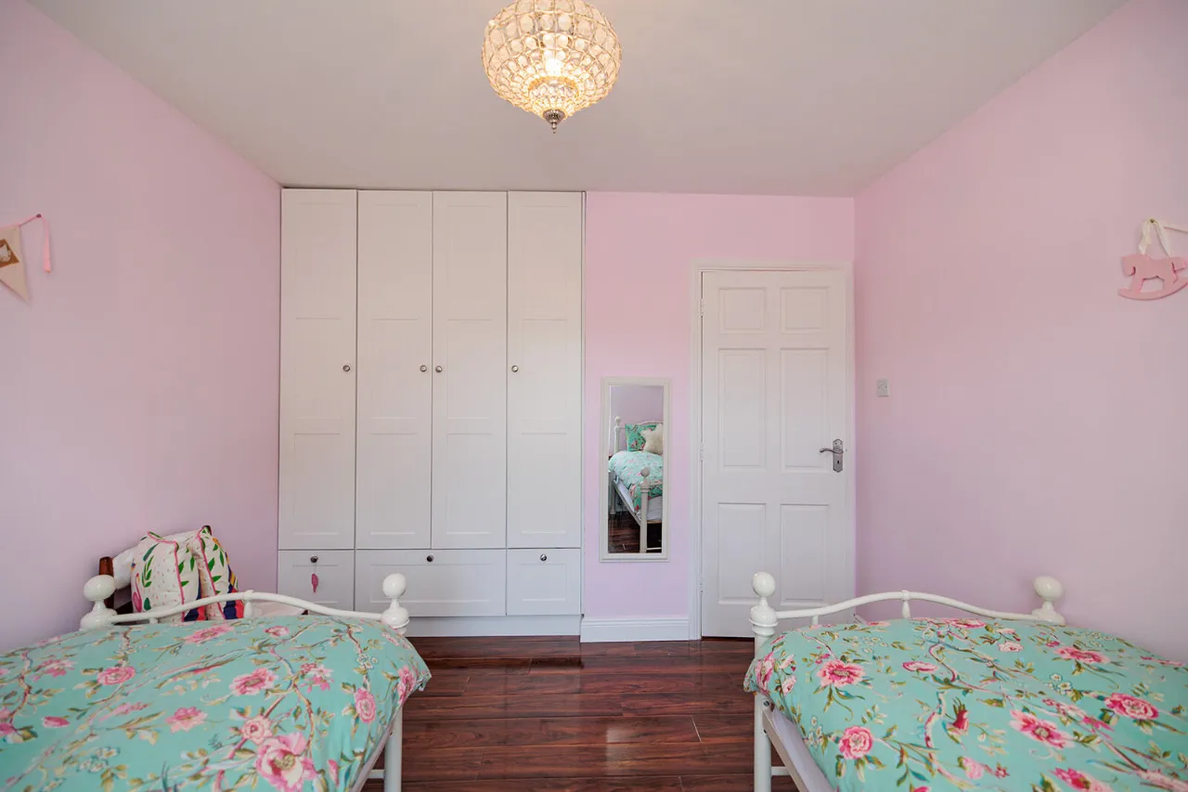
Bedroom 1: 2.74m x 3.60m Well-proportioned single bedroom positioned to the front of the property, featuring laminate wood flooring and fitted wardrobes.
Hot Press: 1.17m x 0.72m Generous fully shelved hot press with ample storage for linens and household essentials.
Bedroom 2: 3.13m x 3.27m + 1.63m x 0.62m Spacious double bedroom positioned to the front of the property, featuring laminate wood flooring and fitted wardrobes providing ample storage.
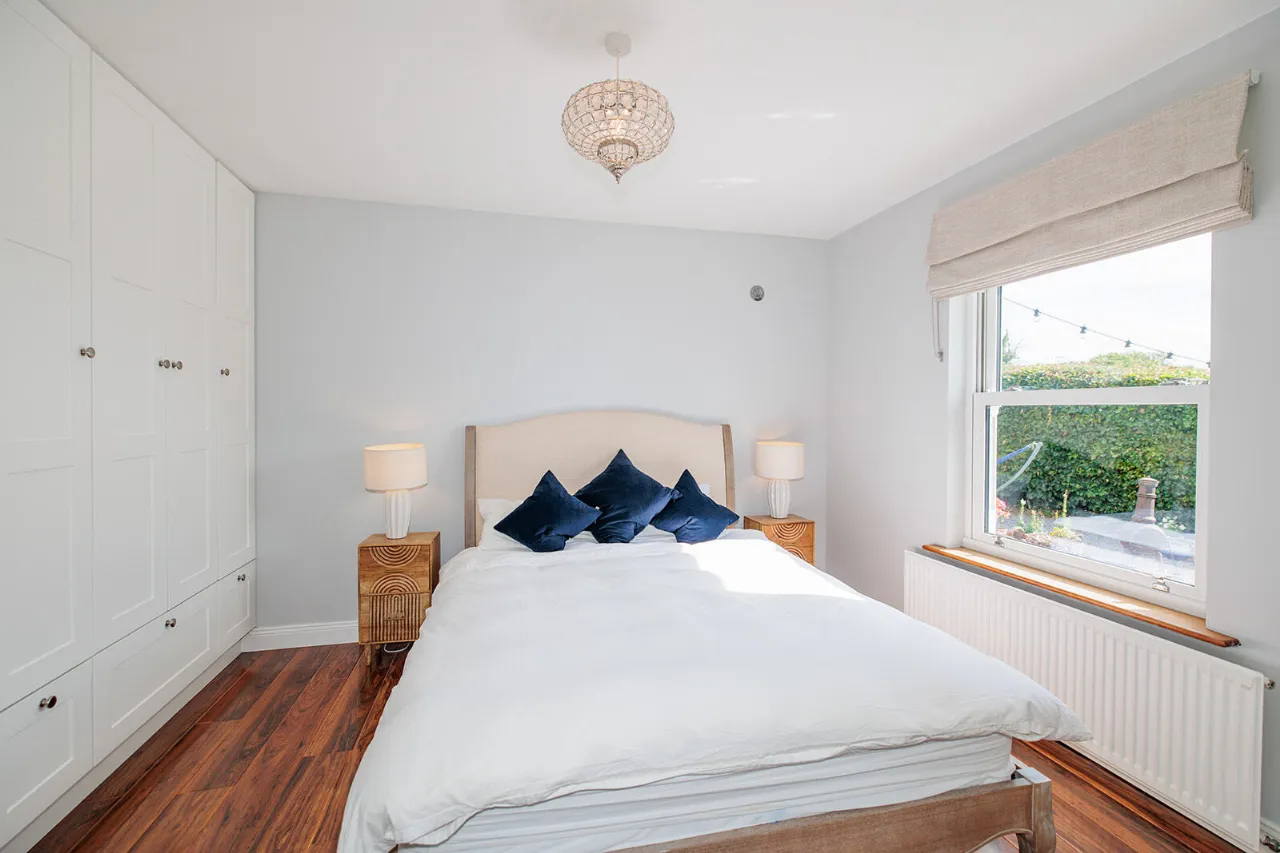
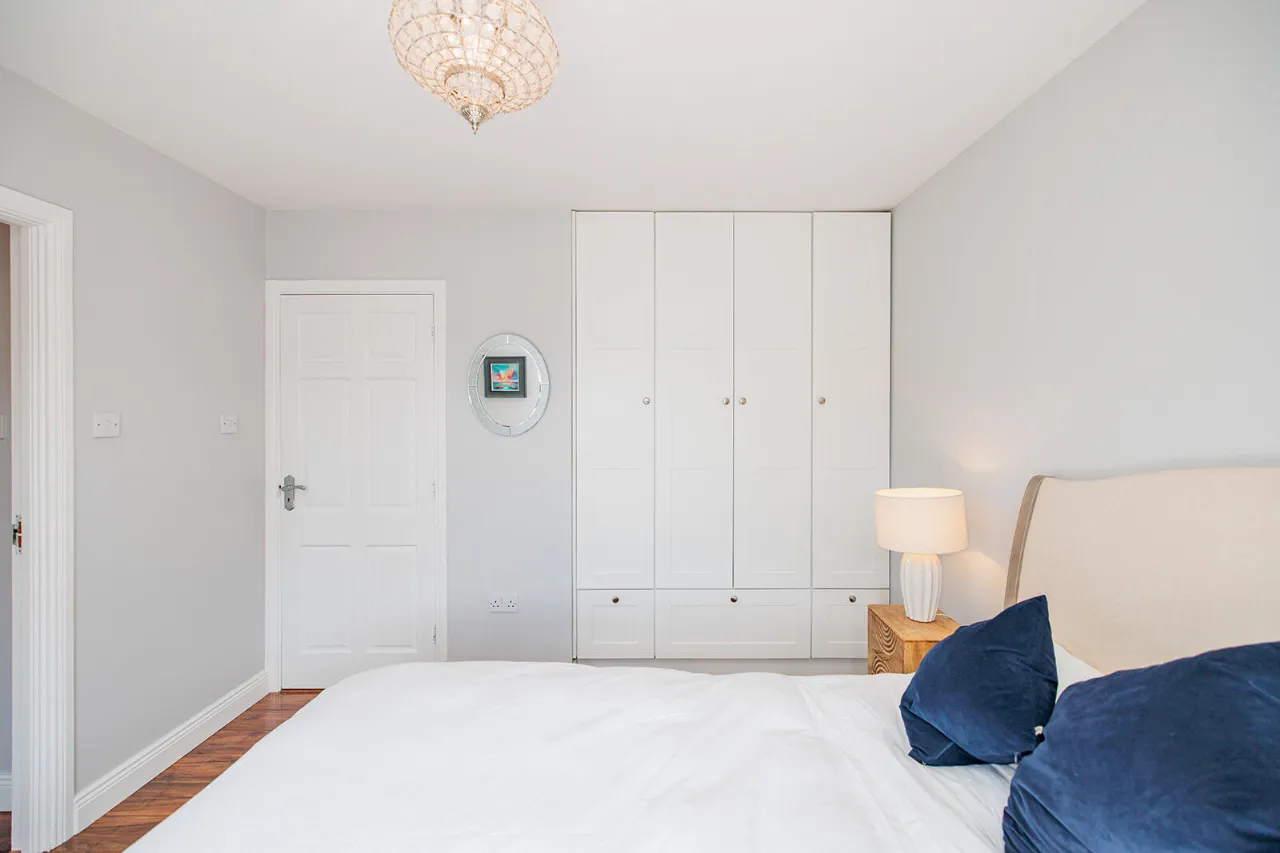
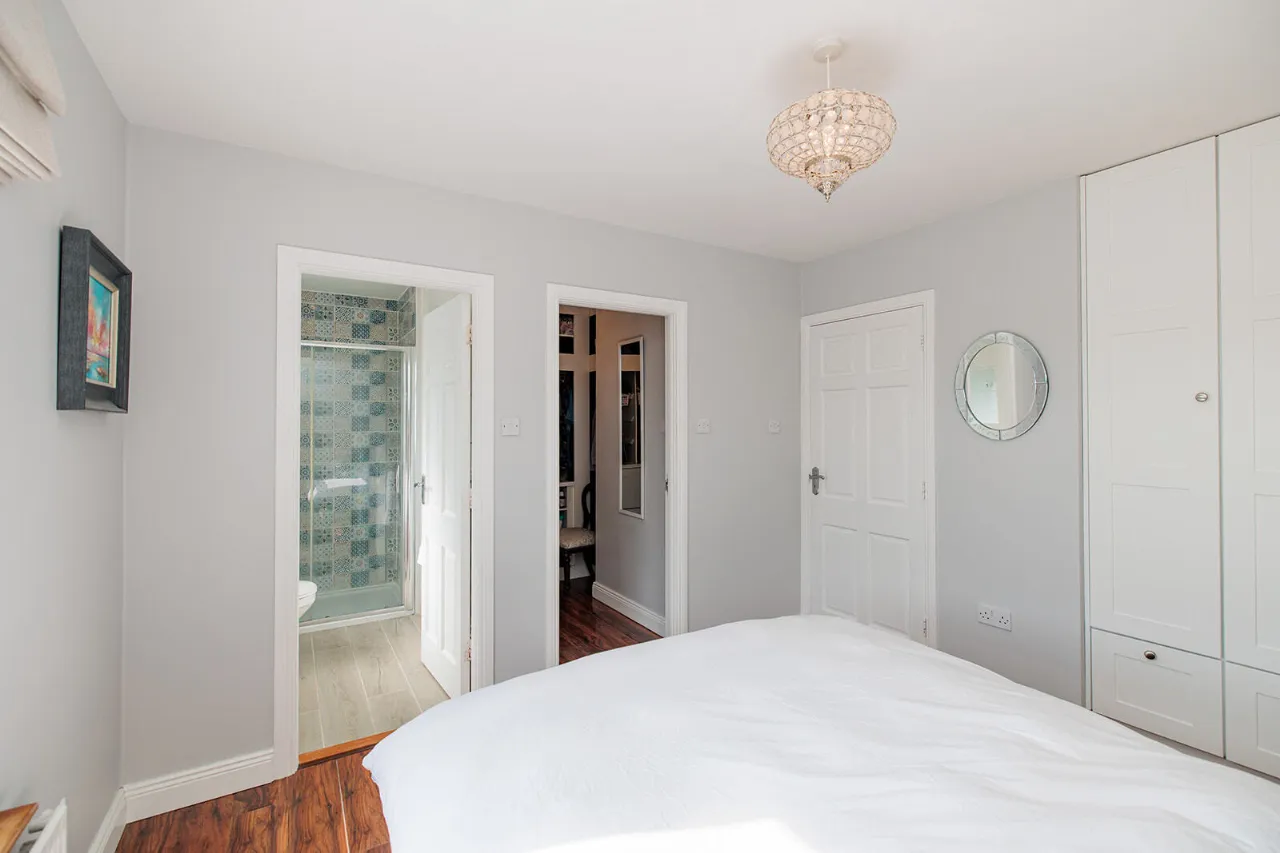
Master Bedroom: 1.63m x 0.62m + 3.16m x 3.34m Impressive master bedroom located to the rear of the property, featuring laminate wood flooring and an extensive range of fitted wardrobes offering generous storage space.
Walk in Wardrobe: 1.15m x 0.87m + 2.46m x 1.12m Fitted with an extensive range of built-in shelving, hanging rails, and drawer storage, providing excellent and storage space.
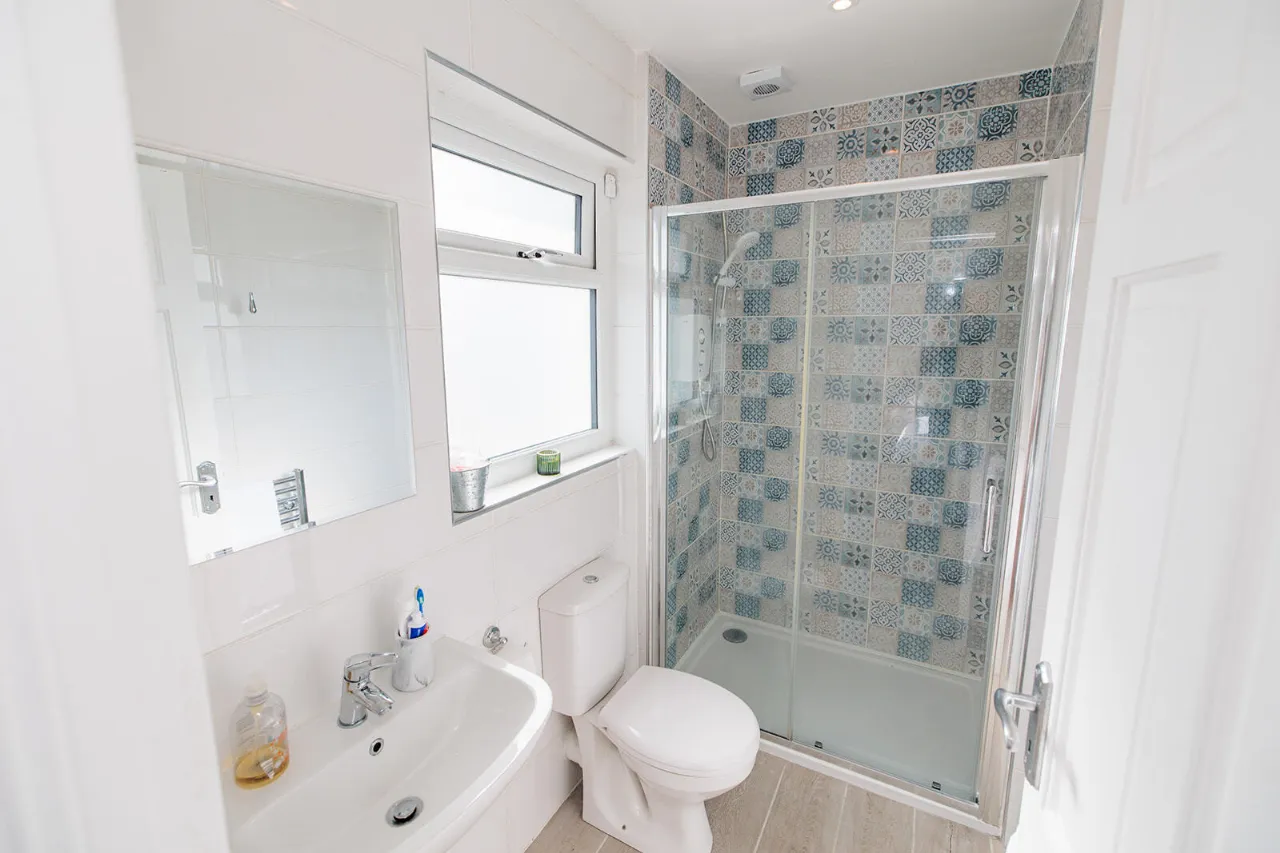
En-Suite: 2.39m x 1.22m Comprising a fully tiled shower cubicle with Triton T90SR shower, contemporary wall and floor tiling, recessed ceiling lighting.
First Floor Accommodation:
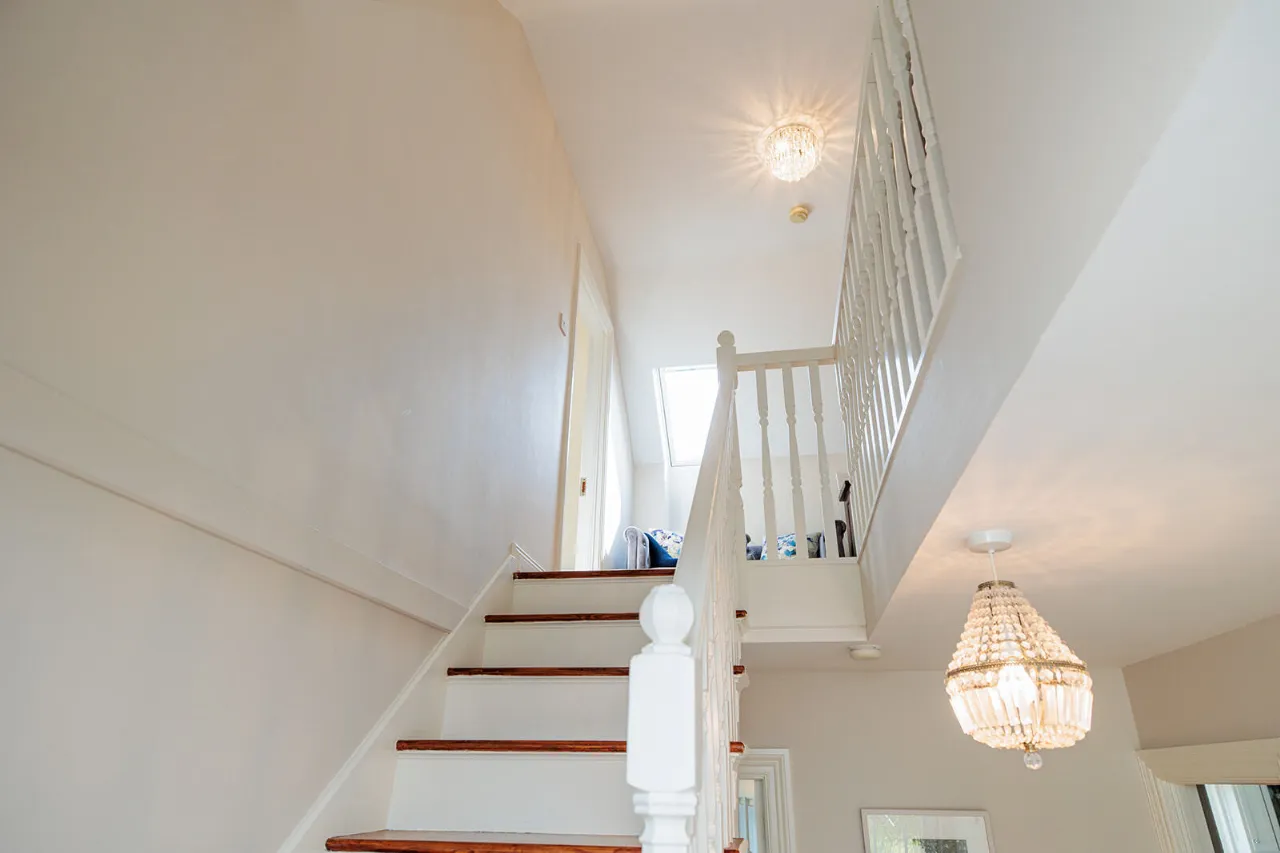
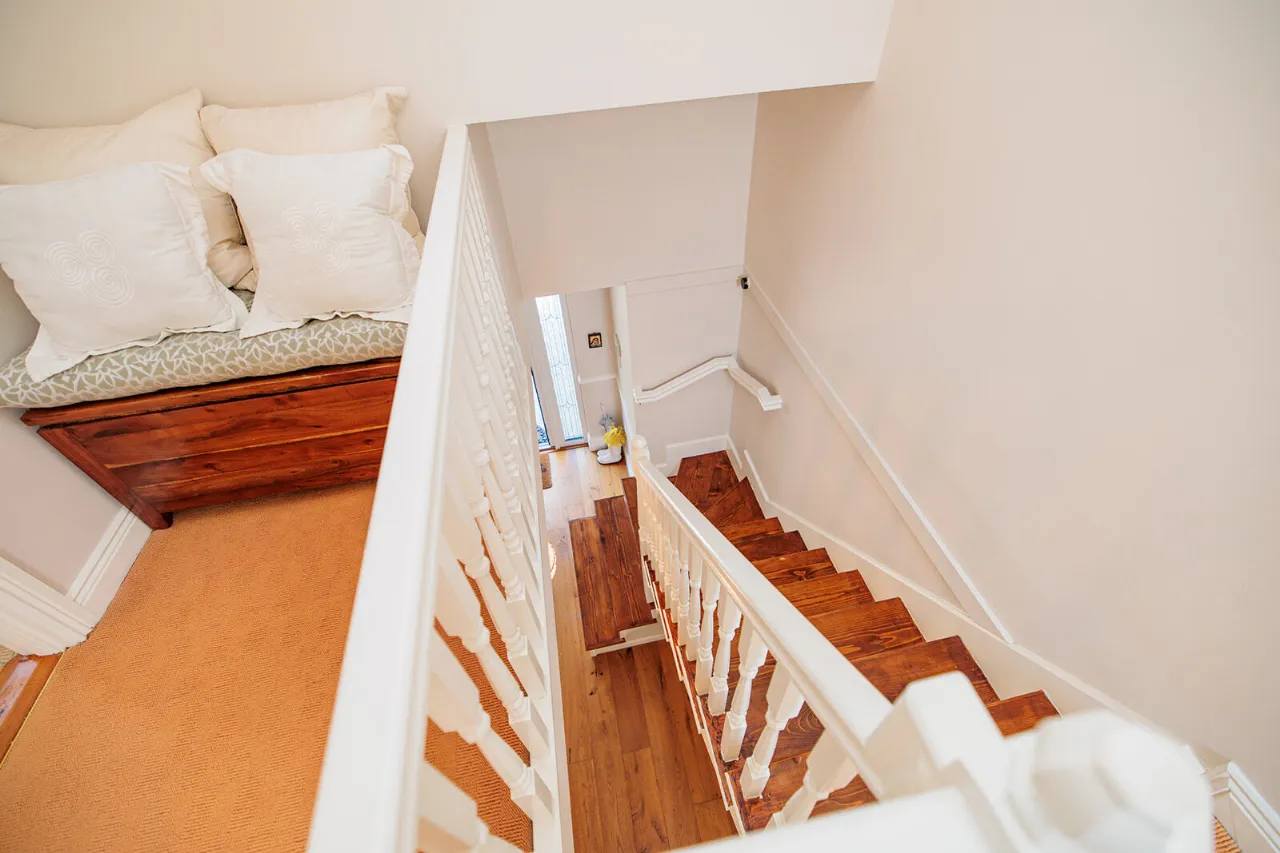
Landing (incl stairs): 11.50m Light-filled landing featuring carpet flooring, a Velux roof window, and a generous open area.
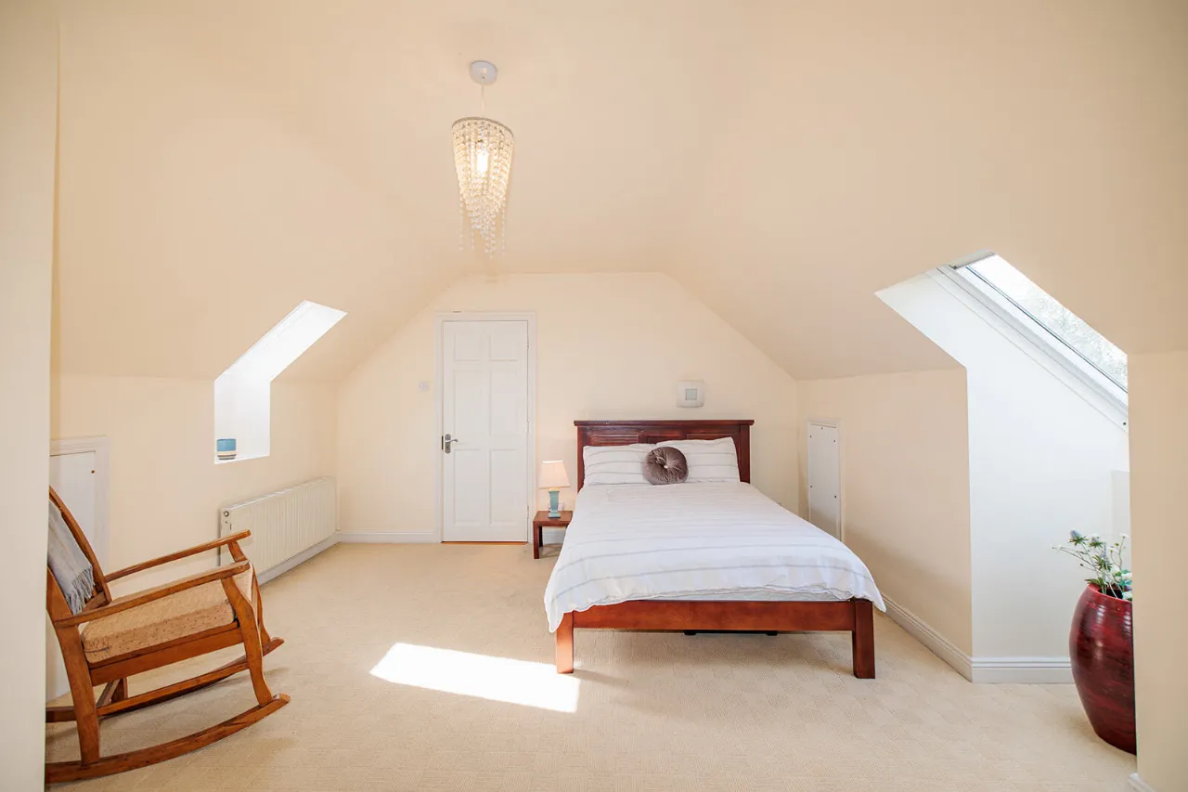
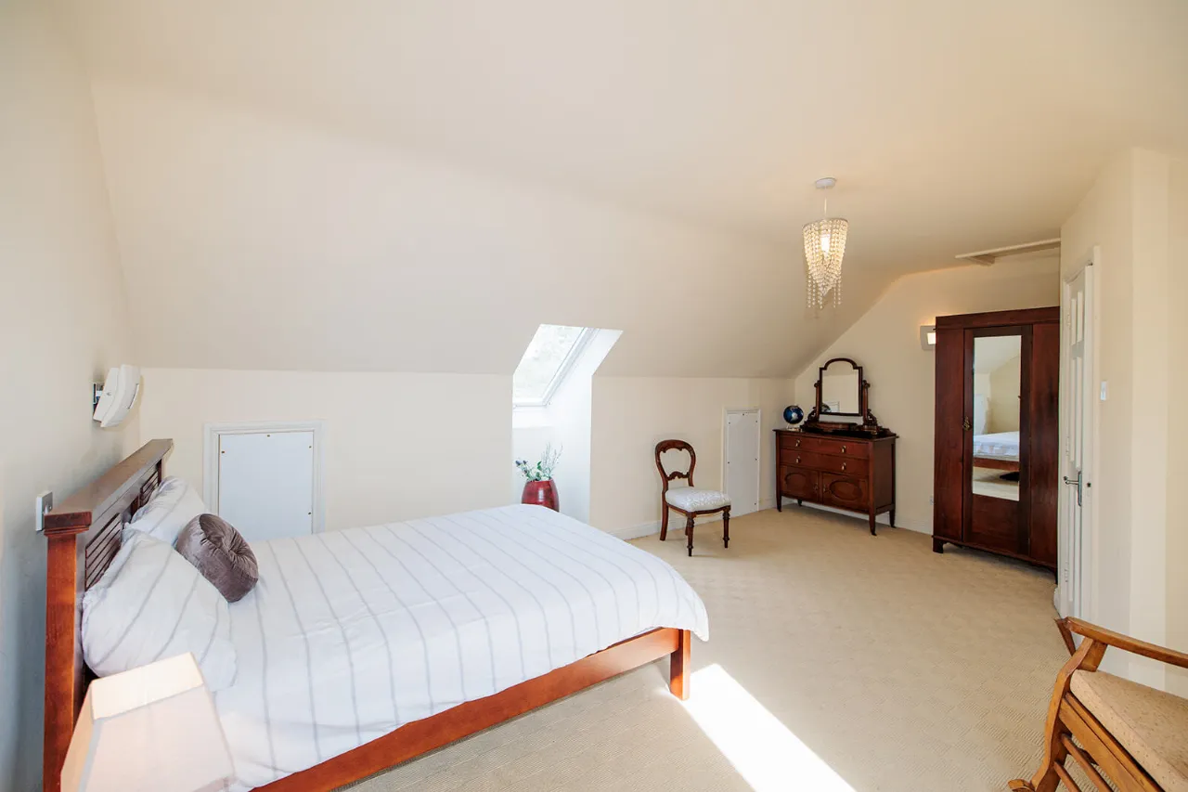
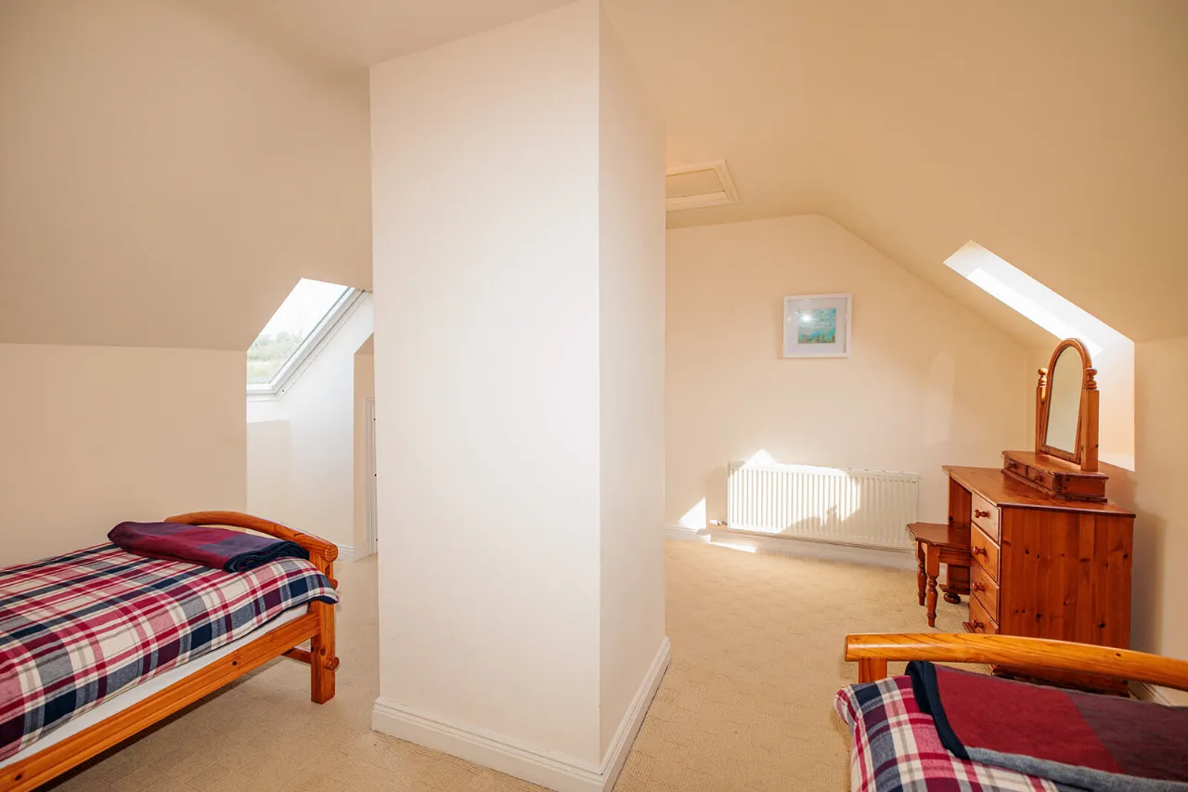
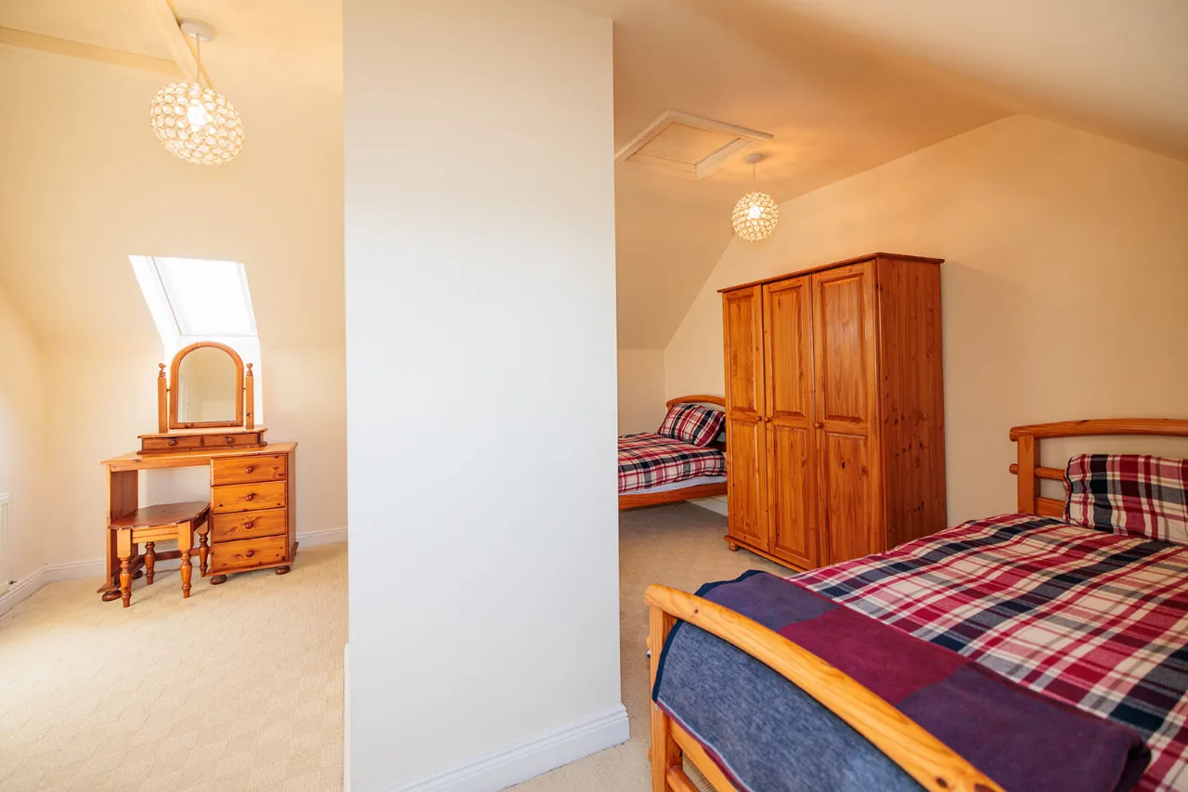
Bedroom 4: 20.25m A substantial double bedroom featuring carpet flooring, dual-aspect Velux roof windows, and useful attic storage access.
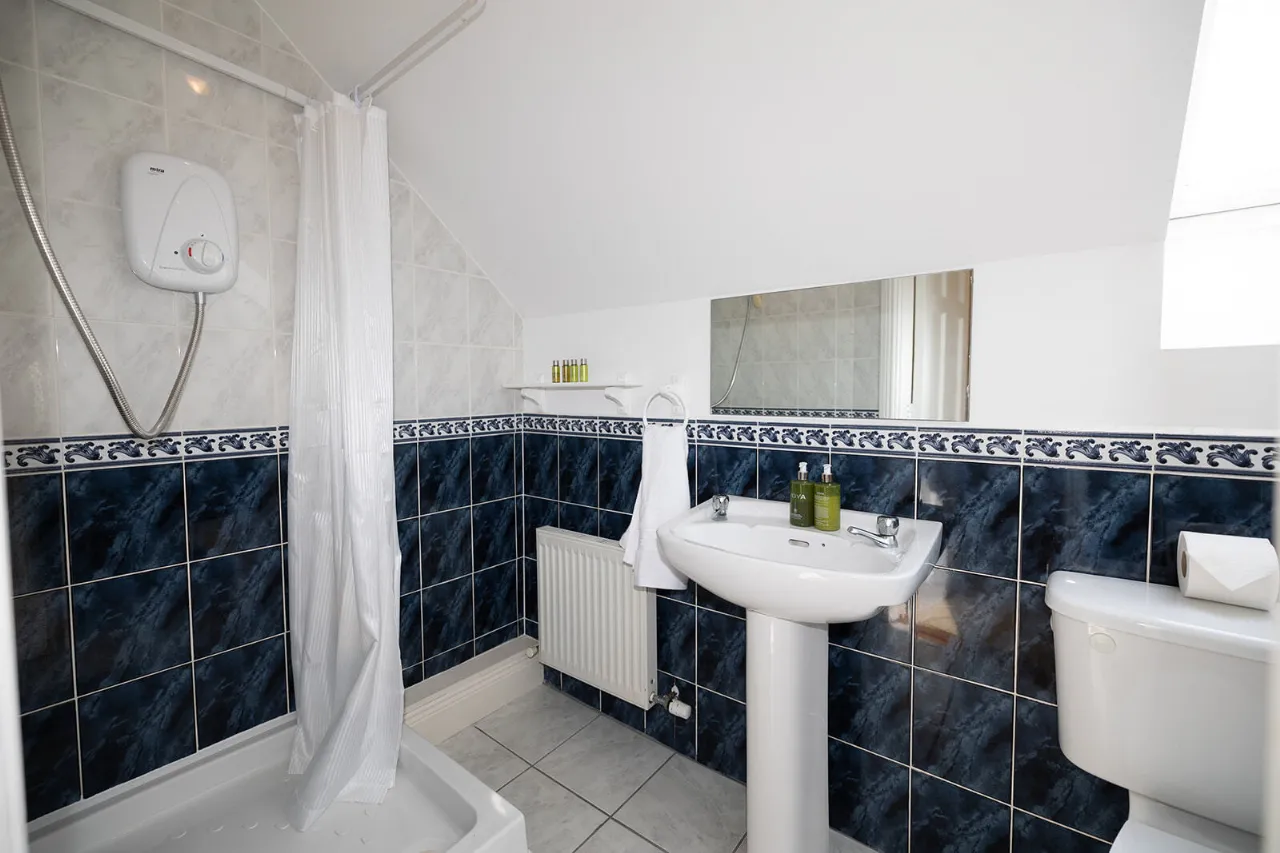
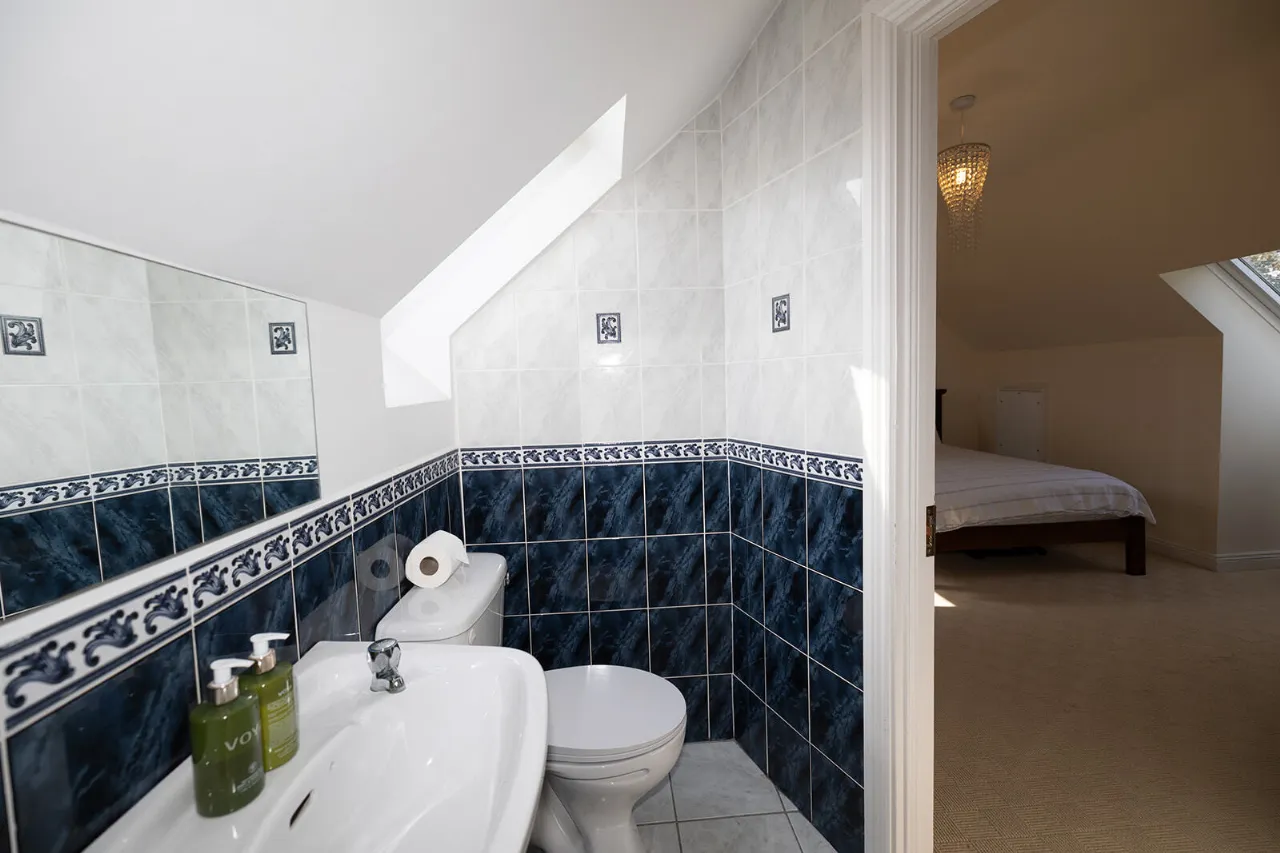
En-Suite: 3.01m With a Mira Vigour thermostatic shower, wash hand basin, WC, Velux roof window, and decorative wall and floor tiling.
Bedroom 5: 18.76m: Large double bedroom featuring carpet flooring and dual-aspect Velux roof windows with access to attic.
BER Information
BER Number: 100146257
Energy Performance Indicator: 142.66
About the Area
Kilkenny is a vibrant city, built on both banks of the River Nore, with a population of 8,711. It is a popular tourist destination, and locals avail of the amenities and leisure facilities found here. Kilkenny is the smallest city in Ireland, 117 kilometres (73 mi) away from Dublin and 48 kilometres (30 mi) north of Waterford city.
 Get Directions
Advice For Buyers
Buying property is a complicated process. With over 40 years’ experience working with buyers all over Ireland, we’ve researched and developed a selection of useful guides and resources to provide you with the insight you need..
Mortgages
From getting mortgage-ready to preparing and submitting your full application, our Mortgages division have the insight and expertise you need to help secure you the best possible outcome.
Research
Applying in-depth research methodologies, we regularly publish market updates, trends, forecasts and more helping you make informed property decisions backed up by hard facts and information.