


 Print
Print




€382,500
 3 beds
 3 baths
 127 sqm

16 Gort na Greine
Ballinanbrannagh
Co. Carlow
R93 R728
Description
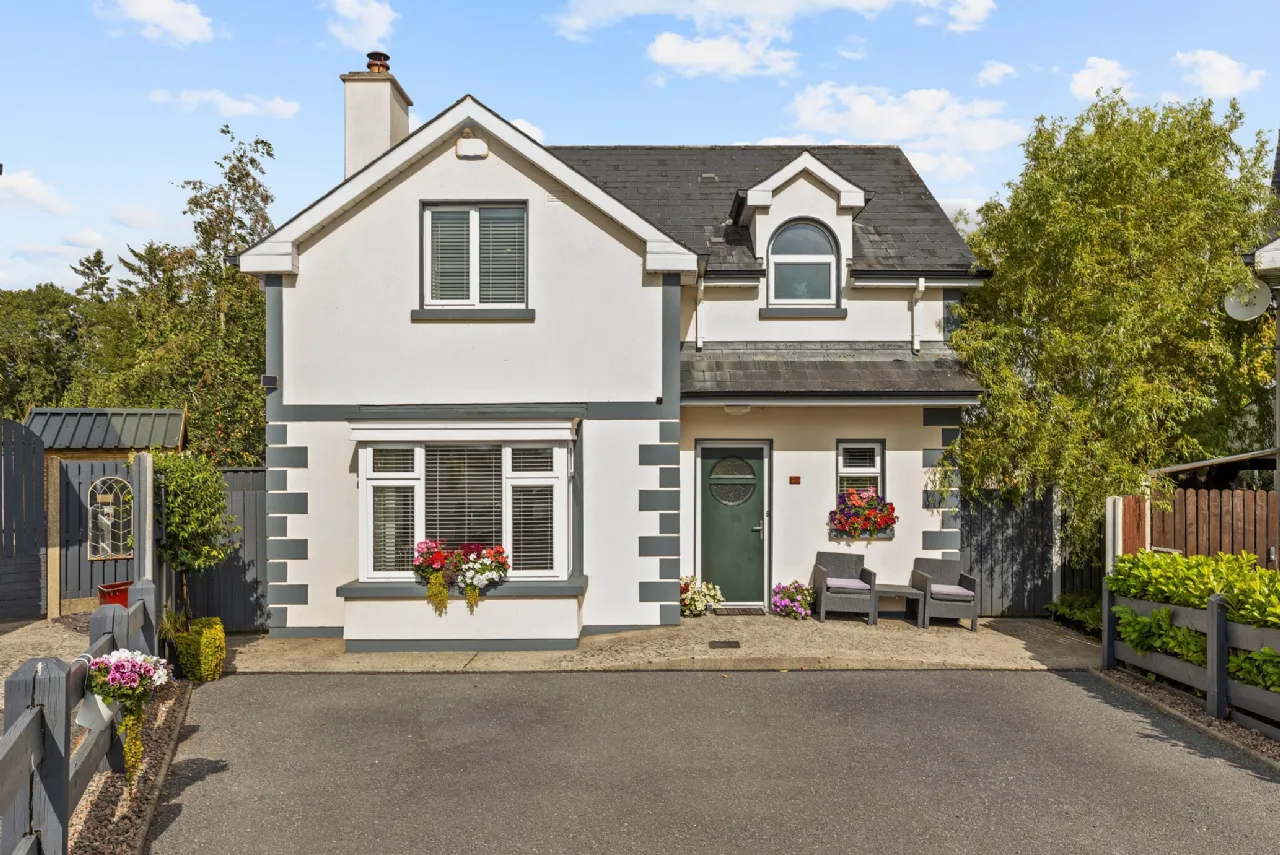
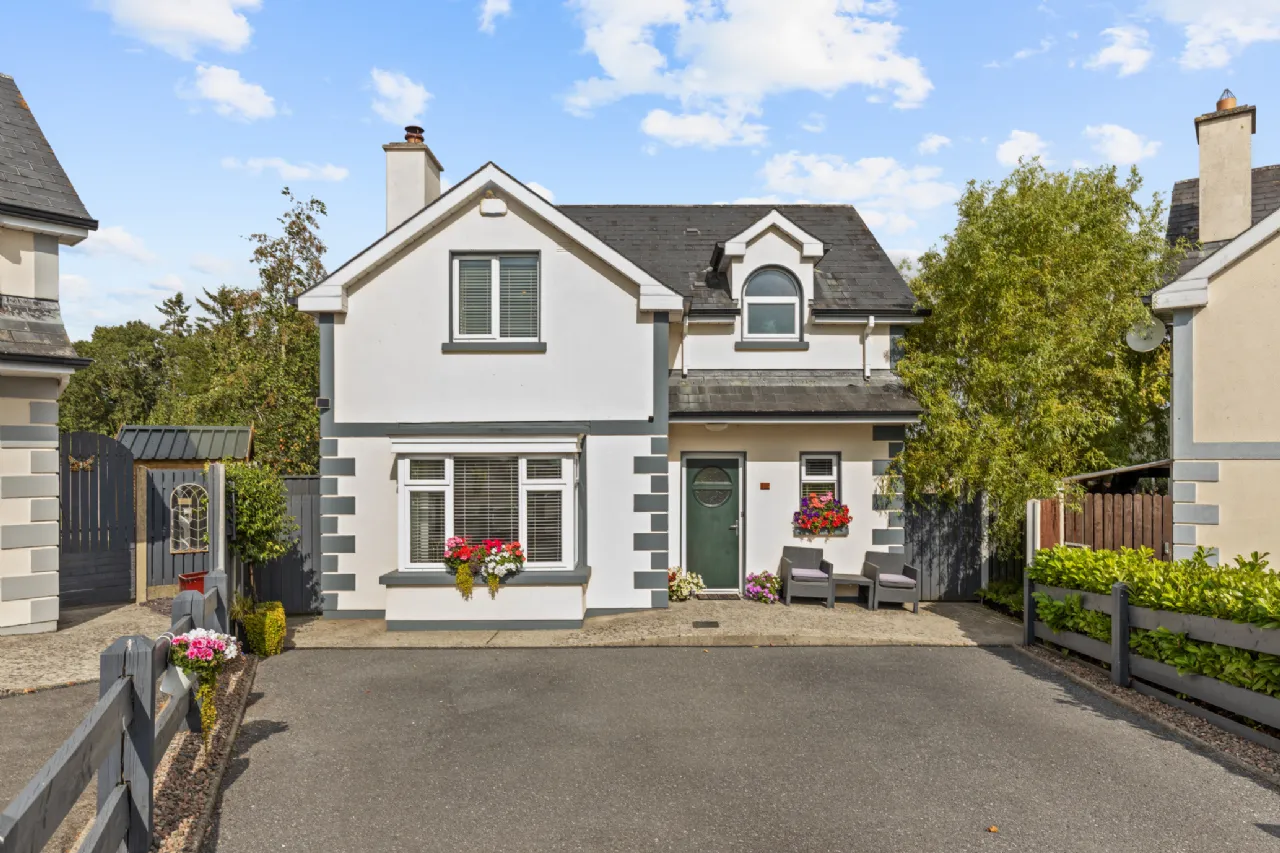
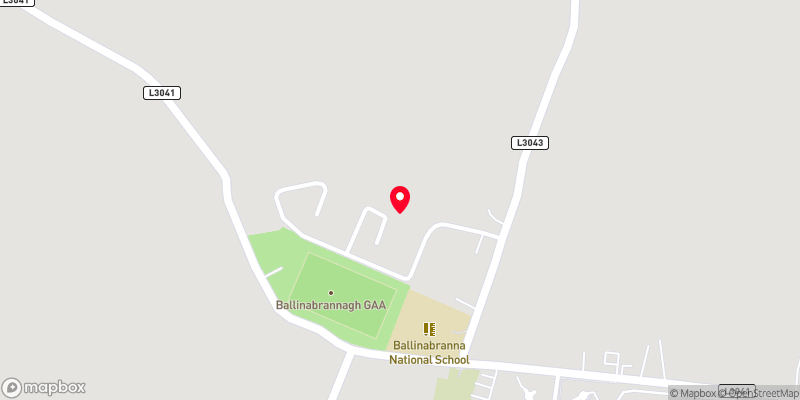
This exceptional detached family home forms part of the Gort na Greine development in Ballinabrannagh village. It is located within meters of the local National School, Catholic Church, GAA Pitch and just a stone’s throw from Milford Bridge. Local amenities include Clogrennane Woods (famous for bluebell walks), Oisin Park and the Barrow Track.
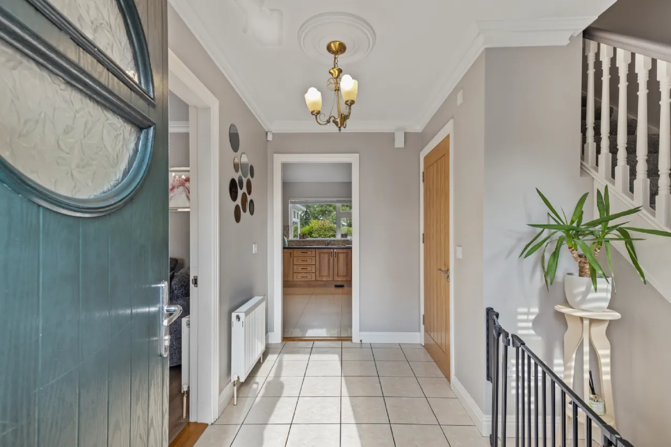
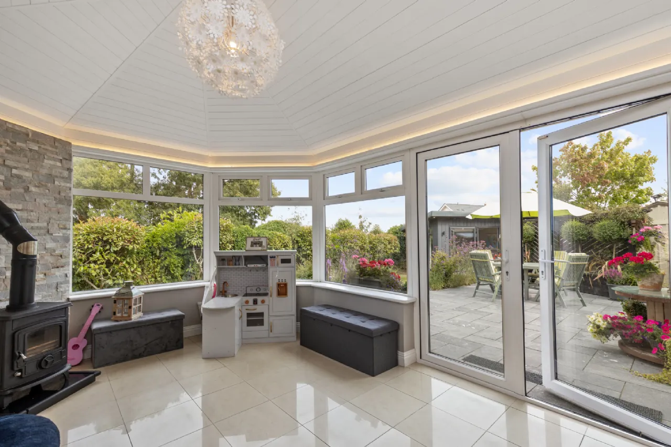
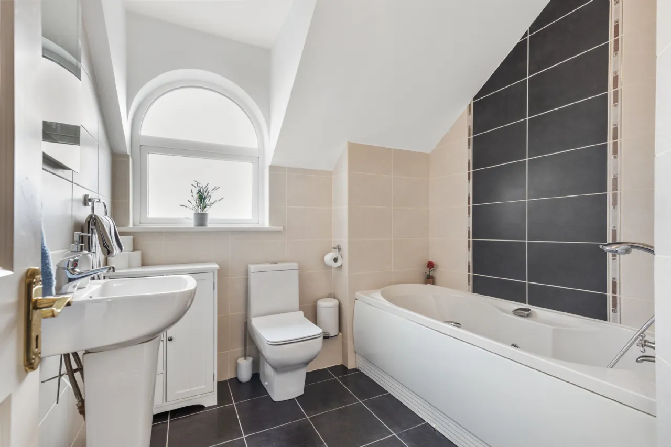
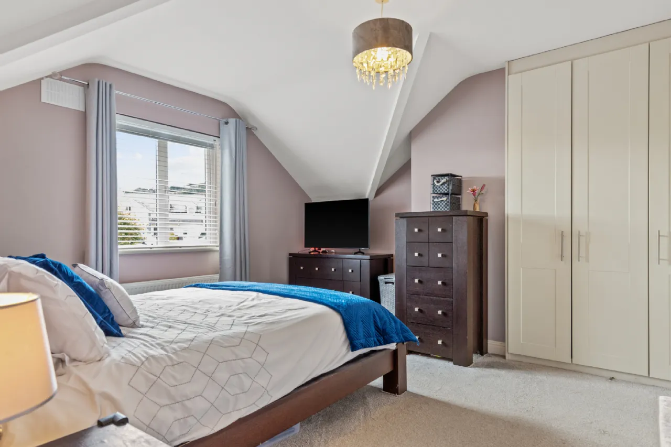
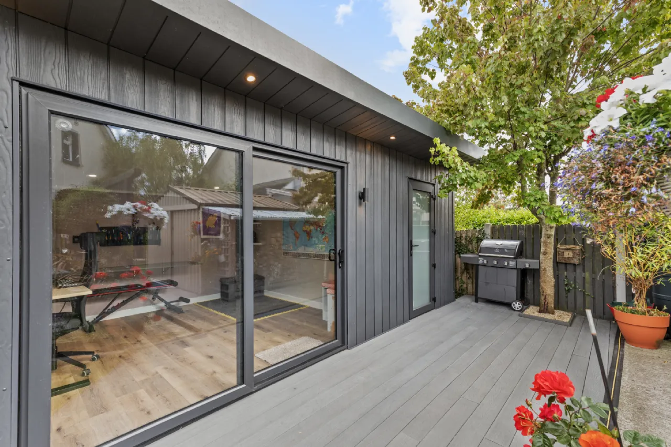
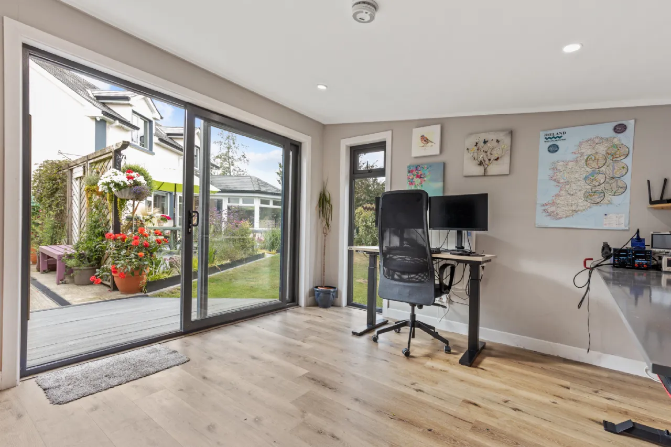
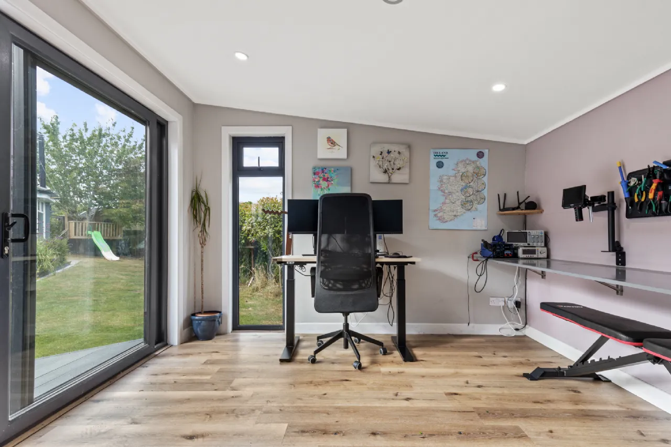
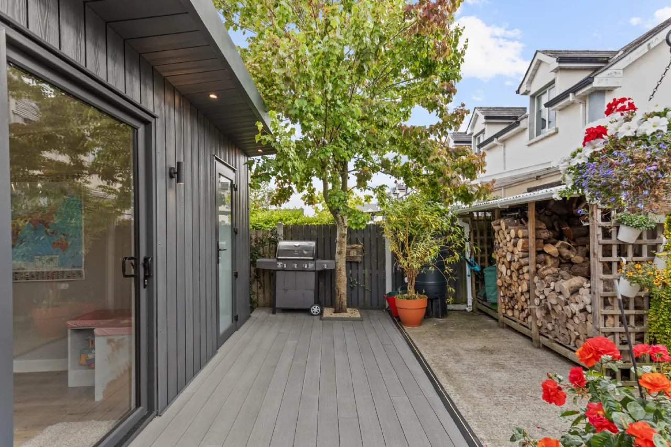
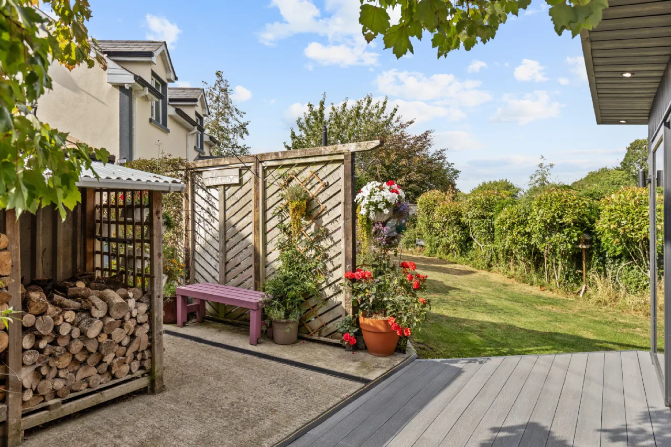
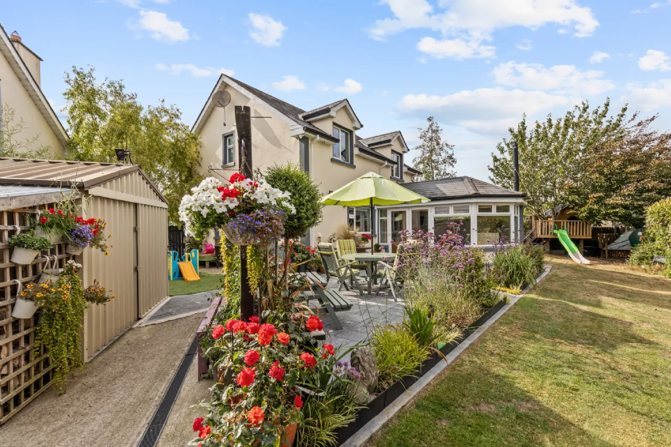
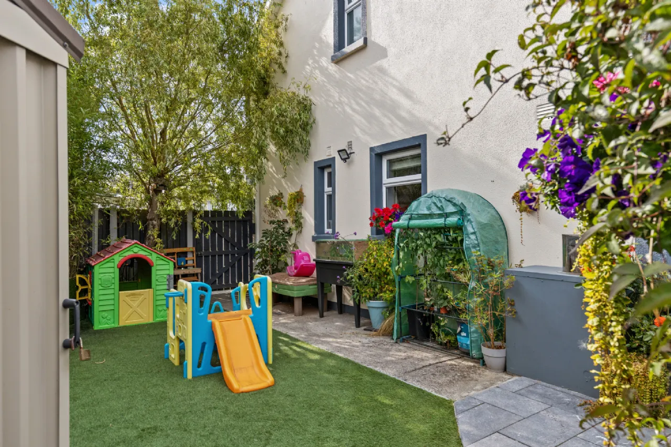
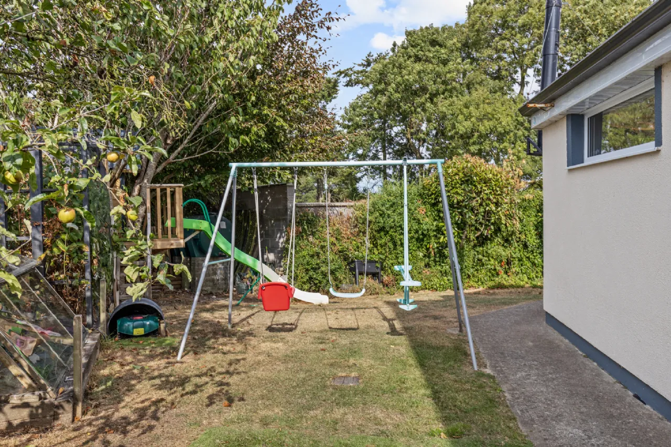
Number 16 commands a large corner site overlooking the main green and supports multi off-street parking to its front. This block-built home has been extended to its rear with the addition of a cleverly designed family room, fully glazed on two sides to blend outdoor and indoor living, while snug and comfortable with a free-standing solid fuel stove. The entire now supports 126 sq m of quality accommodation over two floors. Generously proportioned bedrooms on the upper floor each enjoy built in wardrobes, while all three bathrooms are of a contemporary style and fully tiled. The residence supports every convenience and enjoys a bright, airy exterior, with beautiful colour schemes throughout. The exterior is equally well designed and attractive. An extensive lime stone slabbed patio links with each section of the large rear garden, while a modern Home Office Cabin supports 16msq of additional accommodation, suitable for a host of applications. Soft play areas, lawns, mature planting and even a tree house all blend to present a dream living space. Viewings of this property are highly recommended and are invited on a strictly appointment basis.
Features
3-Bed-3-Bath
Oil fired central heating
Mains services
Fibre broadband
Multi off-street parking
Contemporary bathroom upgrades
Solid fuel stoves
Extensive built in wardrobes
Quality fixtures and fittings
Extensive land-scaping and hard-scaping
Rooms
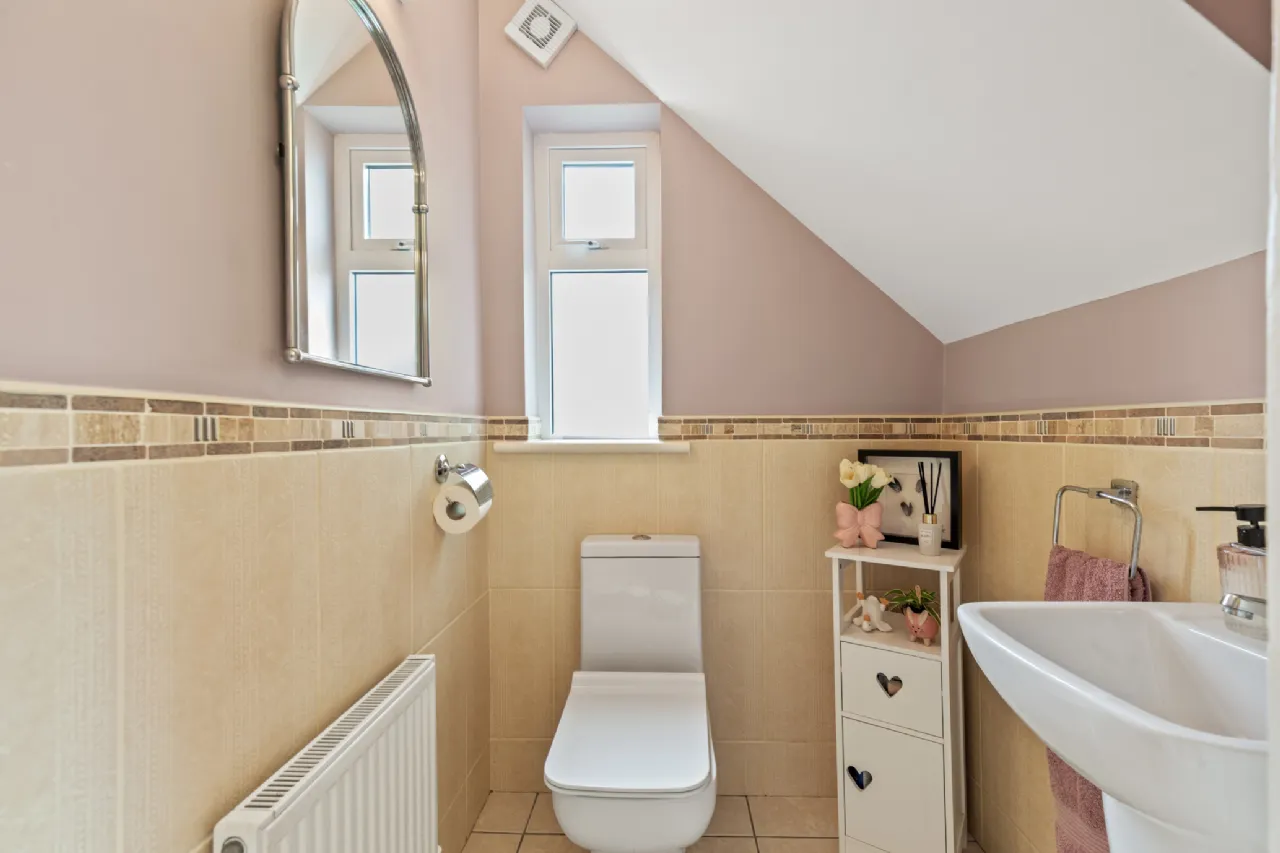
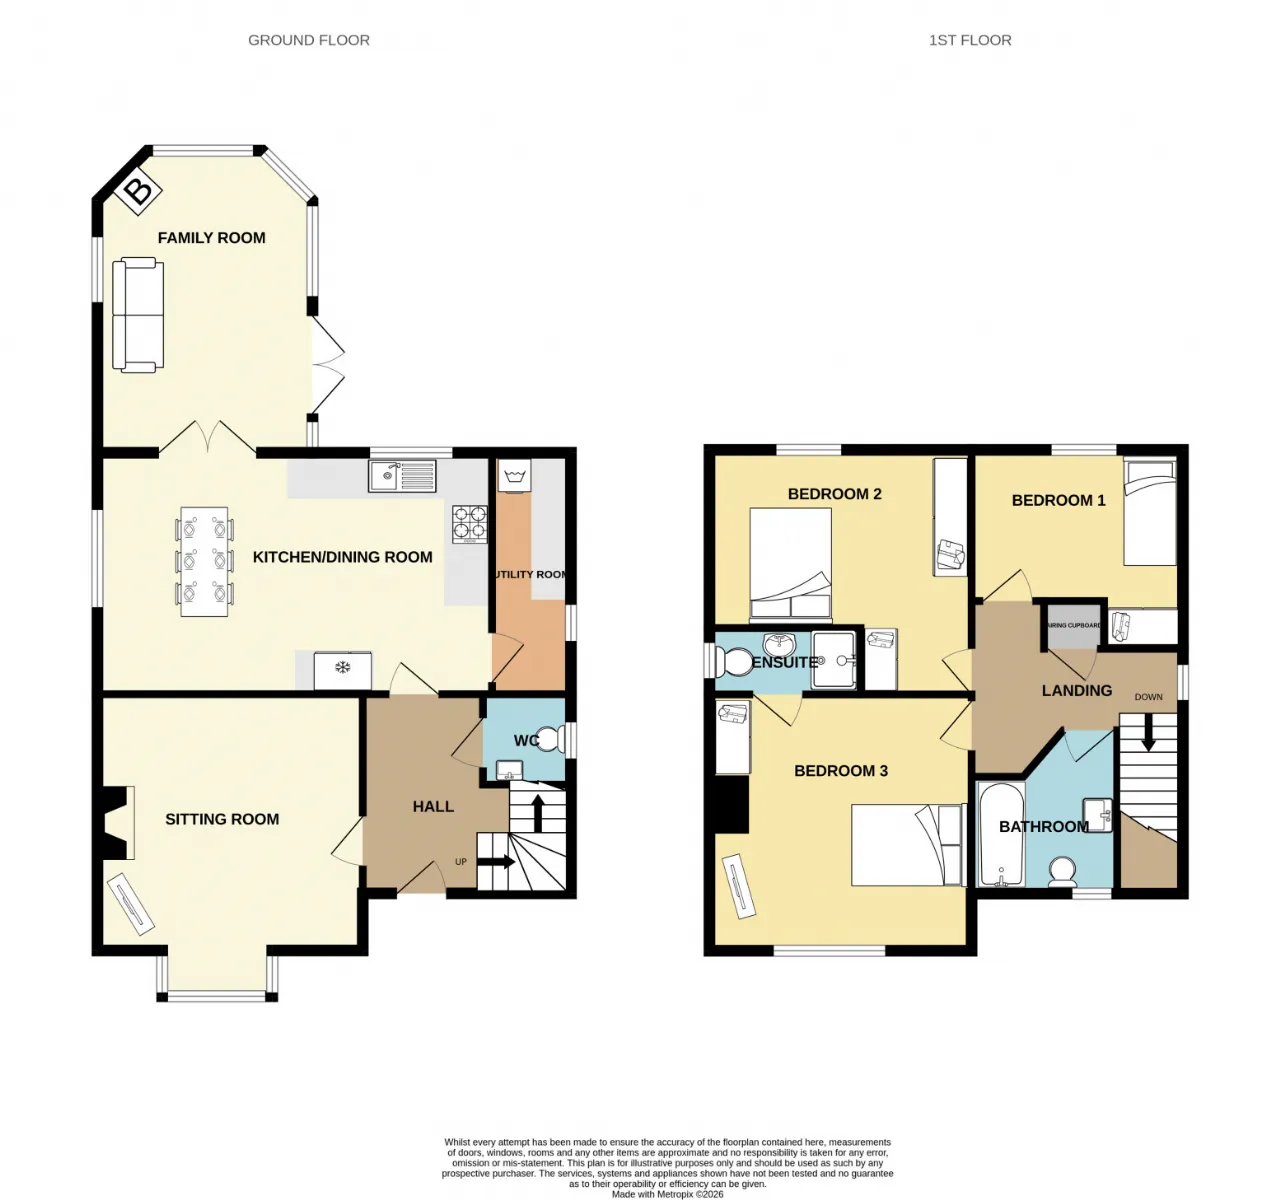
W.C. 1.38m x 1.37m Window to side. Ceramic tiled floor. Toilet and sink. Extractor fan.
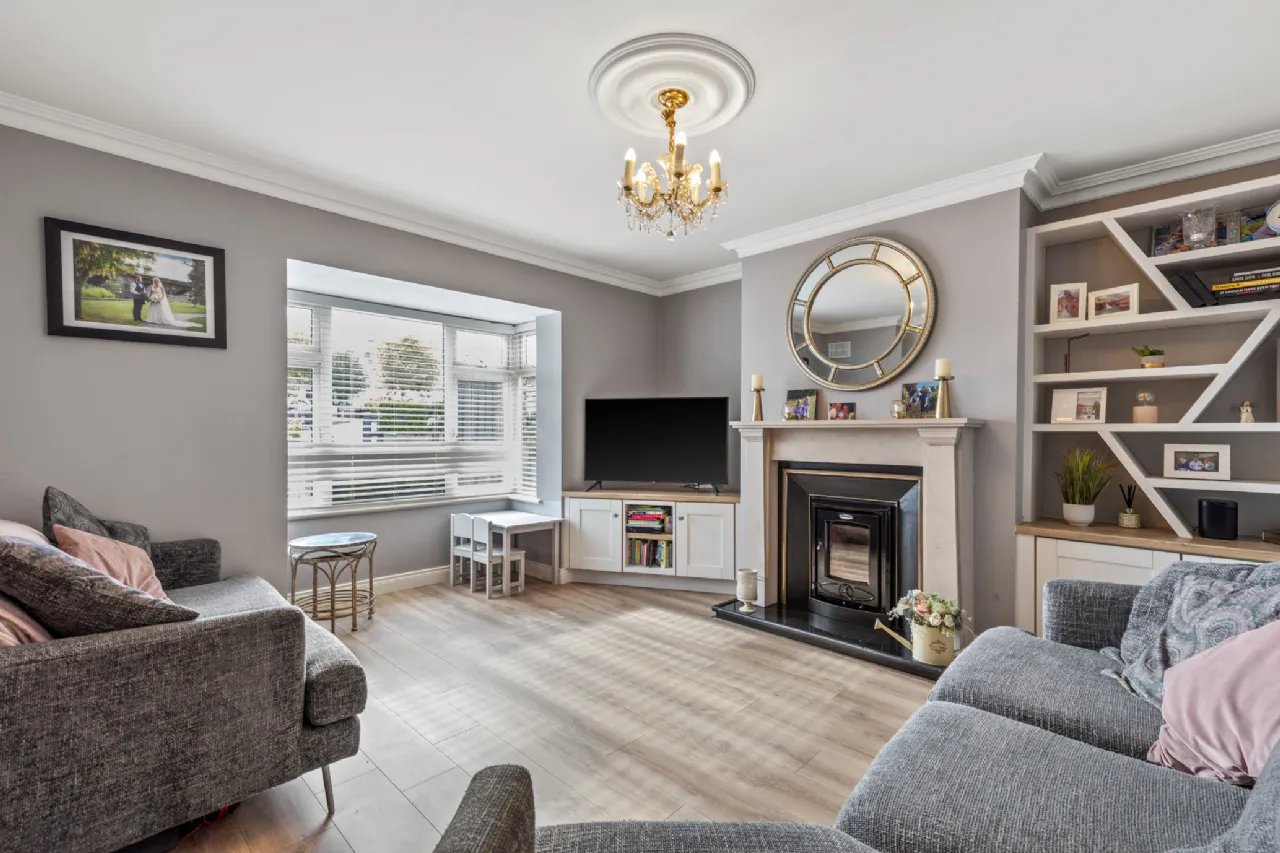
Lounge 4.12m x 3.97m Feature bay qindow to front. Blinds. Laminate timber flooring. Solid fuel fireplace with. Built in display and storage unit. P.V. cabinet. Coving. (External light fitting).
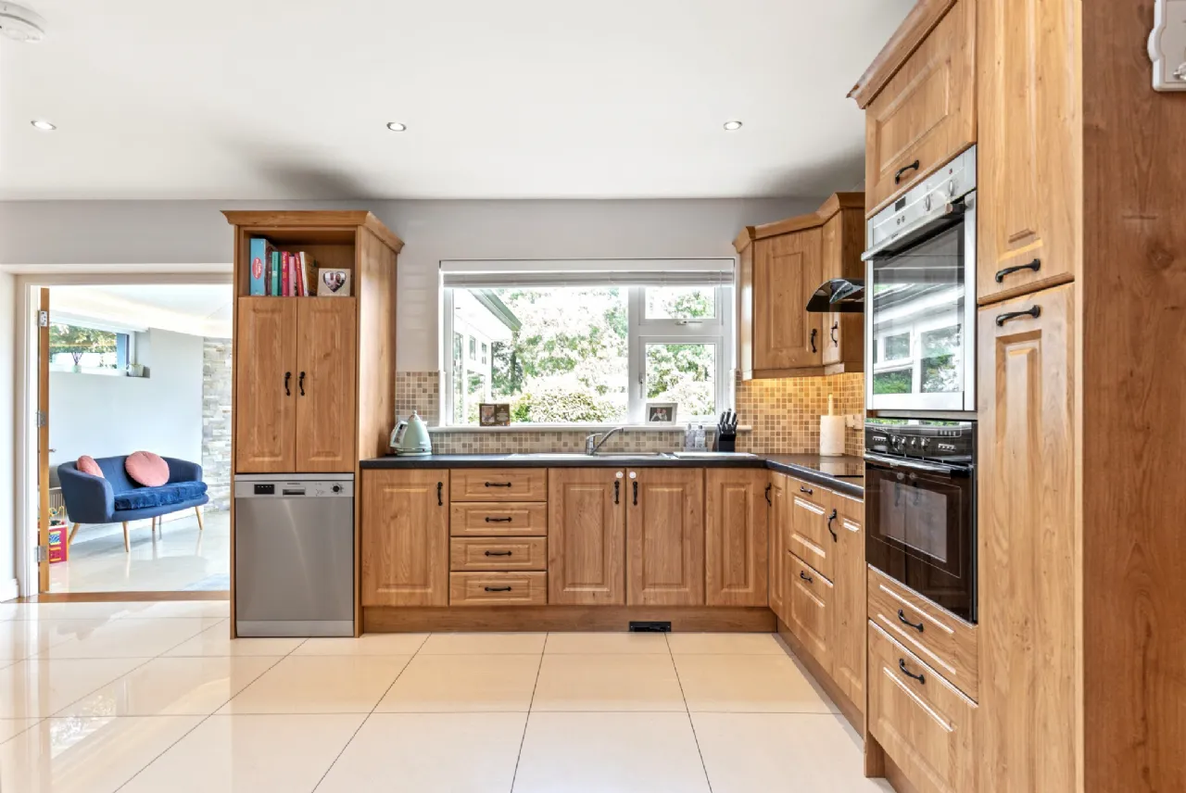
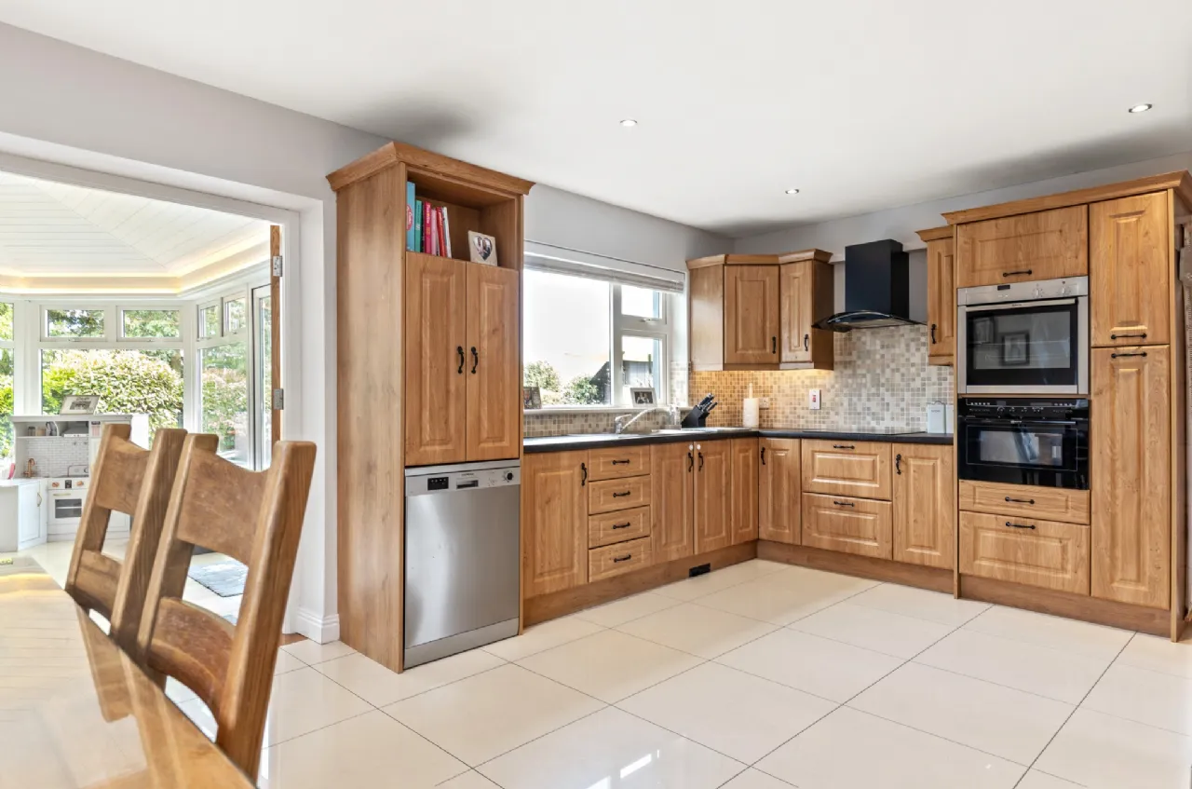
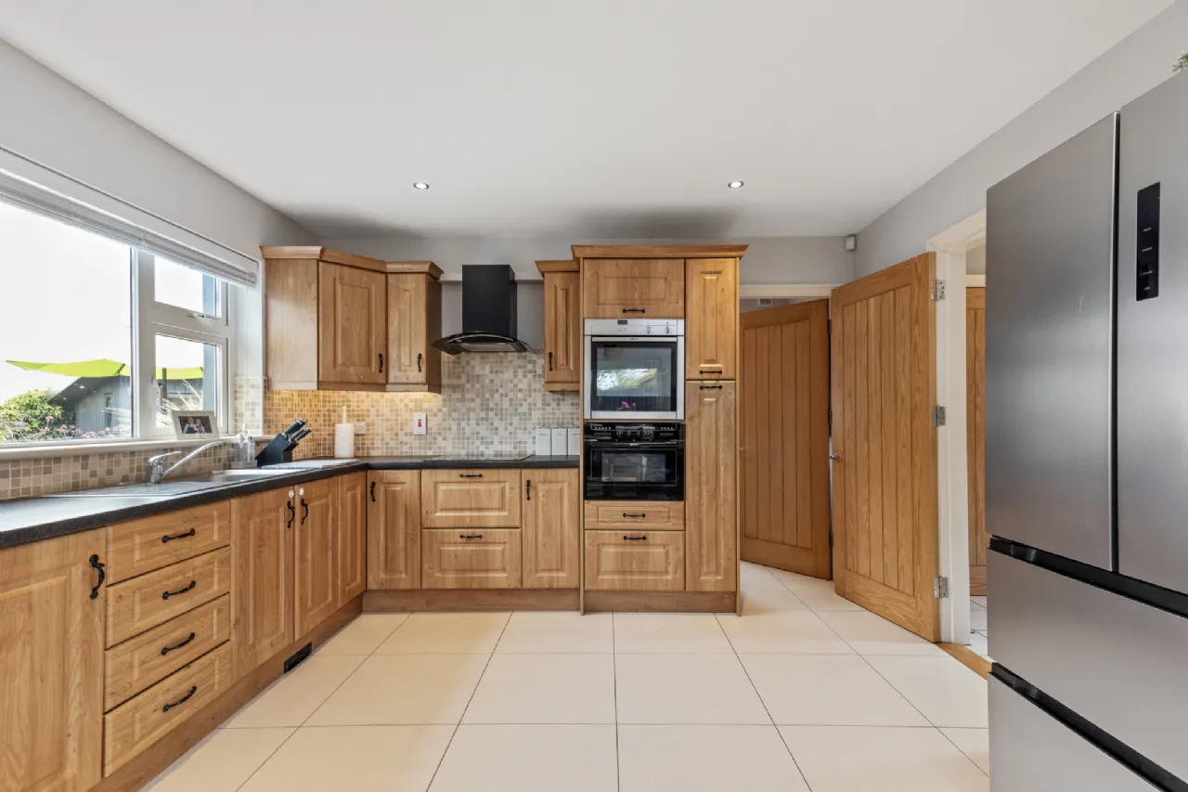
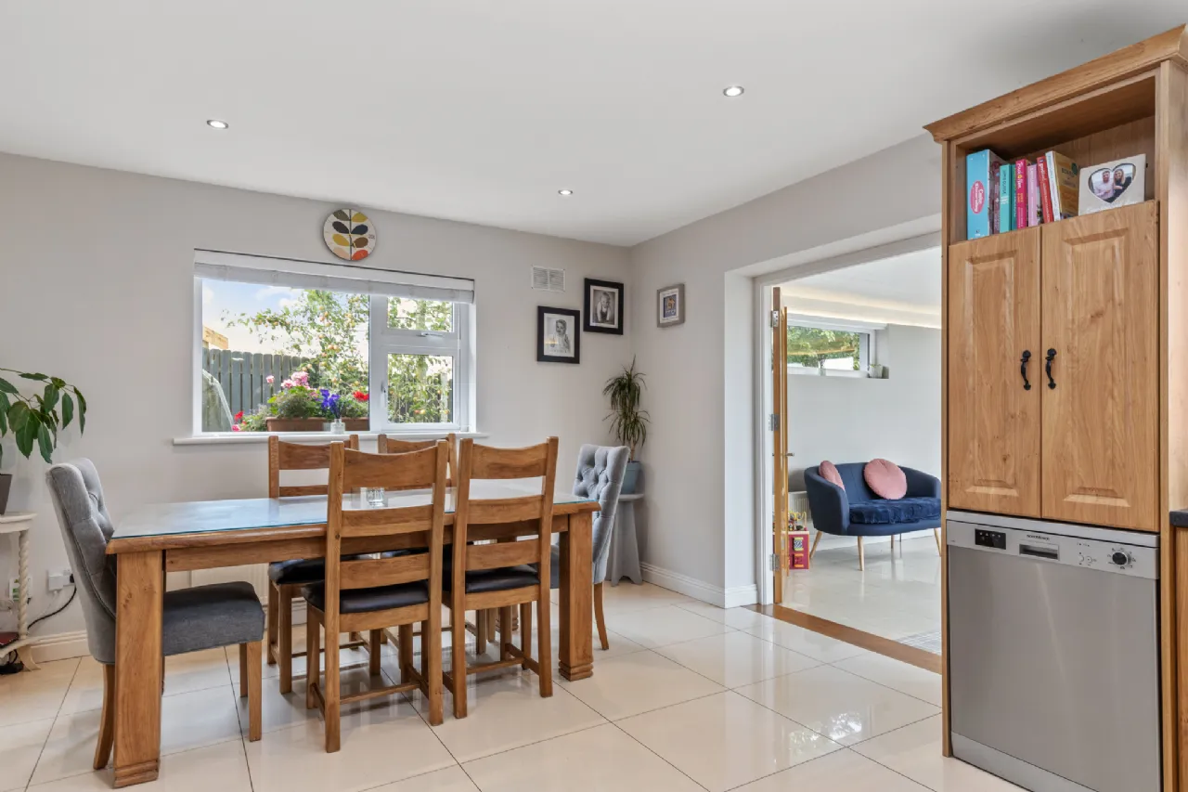
Kitchen/ Dining Area 6.15m x 3.74m Windows to side and rear. Blinds. Recess lights. Ceramic tiled floor, part tiled walls. Fully fitted floor and wall units. Neff electric oven, ceramic hob, extractor fan, dishwasher. Double French doors to family room. Utility room off.
Utility Room 3.74m x 1.18m Window to side. Blinds. Ceramic tiled floor. Extensive shelving and storage.
Family Room 4.60m x 3.26m Double doors to rear patio. Surround glazing, blinds. Feature corner solid fuel stove. Ceramic tiled floor. Vaulted, panelled ceiling. (External light fitting)
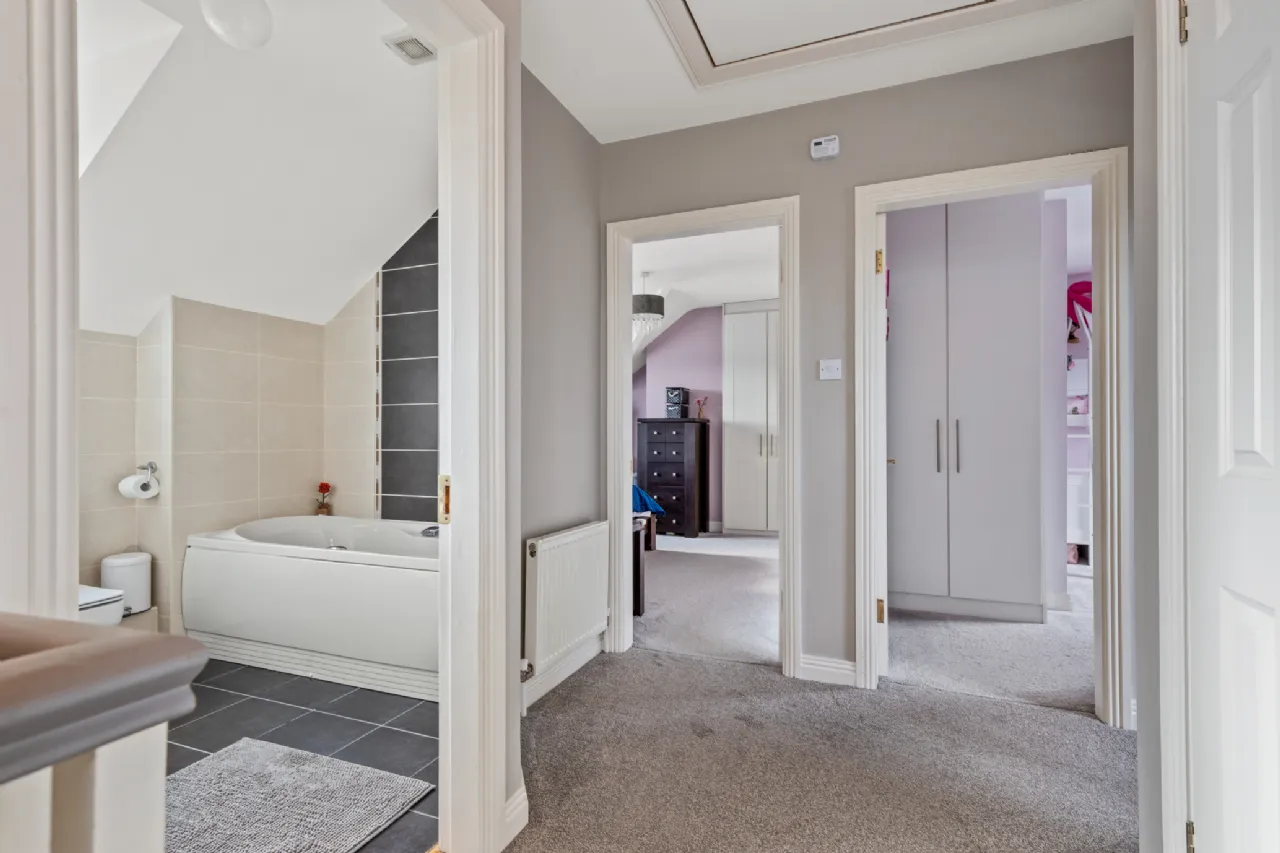
Landing 3.35m x 2.52m Window to side, blinds, carpets. Hot press off. Attic access hatch with stira stairs to floored and shelved storage.
Bathroom 2.37m x 2.32m Feature arched window to front. Ceramic tiled floor and walls. Toilet, sink and bath with mixer taps. Wall, mirror and extractor fan.
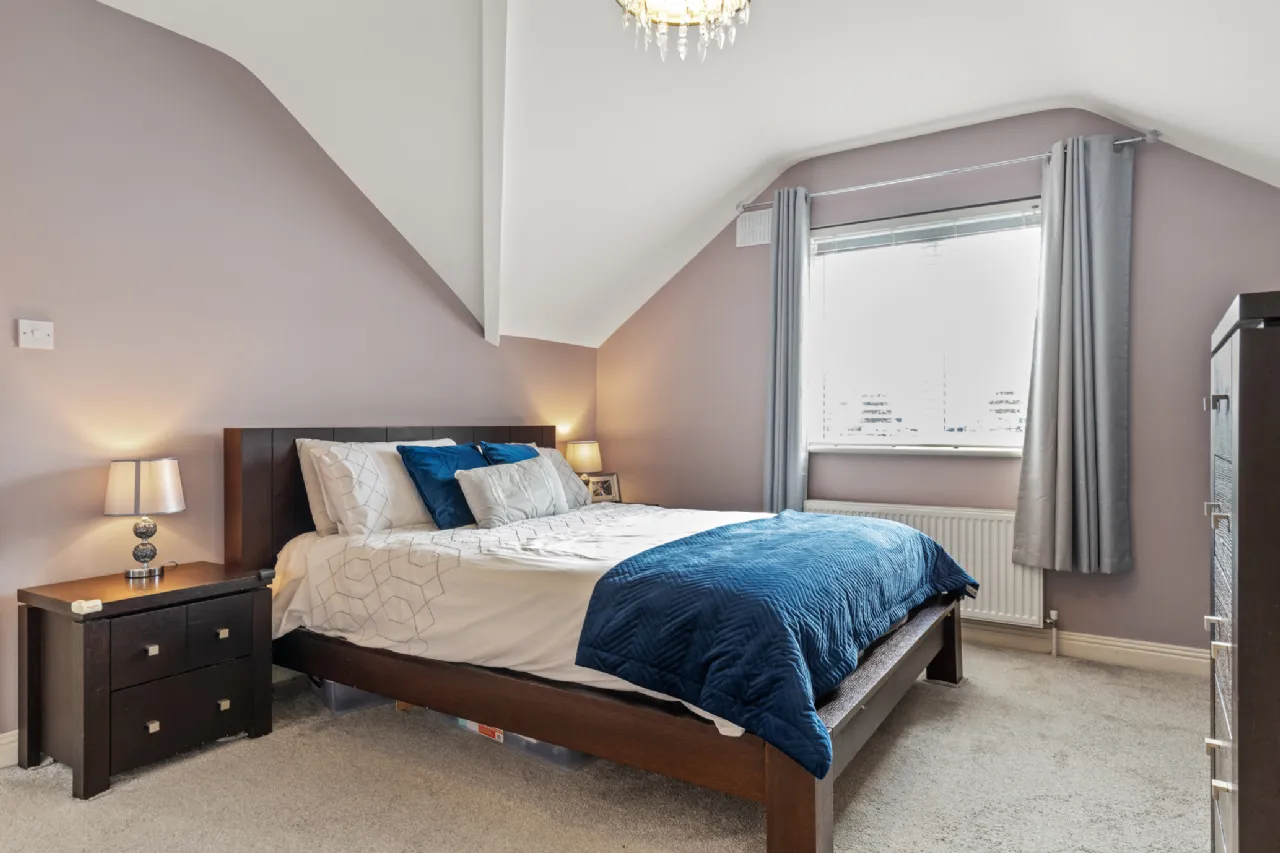
Bedroom 1 4.00m x 3.87m Master room, window to front. Curtains, pole and blinds. Carpets. Built in wardrobe. En-suite off.
En-Suite 2.39m x 0.97m Window to side. Ceramic tiled floor and walls. Toilet, sink, shower cubicle. R90SR electric shower. Mirrored wall cabinet.
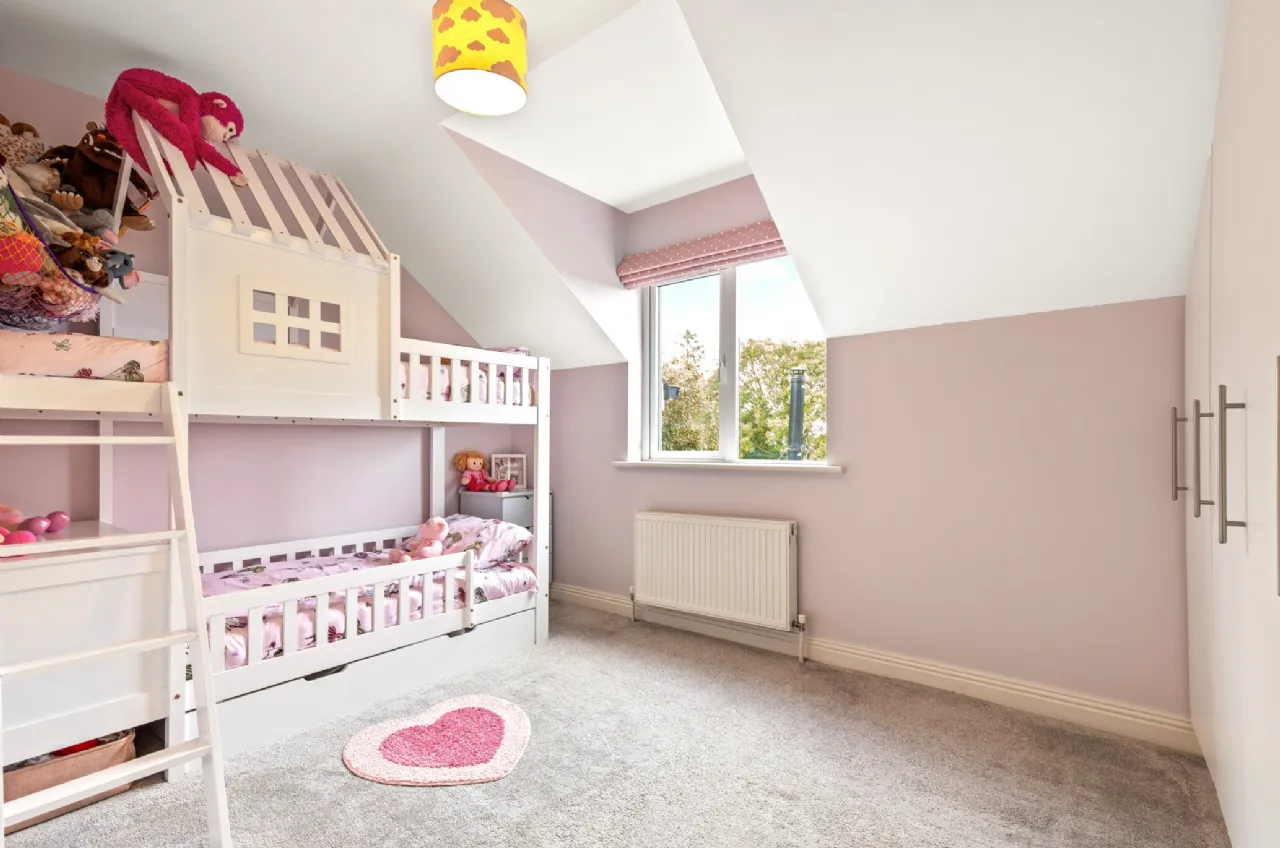
Beroom 2 4.06m x 3.77m Double room, windows to rear. Roman blinds, carpets. Built in wardrobe.
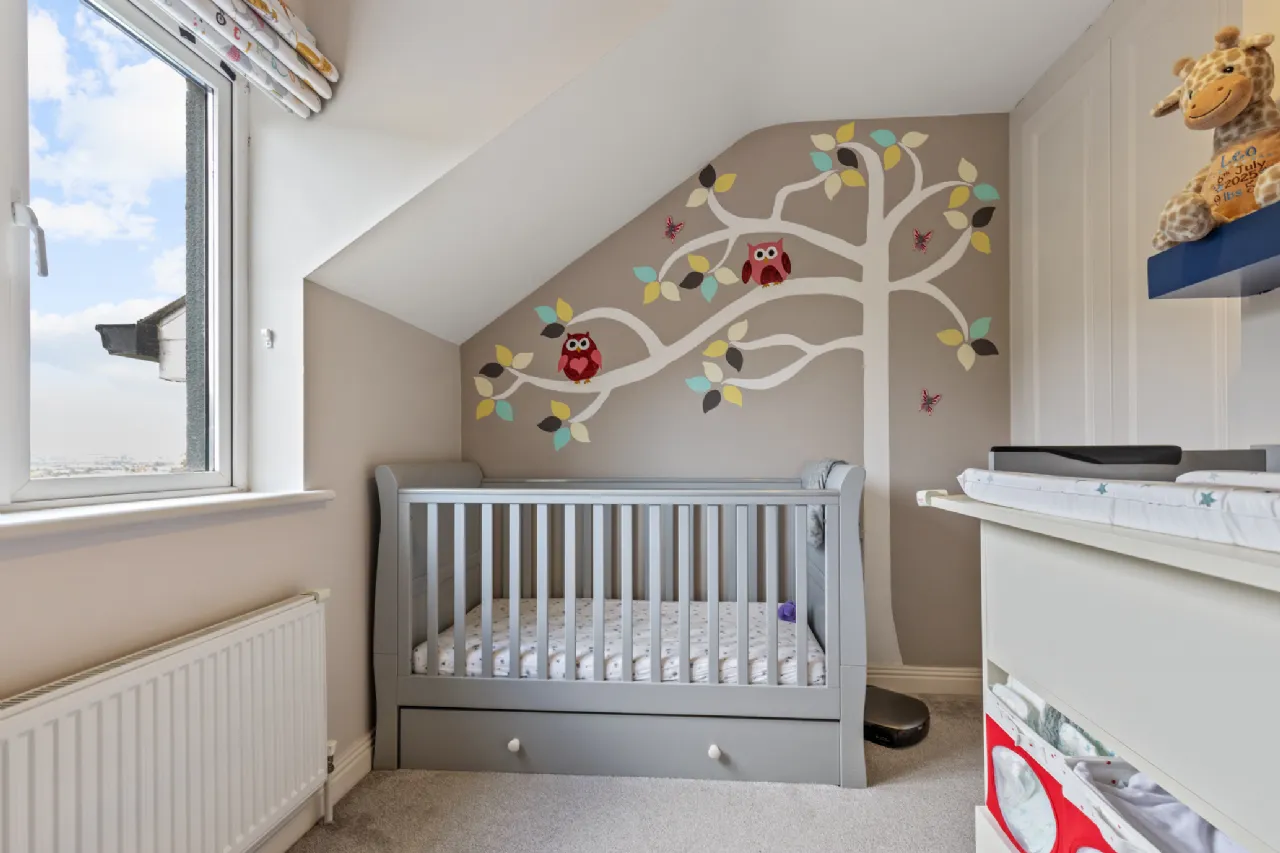
Bedroom 3 3.36m x 2.36m Single room, window to rear. Roman blinds, carpets. Built in wardrobe, shelving. (Ex. book shelves).
Garden office/ chalet 5.6m x 3.4m Fully insulated and powered home office unit.
Office 3.78m x 3.37m Sliding patio doors to front decked exterior. Window to side. Smart electric wall heater. Laminate timber flooring. LED smart recess lighting
Store 3.37m x 1.82m Glass panelled door to front. Timber panelled floor and walls. Power and shelving.
Steel shed 3m x 3m Sliding door to front. Concrete base. Power. Shelving.
BER Information
BER Number: 113099501
Energy Performance Indicator: 52.04
About the Area
Carlow is a bright and modern town, by the river Barrow. With mountains, glorious sprawling countryside and verdant river valleys all close at hand, County Carlow is worth discovering and exploring. Against a majestic landscape, locals enjoy privileged access to exhilarating outdoor adventure, traditional rural life, vibrant shopping and a rich cultural heritage. Locals enjoy the privacy and tranquility of the verdant countryside, while never far from modern day amenities and facilities. Carlow Town is served by Carlow Train Station.
 Get Directions
Advice For Buyers
Buying property is a complicated process. With over 40 years’ experience working with buyers all over Ireland, we’ve researched and developed a selection of useful guides and resources to provide you with the insight you need..
Mortgages
From getting mortgage-ready to preparing and submitting your full application, our Mortgages division have the insight and expertise you need to help secure you the best possible outcome.
Research
Applying in-depth research methodologies, we regularly publish market updates, trends, forecasts and more helping you make informed property decisions backed up by hard facts and information.





