Print
Print


€375,000 Sale Agreed
 3 beds
 3 baths
 91 sqm

Description
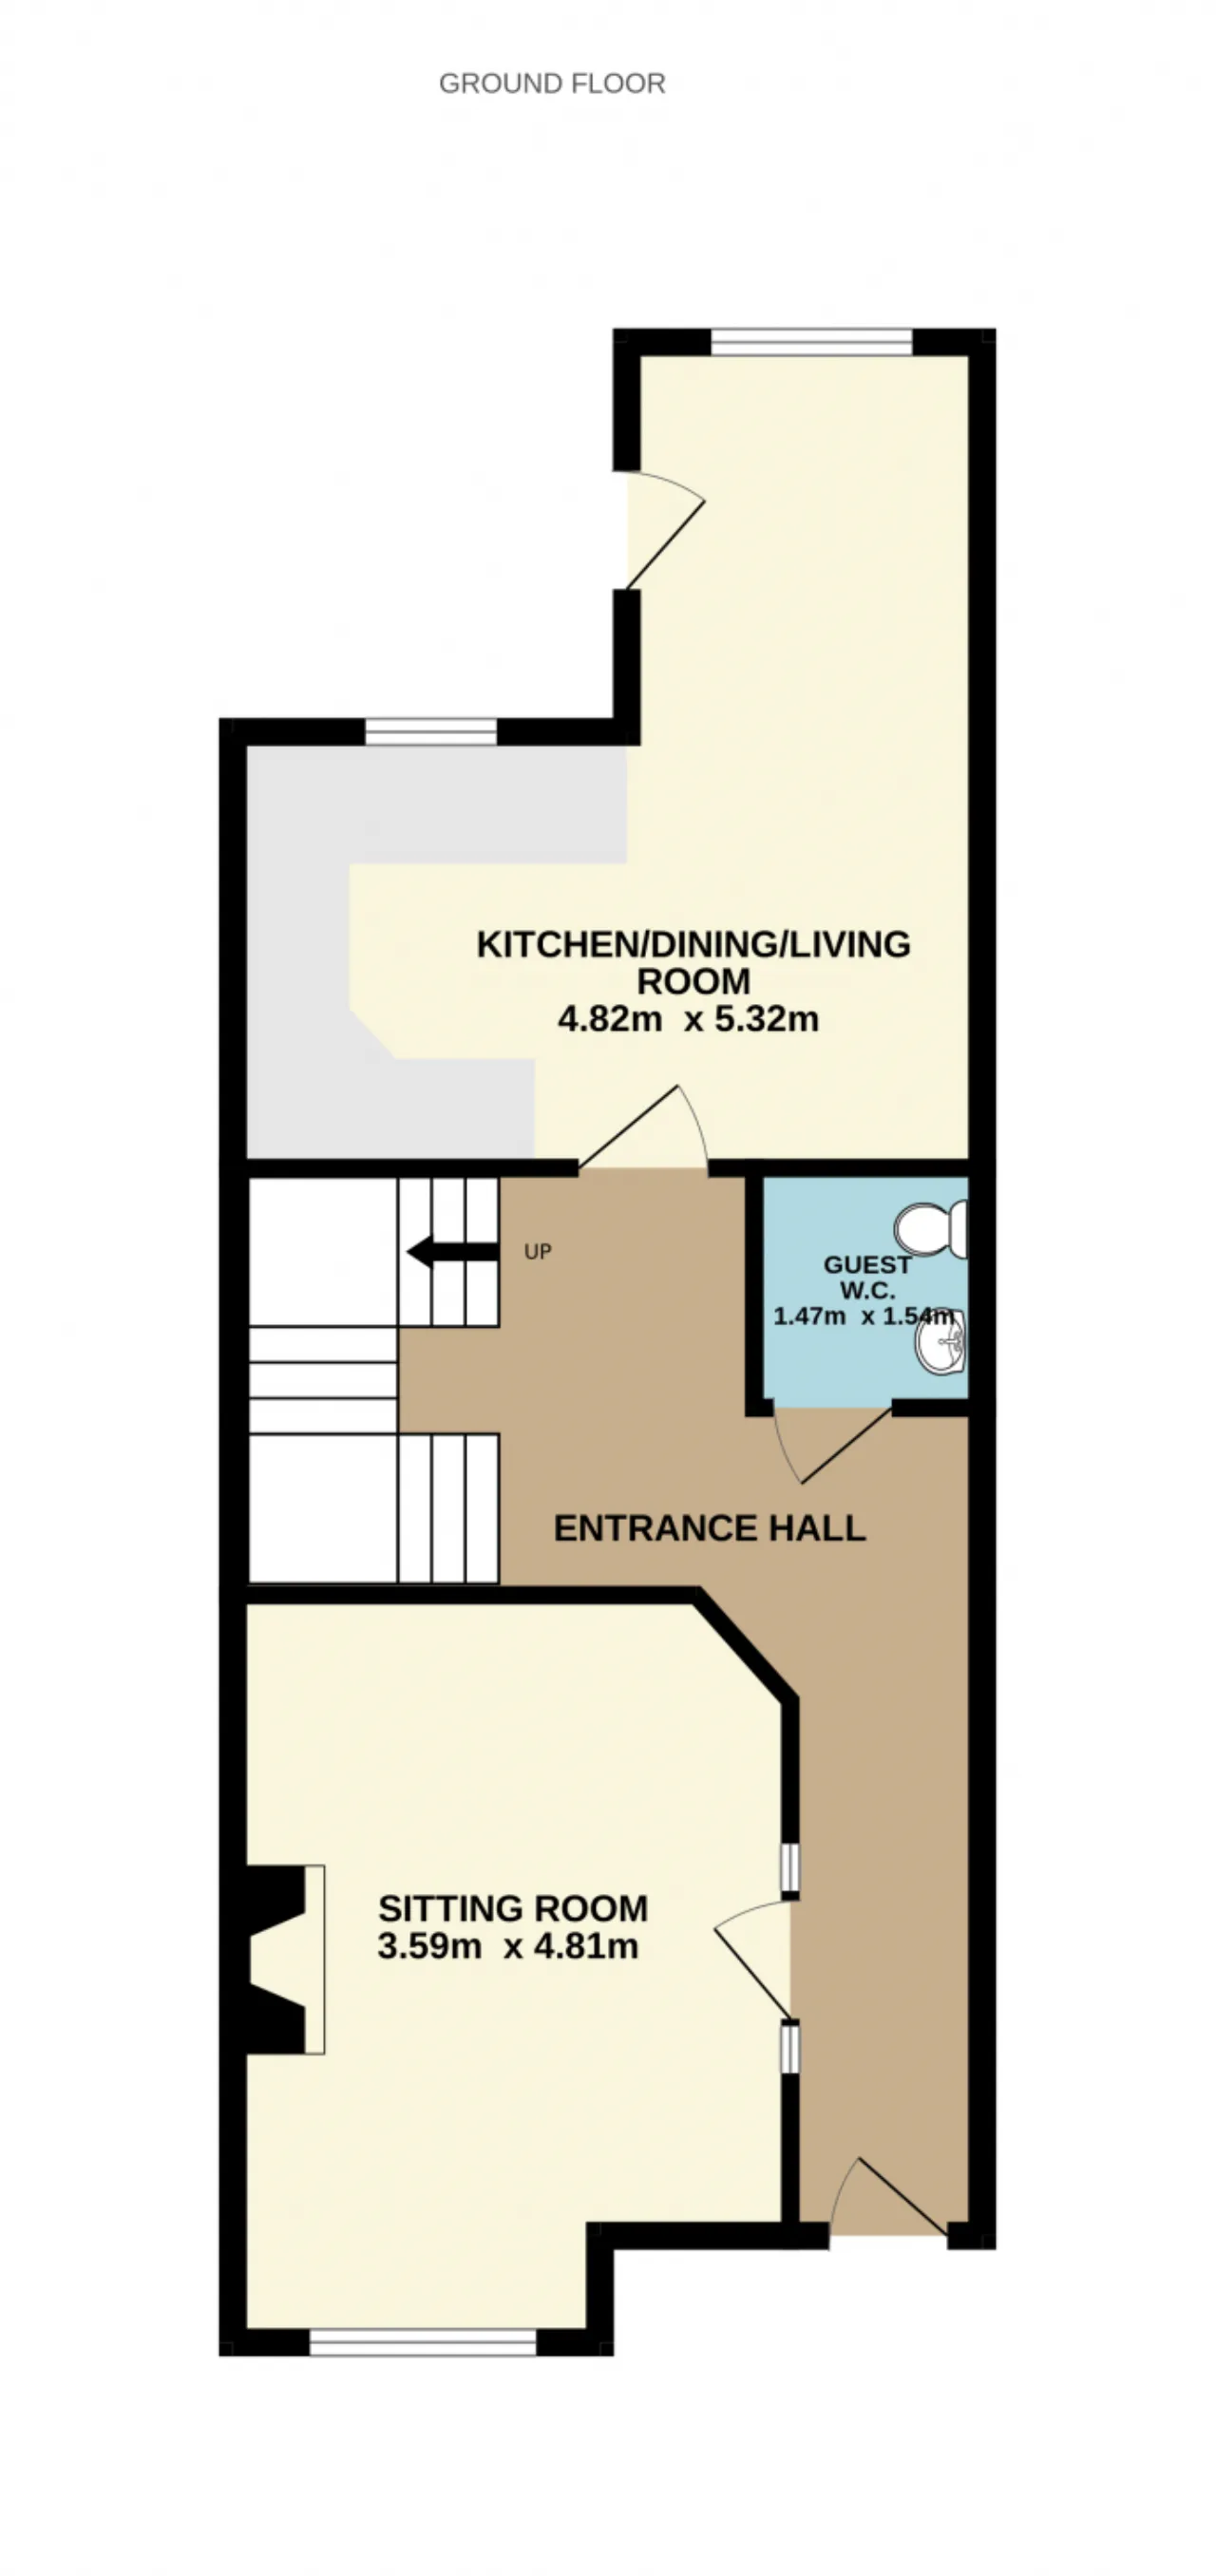
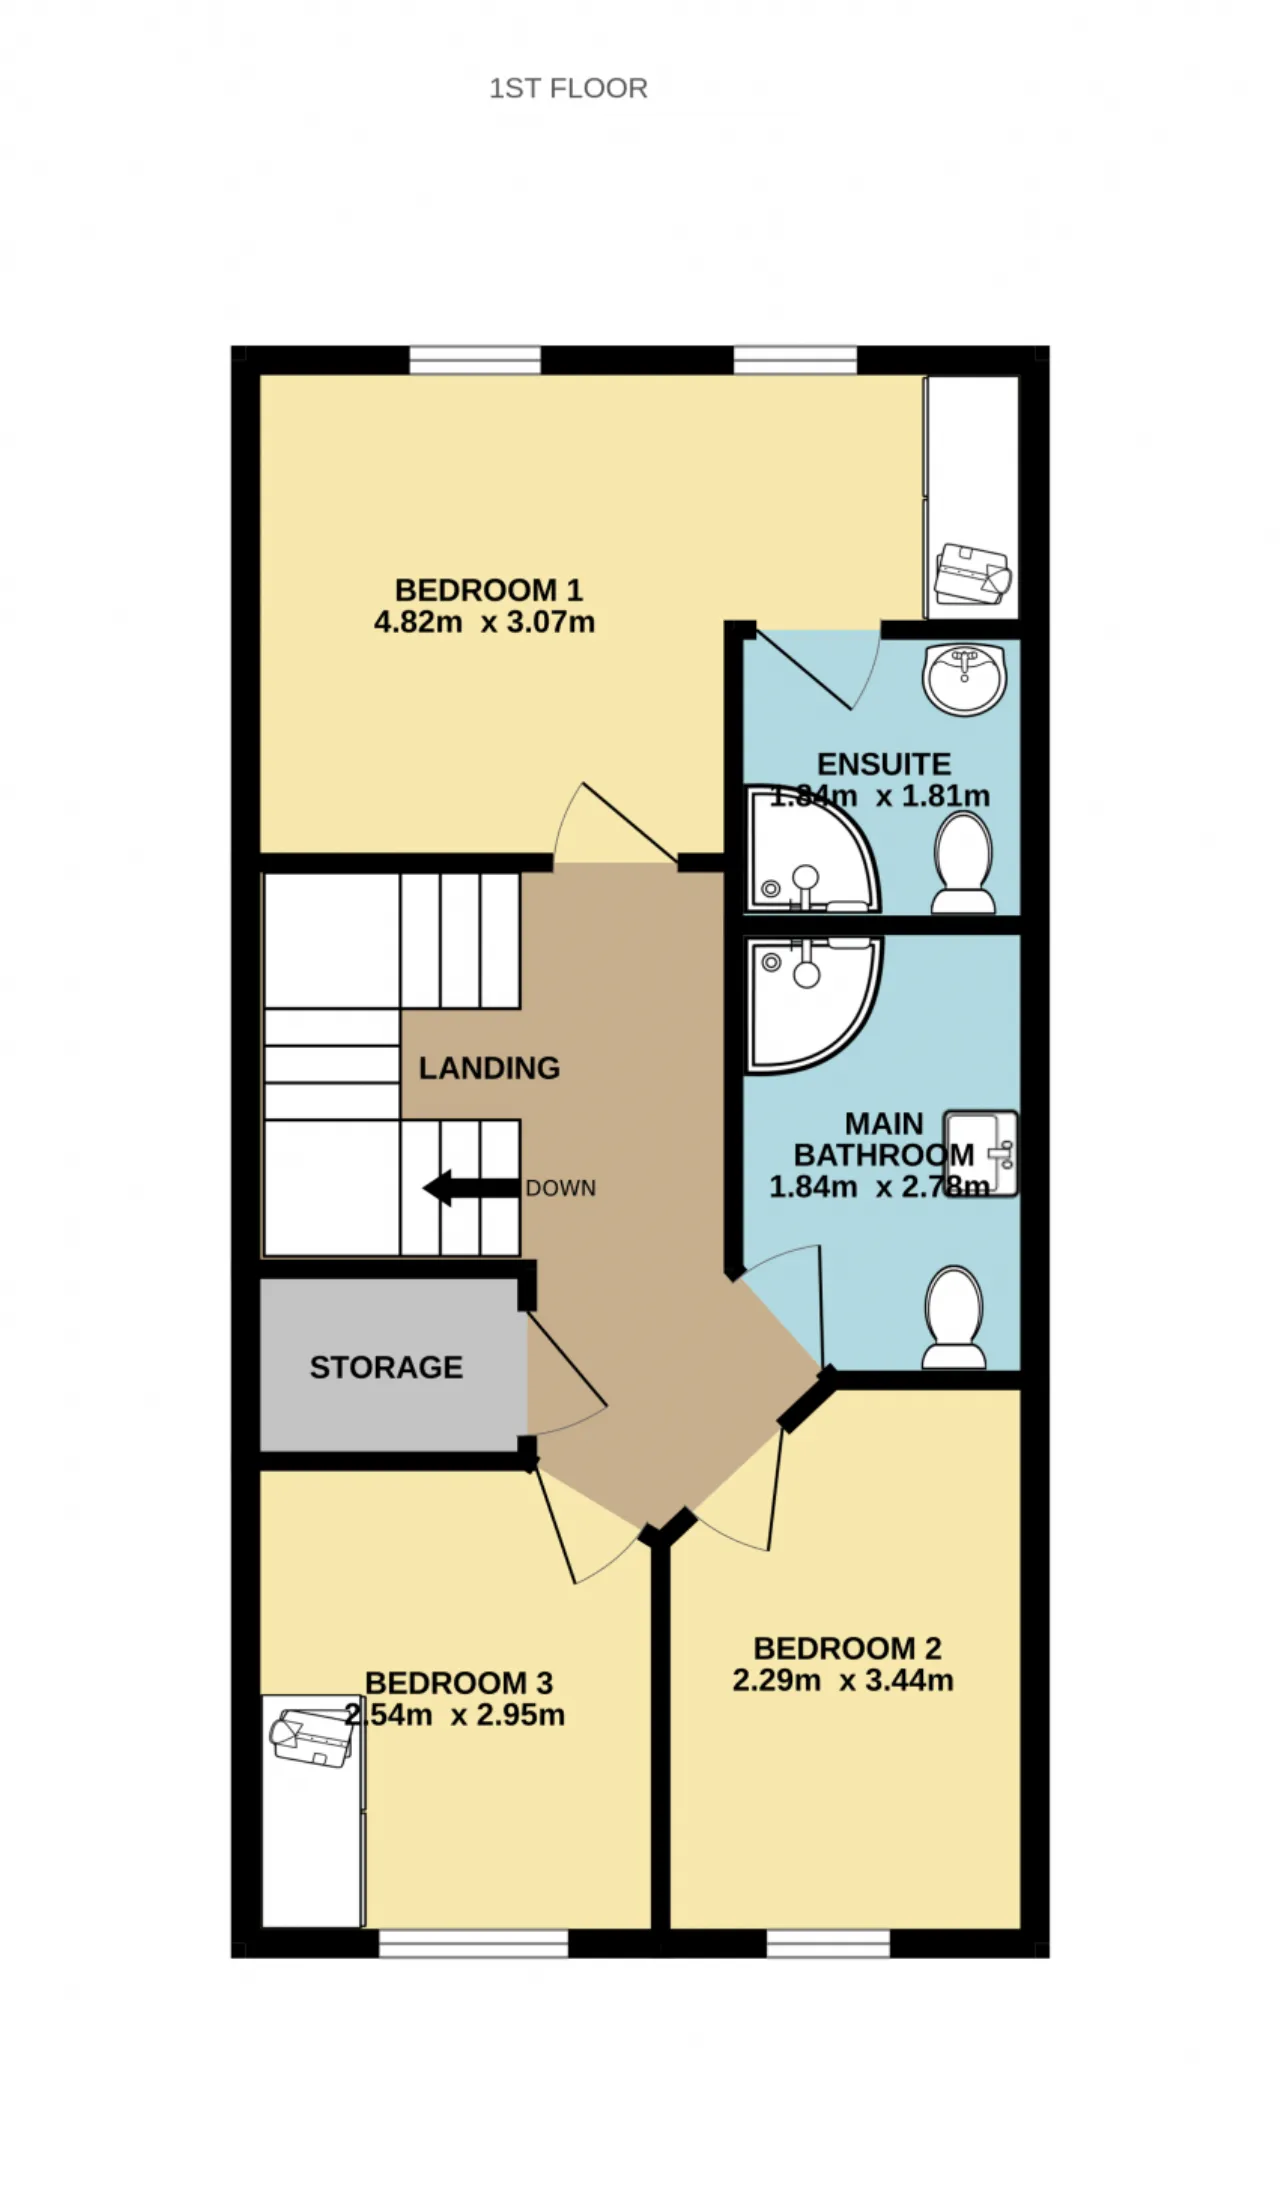
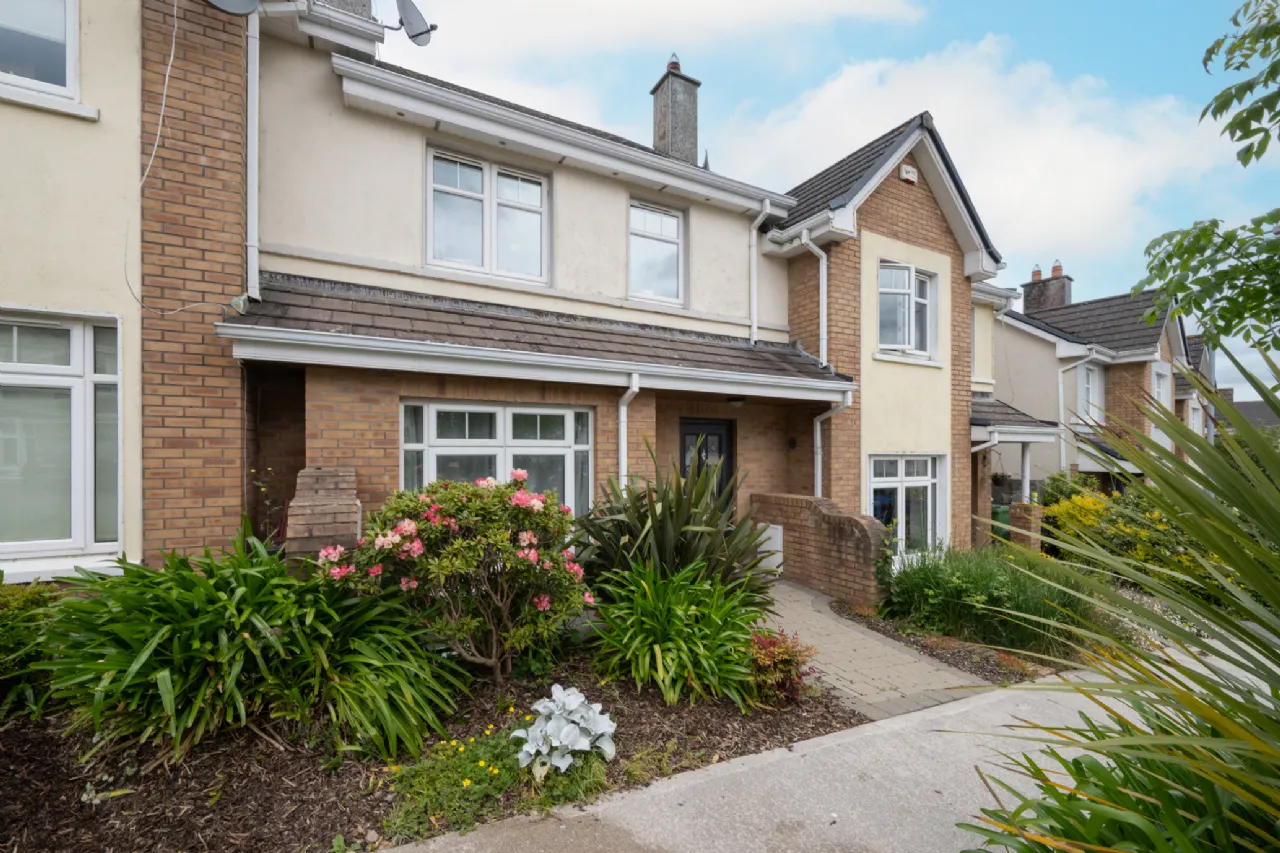
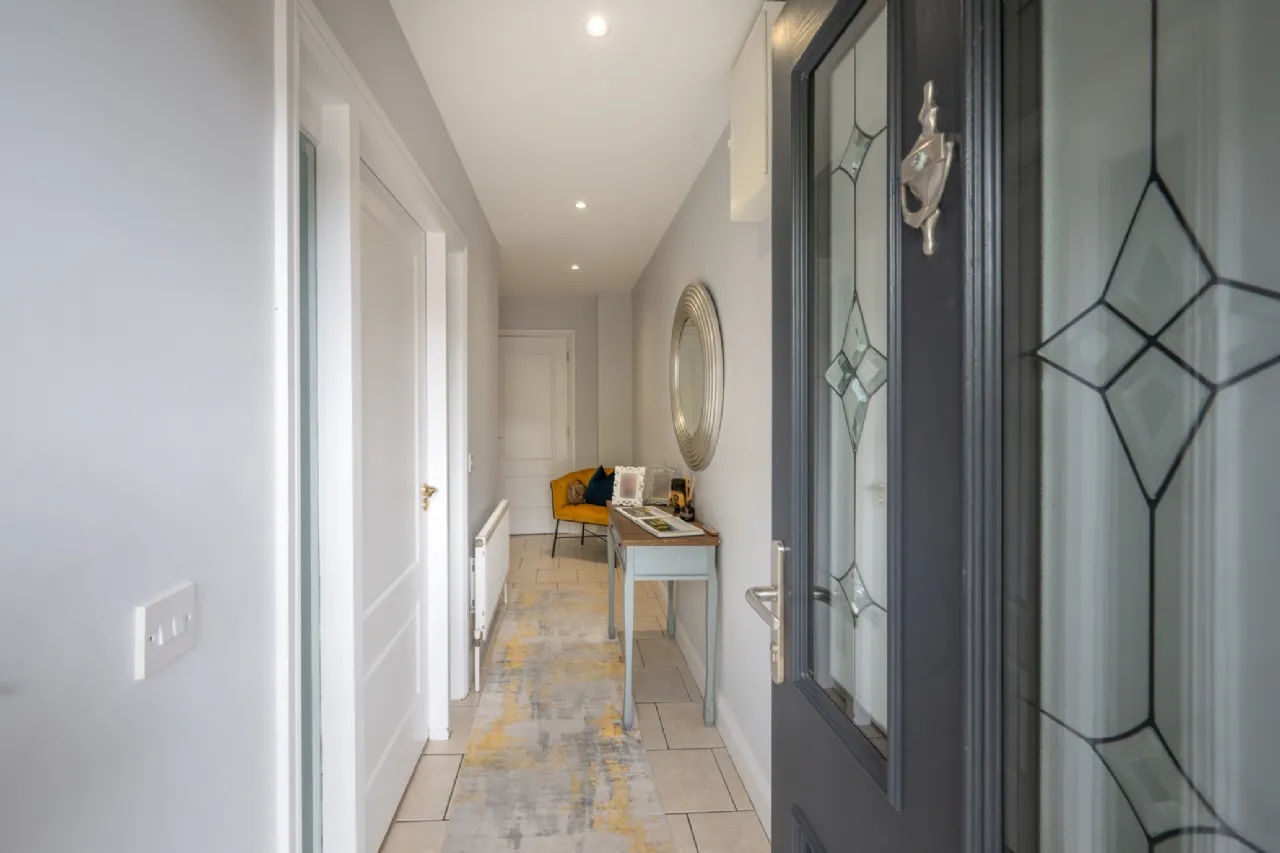
The care and attention to detail can be seen in this home from the minute you walk in the door. On the ground floor, this home features a spacious sitting room, guest w.c. and a bright, contemporary kitchen/dining/living area. Upstairs, a generous landing area gives access to three well-appointed bedrooms, en-suite, main bathroom, storage closet and Stira stairs to the attic space.
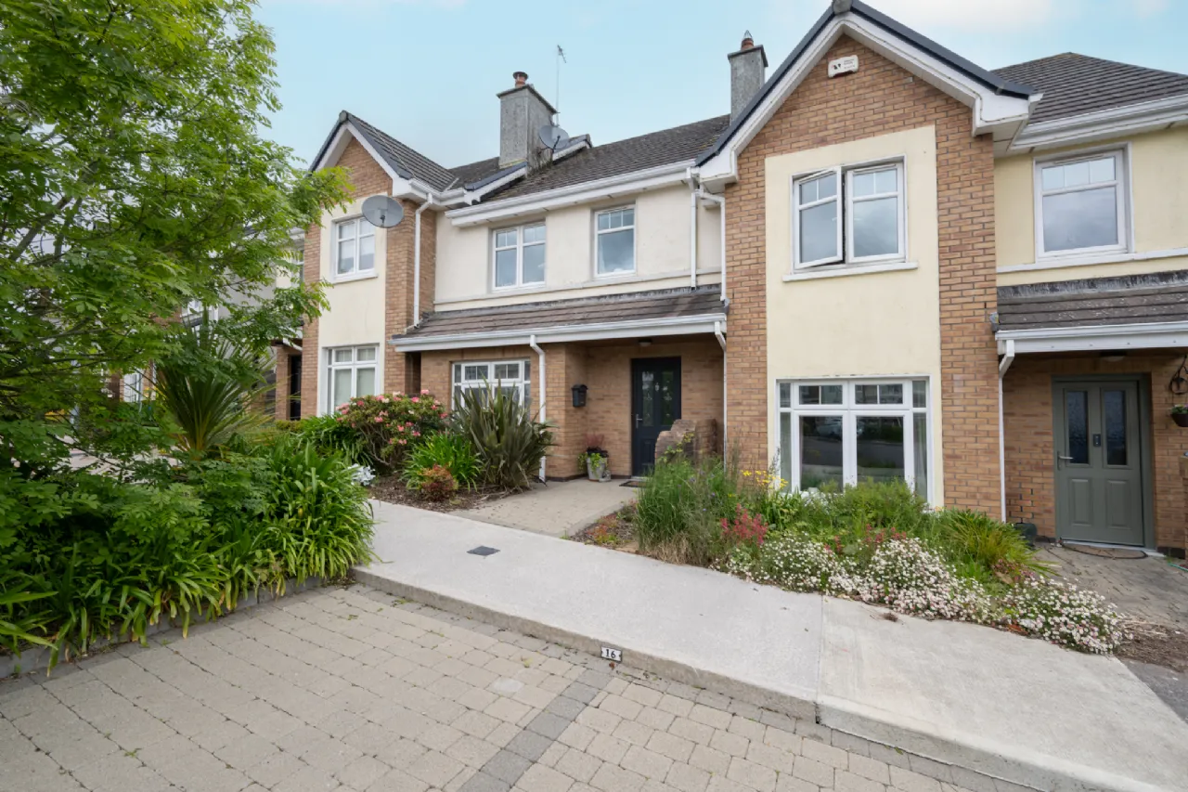
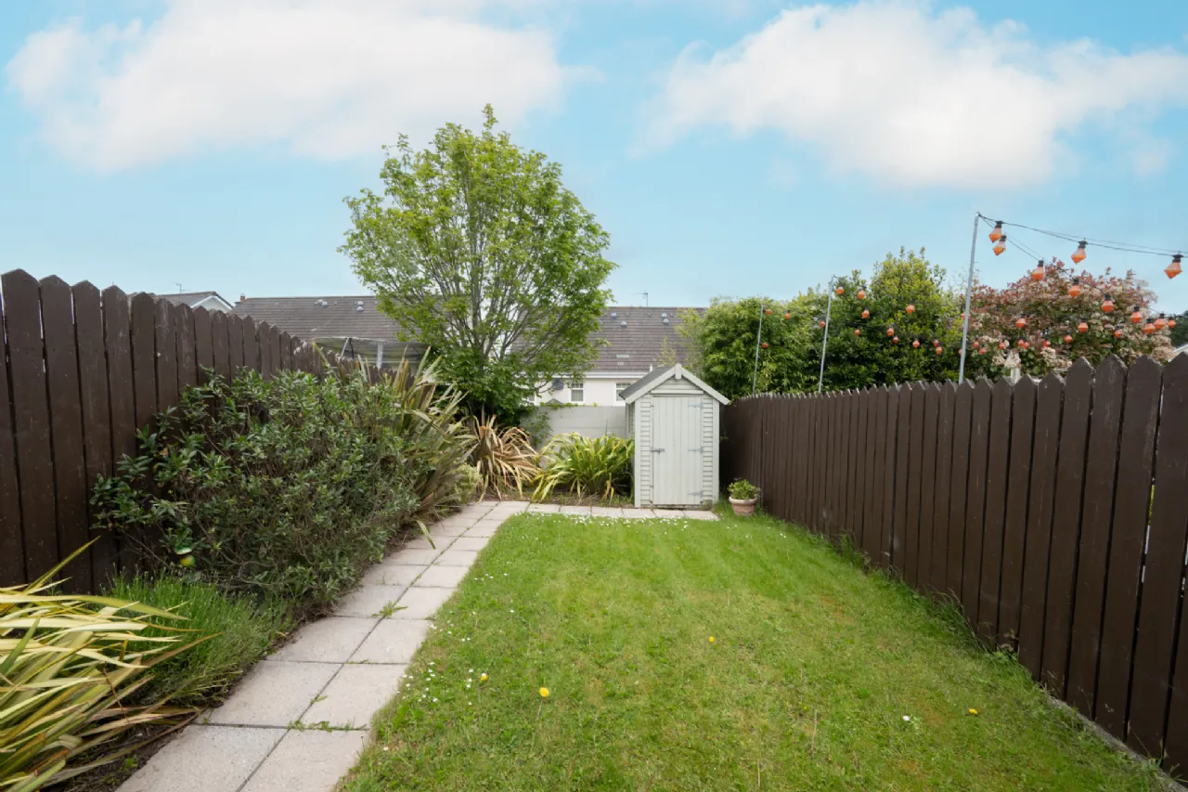
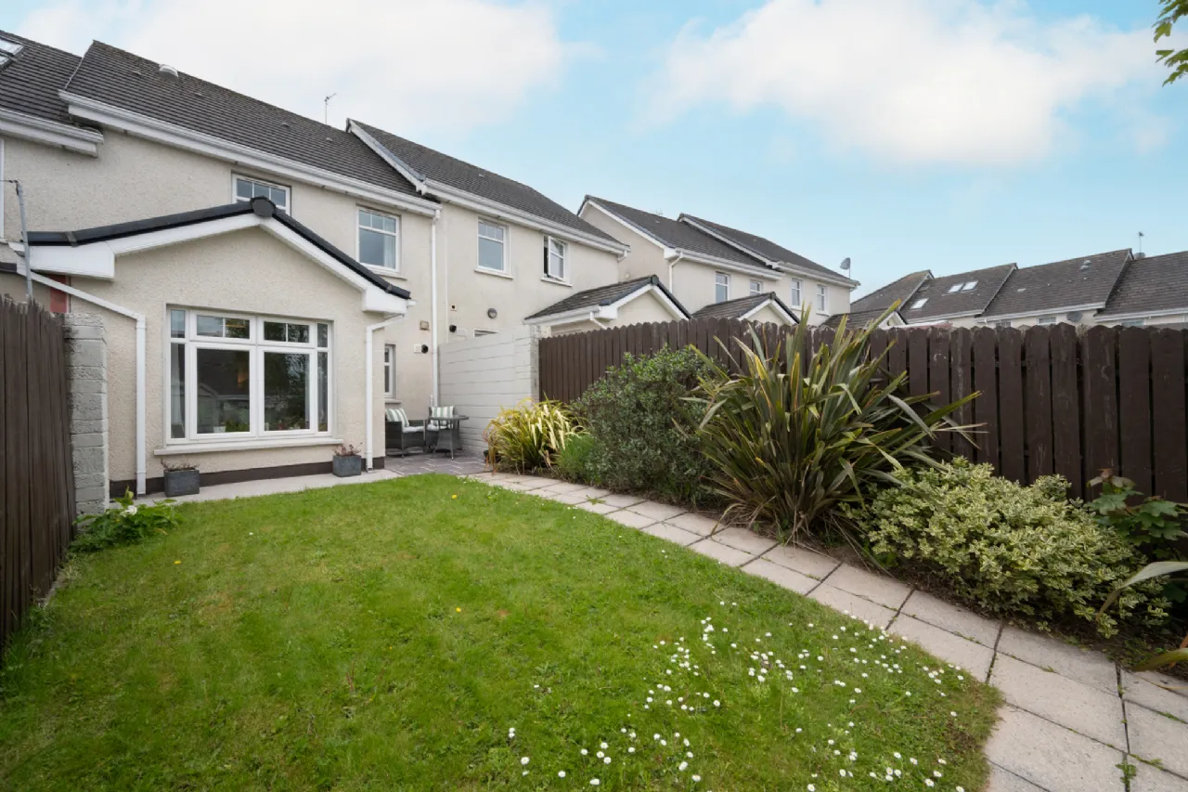
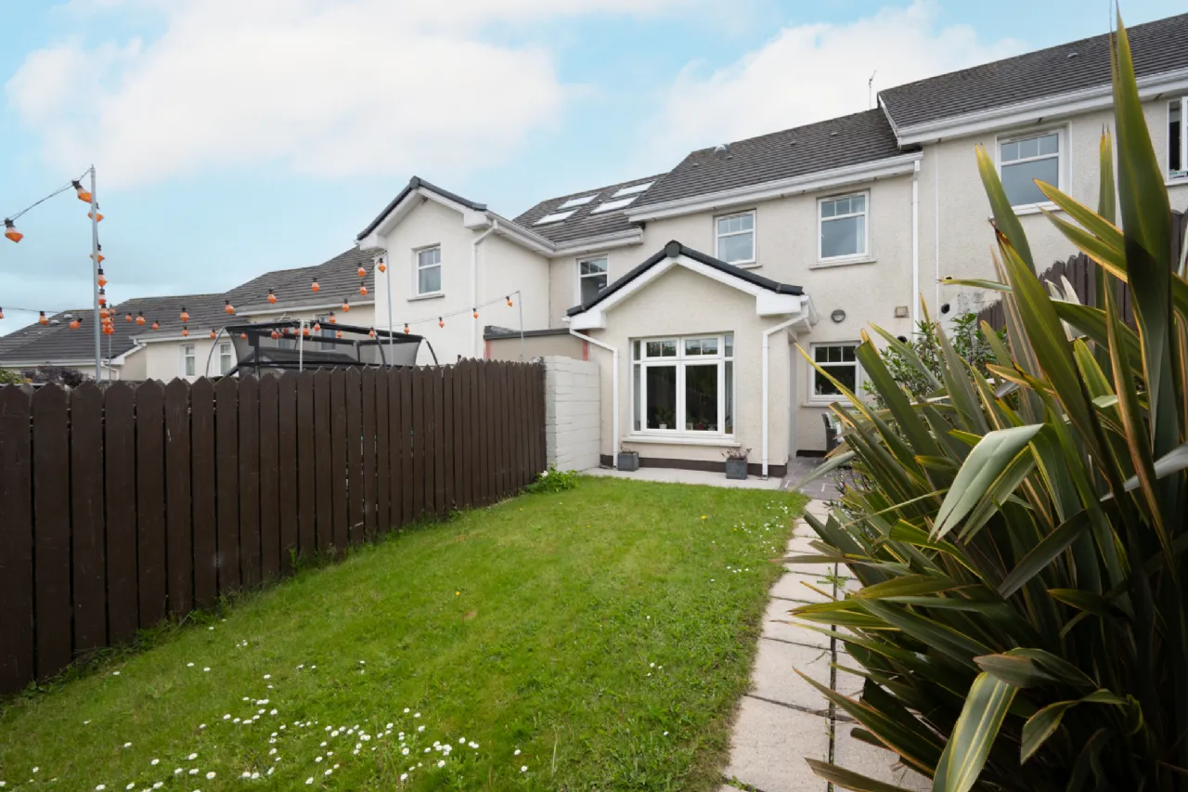
The home has a well-maintained and mature rear garden with parking readily available to the front of the property. It is evident that the property has undergone years of meticulous upkeep and high-quality finishing throughout. Boasting a strong B2 BER rating, this home offers excellent energy efficiency, lower running costs and year-round comfort.
Passage West is the perfect balance of relaxed village living with convenient and easy access to Cork City. Given its waterfront location, the village provides itself as a tranquil and idyllic setting for outdoor leisure. Harbour Heights has easy access to the 216 and 223 bus routes, providing connectivity to Rochestown, Douglas, City Centre as well as Glenbrook and Monkstown.
This is a unique prospect for first-time buyers, investors or people looking to become part of the ever-welcoming community of Passage West. Viewings come highly recommended to fully appreciate this wonderful home.

Need a Mortgage?
Up to 90% mortgage available.
Mortgage Insight DAC t/a Sherry FitzGerald Financial Services, Sherry FitzGerald Mortgages is regulated by the Central Bank of Ireland.
Rooms
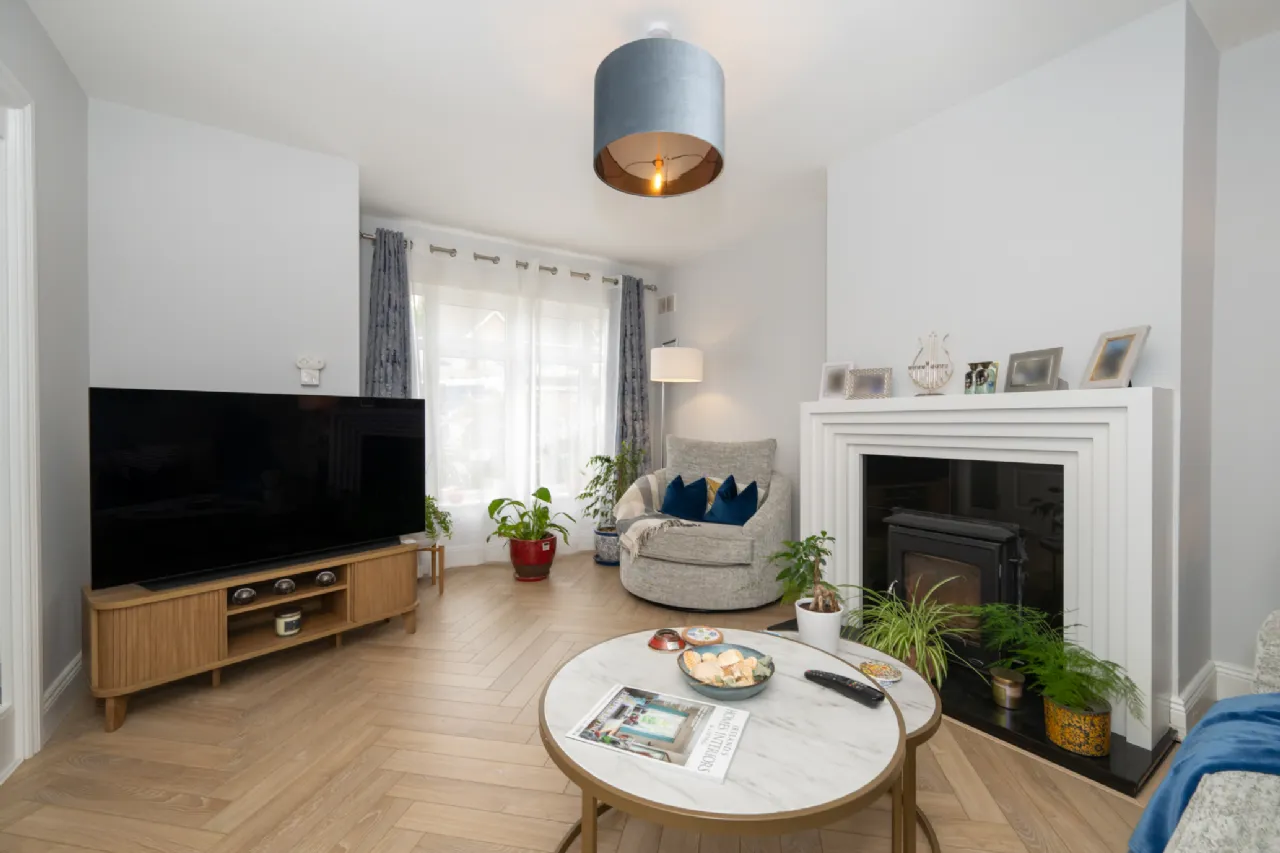
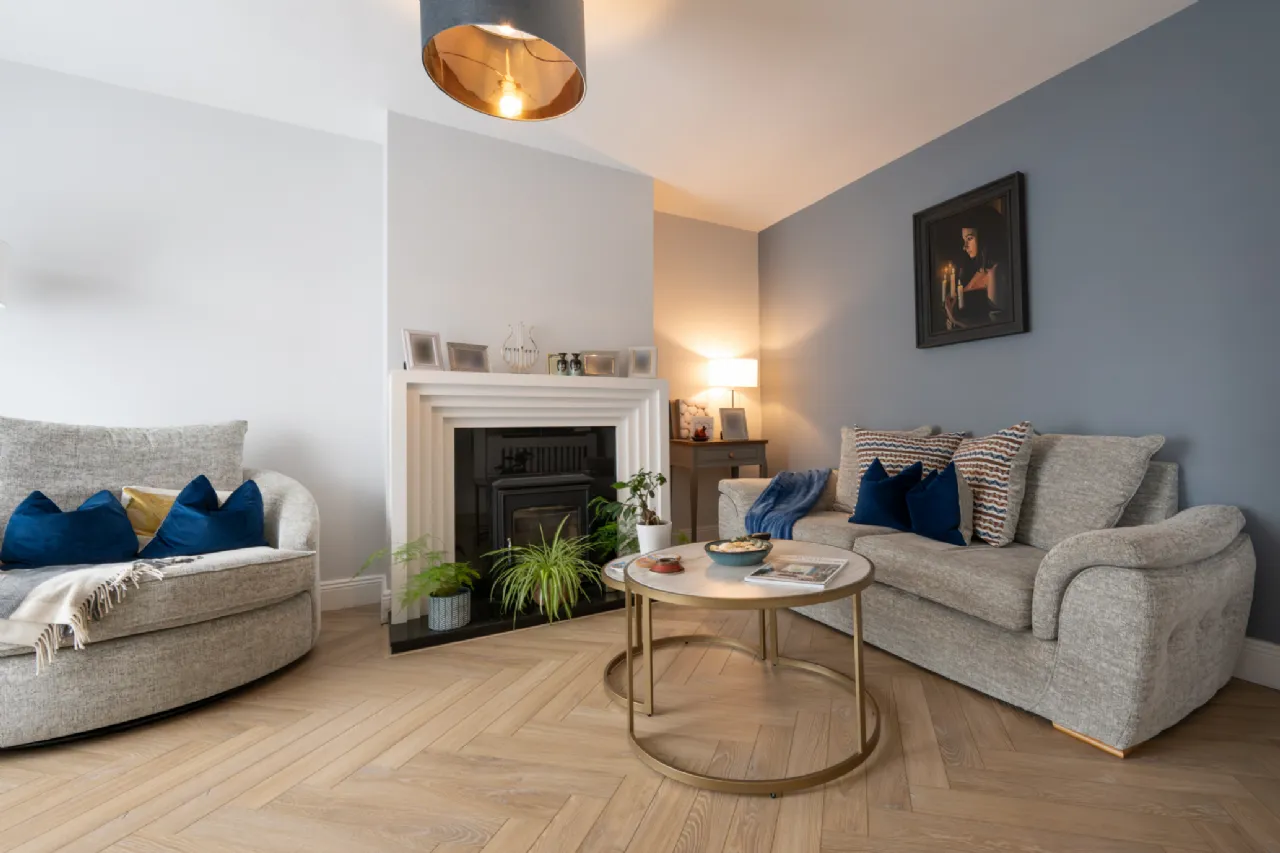
Sitting Room 4.81m x 3.59m Bright, comfortable space that has been expertly finished with great attention to detail by the homeowner. This room lends itself as the ideal area where occupants can retreat to with features such as herringbone flooring, frosted glass-framed doorway, solid fuel burning stove and a granite hearth.
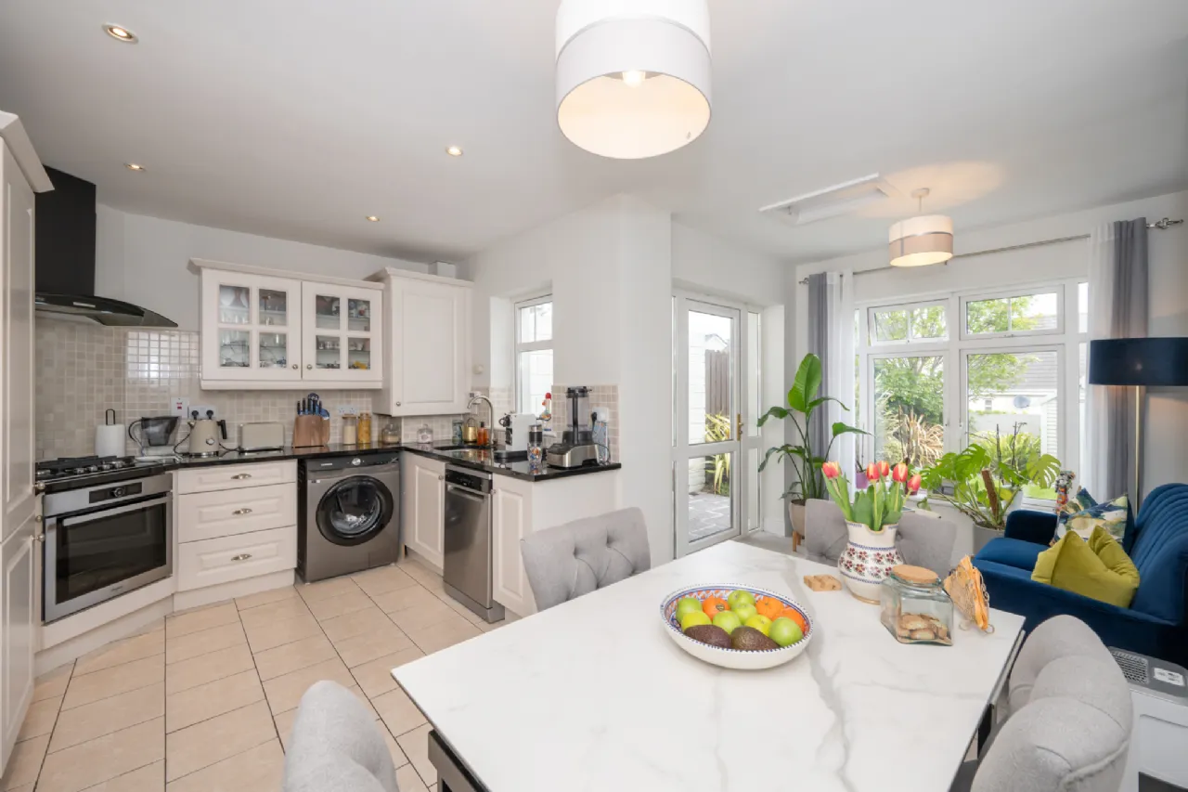
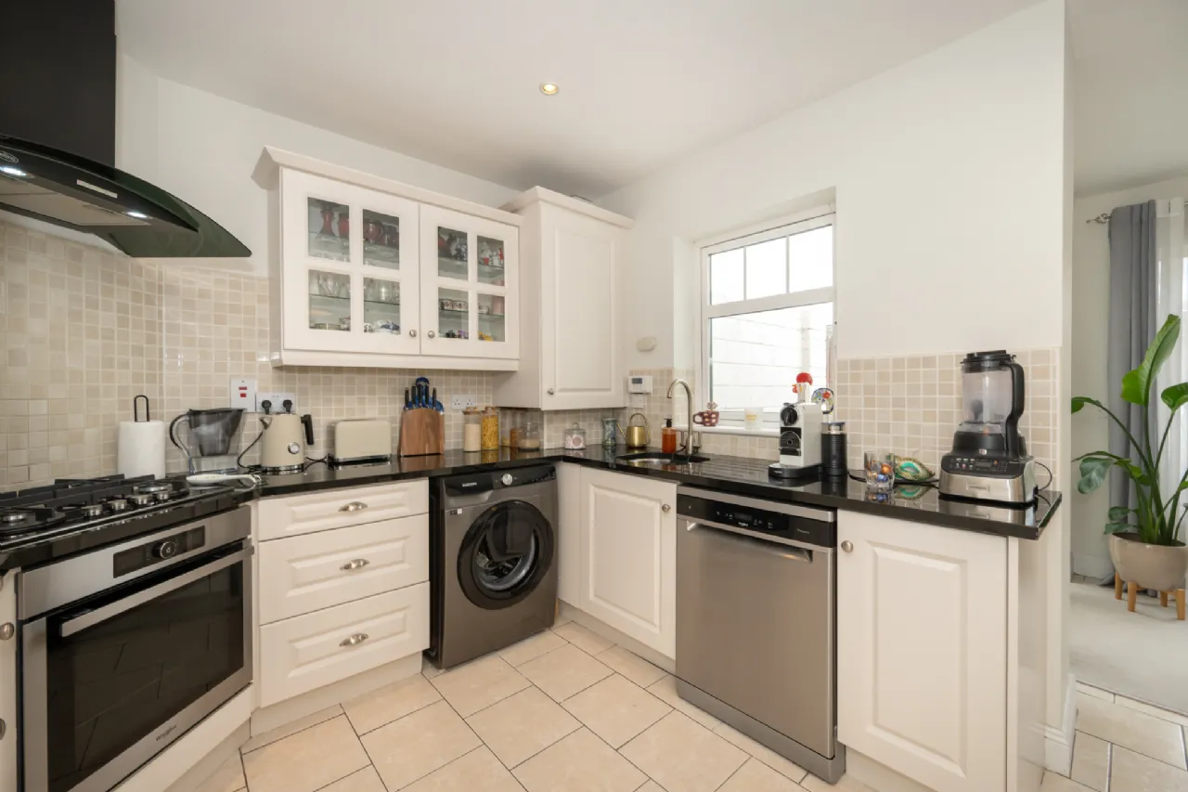
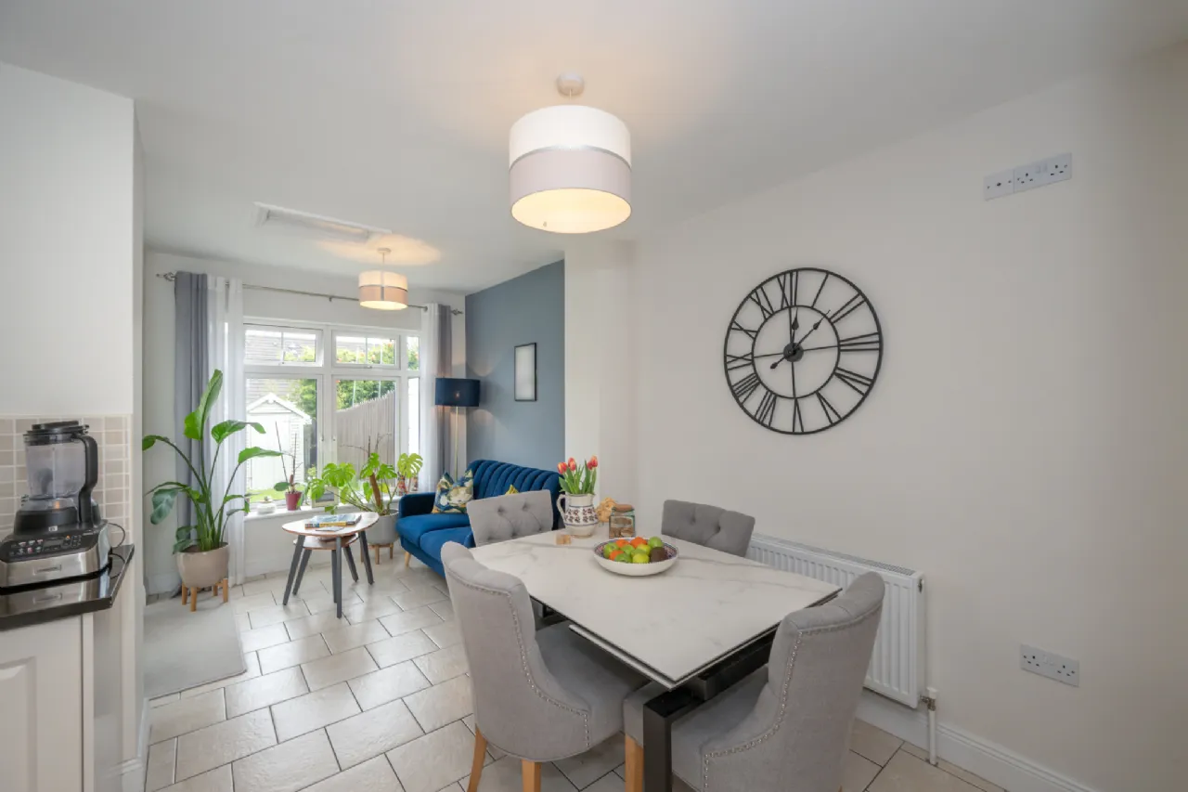
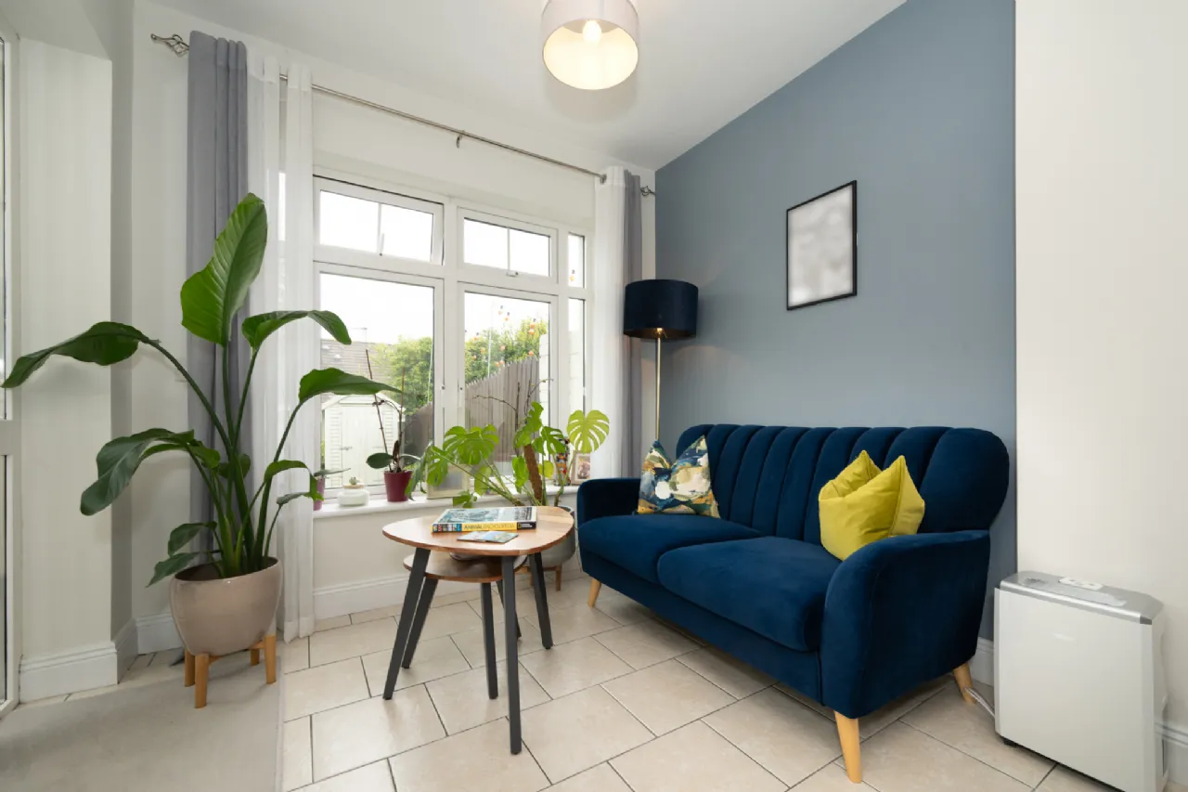
Kitchen/Dining/Living Area 5.32m x 4.82m The kitchen/dining/living area comes full fitted with premium eye and floor level units. The kitchen area also benefits from the inclusion of high-end appliances with brands such as Whirlpool, Samsung and Belling. The space is well-finished with ceramic flooring, recessed lighting and a tiled splashback. Single paned glass door and two windows overlook the rear garden filling this space with natural daylight.
Guest W.C. 1.54m x 1.47m Two-piece suite with tiled splashback and ceramic flooring located just off the entrance hall.
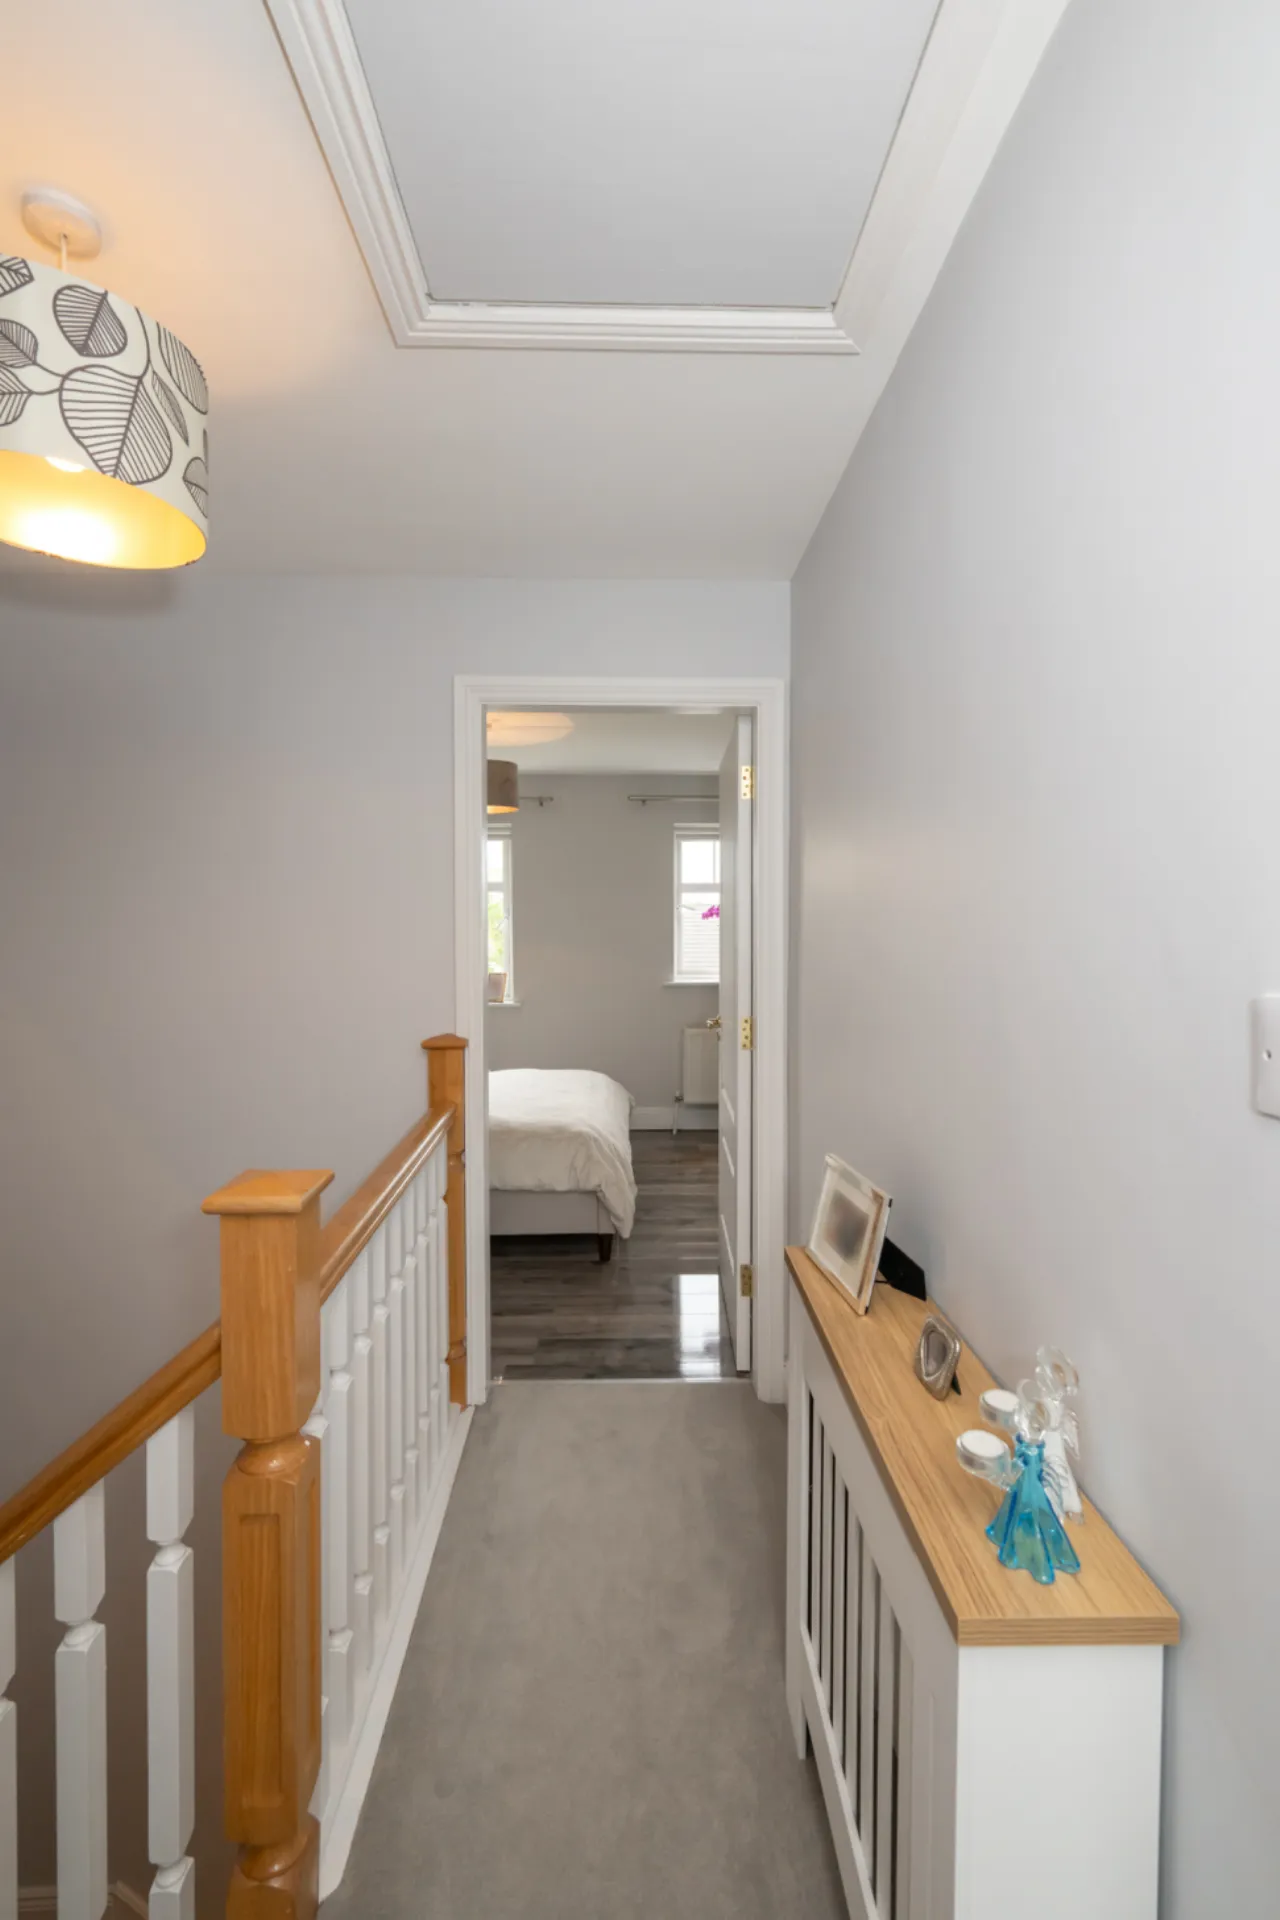
Landing 3.82m x 2.76m The landing area provides access to all bedrooms, the main bathroom and a storage closet. Attic space is accessed via Stira stairs.
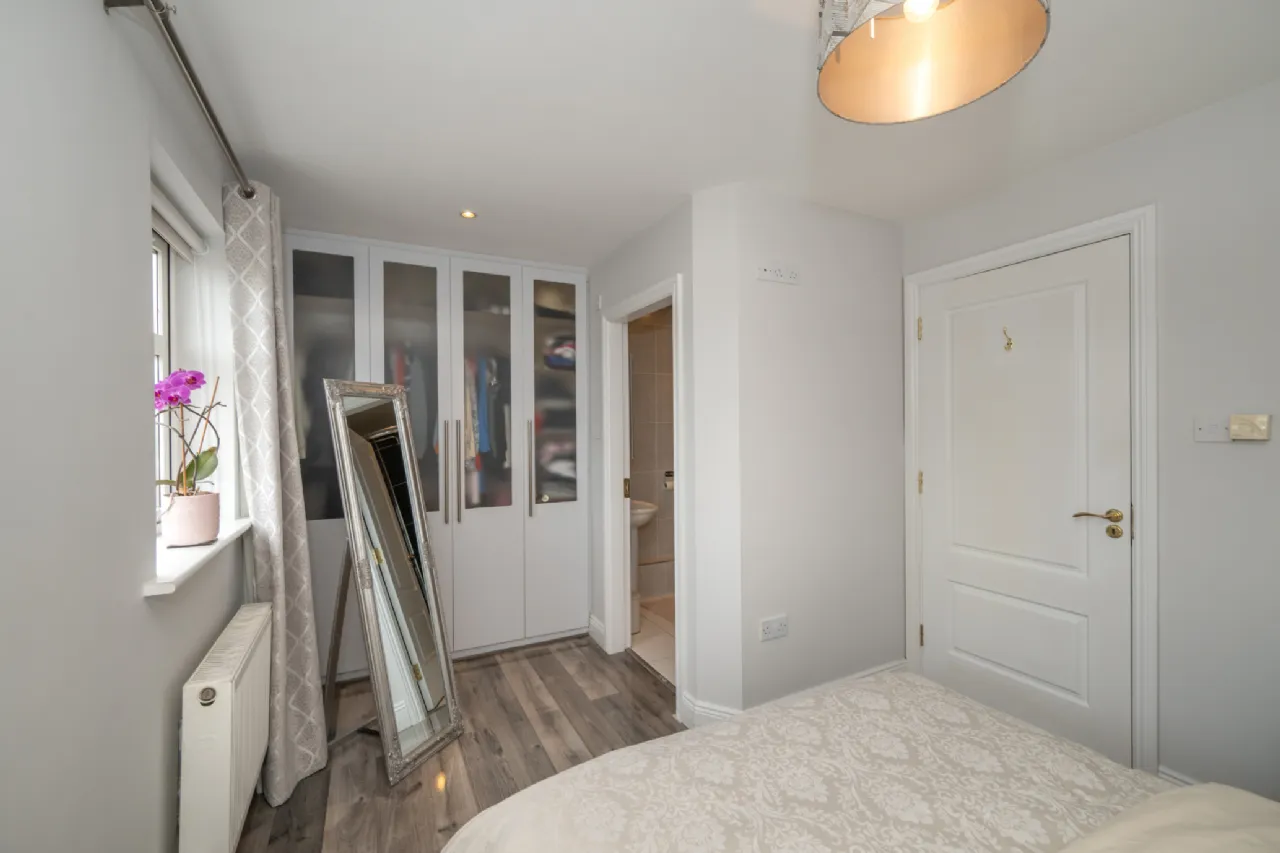
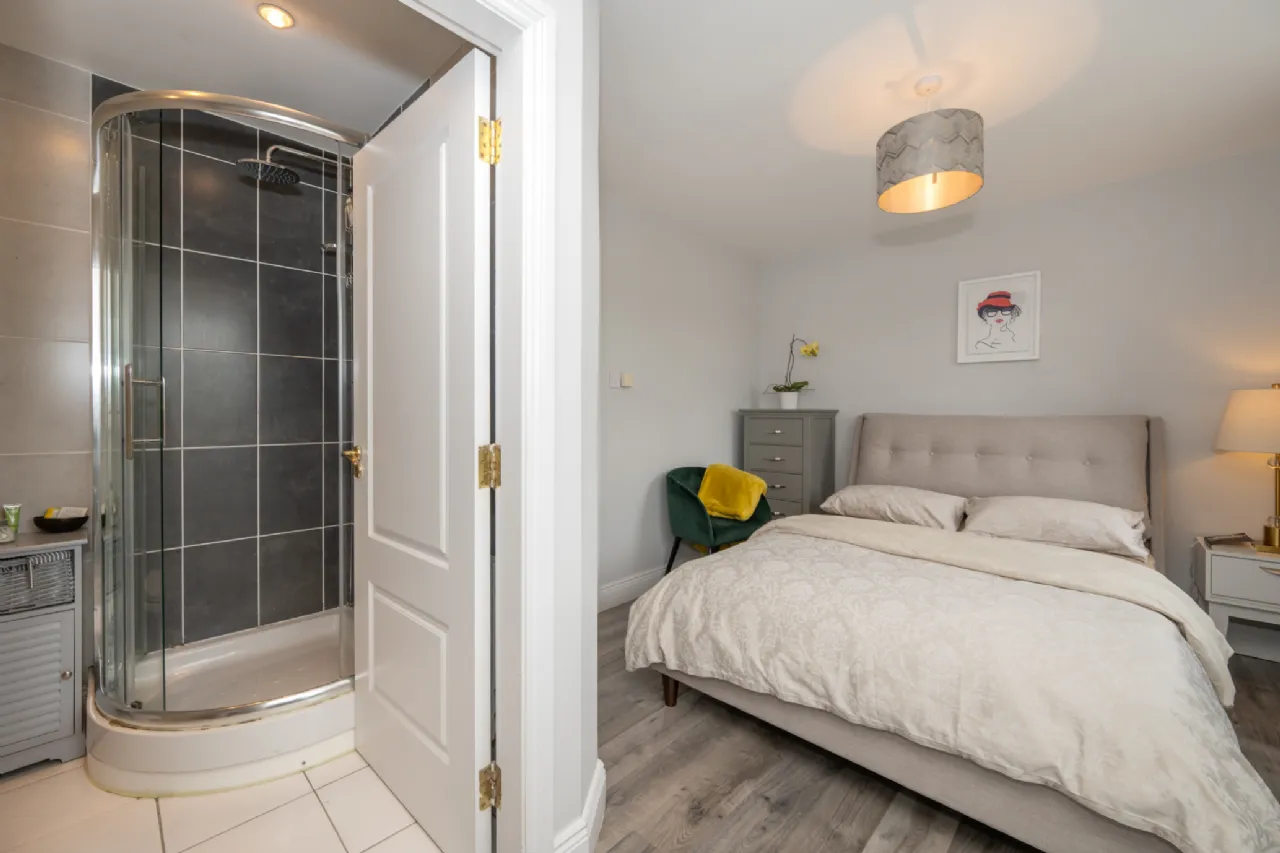
Bedroom 1 3.07m x 4.82m Spacious double bedroom located to the rear of the home. This bedroom is wonderfully finished with two windows overlooking the rear garden, a fitted wardrobe, gloss-finished timber flooring and an en-suite bathroom.
En-Suite 1.81m x 1.84m Fully tiled three-piece suite finished with recessed lighting, rainforest shower and a mirrored vanity unit provide this space with a sleek and modern finish.
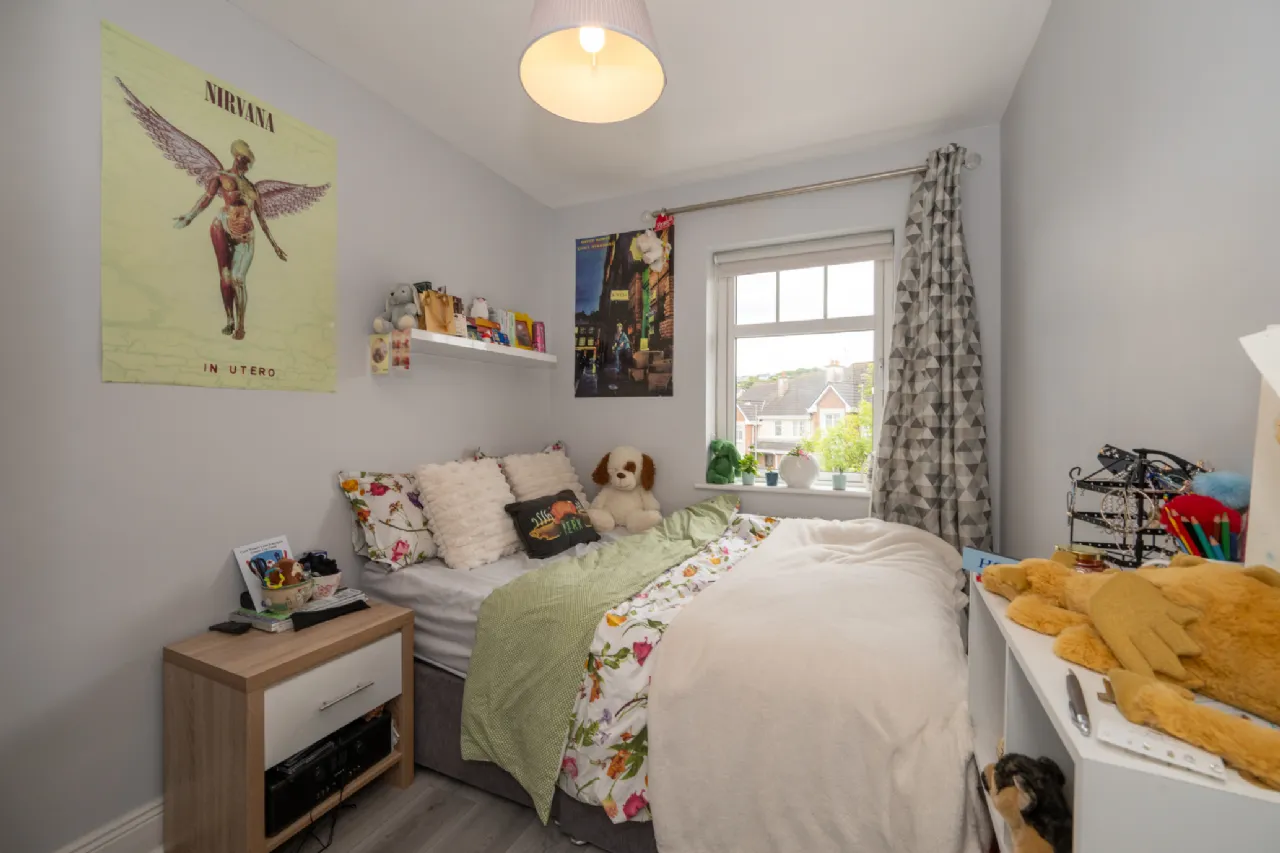
Bedroom 2 3.44m x 2.29m Well-appointed double bedroom with a window onto the front of the home.
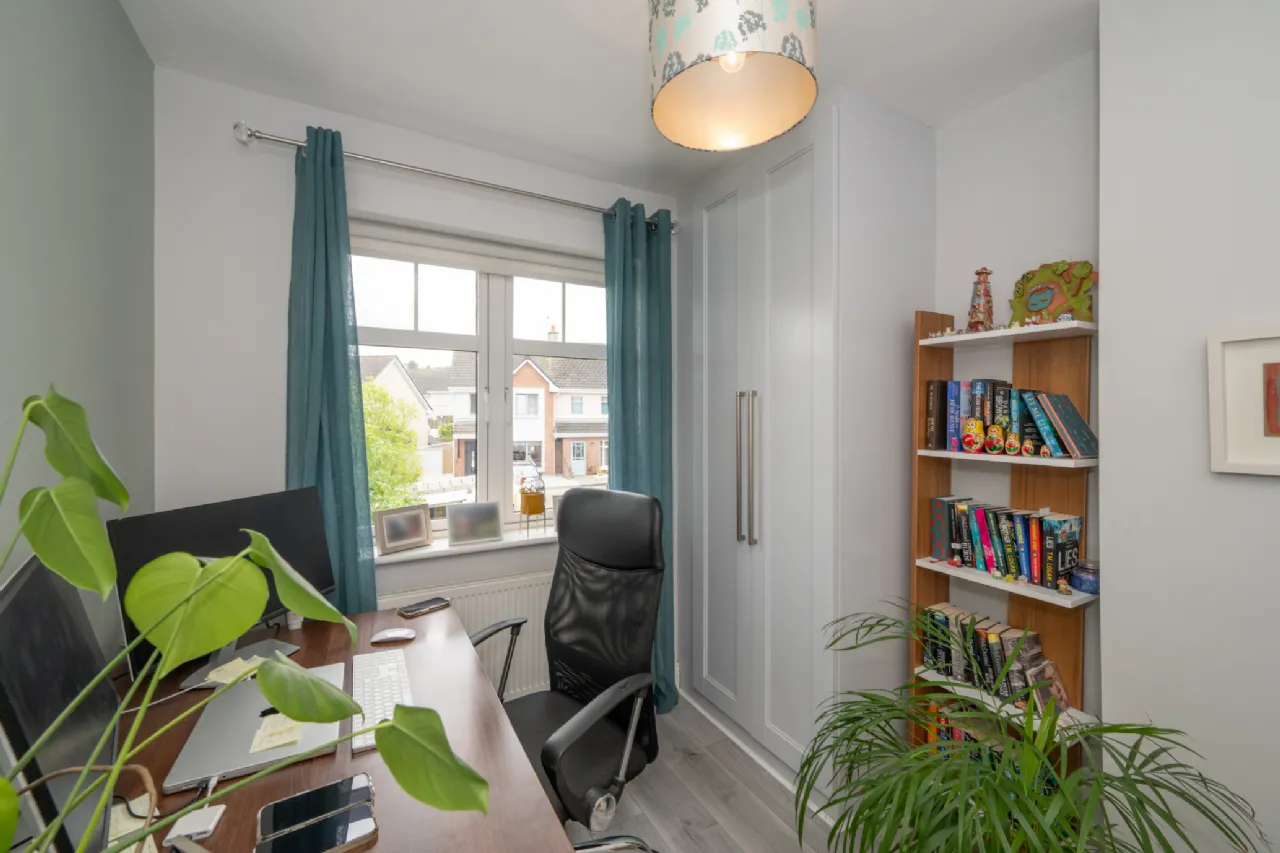
Bedroom 3 2.95m x 2.54m Single bedroom that is currently being used as an office located to the front of the property. Well-finished space with a fitted wardrobe.
Main Bathroom 2.78m x 1.84m Fully tiled three-piece rainforest shower suite. This space has been tastefully finished by the homeowner with Egyptian porcelain tiling, solid timber vanity units and an overhead extractor to allow ventilation.
BER Information
BER Number: 108804634
Energy Performance Indicator: 109.77kWh/m2/yr
About the Area
Passage West is a port town in County Cork, situated on the west bank of Cork Harbour, some 10 km south east of Cork city. The town has many services, amenities and social outlets. Recent re-development, along with the sweeping harbour views the area offers, has resulted in the town becoming a popular place to live. There has been a substantial amount of new housing development in the last seven or eight years - especially in the townlands of Pembroke and Rockenham on the northern edge of the town.
 Get Directions
Advice For Buyers
Buying property is a complicated process. With over 40 years’ experience working with buyers all over Ireland, we’ve researched and developed a selection of useful guides and resources to provide you with the insight you need..
Mortgages
From getting mortgage-ready to preparing and submitting your full application, our Mortgages division have the insight and expertise you need to help secure you the best possible outcome.
Research
Applying in-depth research methodologies, we regularly publish market updates, trends, forecasts and more helping you make informed property decisions backed up by hard facts and information.