Print
Print



€650,000
 5 beds
 4 baths
 177 sqm

Description
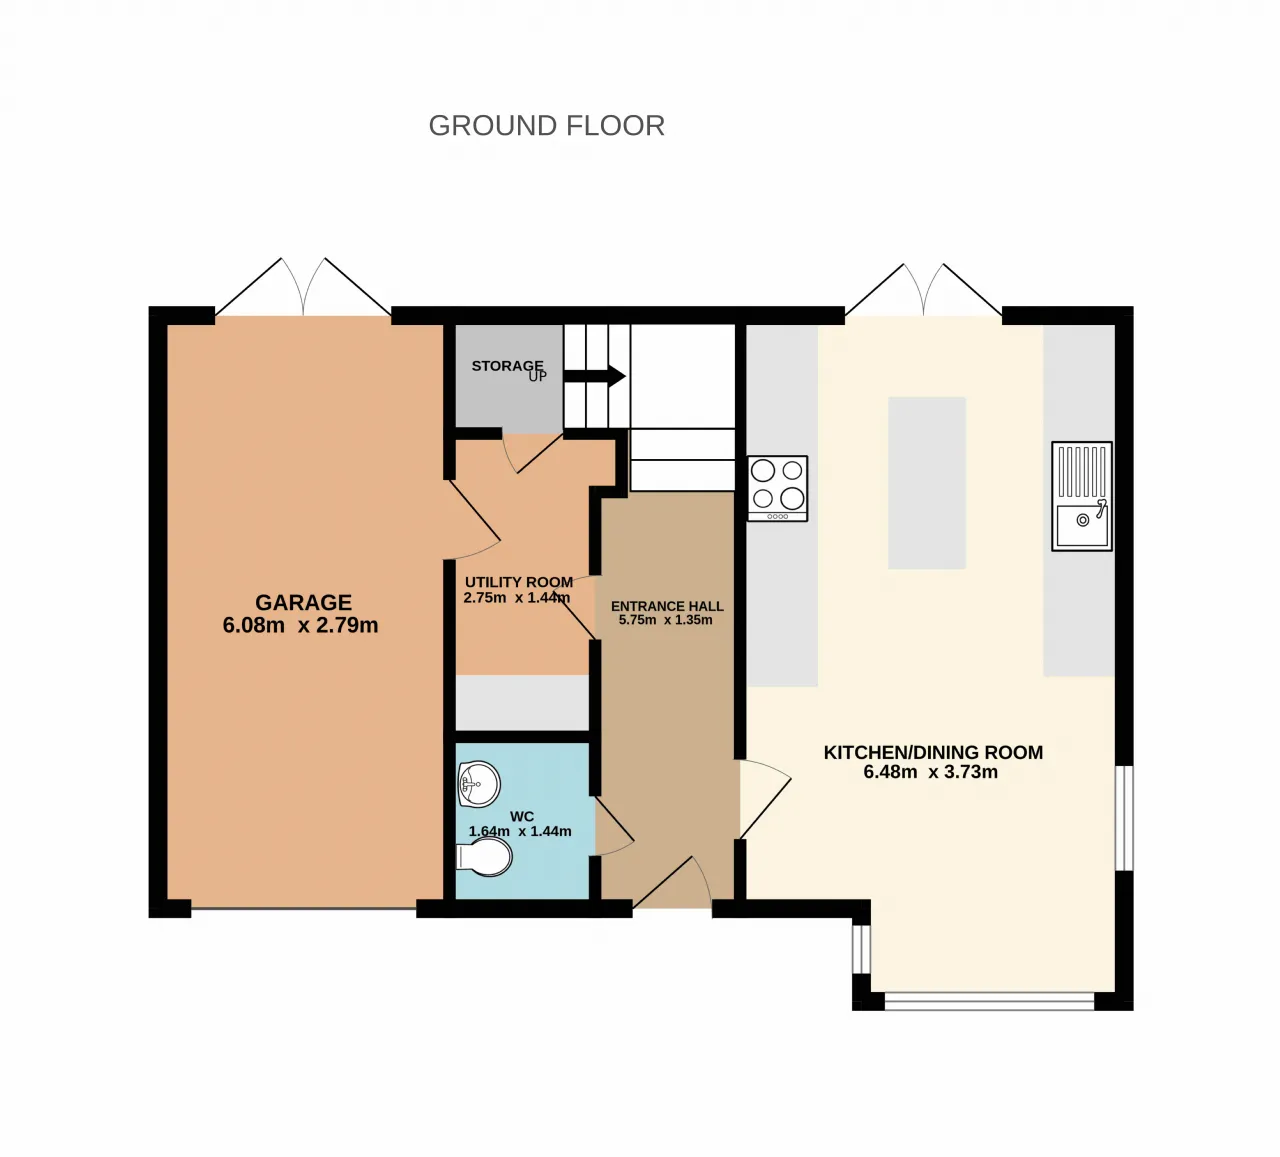
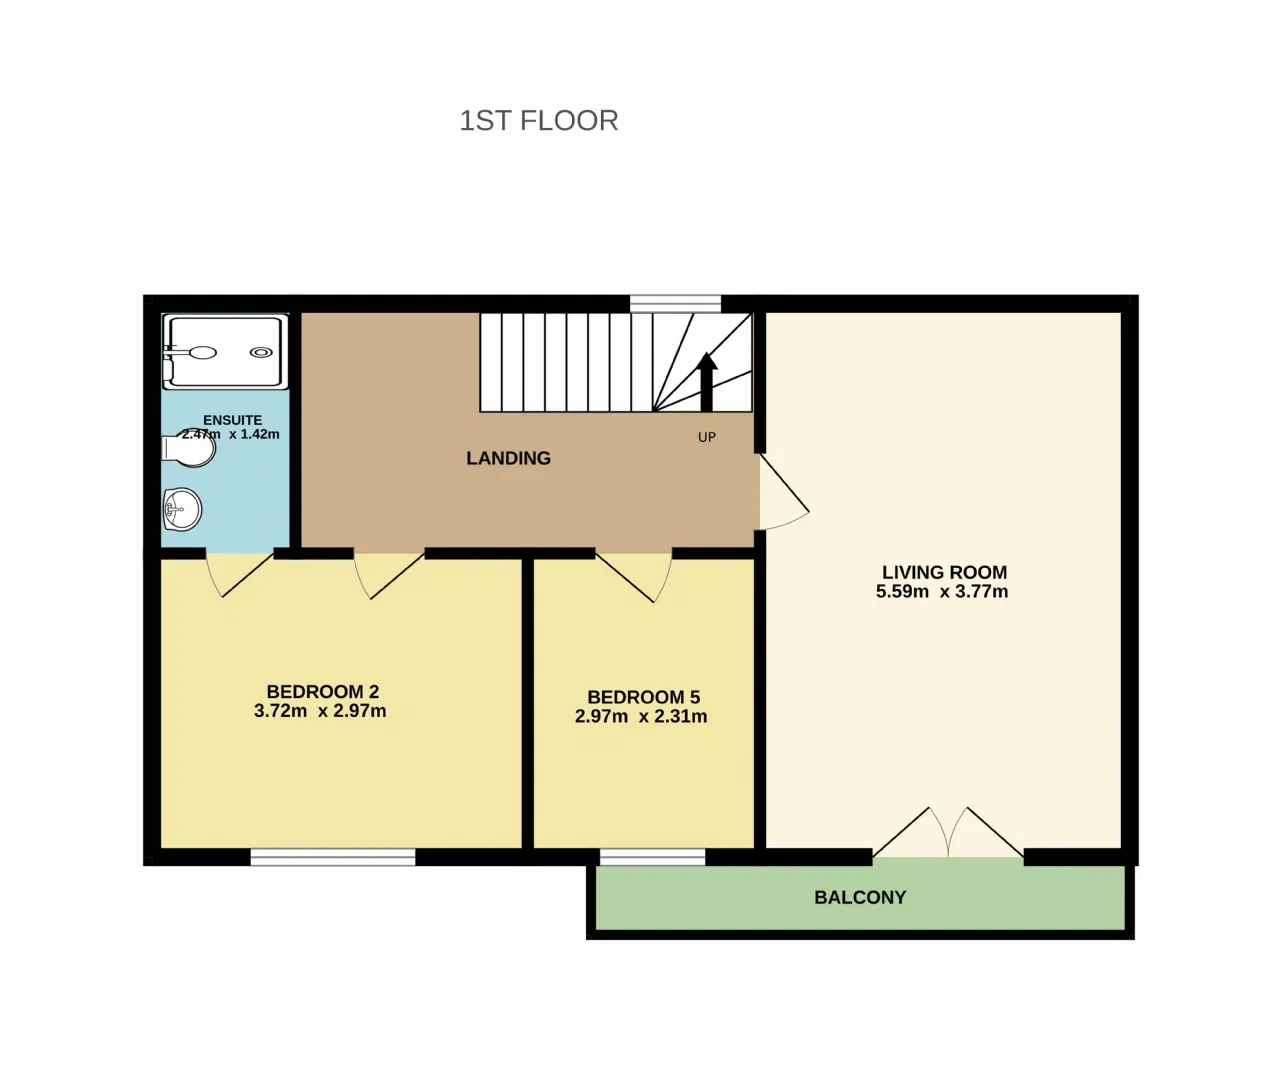
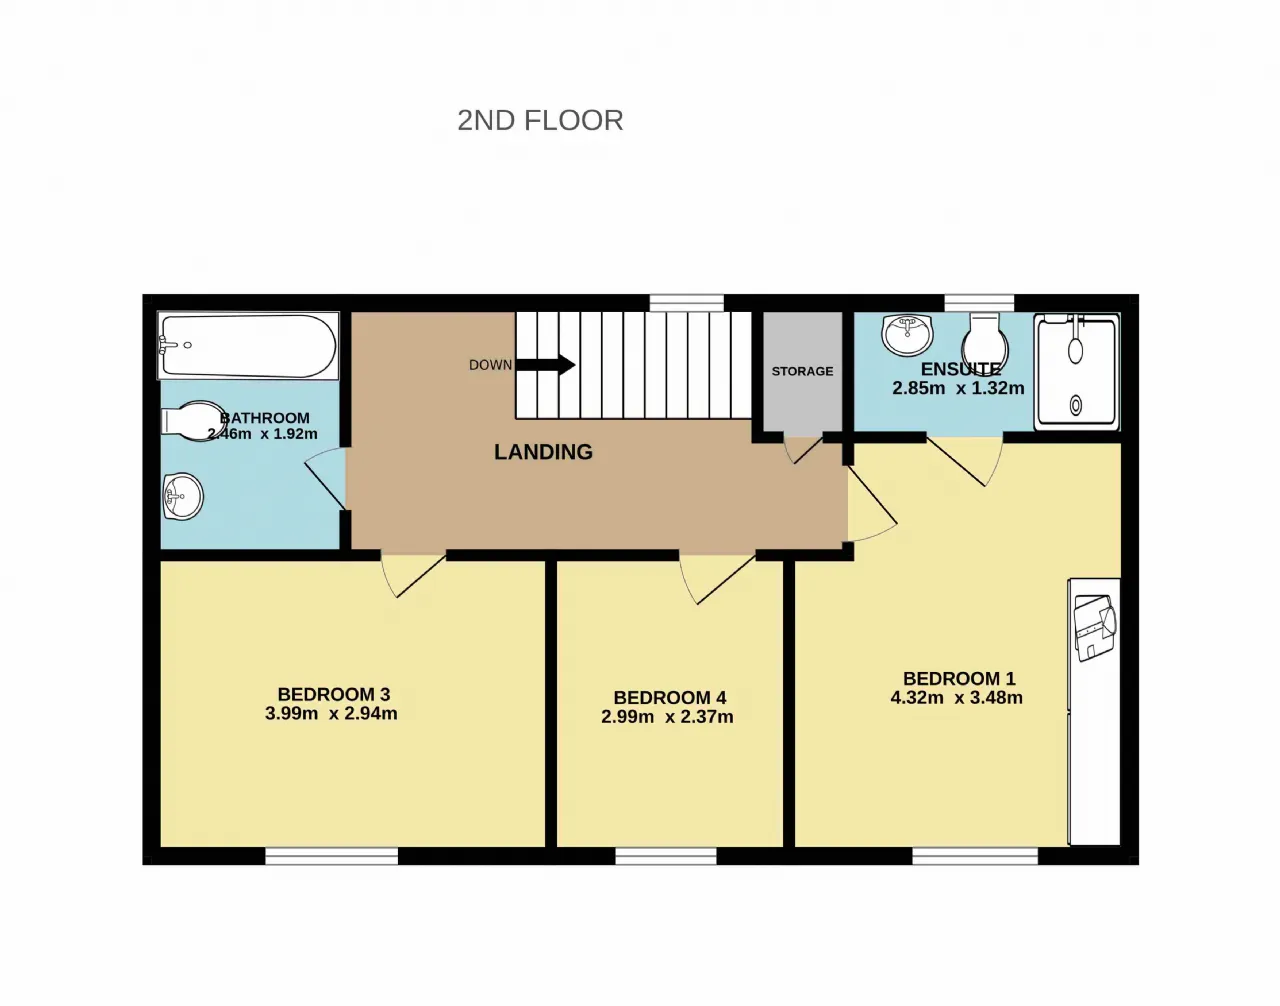
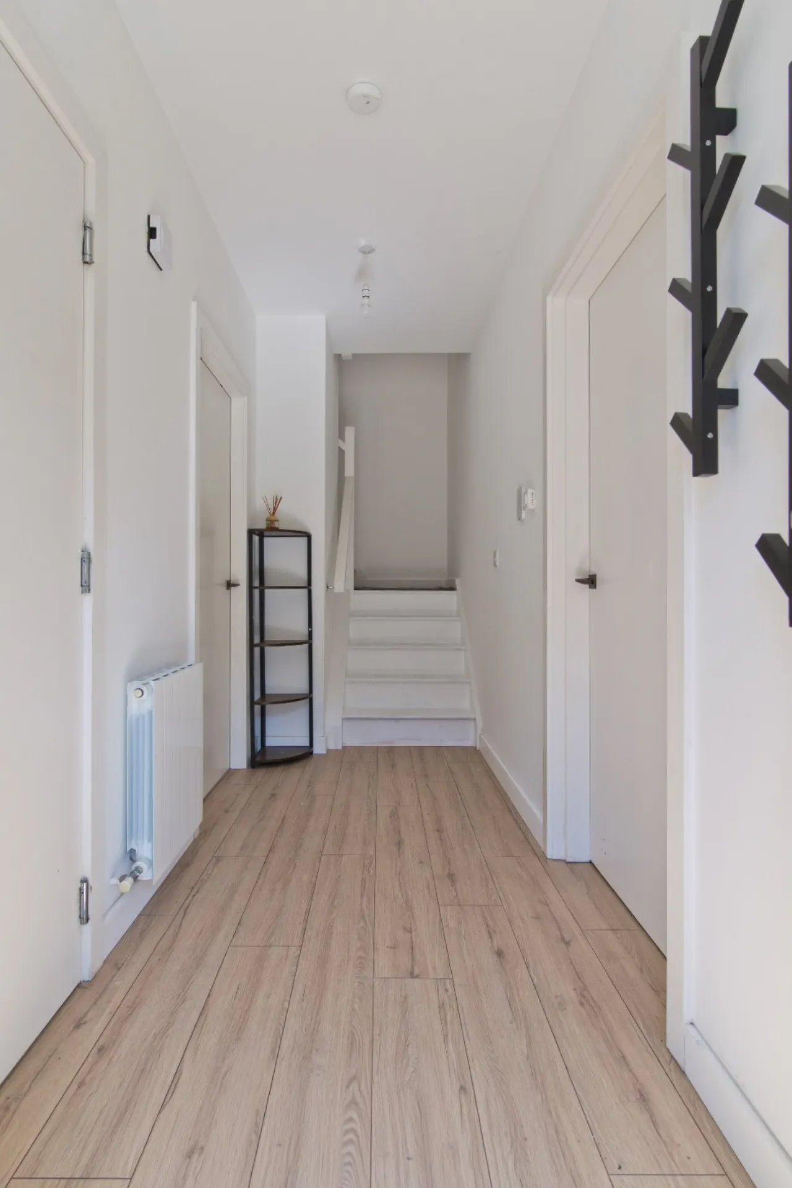
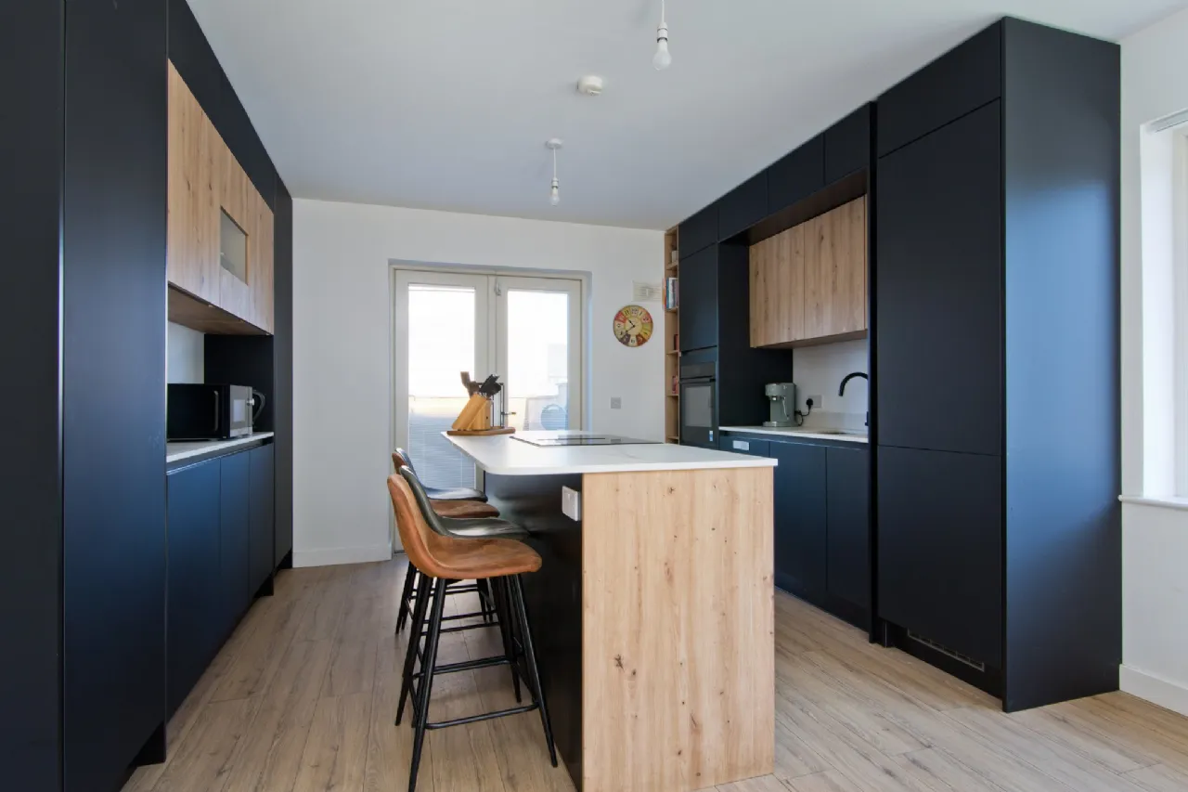
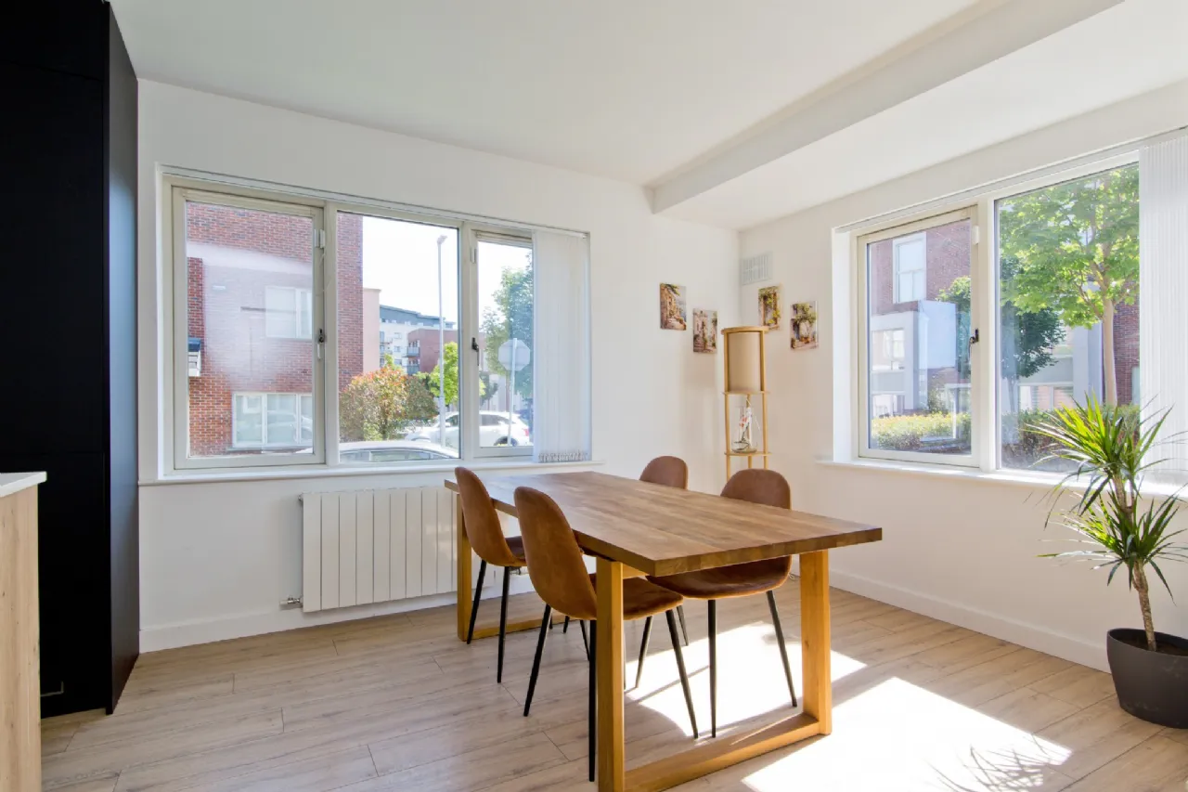
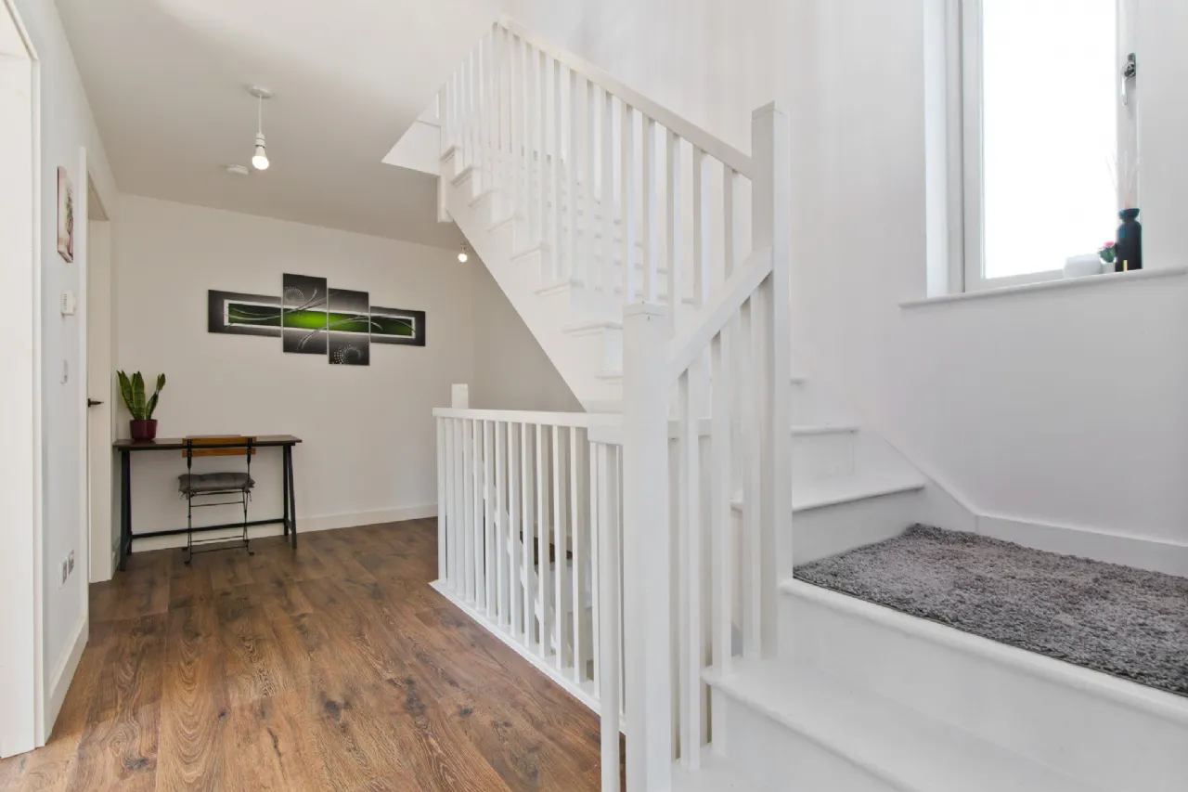
At ground floor level is the entrance hallway with a guest WC. To the right is the open-plan kitchen/dining which was upgraded in 2024 to an exceptional standard and is complete with high-quality appliances. Double doors lead to the sunny, west facing garden to rear. Adjacent to the kitchen is the highly-convenient utility room, which offers excellent storage space and provides access to the sizeable garage, which has vehicular access to the front. Upstairs is a spacious landing, leading through to the tastefully decorated living room which enjoys a private, east facing balcony to the front of the house. Also on this floor is an idyllic, home office/gym, which could also be used as a 5th bedroom. A fantastic double bedroom, with the advantage of having a second ensuite bathroom, completes this floor. The second floor of this expansive home truly has the ‘wow’ factor, boasting 12ft ceilings, creating a wonderful sense of light and space. There are 2 impressive, double bedrooms, with the primary benefitting from a second, ensuite bathroom. There is also a good-sized, single bedroom. A modern, family bathroom completes the incredibly generous accommodation.
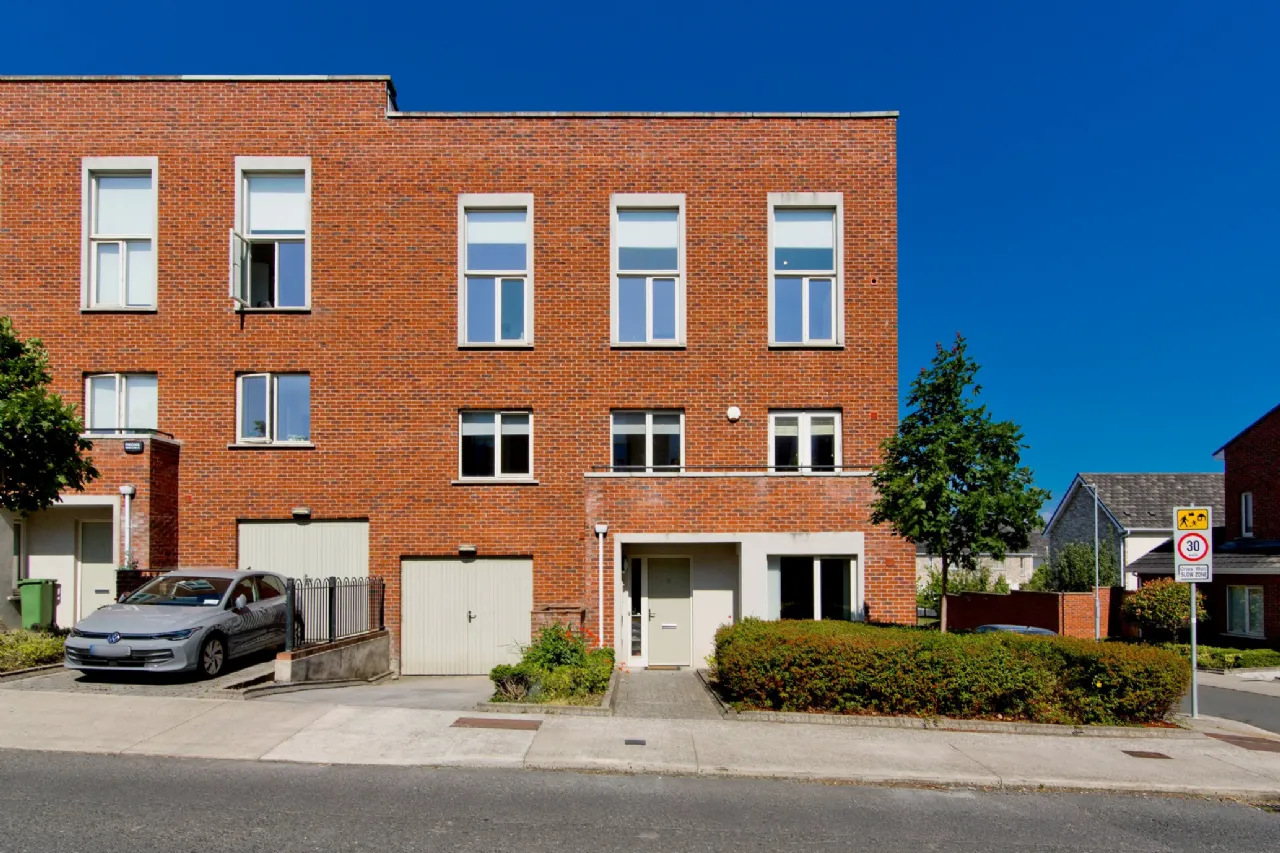
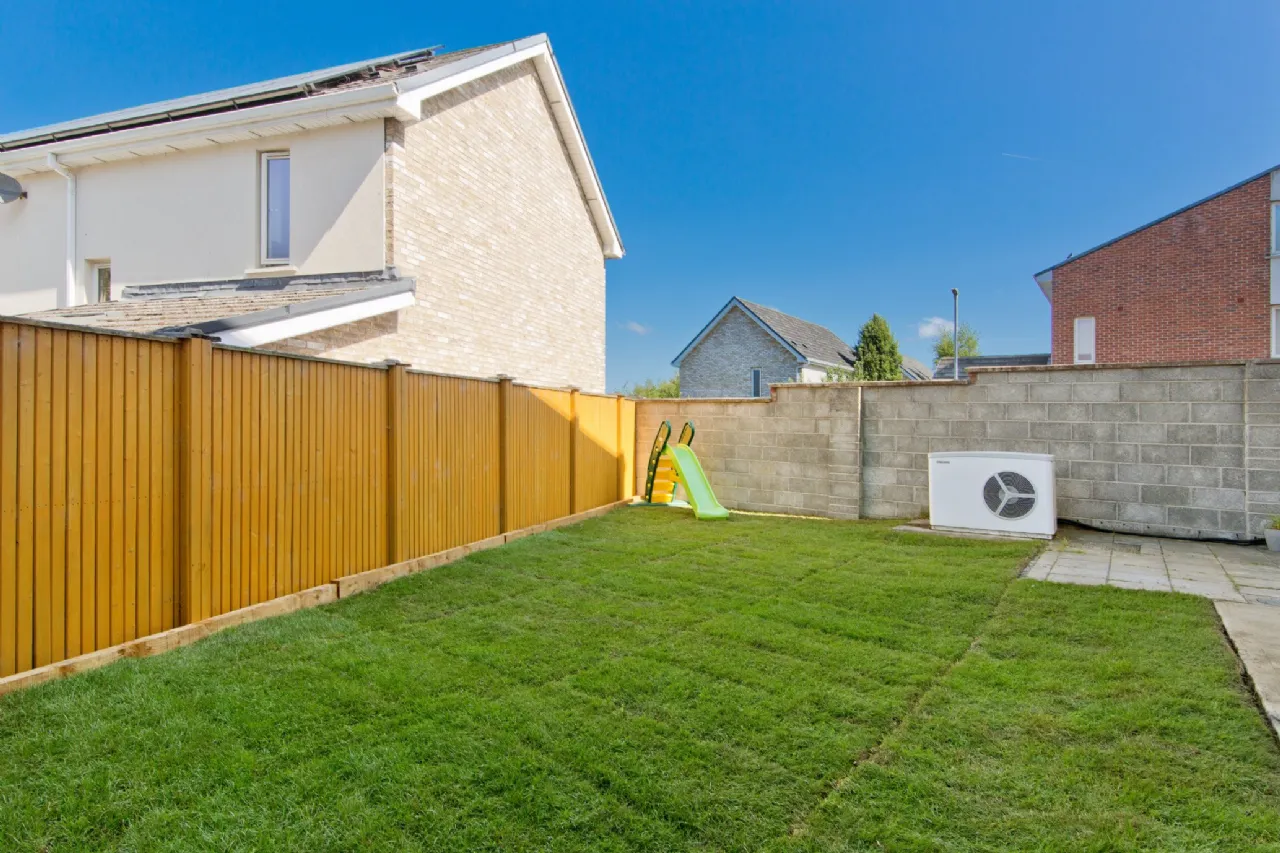
To the front of the house is a cobblelock driveway leading through to the private garage. There is also convenient visitors parking just around the corner from the house. Accessed through double doors from the kitchen/dining is the sunny, west facing garden to rear, enjoying great privacy, as is not directly over-looked. The garden is mainly laid in lawn, with a separate stone patio, to sit out and enjoy the sunshine.
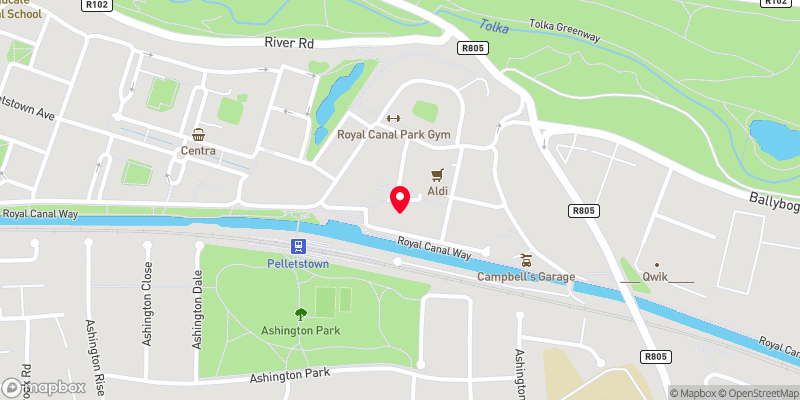
Royal Canal Park is ideally situated, just 7km approx. from Dublin City Centre, with the transport facilities being second to none, having Pelletstown Train Station just a 2 minute walk from your doorstep. which is just a 12 minute journey to Connolly and Docklands Station. Broombridge LUAS line is just 1 stop over on the train, or a 20 minute walk approx. and there is an excellent bus service available just around the corner, at Royal Canal Avenue. There is a scenic pedestrian walkway and bike lane along the canal, as well as having both Ashington and Crescent Parks to enjoy. There is a wide variety of local amenities, to include an Aldi, Super Valu, Centra, cafes, bars, restaurants, a pharmacy, beautician and hairdresser. Residents also have the exclusive use of 2 local gyms, both of which are within a 5 minute walk. Royal Canal Park is particularly popular with families, having Pelletstown National School just a 5-minute walk and there is a selection of local creches nearby, as well as 2 local playgrounds.
This is a excellent opportunity to acquire a fantastic, ‘A’ rated, family home with substantial living space, just a short distance from Dublin City Centre. Early viewing is highly recommended.

Need a Mortgage?
Up to 90% mortgage available.
Mortgage Insight DAC t/a Sherry FitzGerald Financial Services, Sherry FitzGerald Mortgages is regulated by the Central Bank of Ireland.
Features
'A' rated with efficient Air to Water Heat Pump
West facing garden to rear
Private garage measuring 22 sq.m. approx.
2 Minute walk to Pelletstown Train Station
Rooms
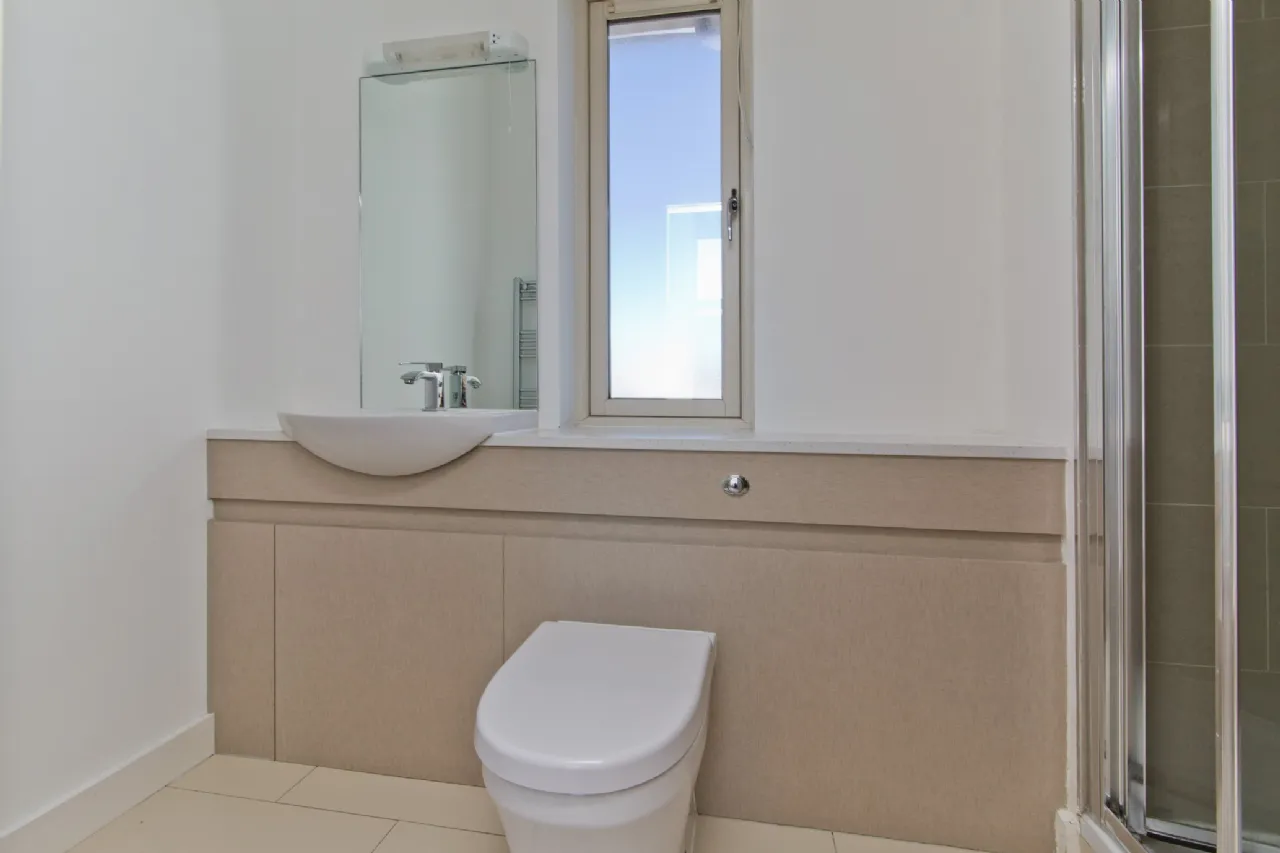
Guest WC Just off the entrance hallway, with tiled flooring. Comprises of a wc, wash hand basin with fitted storage and a heated towel rail completes.
Kitchen/Dining Room To the right of the hallway is the wonderful, open-plan kitchen/dining room which boasts triple-aspect, flooding the room with natural light. Designed by Good Brother Kitchens and completed in 2024, the kitchen has an excellent assortment of bespoke cabinets with quality Neff, integrated appliances to include a fridge/freezer, dishwasher, oven, hob and inset extractor fan. An island provides even further storage space, as well as a second dining area.
Utility Room A highly convenient utility room, with attractive tiled flooring. Plumbed for a washing machine, this room is adjacent to the kitchen and benefits from excellent storage space.
Garage Accessed from the front and rear garden, as well as internally through the utility room. A fantastic asset to this beautiful home, with good storage space.
Landing A spacious landing with wide-panel, engineered wood flooring.
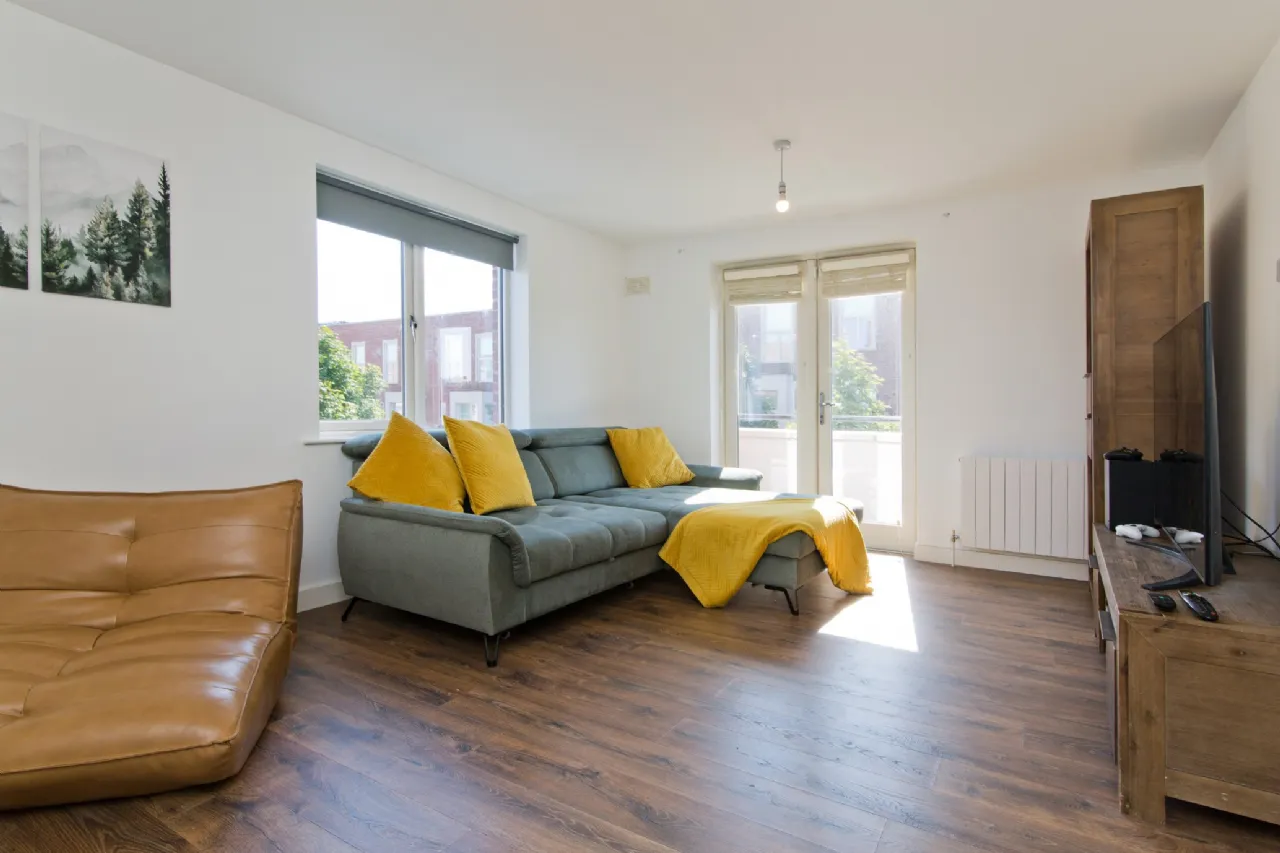
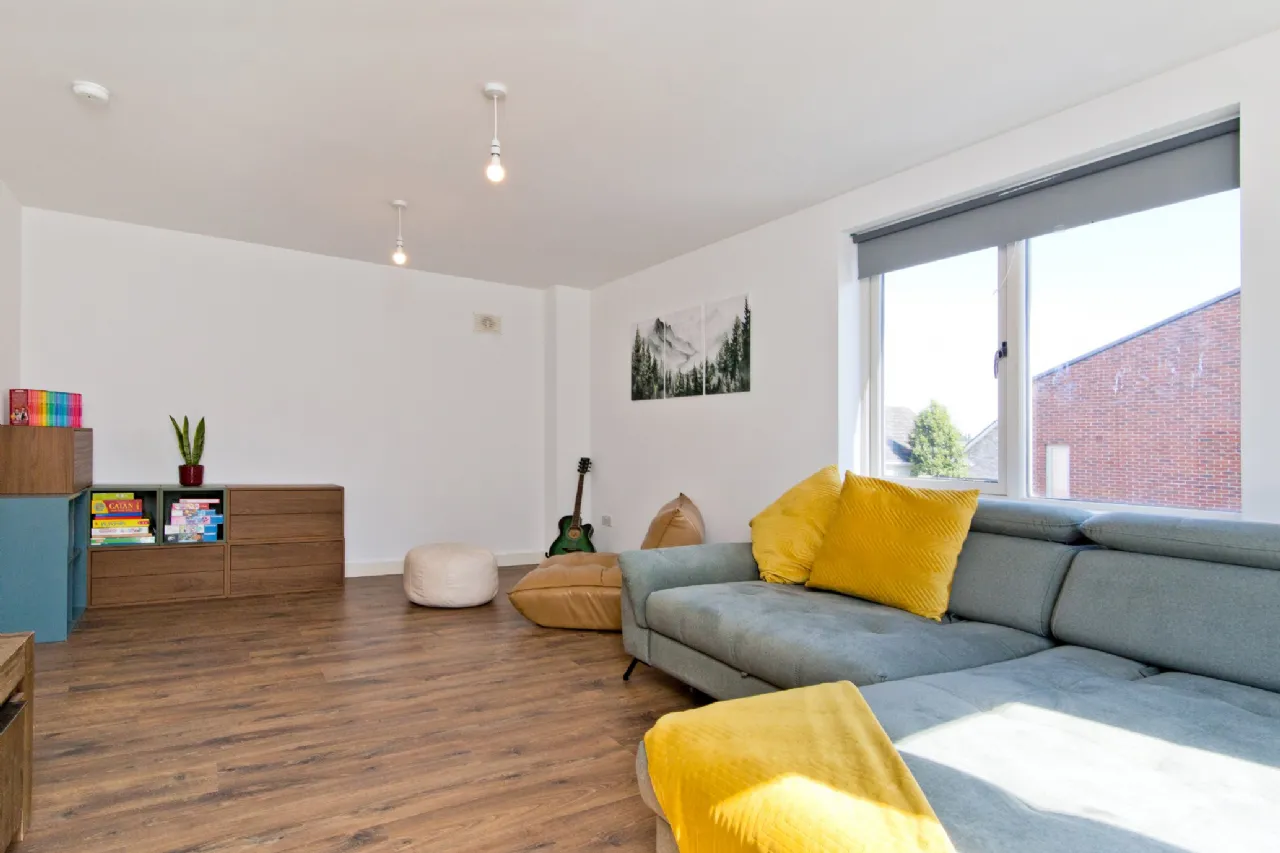
Living Room Situated on the first floor is the tastefully decorated living room, complete with laminate timber flooring. This well-proportioned room also benefits from having dual aspect, with double doors leading to a private, east-facing balcony.
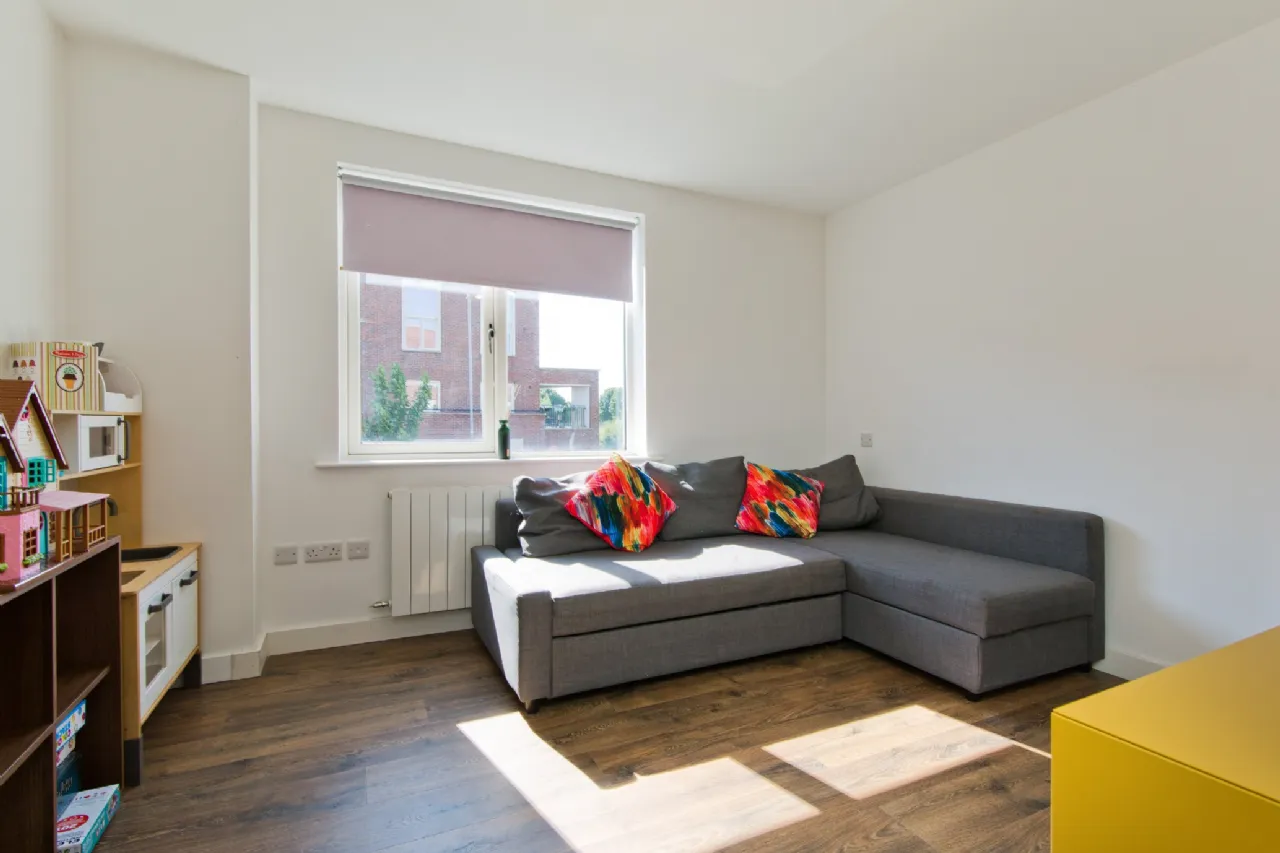
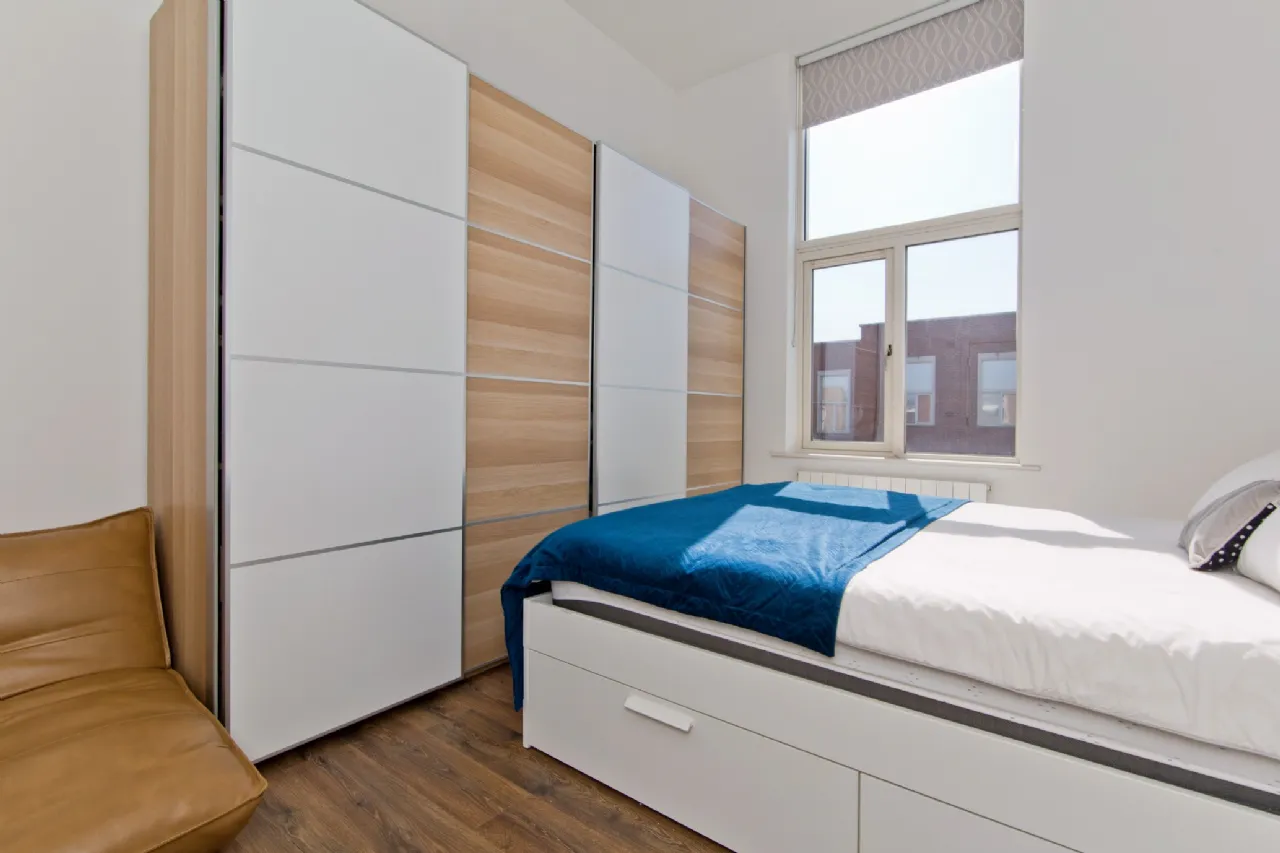
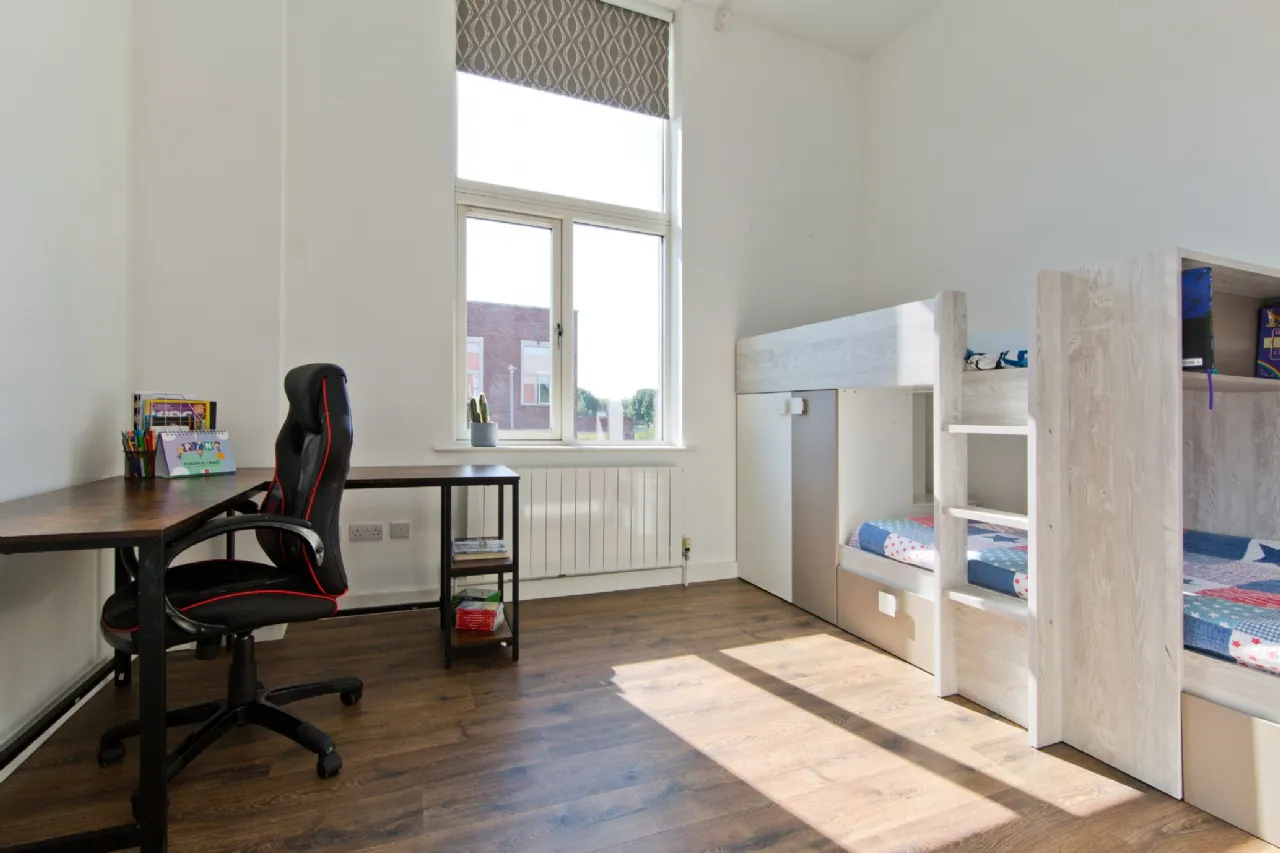
Bedroom 2 A fabulous double bedroom, currently used as a playroom, with laminate timber flooring.
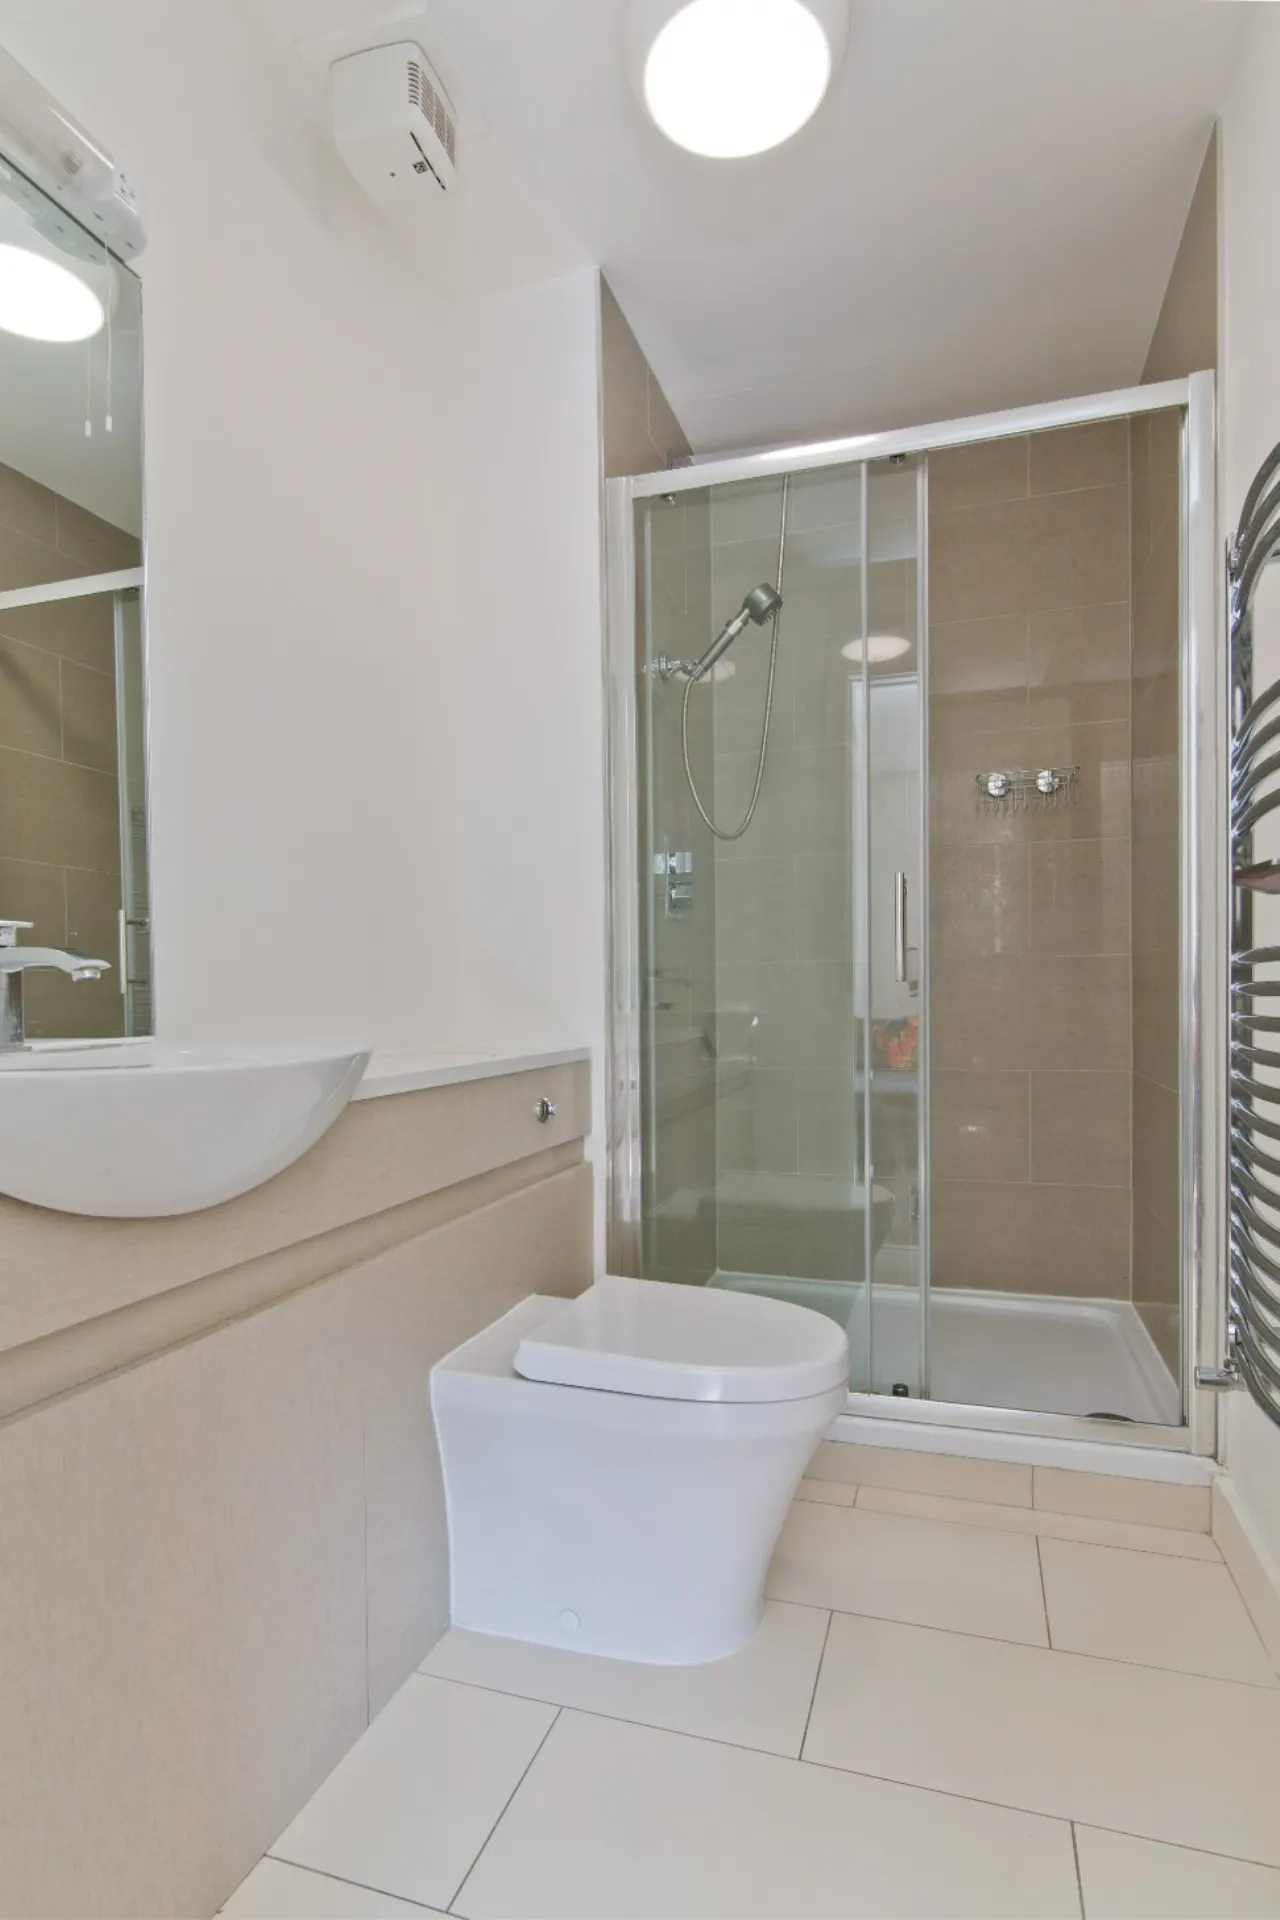
Ensuite A contemporary-style ensuite with tiled flooring. Comprises of a wc, wash hand basin and power shower. A heated towel rail completes.
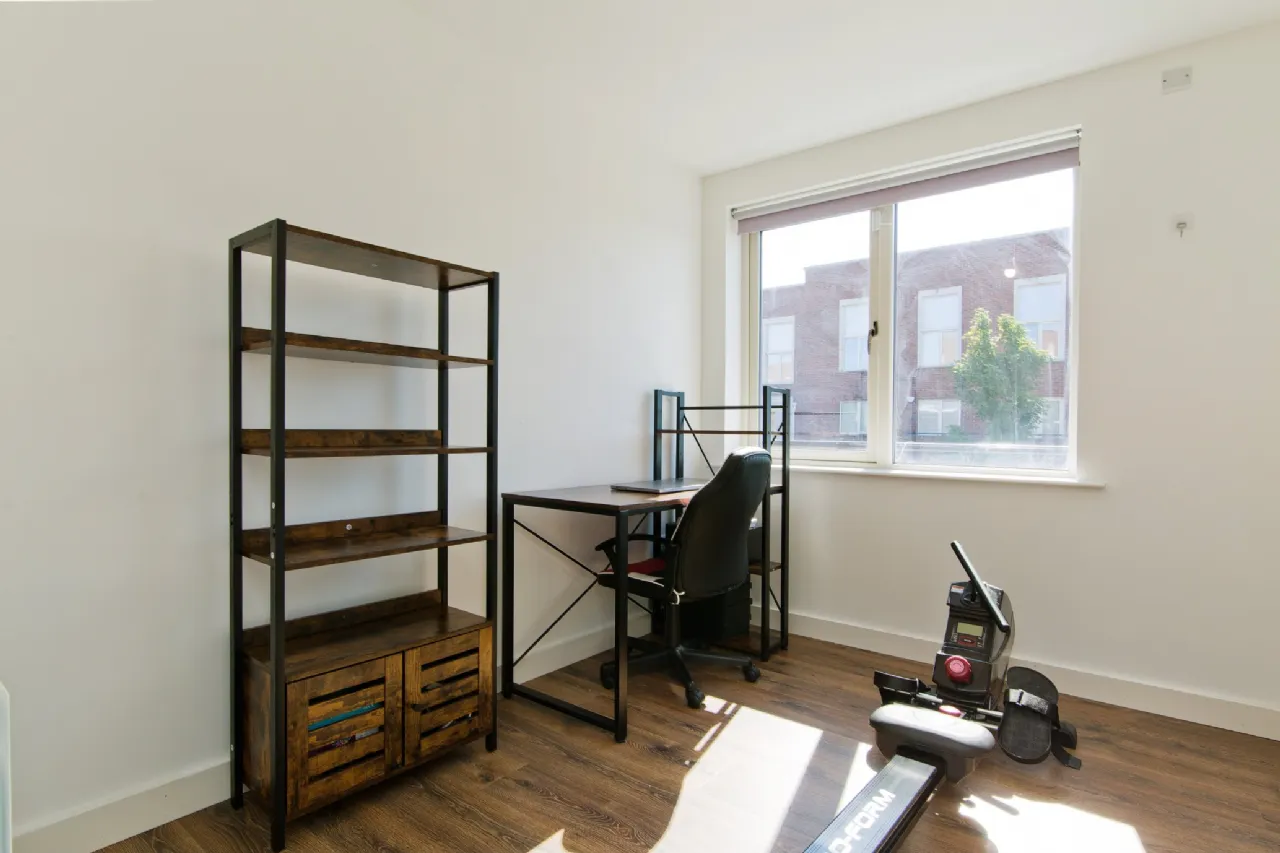
Bedroom 5 Currently used as an idyllic home office, with laminate timber flooring.
Landing 2 Also finished with laminate timber flooring. Holds a storage press.
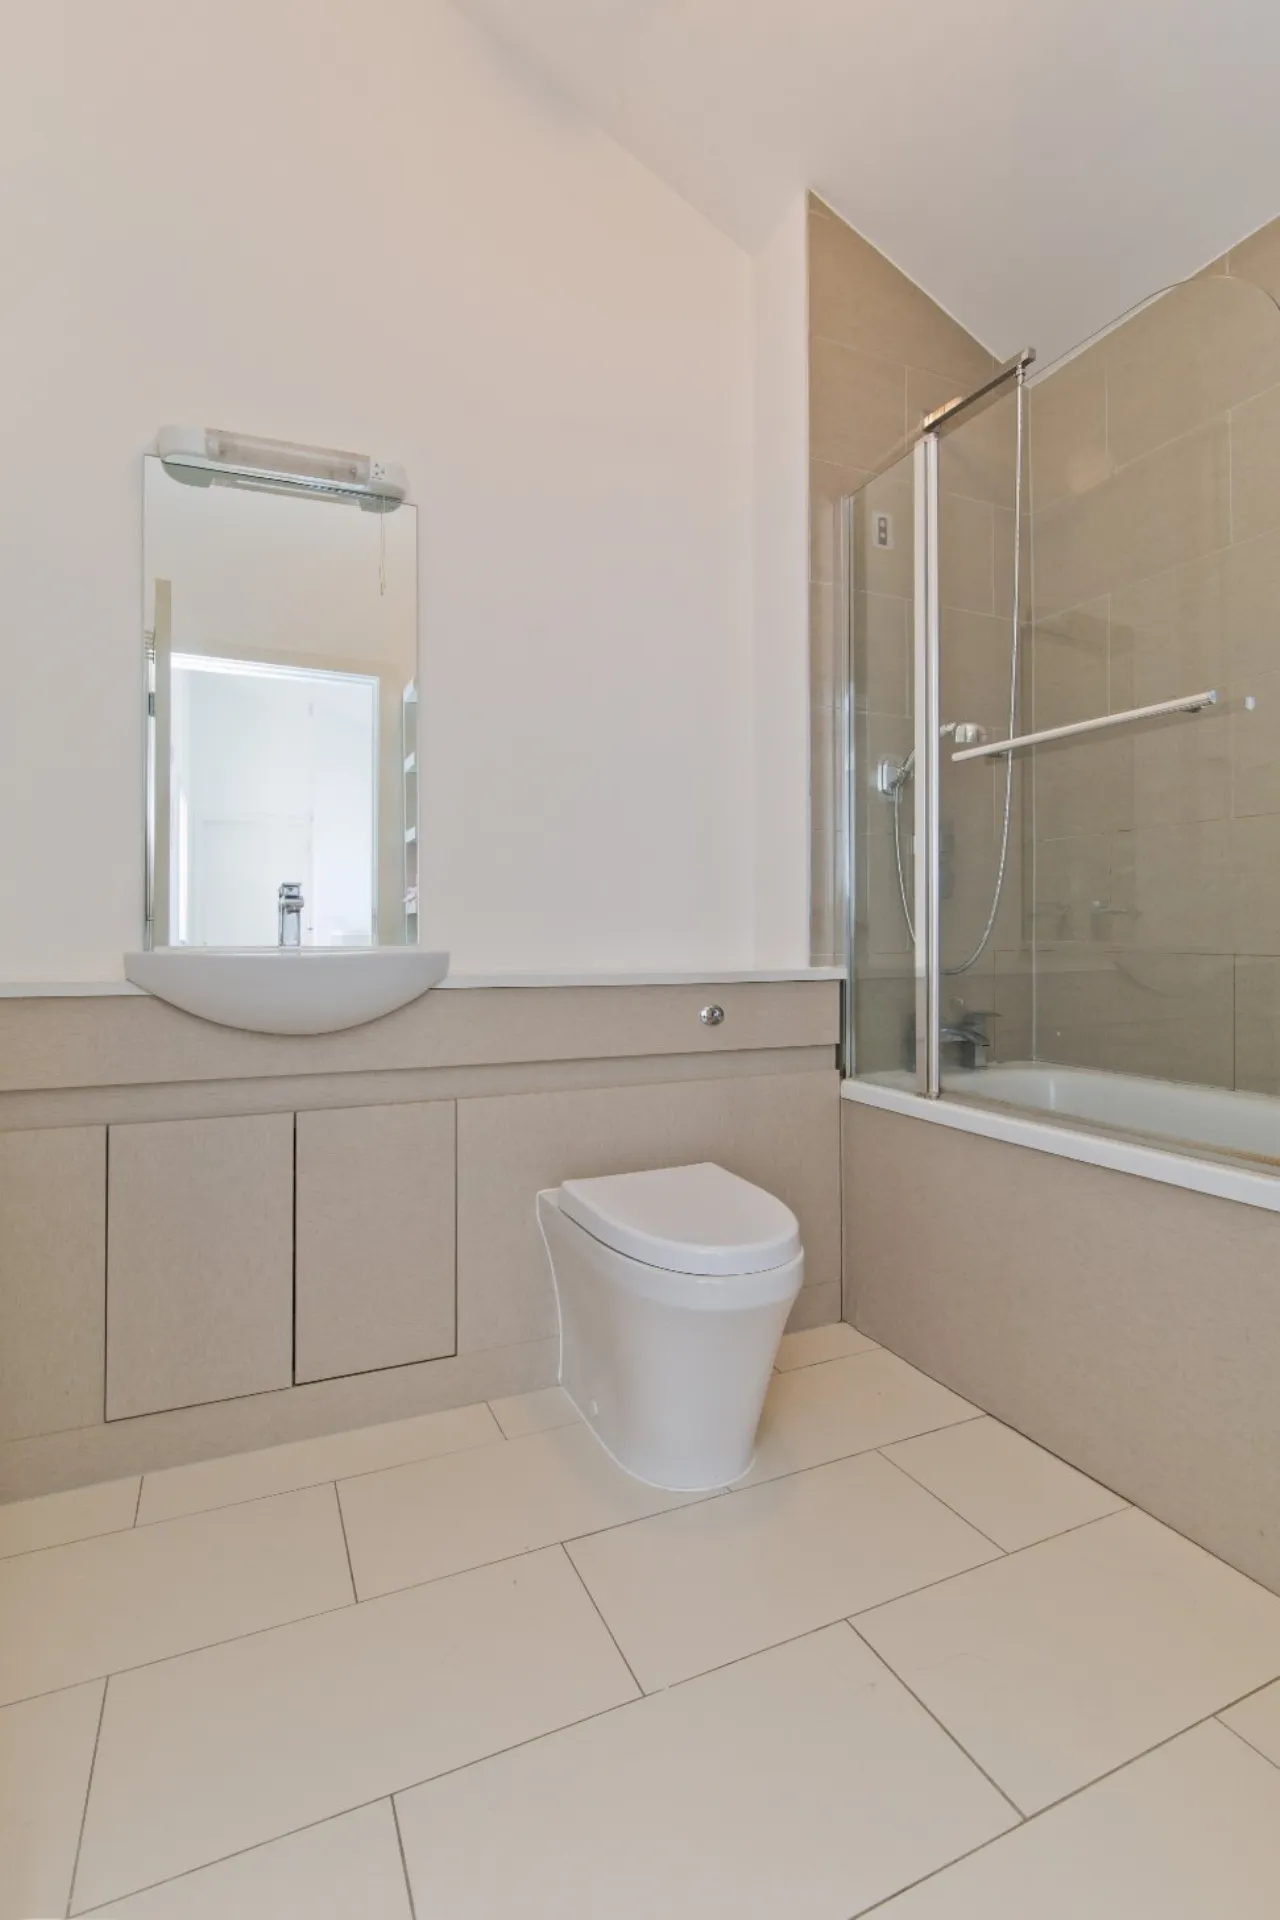
Bathroom A large, family bathroom with tiled flooring. Comprises of a wc, wash hand basin with fitted storage and a shower over the bath. A heated towel rail completes.
Bedroom 1 An impressive, primary bedroom with laminate timber flooring, located on the top floor of the property. A 12ft ceiling, with a large window, provides fantastic light.
Ensuite With tiled flooring. Comprises of a wc, wash hand basin and a rainfall shower. A heated towel rail and wall-mounted mirror complete.
Bedroom 3 A third, double bedroom with laminate timber flooring, also boasting an ultra-high ceiling with a large window, for incredible light.
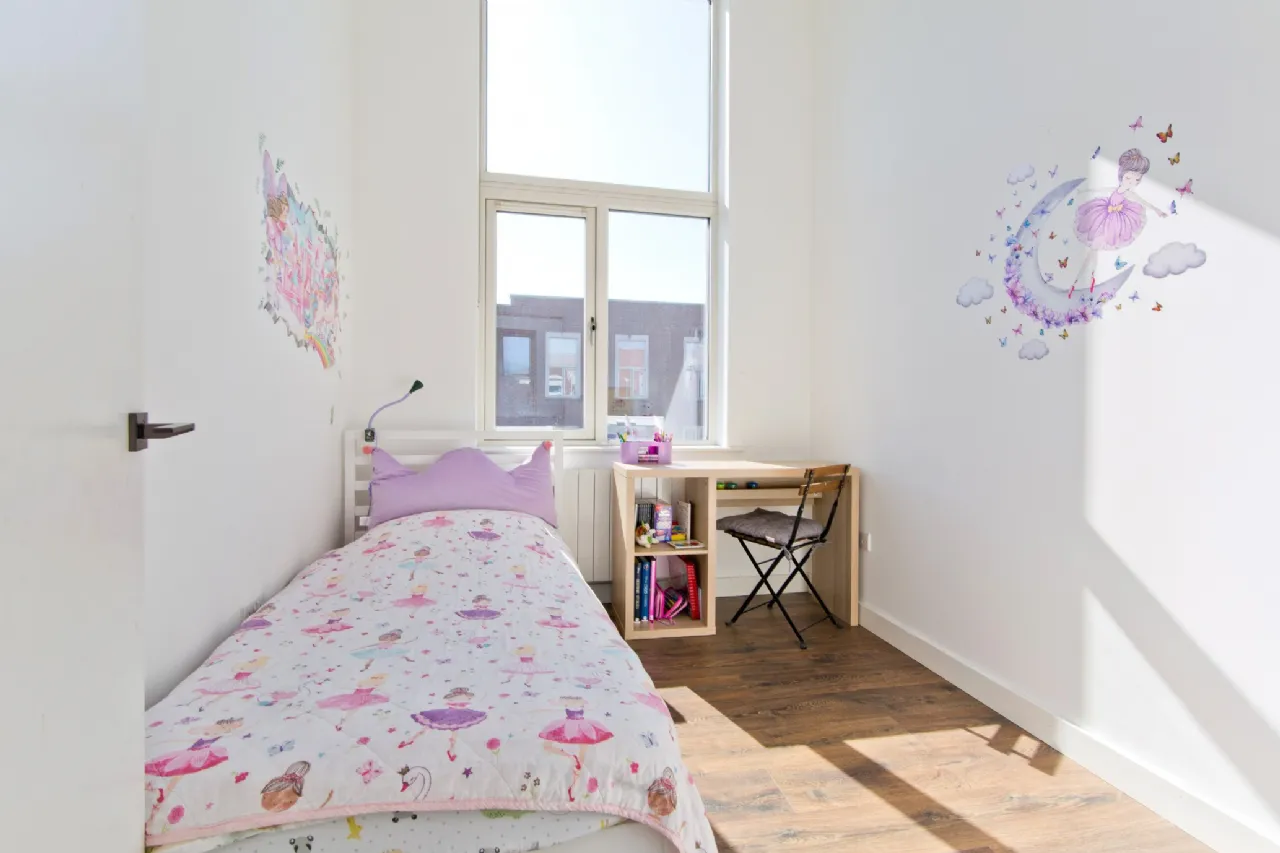
Bedroom 4 Also situated on the top floor of the house good-sized, single bedroom with laminate timber flooring
BER Information
BER Number: 108137662
Energy Performance Indicator: 55.72
About the Area
No description
 Get Directions
Advice For Buyers
Buying property is a complicated process. With over 40 years’ experience working with buyers all over Ireland, we’ve researched and developed a selection of useful guides and resources to provide you with the insight you need..
Mortgages
From getting mortgage-ready to preparing and submitting your full application, our Mortgages division have the insight and expertise you need to help secure you the best possible outcome.
Research
Applying in-depth research methodologies, we regularly publish market updates, trends, forecasts and more helping you make informed property decisions backed up by hard facts and information.