Print
Print


€515,000 Sale Agreed
 3 beds
 3 baths
 101 sqm

Description
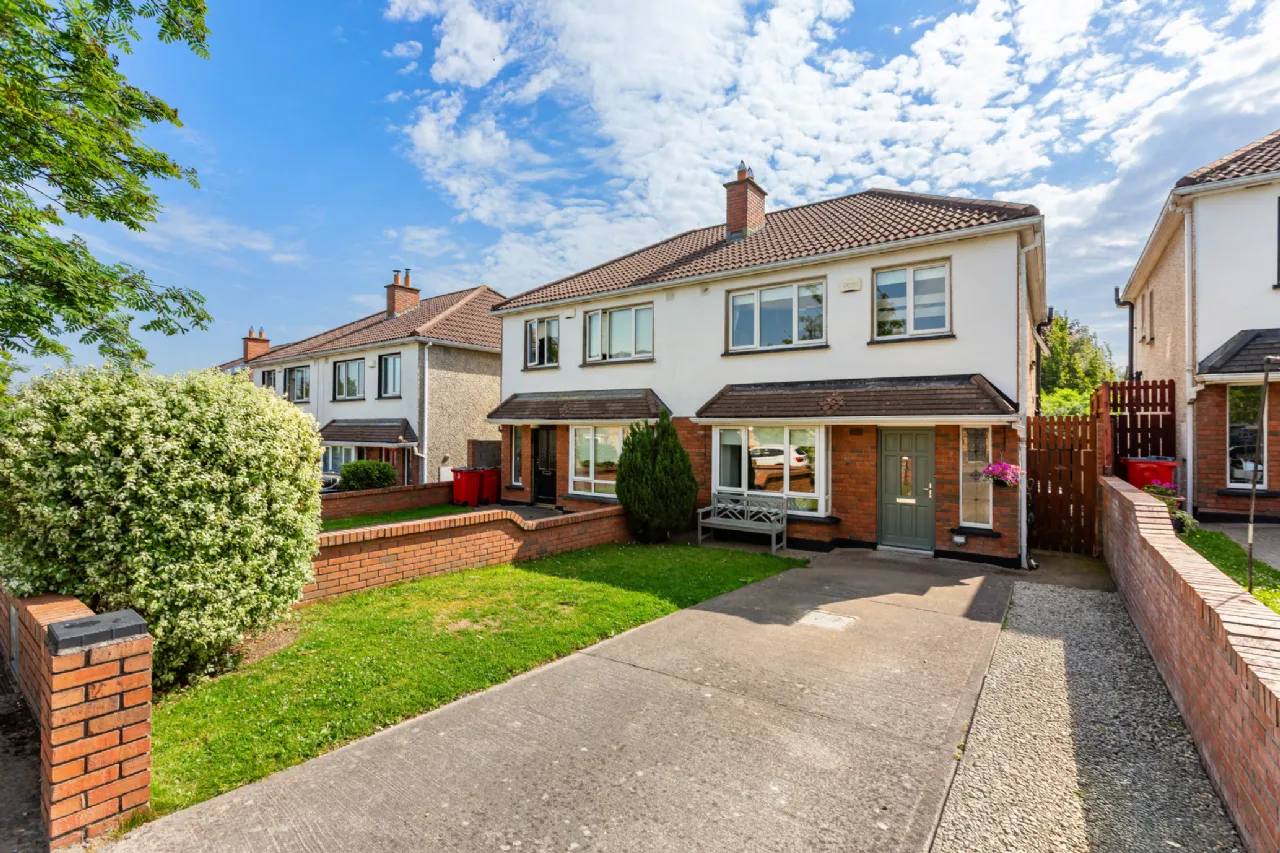
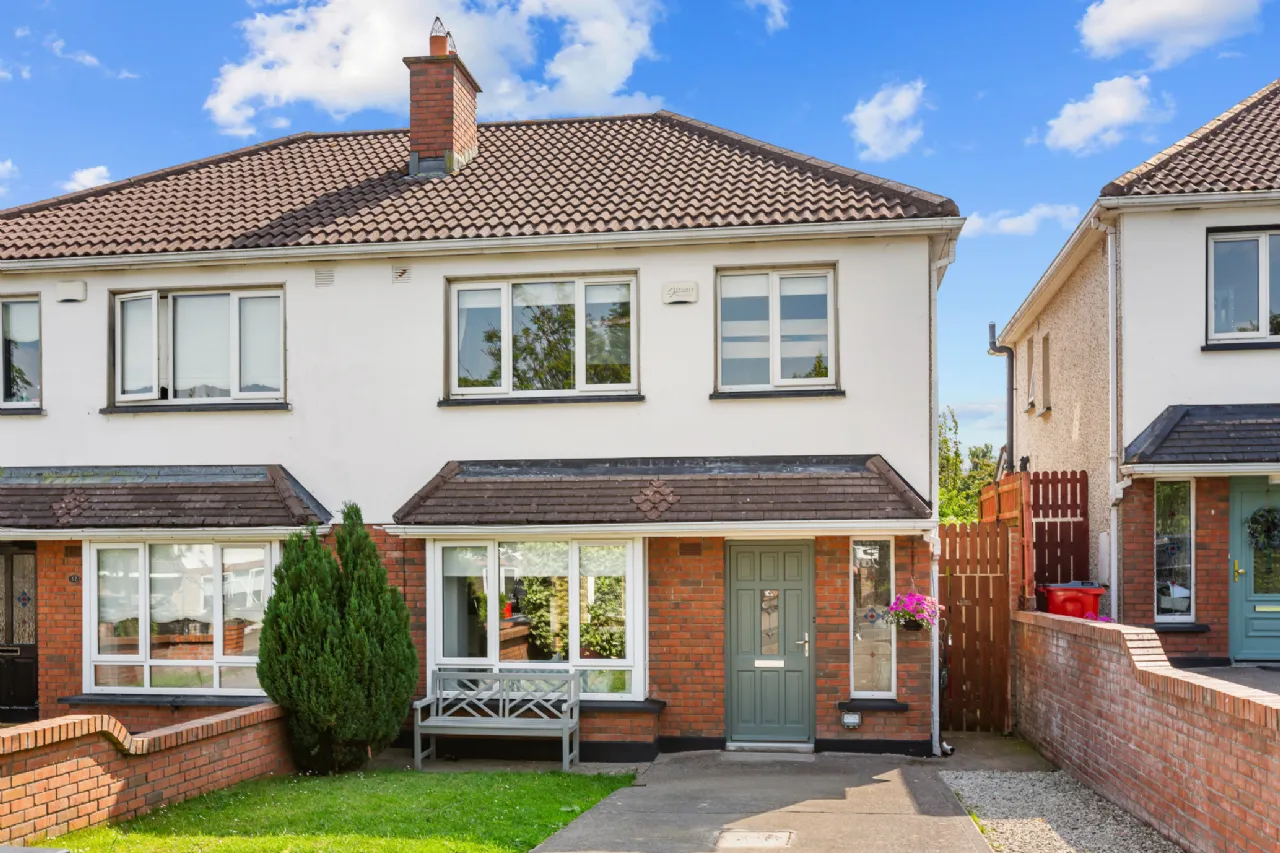
Presented in excellent condition throughout, No. 30 has been lovingly maintained and upgraded by its current owners. Notable improvements include a fully renovated family bathroom completed approximately two years ago, an upgraded gas boiler with remote smartphone heating controls, and extensive landscaping to the rear garden, creating a wonderful outdoor space to enjoy throughout the year.
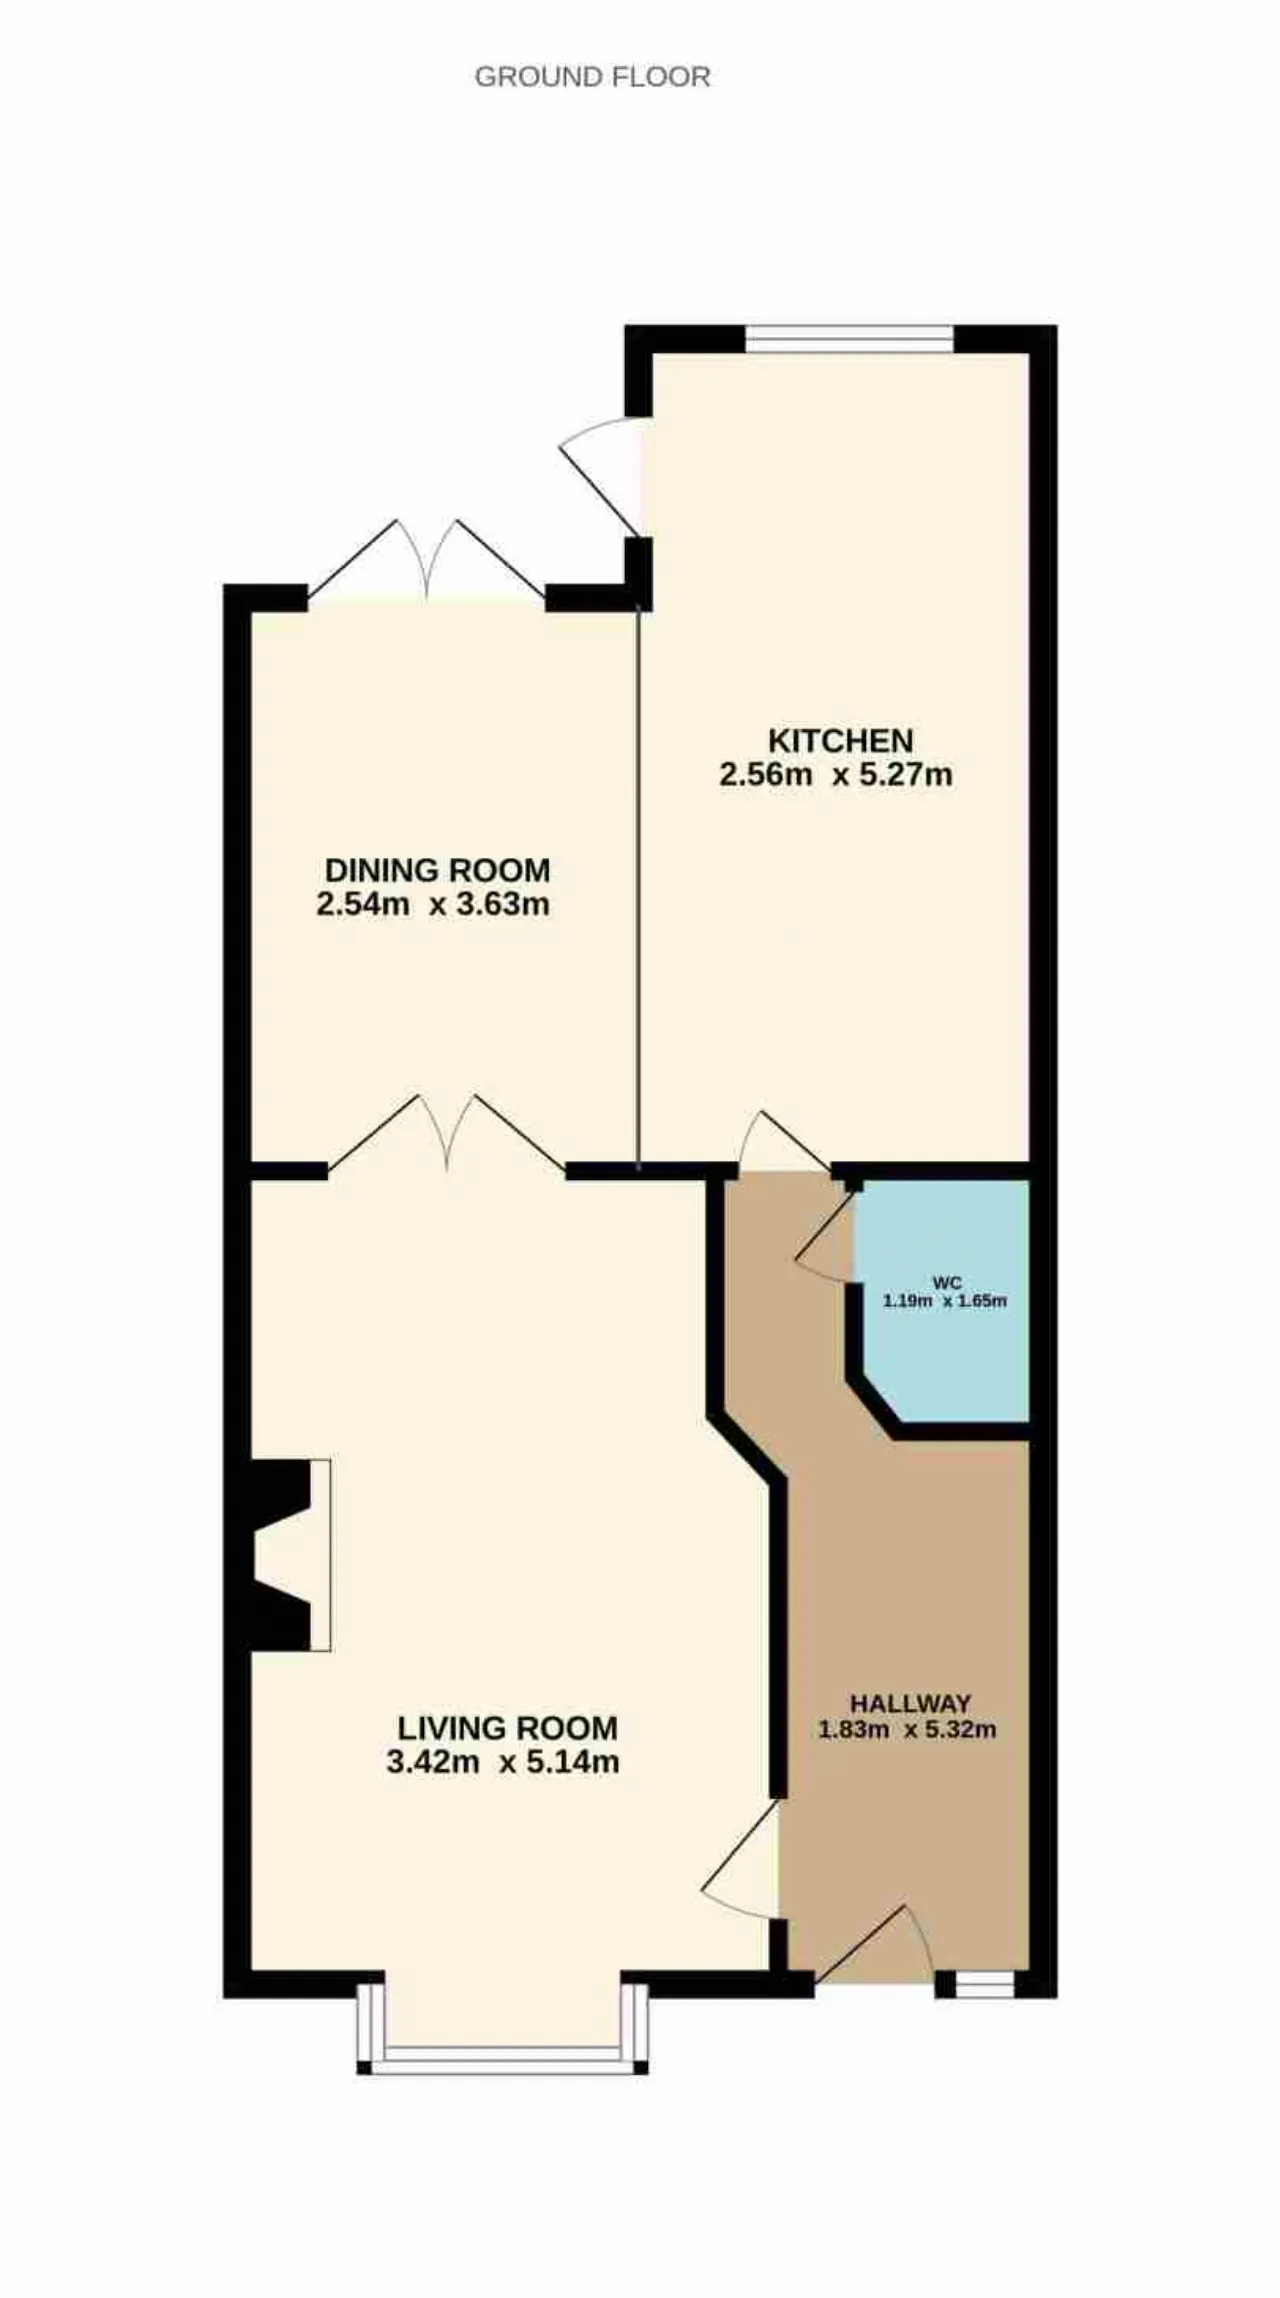
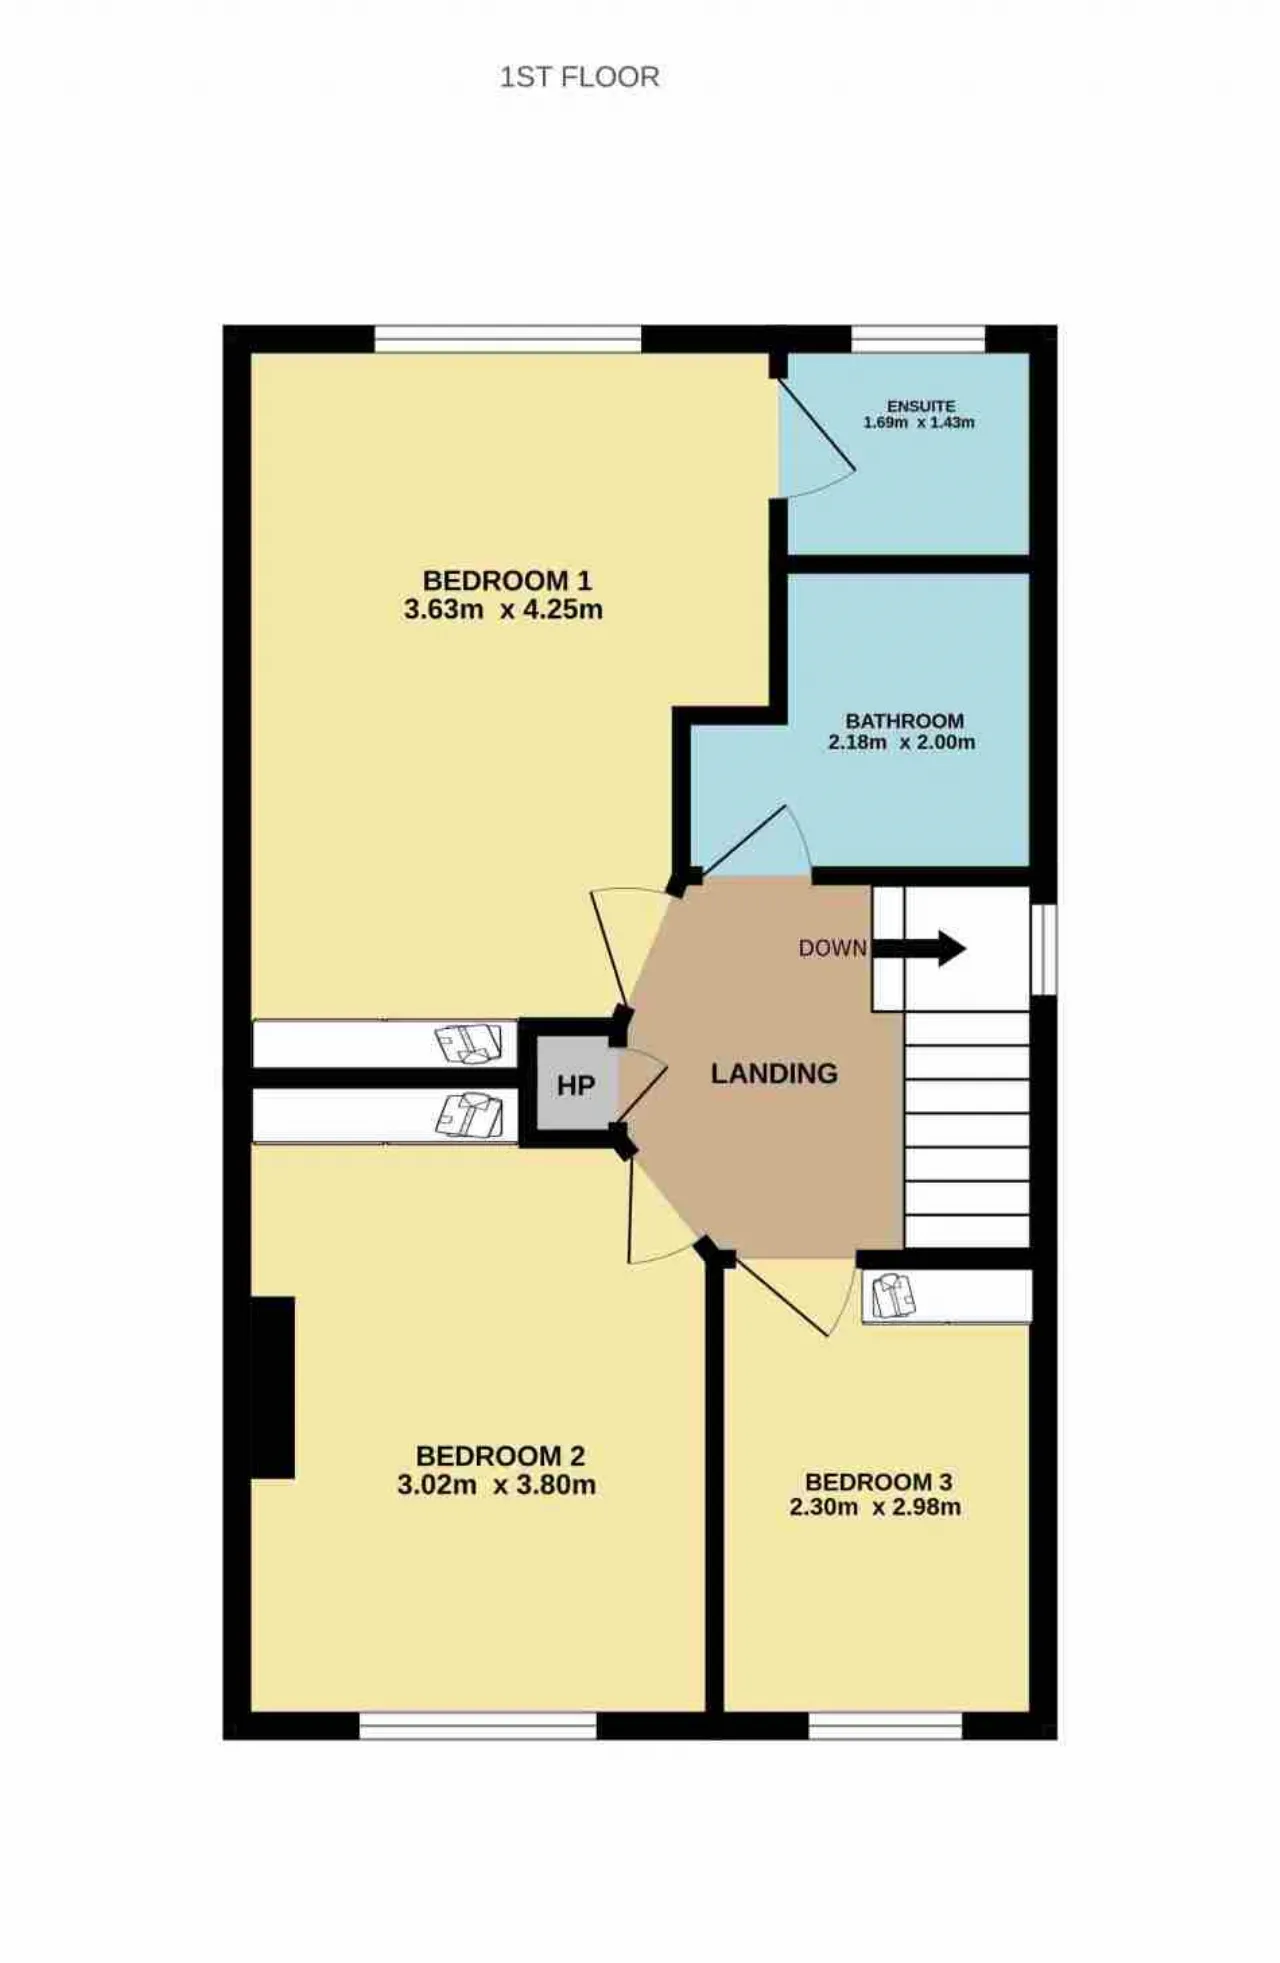
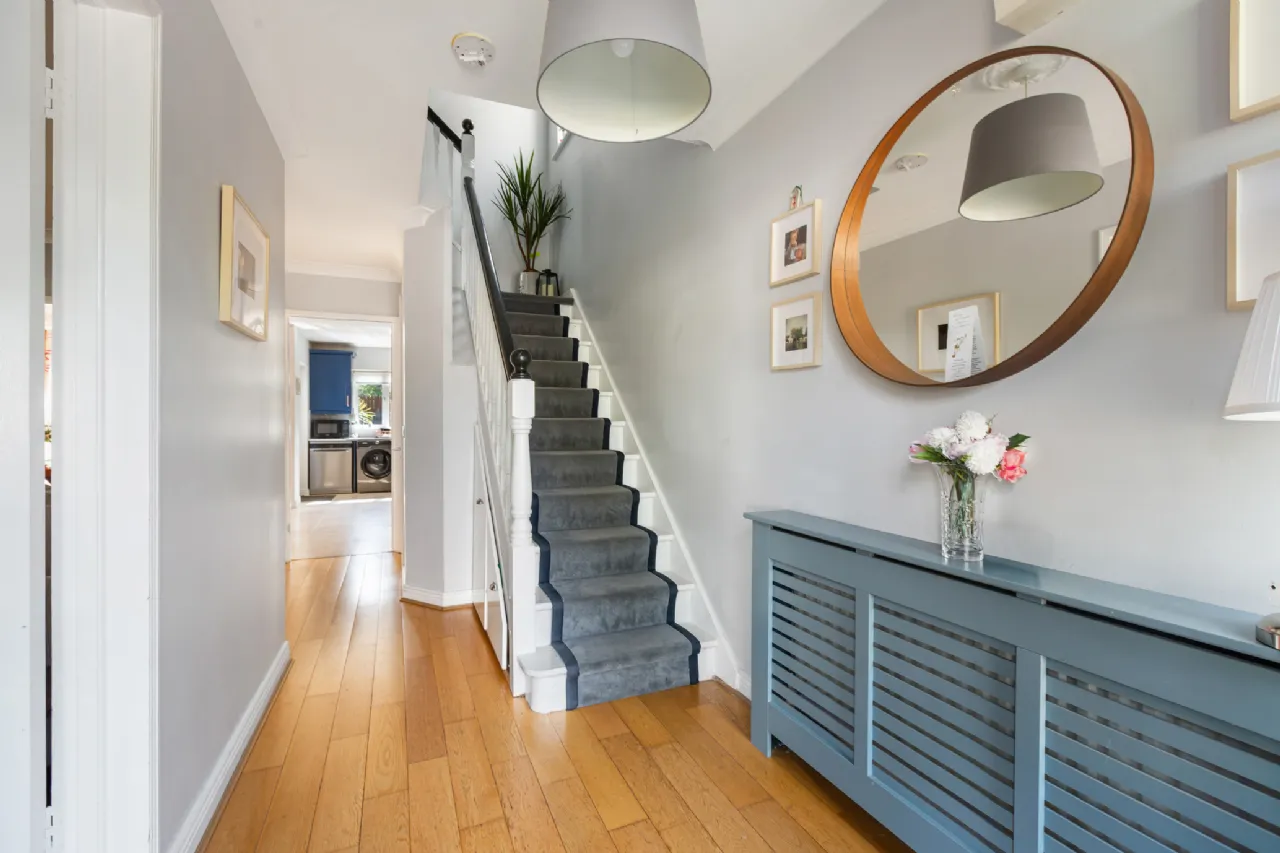
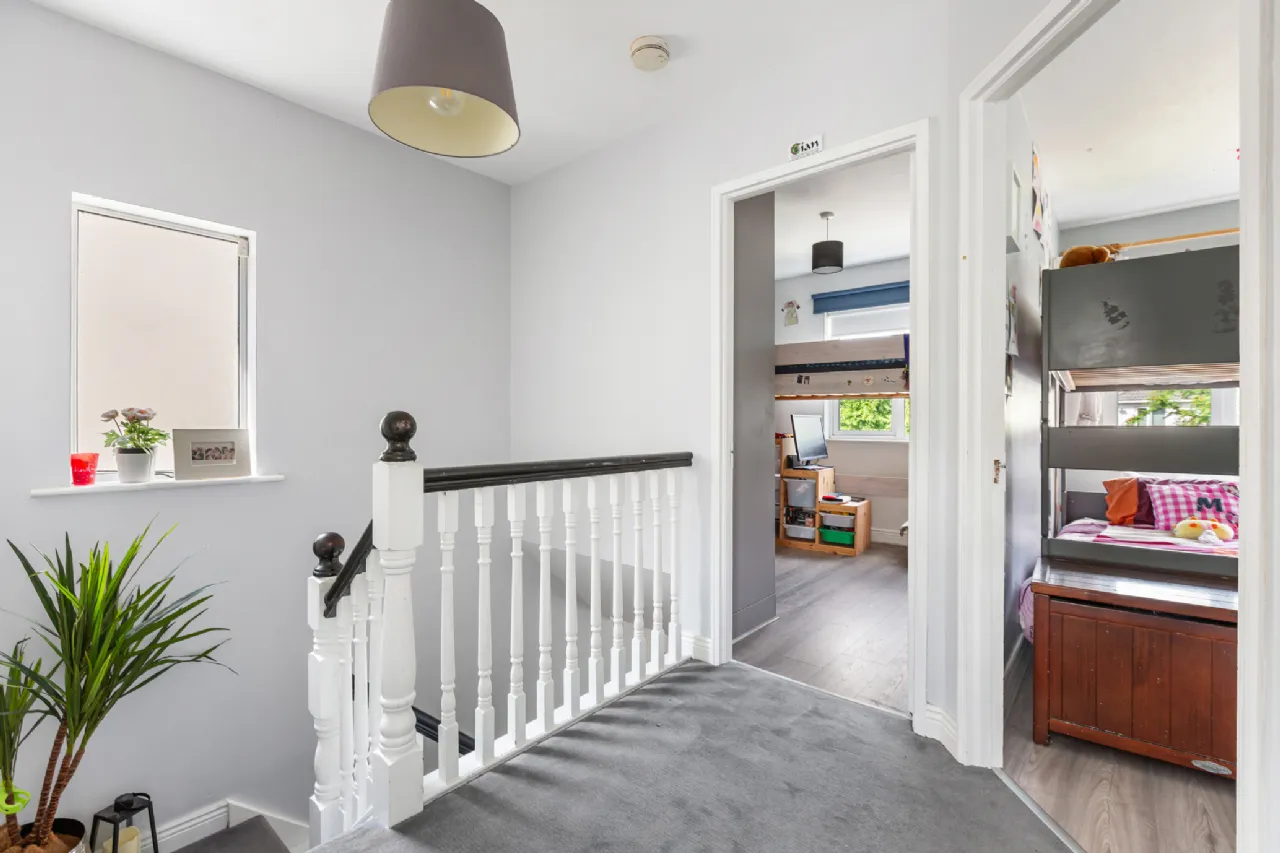
The accommodation briefly comprises a welcoming entrance hall, a spacious living room with bay window and feature gas fireplace, an open-plan kitchen and dining area ideal for modern family living, and a guest WC on the ground floor. Upstairs there are three well-proportioned bedrooms including a generous principal bedroom with en-suite shower room, together with the recently upgraded family bathroom.
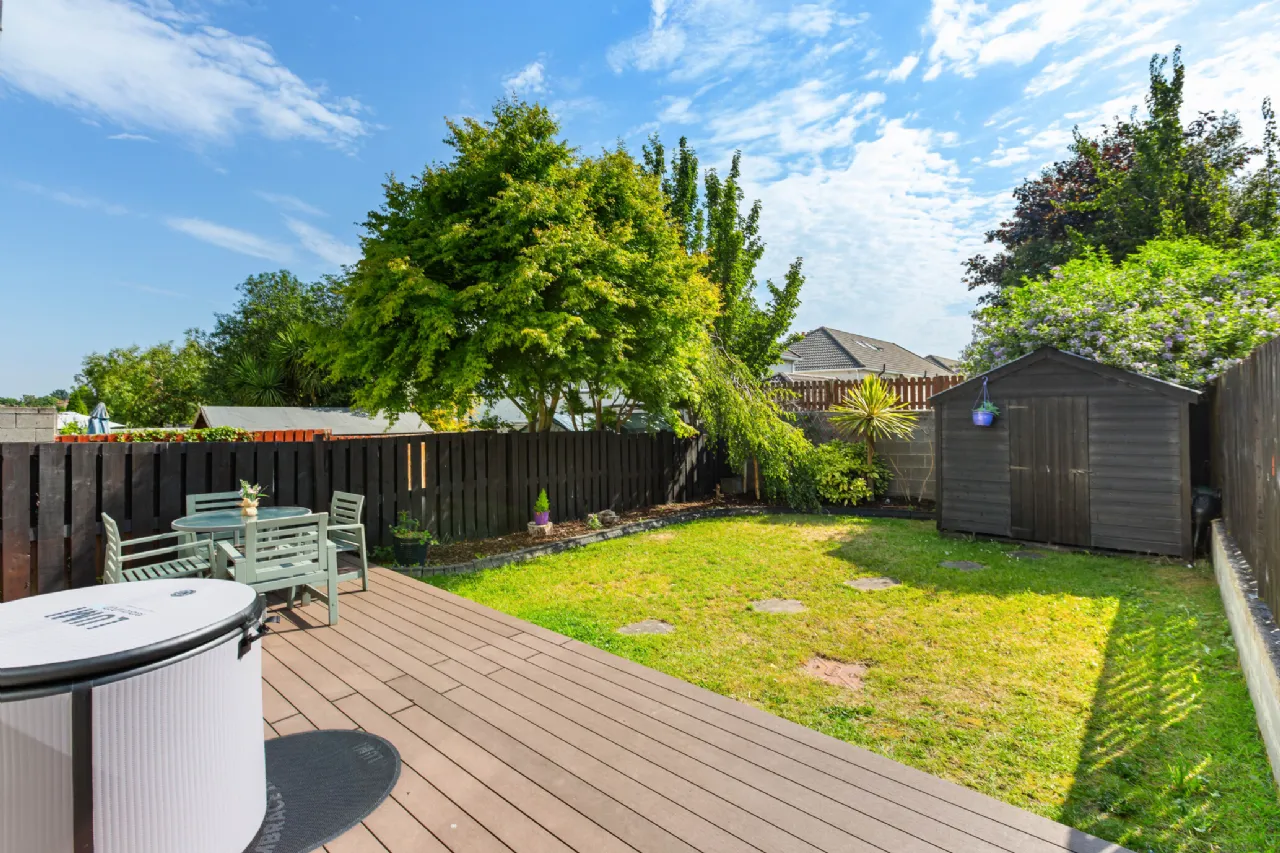
The rear garden is a particular feature of the property. Enjoying an east-facing orientation, it benefits from excellent natural light from early morning through the day and has been thoughtfully landscaped to provide an attractive and low-maintenance outdoor environment.
The property also offers excellent potential for future expansion, subject to the necessary planning permissions. Similar homes within the development have availed of rear and attic conversion opportunities, allowing purchasers the flexibility to further enhance the accommodation should their needs evolve over time.
Location is truly second to none. Beechdale Road enjoys a peaceful setting while remaining within easy reach of a wealth of local amenities. Ballycullen, Knocklyon and Rathfarnham offer a wide selection of shops, cafés, restaurants, gyms and sporting facilities, while nearby parks and green spaces provide excellent recreational opportunities for families.
The area is particularly well served by a range of highly regarded primary and secondary schools, making it an ideal choice for growing families. Public transport is readily available, with a number of Dublin Bus routes 15, F1, S8, & S6 operating nearby and providing convenient access to Dublin City Centre and surrounding areas. The M50 motorway is also just minutes away, ensuring excellent connectivity to all parts of Dublin and beyond.
Combining a highly sought-after location, modern upgrades, energy-efficient B-rated BER, excellent outdoor space, and future extension potential, No. 30 Beechdale Road is a quality family home that is sure to appeal to a wide range of purchasers

Need a Mortgage?
Up to 90% mortgage available.
Mortgage Insight DAC t/a Sherry FitzGerald Financial Services, Sherry FitzGerald Mortgages is regulated by the Central Bank of Ireland.
Features
Quiet family-friendly cul-de-sac location
Overlooking a large green area
Low maintenance east-facing rear garden
Decking area added in rear garden
Upgraded gas-fired central heating boiler
Remote smartphone heating controls
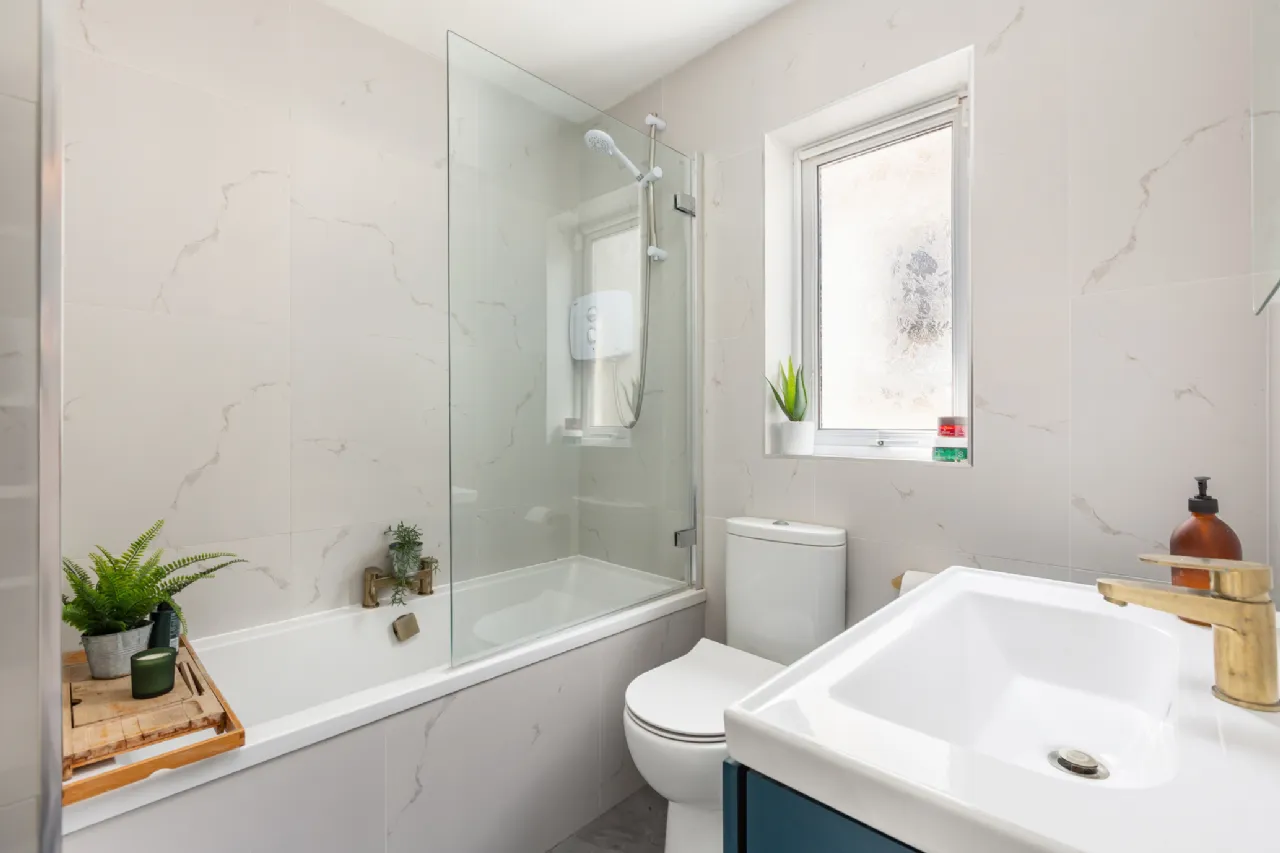
Main bathroom fully renovated approximately 2 years ago
Underfloor heating in main bathroom
Off-street parking
Potential to extend subject to planning permission
Excellent schools, parks and sporting facilities nearby
Convenient access to public transport and the M50
Turnkey condition throughout
Rooms
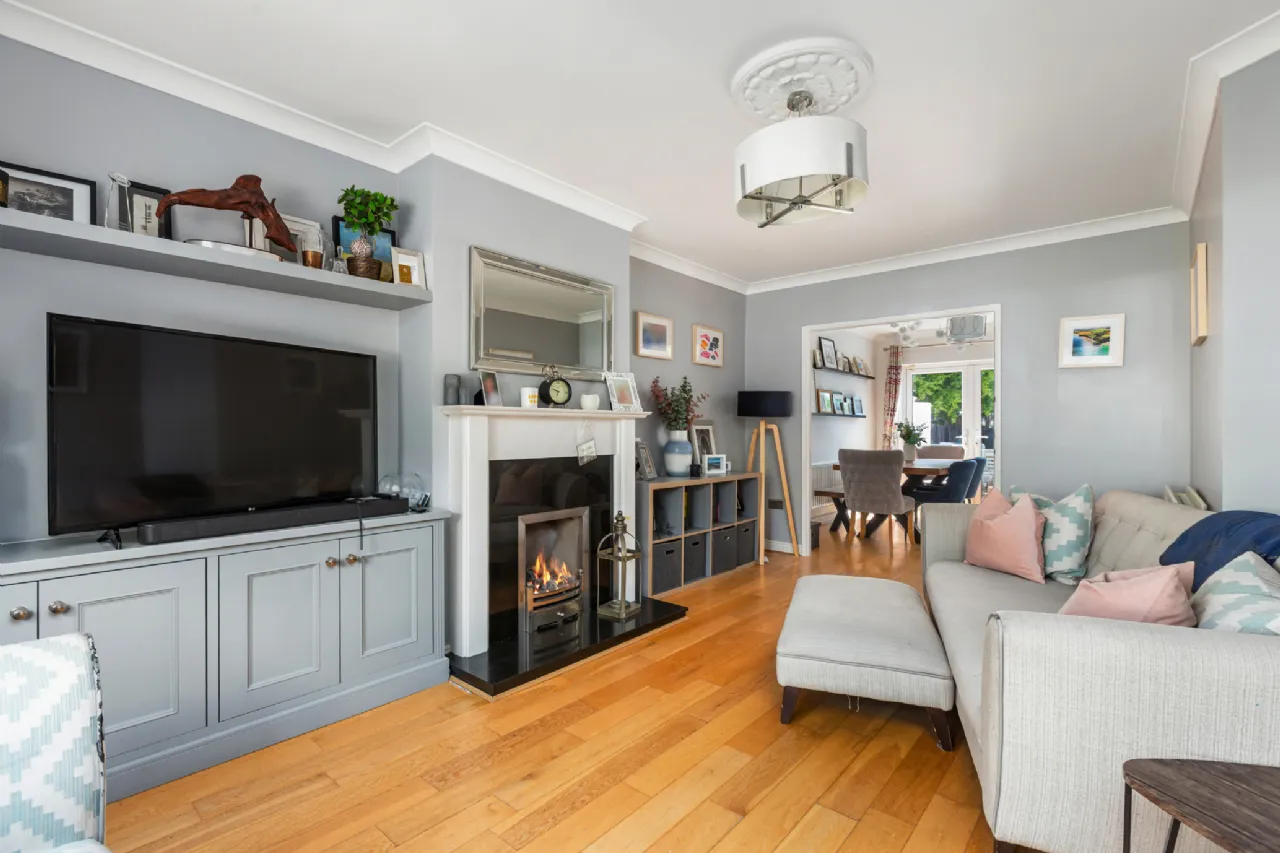
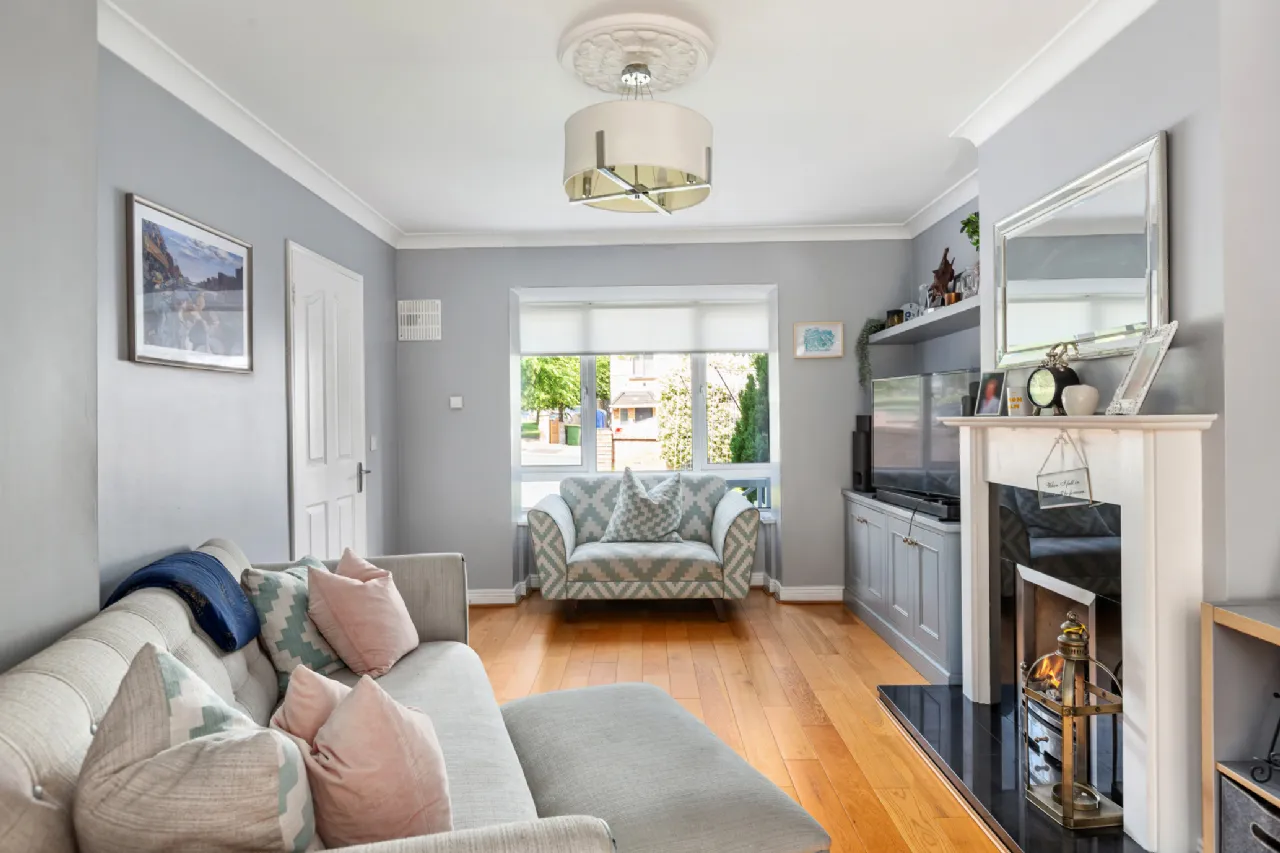
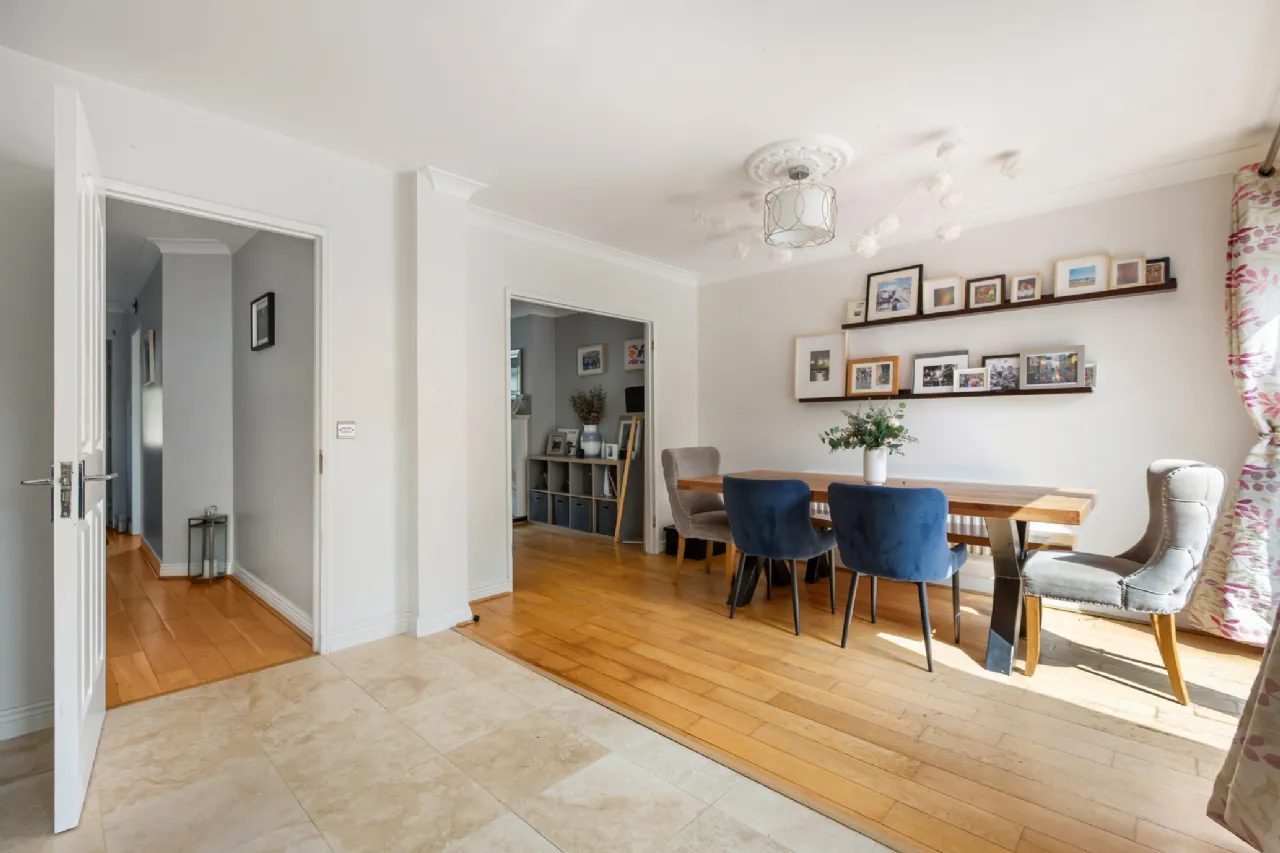
Living Room 3.42m x 5.14m A spacious reception room featuring a solid wood floor, decorative coving, and a fitted display/storage unit. A bay window floods the room with natural light, while a gas fireplace with a marble hearth and timber surround creates an attractive focal point. The room flows seamlessly through an open plan opening to the dining area, making it ideal for both everyday living and entertaining.
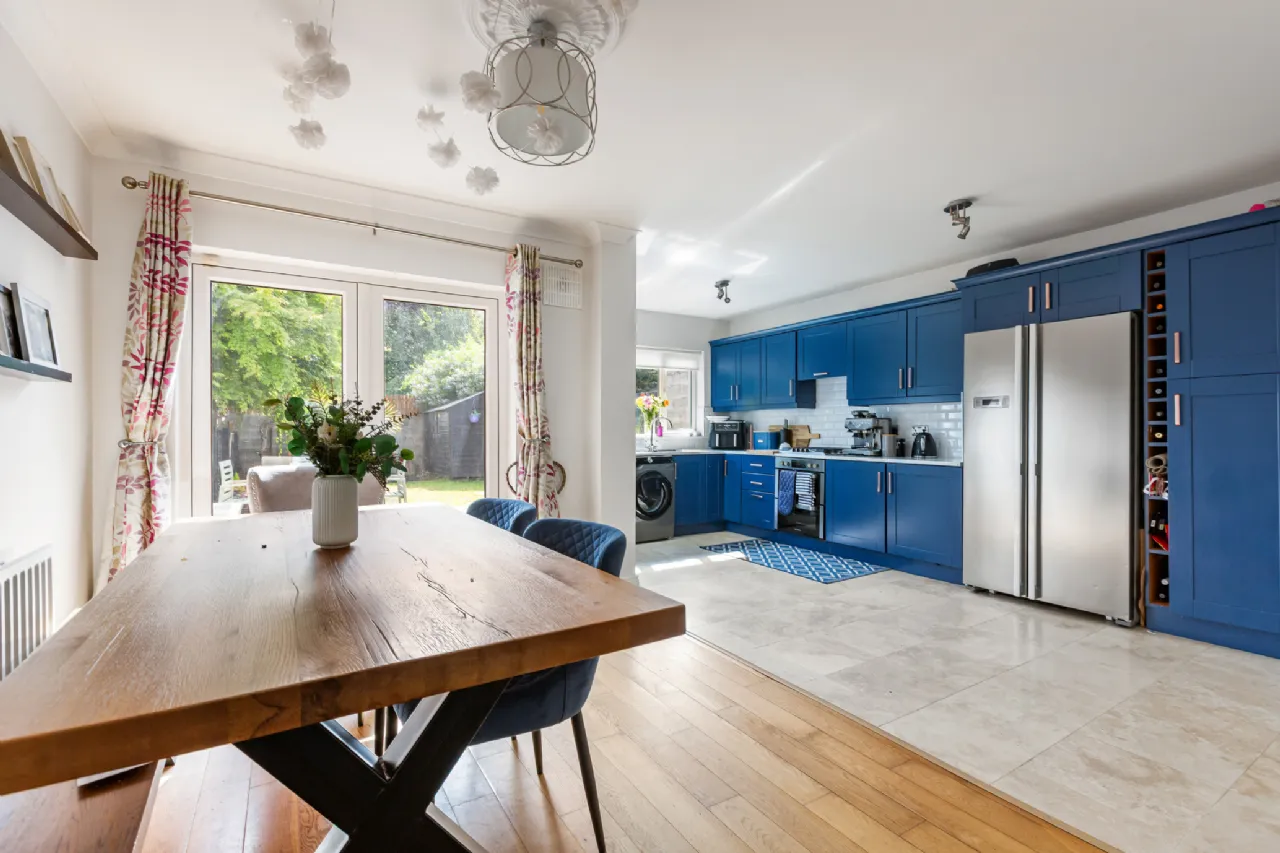
Dining Room 2.54m x 3.63m A superb open-plan kitchen and dining area, ideal for modern family living and entertaining. The dining space features solid wood flooring, decorative coving, and feature lighting, while double French doors open directly to the rear garden, filling the room with natural light and creating a seamless indoor-outdoor flow.
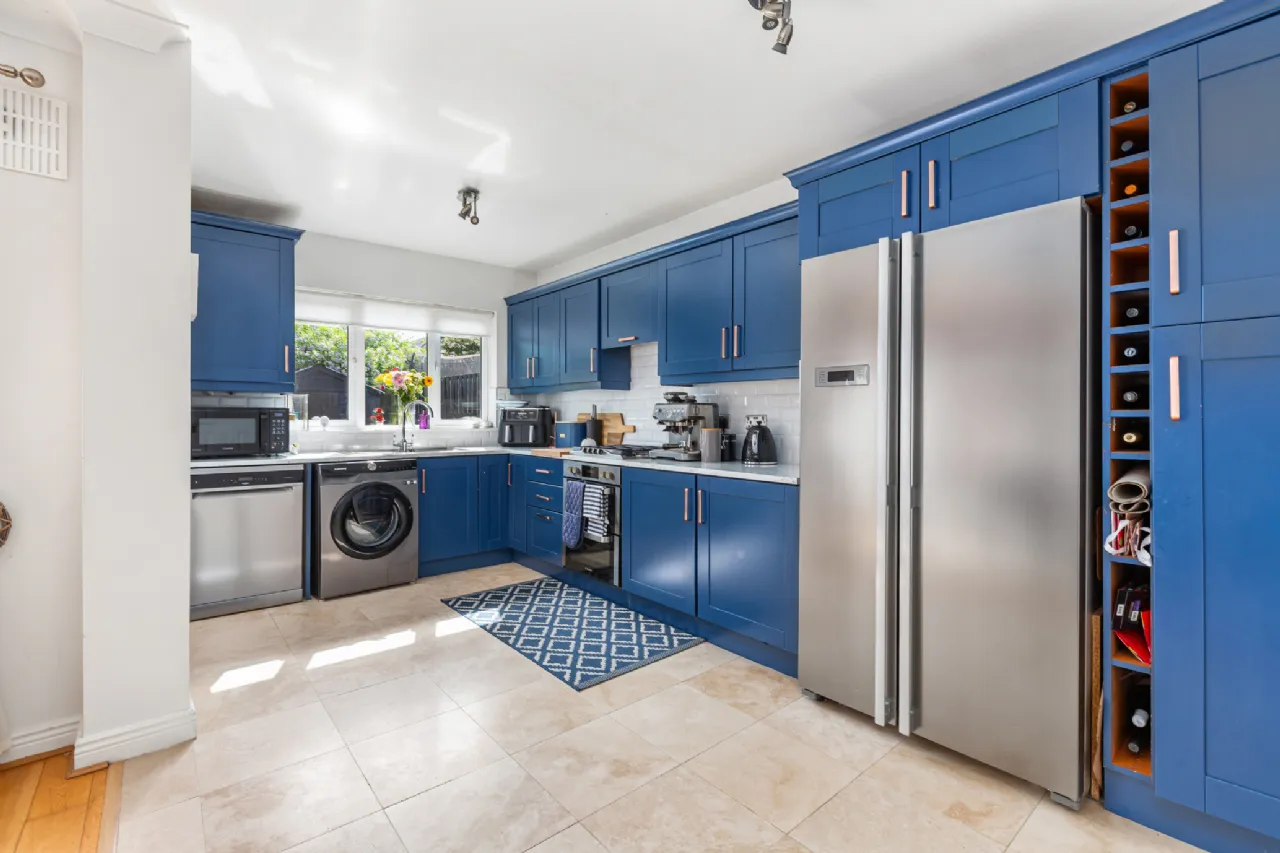
Kitchen 2.56m x 5.27m Completing the impressive open-plan kitchen and dining area is a fully fitted kitchen featuring a stylish tiled splashback, ample wall and floor-mounted storage units, and a practical tiled floor. A door provides direct access to the rear garden, enhancing the functionality of this bright and well-designed family space.
WC 1.19m x 1.65m Conveniently located off the entrance hall, this well-appointed guest WC features a tiled floor, wash hand basin, WC, and contemporary spotlighting.
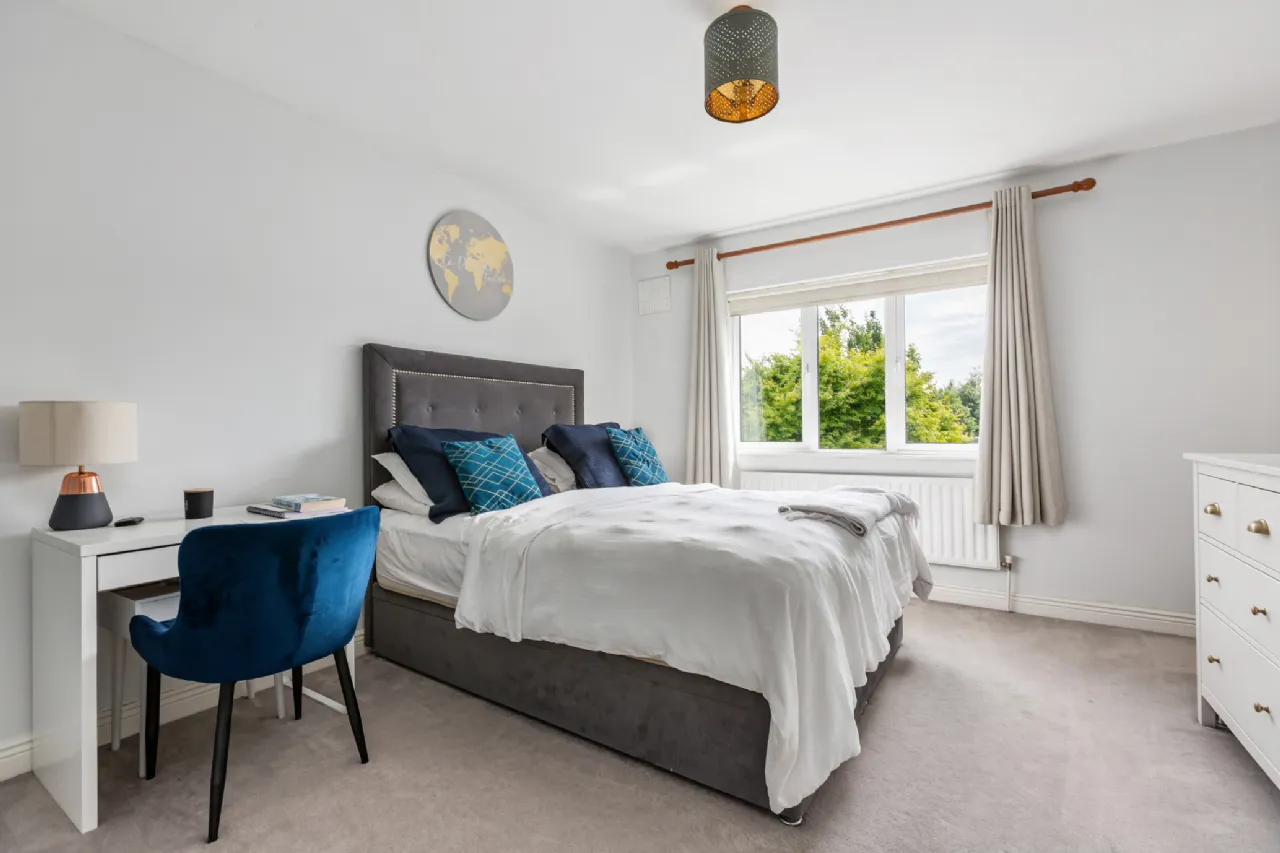
Bedroom 1 3.63m x 4.25m A spacious and comfortable primary bedroom featuring a soft carpeted floor, extensive fitted wardrobes providing excellent storage, and the added benefit of a private en-suite bathroom. A bright and relaxing retreat, perfectly suited to modern living.
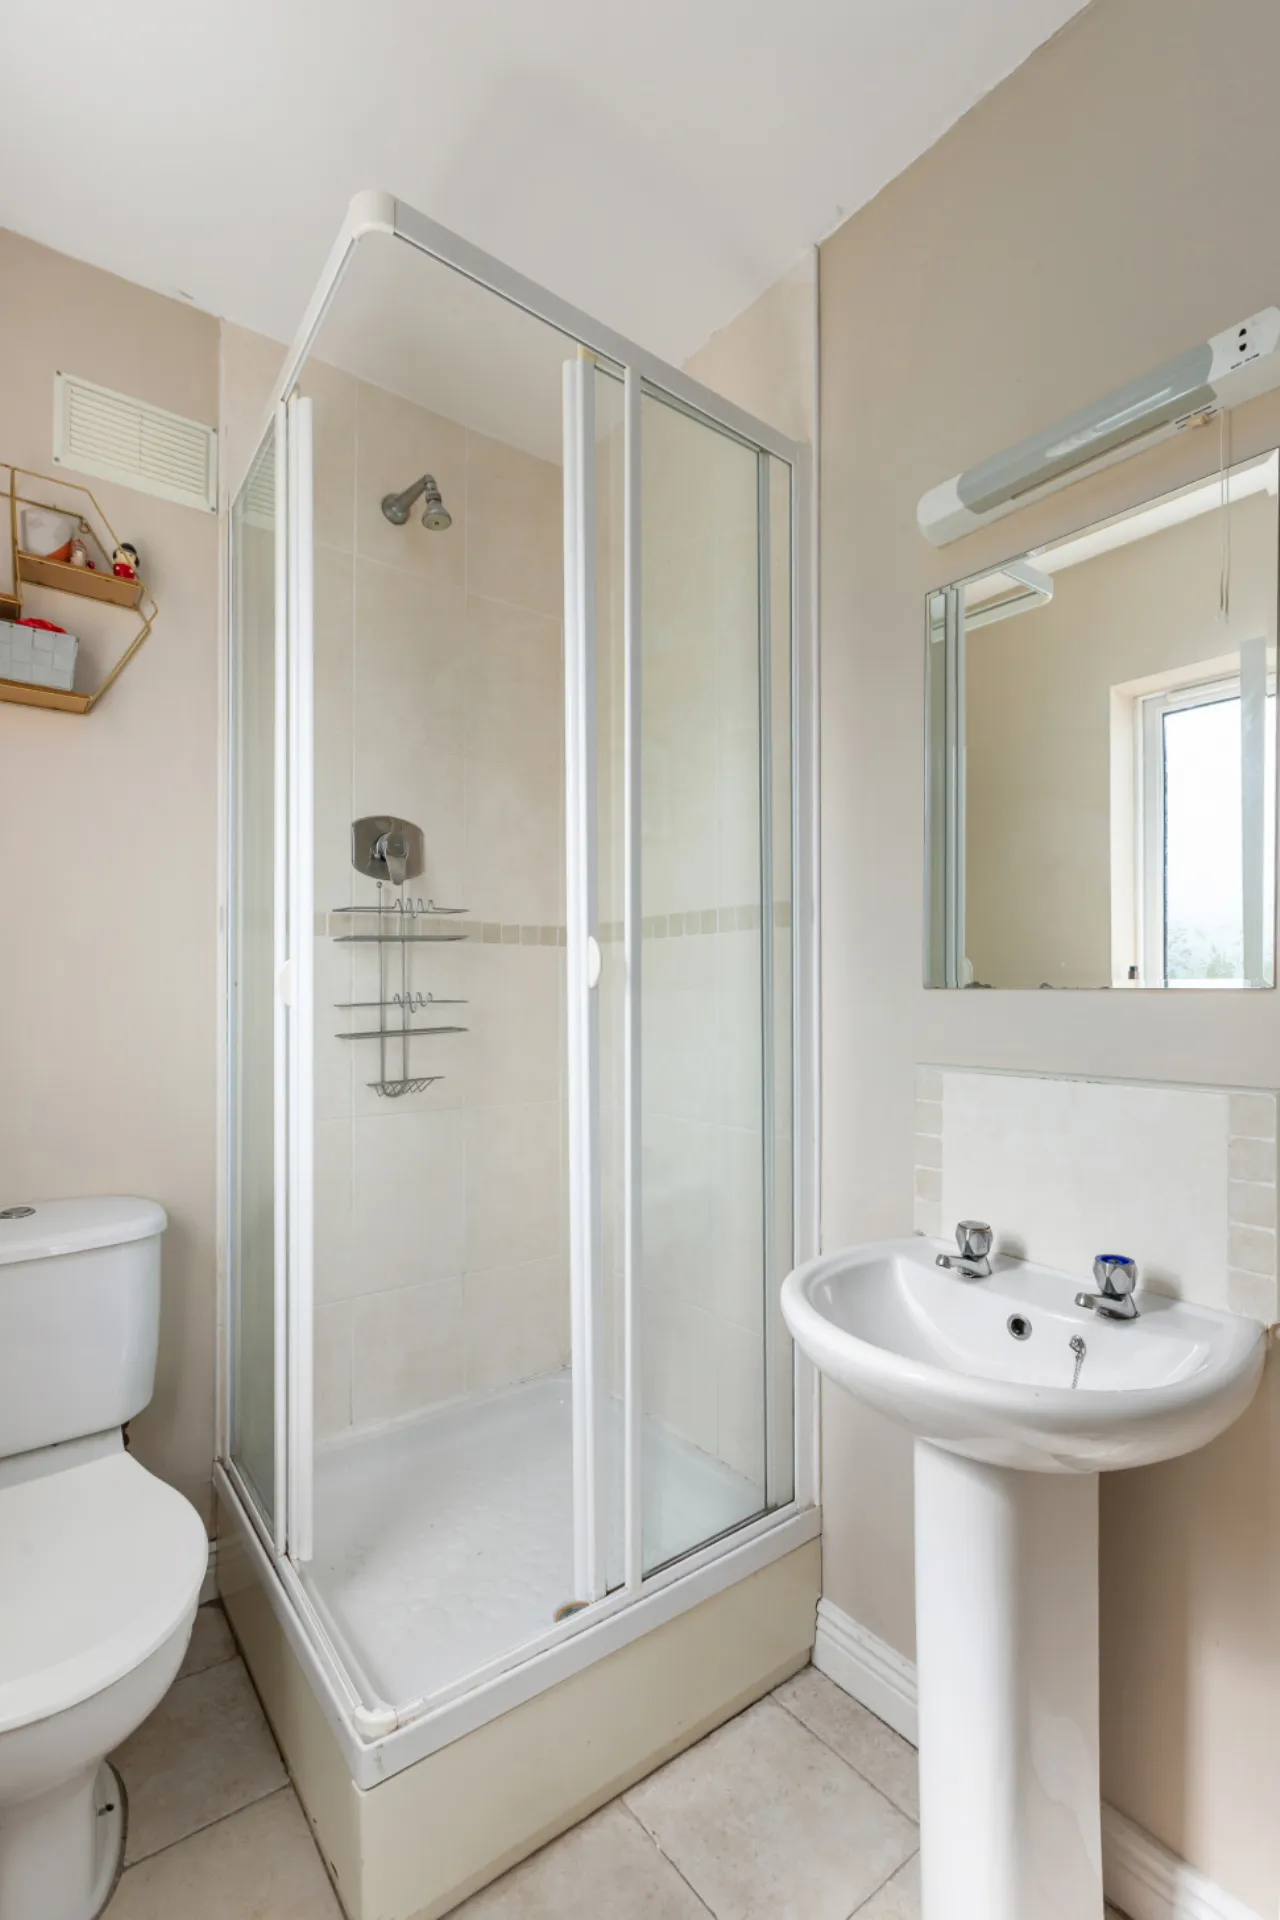
Ensuite 1.69m x 1.43m A well-appointed en-suite bathroom featuring a tiled floor, WC, wash hand basin, and a fully enclosed shower unit. A window provides natural light and ventilation, enhancing the comfort and practicality of this private bathroom space.
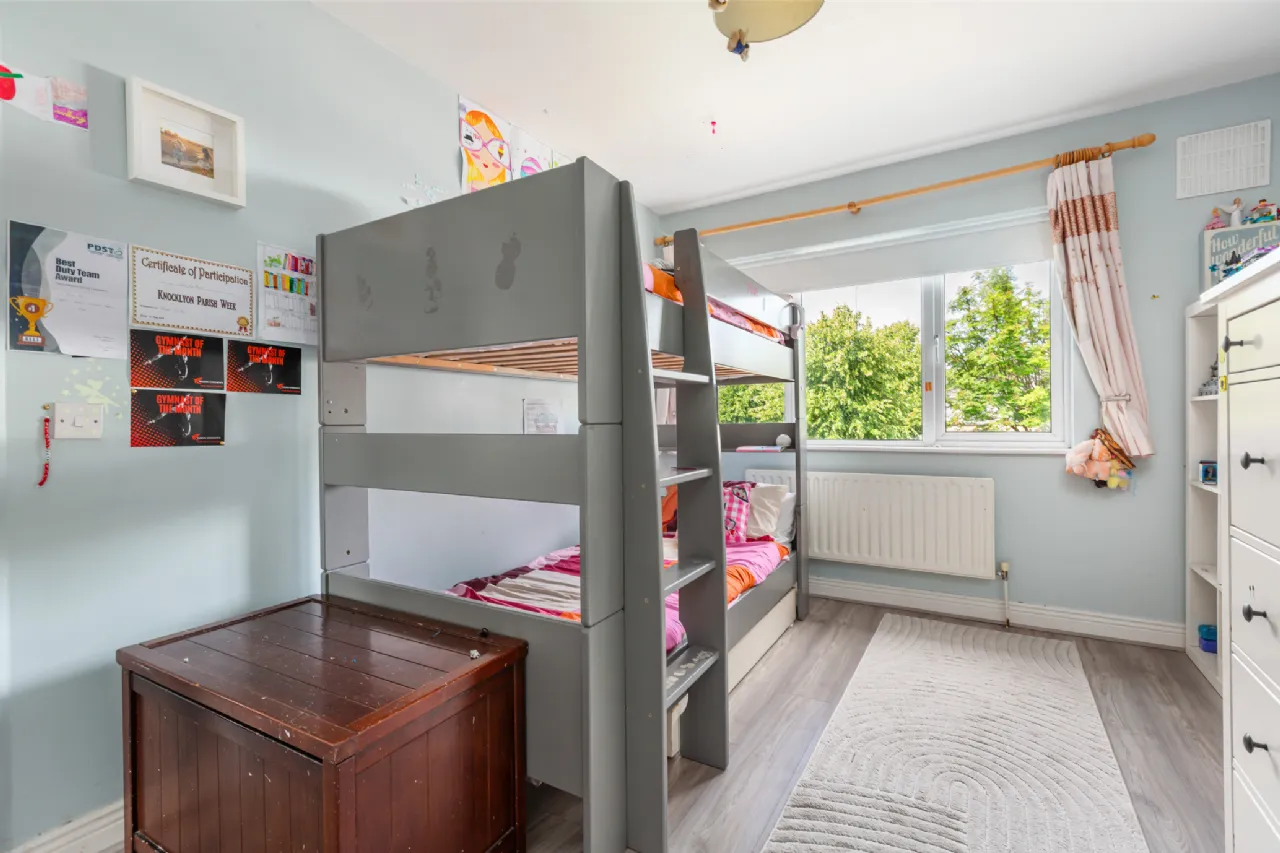
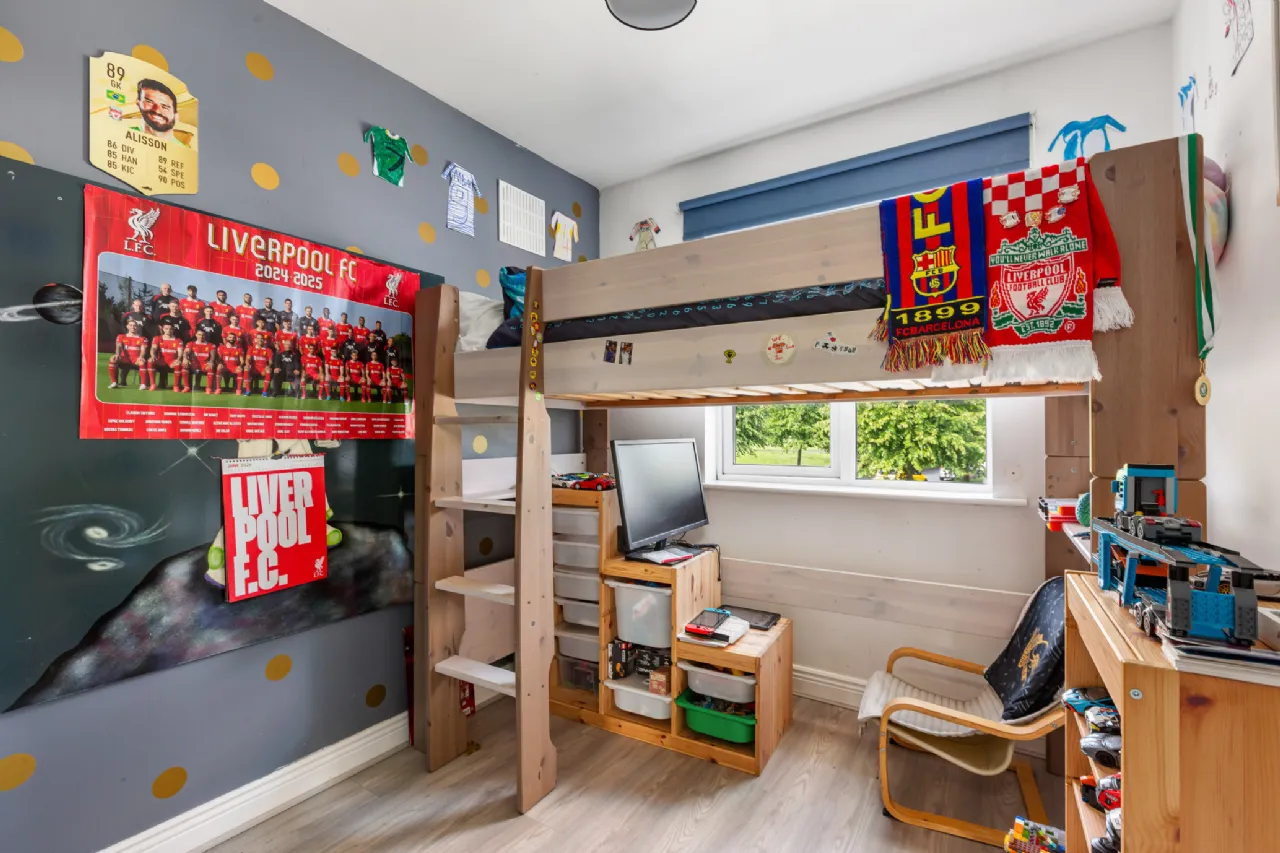
Bedroom 2 3.02m x 3.80m A generously proportioned second double bedroom featuring laminate flooring and fitted wardrobes, offering excellent storage space.
Bedroom 3 2.30m x 2.98m A versatile single bedroom currently in use as a bedroom, featuring a fitted wardrobe and additional built-in storage unit. This well-proportioned room offers flexible accommodation and would also be ideally suited as a nursery, home office, or study.
Bathroom 2.18m x 2.00m A stylish family bathroom fully upgraded 2 years ago finished with contemporary porcelain wall and floor tiling & underfloor heating. The suite comprises a WC, wash hand basin with built-in storage, and a bath with an electric shower overhead, combining comfort, practicality, and modern design.
BER Information
BER Number: 108909318
Energy Performance Indicator: 143.30 kWh/m2/yr
About the Area
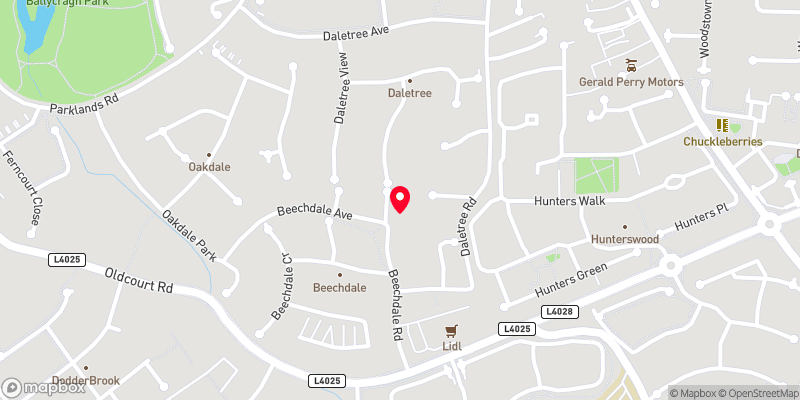
Ballycullen is a suburb of Dublin, situated next to Knocklyon. The area is located within easy reach of a number of amenities, including Rathfarnam Golf Course. There are also facilities in the immediate locality, too numerous to mention.
 Get Directions
Advice For Buyers
Buying property is a complicated process. With over 40 years’ experience working with buyers all over Ireland, we’ve researched and developed a selection of useful guides and resources to provide you with the insight you need..
Mortgages
From getting mortgage-ready to preparing and submitting your full application, our Mortgages division have the insight and expertise you need to help secure you the best possible outcome.
Research
Applying in-depth research methodologies, we regularly publish market updates, trends, forecasts and more helping you make informed property decisions backed up by hard facts and information.