Print
Print



€570,000
 4 beds
 2 baths

Description

Need a Mortgage?
Up to 90% mortgage available.
Mortgage Insight DAC t/a Sherry FitzGerald Financial Services, Sherry FitzGerald Mortgages is regulated by the Central Bank of Ireland.
Features
• Substantial double-storey rear extension
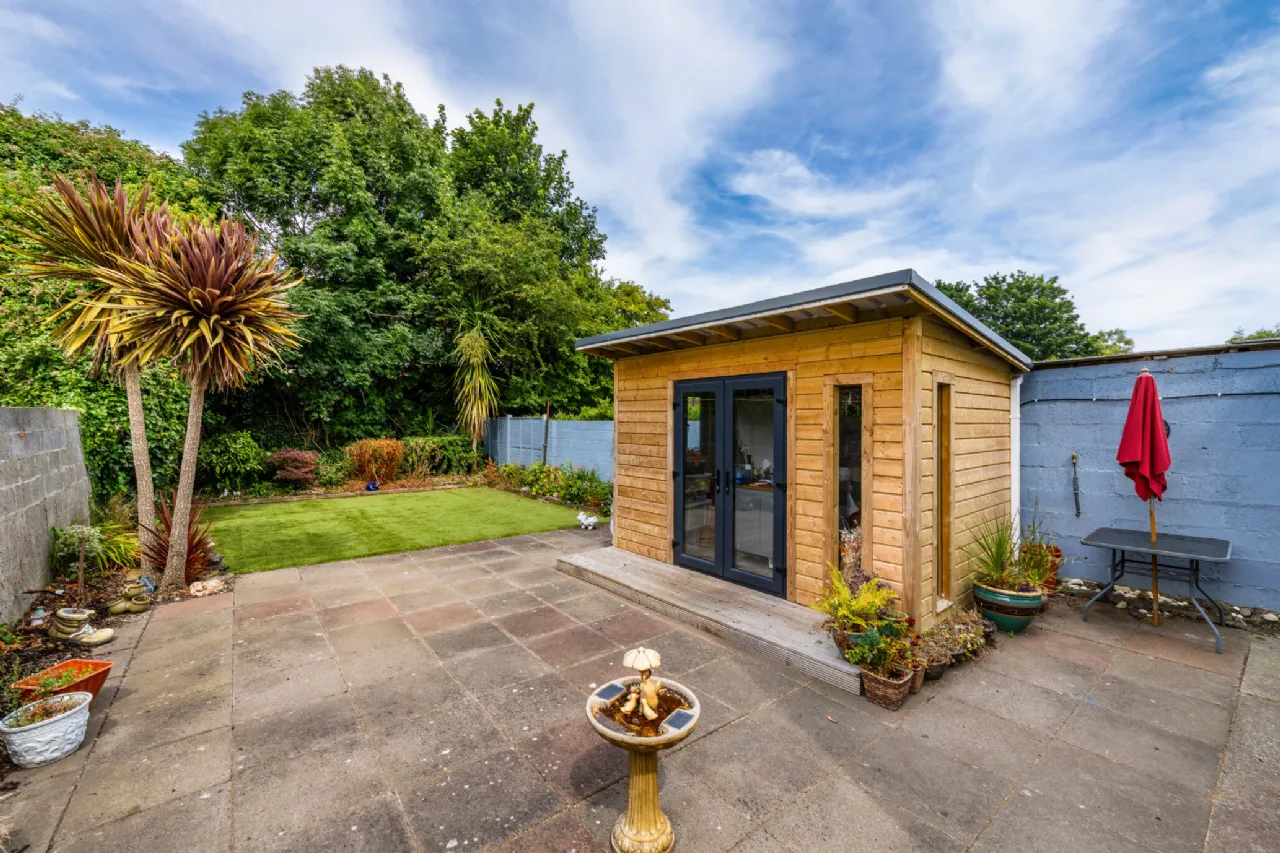
• Newly added garden versatile garden studio
• Bright and well-proportioned accommodation throughout
• South-facing rear garden with excellent sunshine
• Large family-friendly layout ideal for modern living
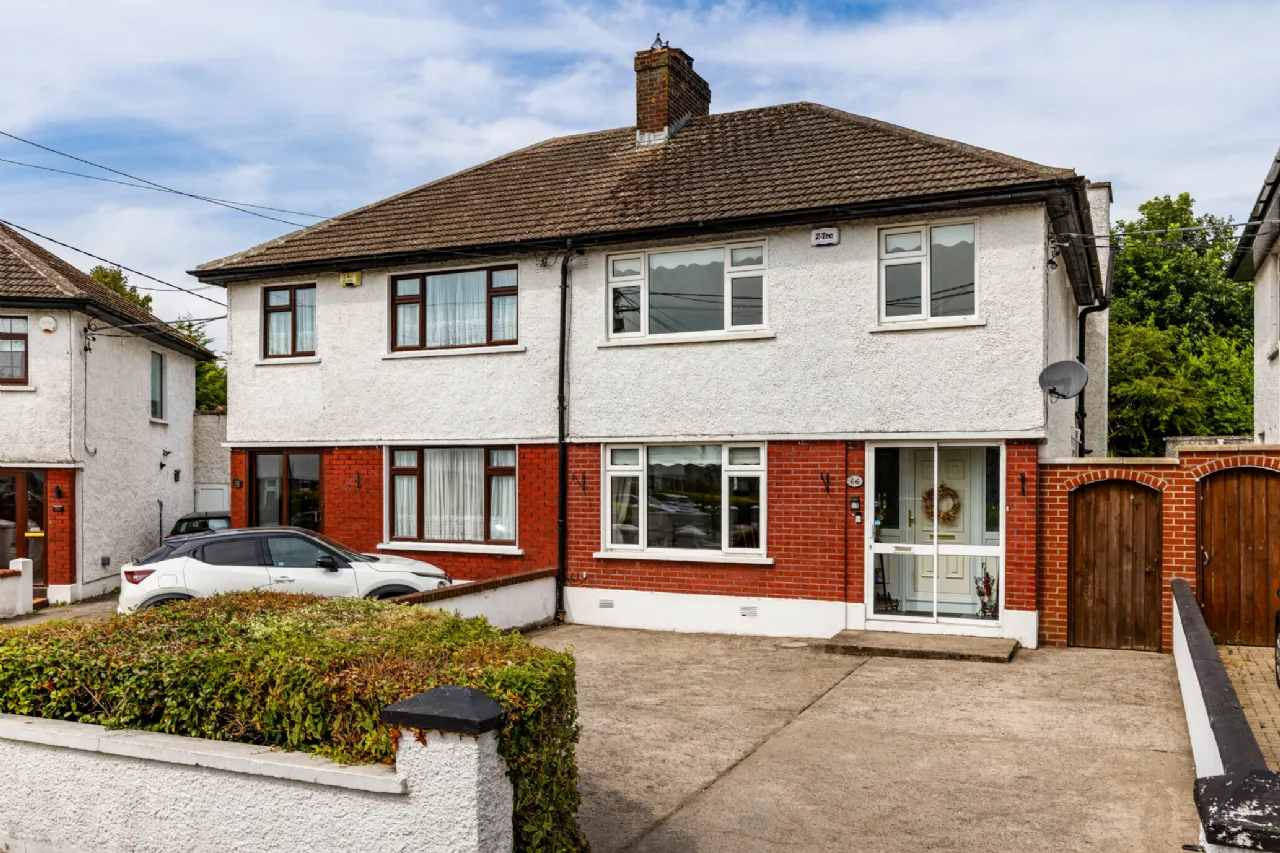
• Off-street parking to the front
• Mature and highly sought-after residential location
• Gas-fired central heating
• Close to DCU, Beaumont Hospital and Dublin Airport
• Easy access to the M1, M50 and Dublin City Centre
• Well served by public transport links
• Within walking distance of local shops, schools and recreational amenities
• Ideal family home in a well-established neighbourhood
Rooms
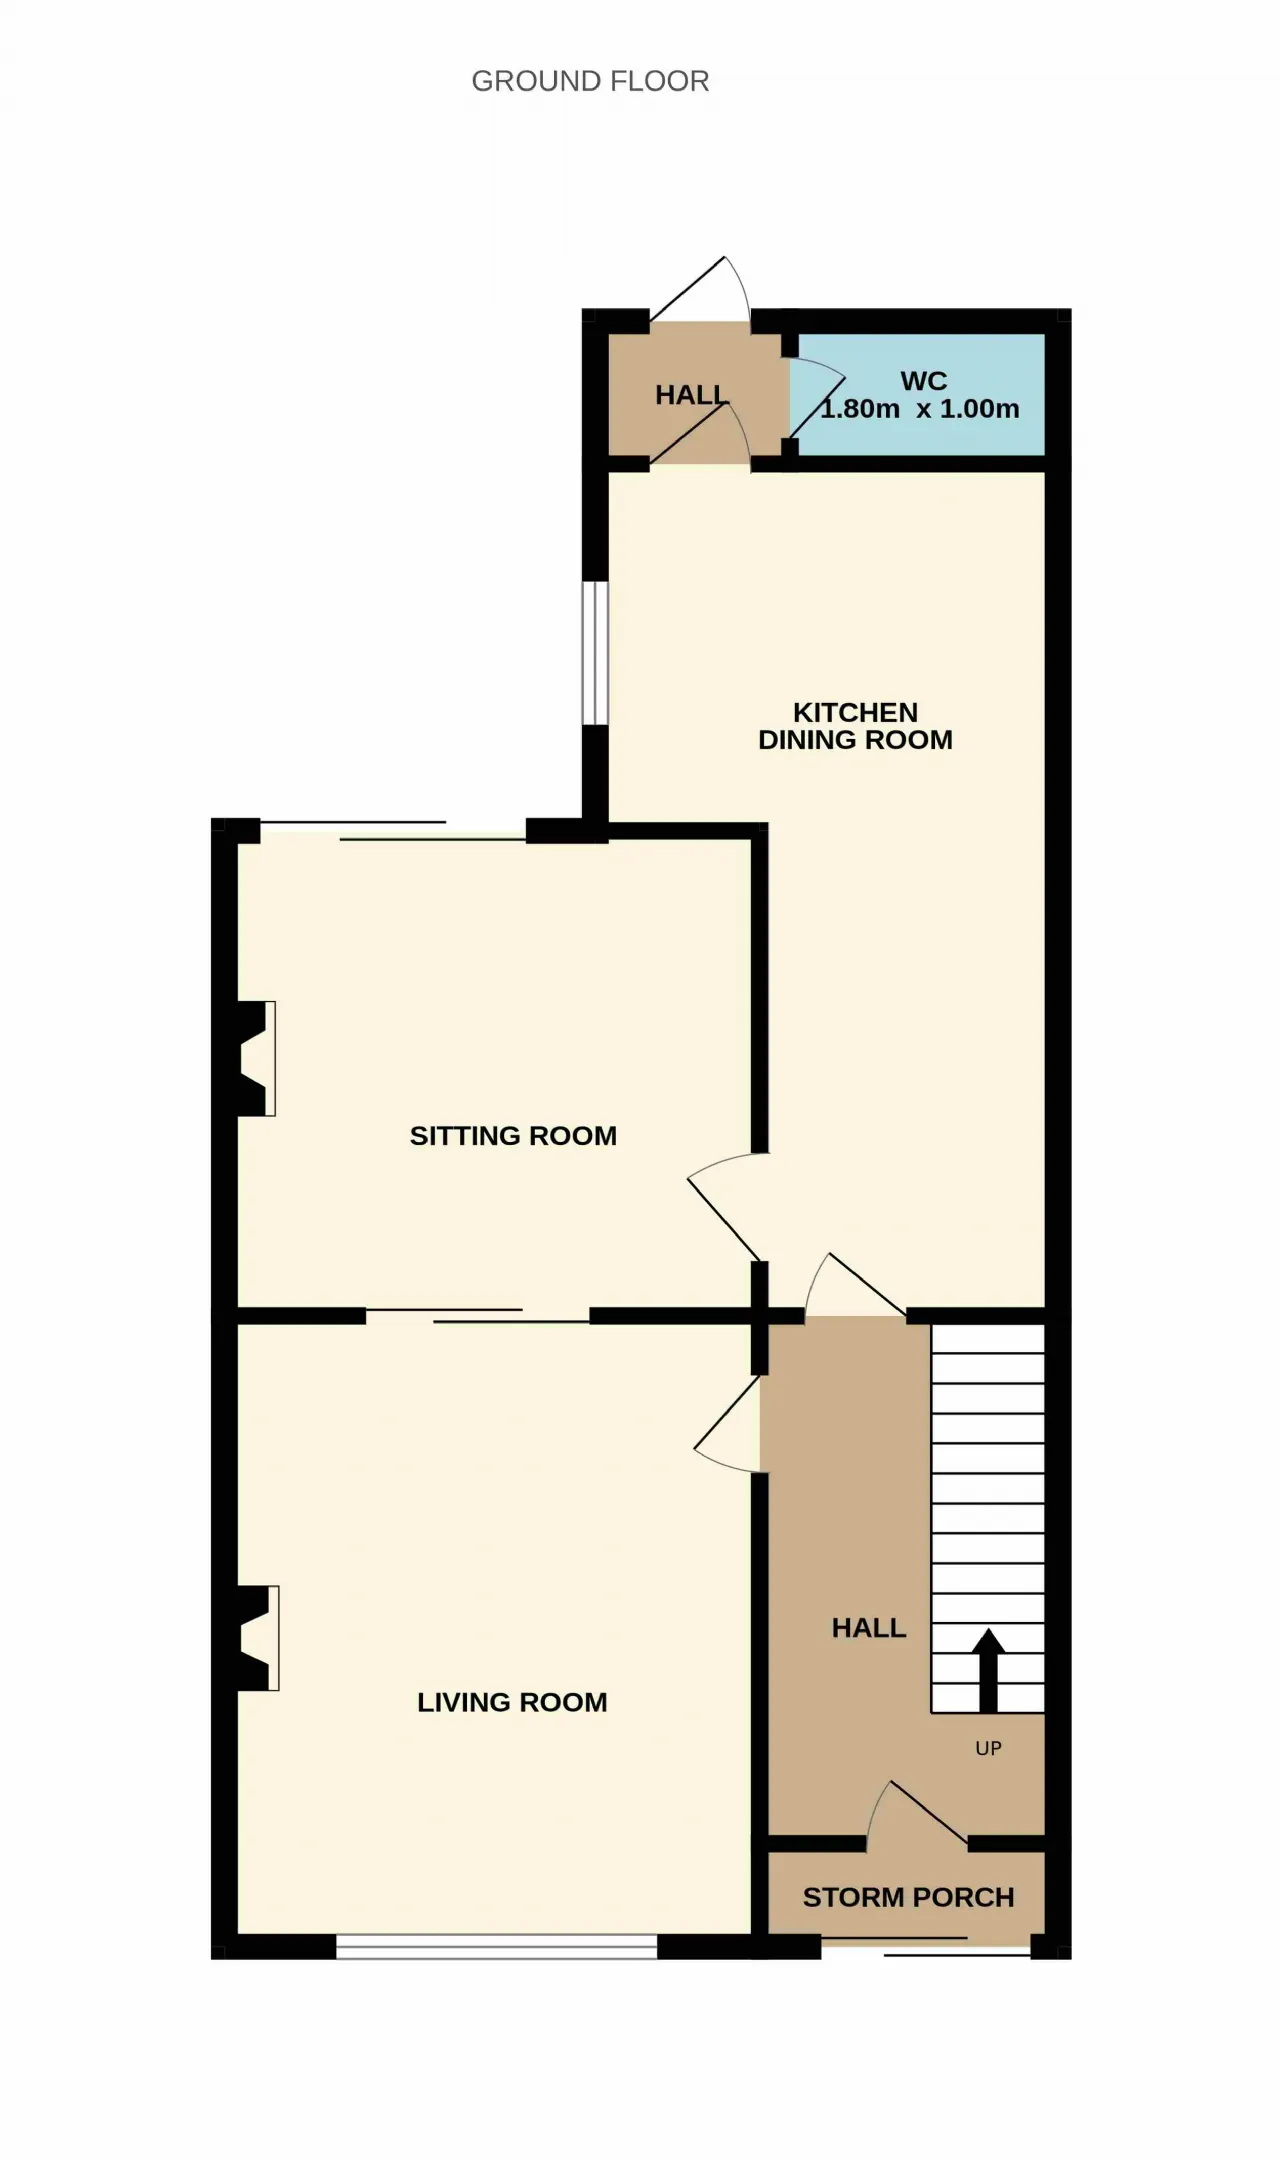
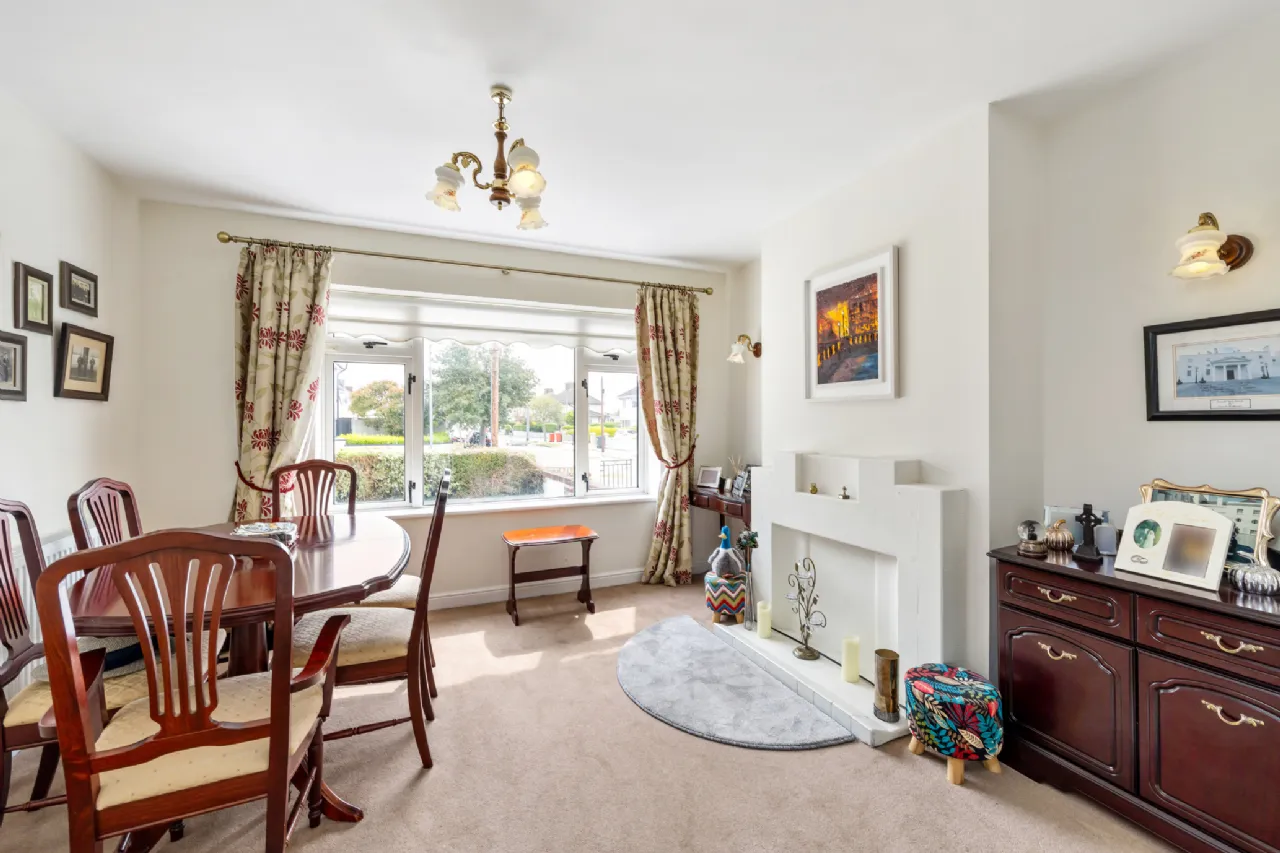
Living Room 3.8m x 3.5m Reception room located to the front of the property with feaure fireplace.
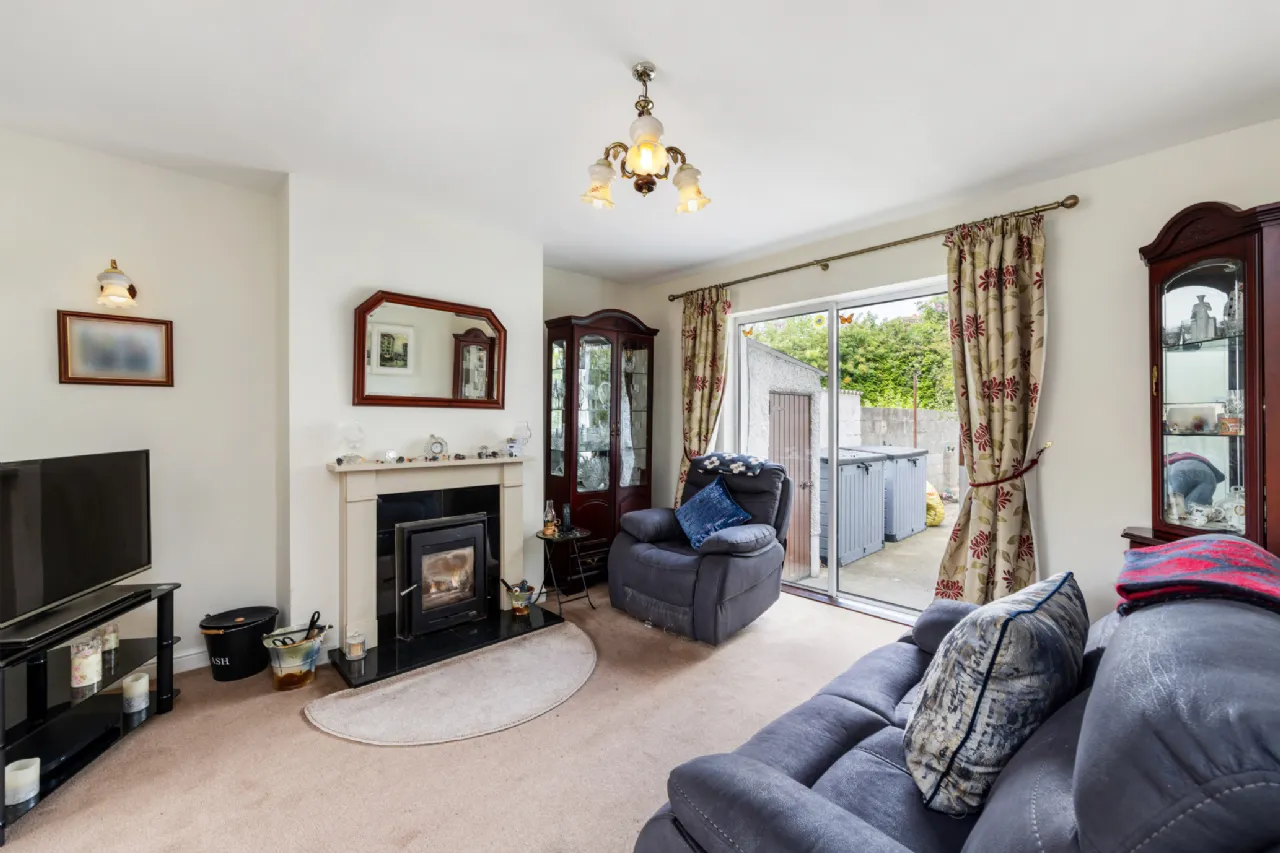
Sitting Room 4.2m x 3.8m Reception room with sliding door to the rear garden.
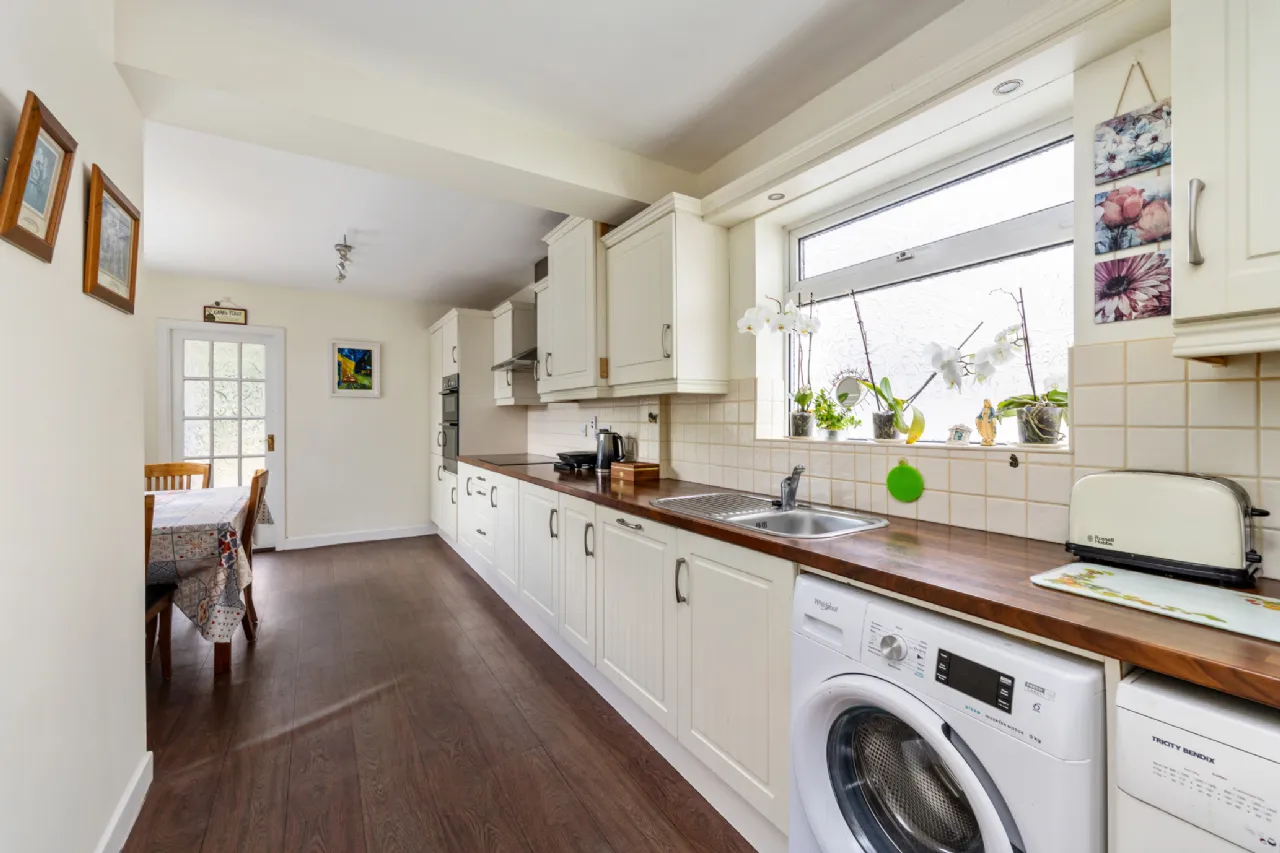
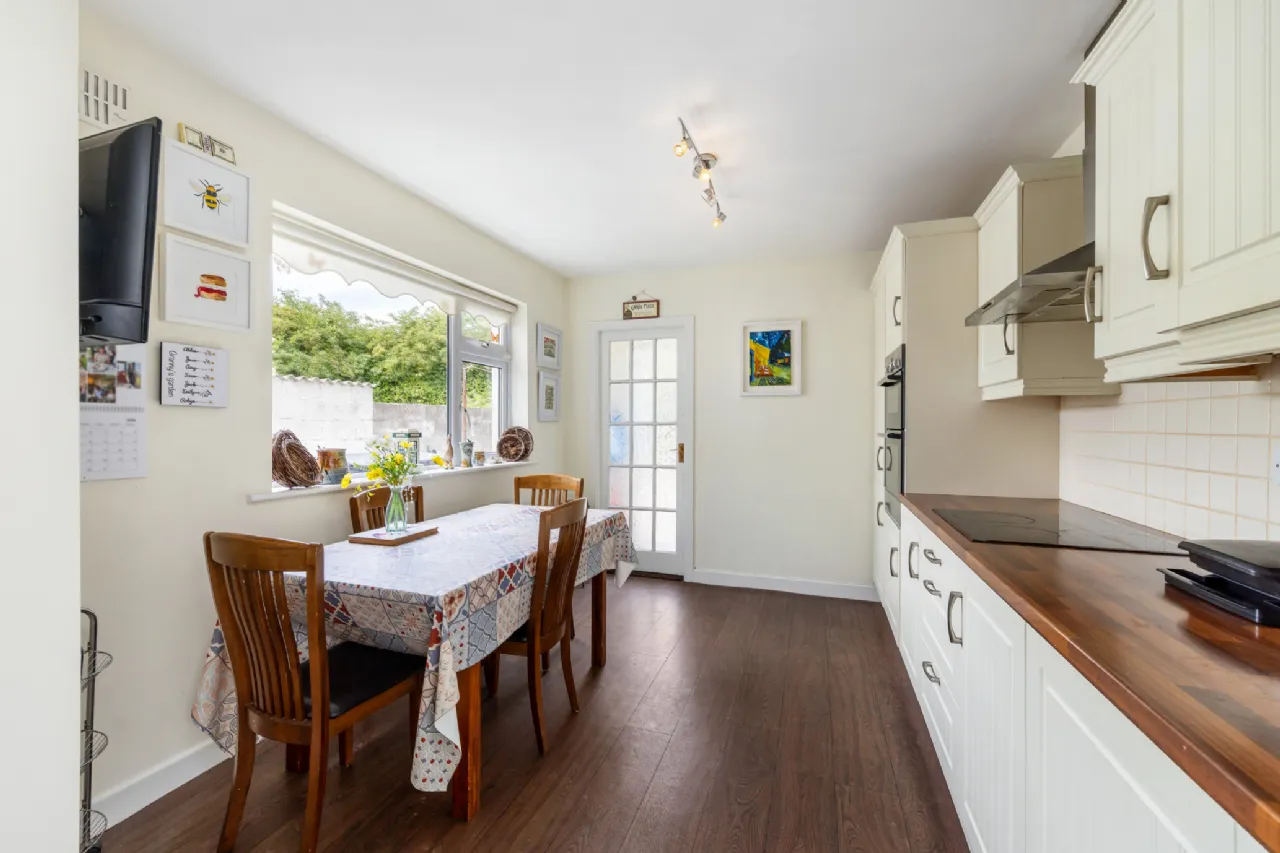
Kitchen Dining Room 6.9m x 3.1m Kitchen and dining area with fitted units and access to the rear garden.
W.C 1.8m x 1.0m Ground-floor W.C. with wash hand basin and toilet.
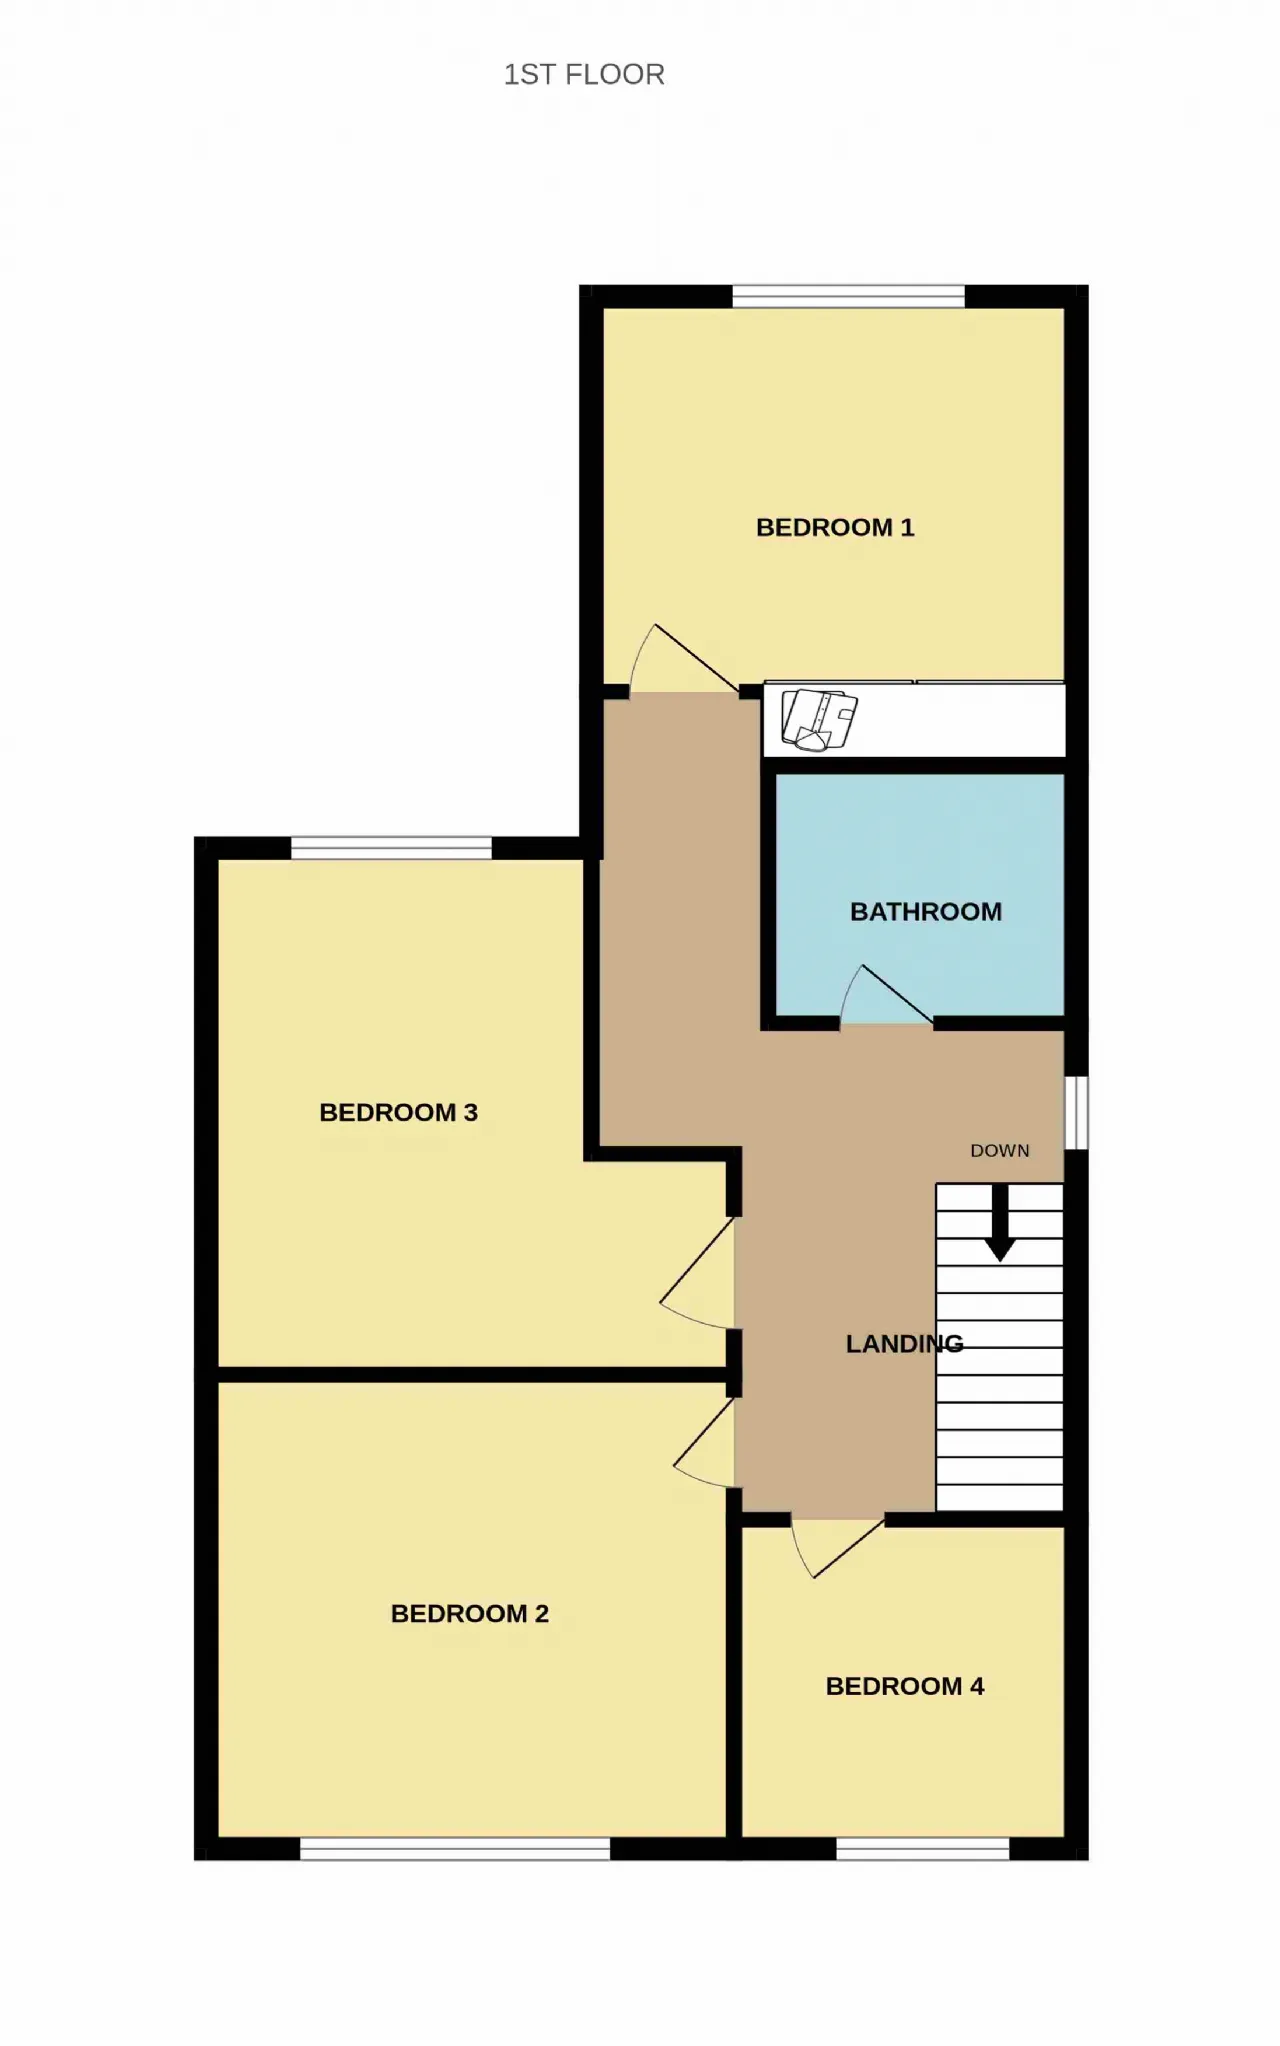
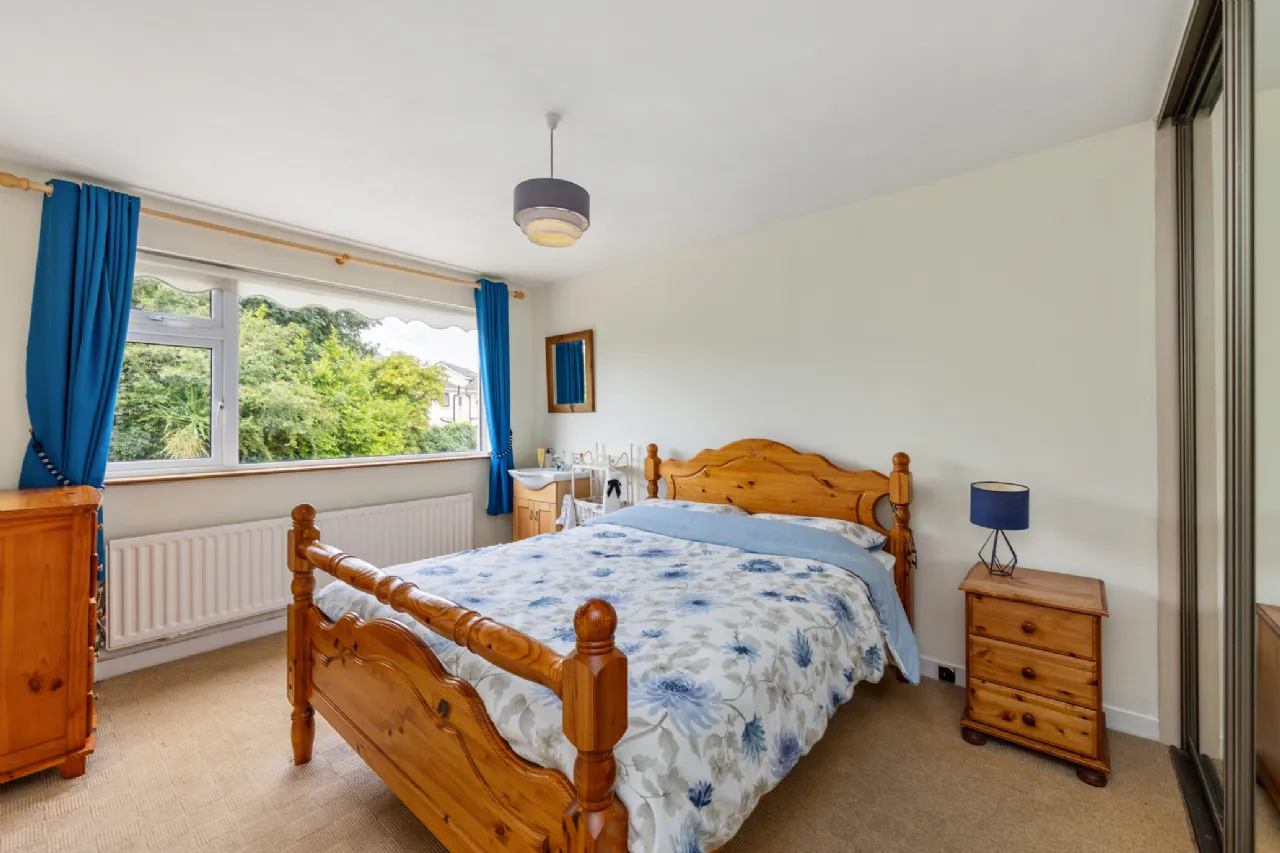
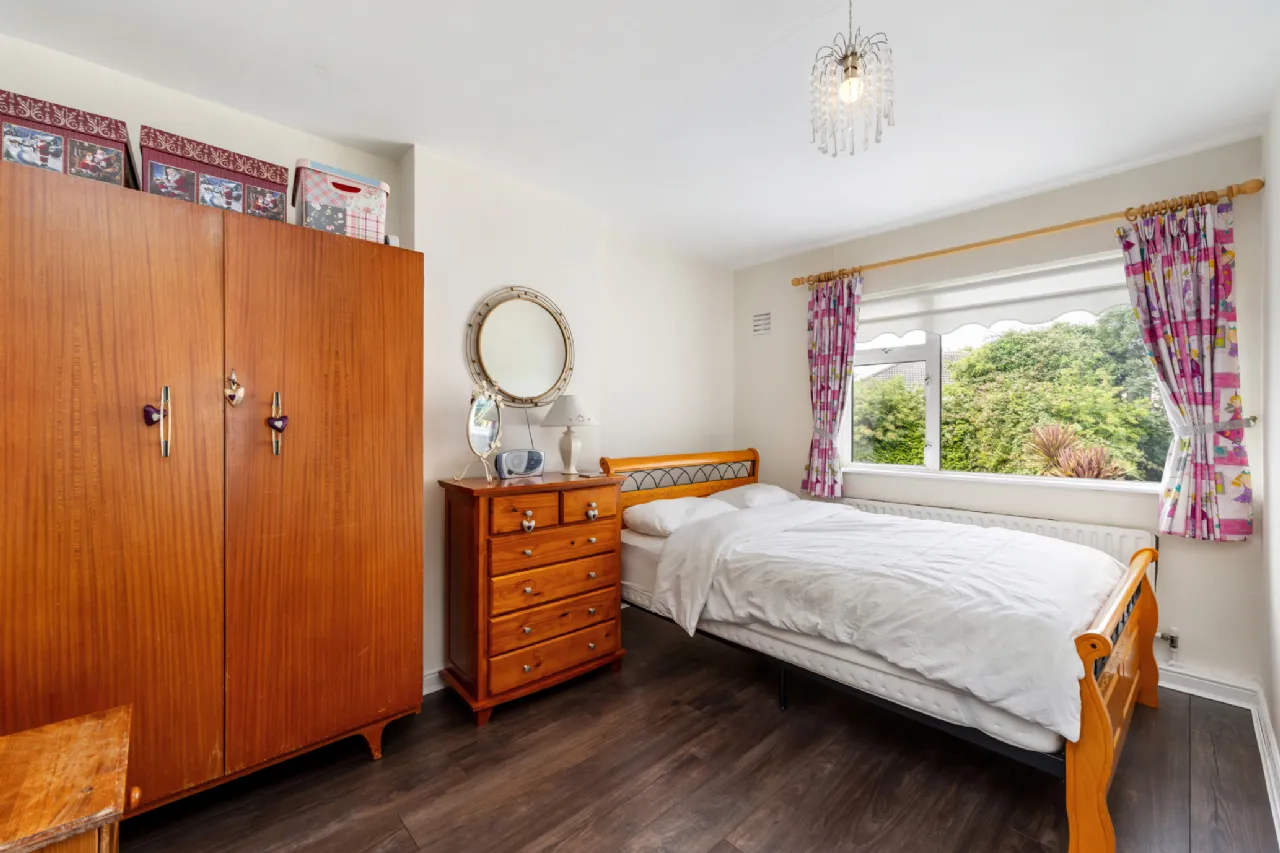
Bedroom 1 4.6m x 3.0m Double bedroom with built-in storage.
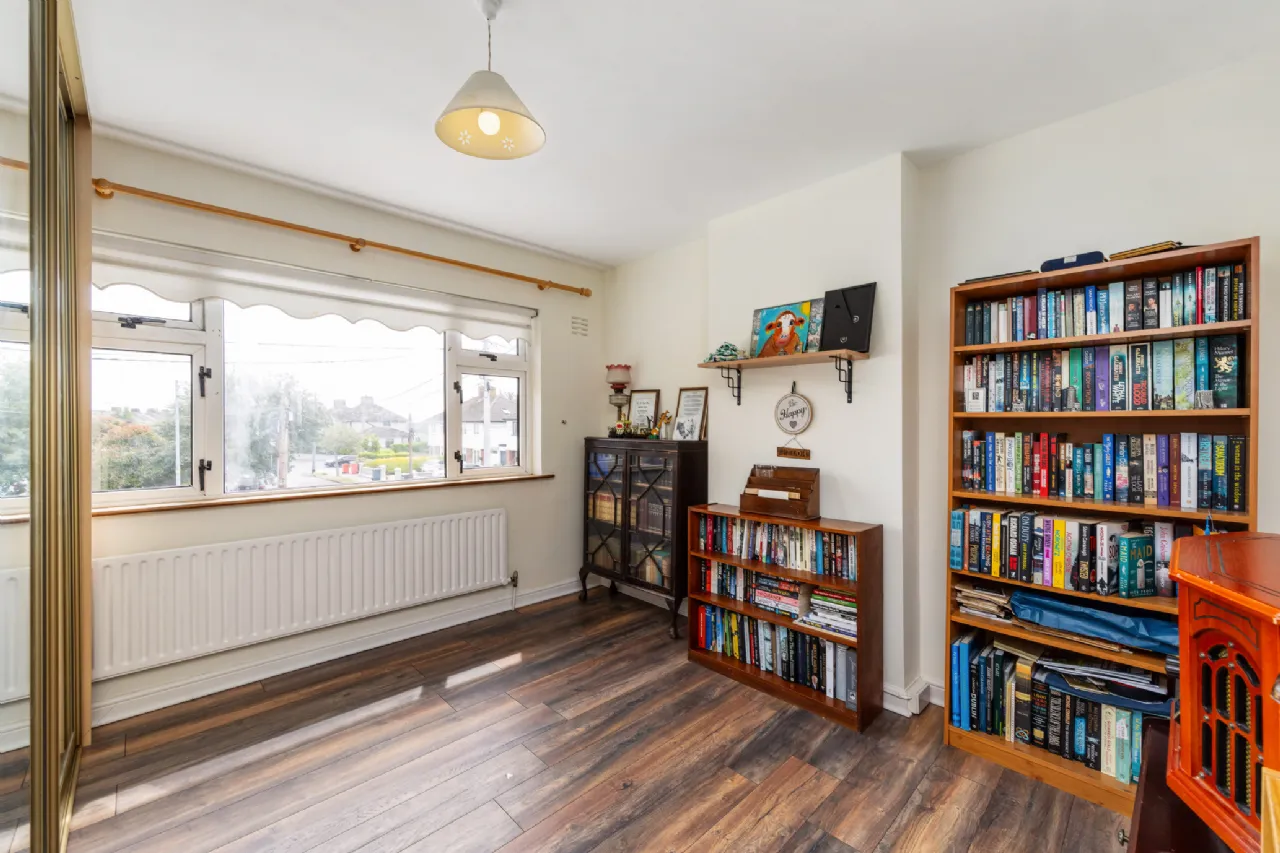
Bedroom 2 3.8m x 3.6m Double bedroom located to the front of the property.
Bedroom 3 4.0m x 2.8m Double bedroom overlooking the rear garden.
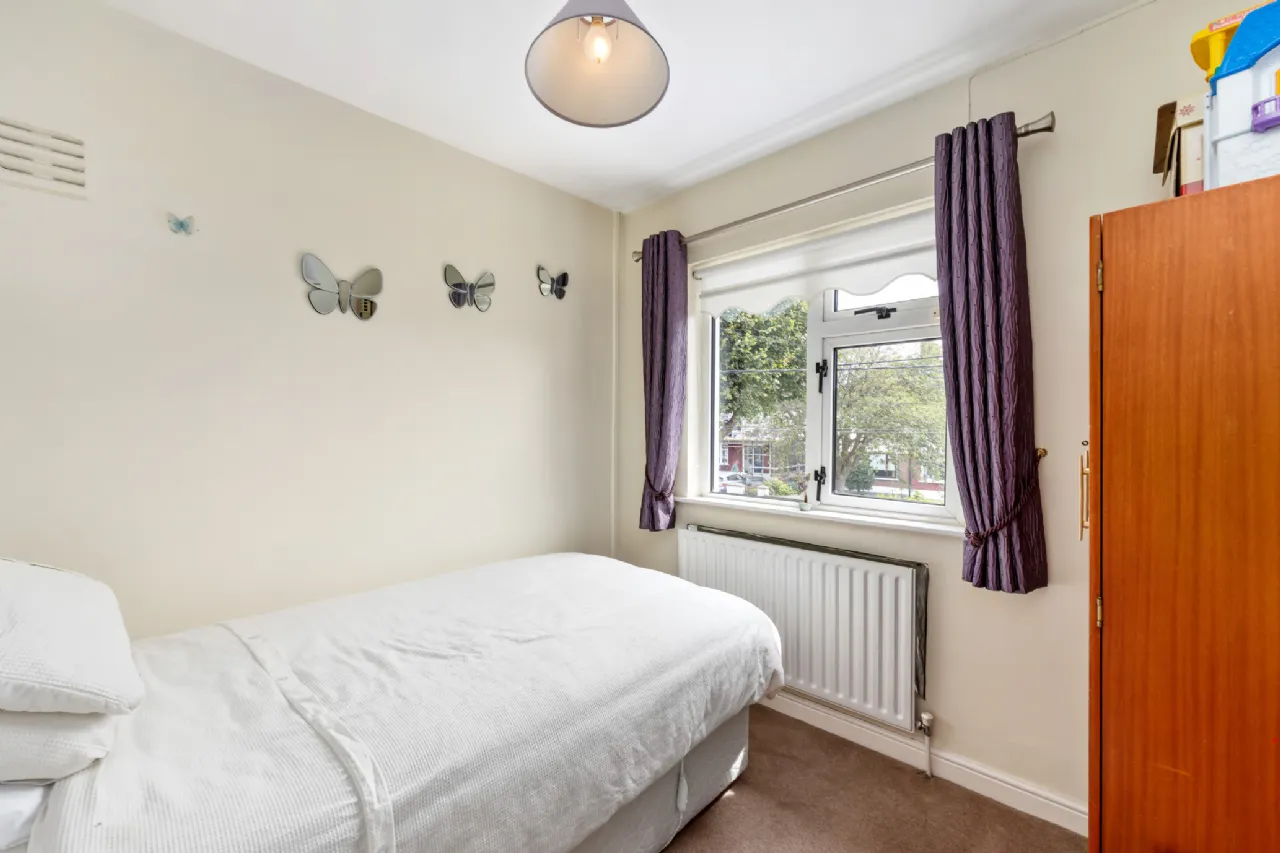
Bedroom 4 2.5m x 2.5m Bedroom suitable for use as a nursery, study, or home office.
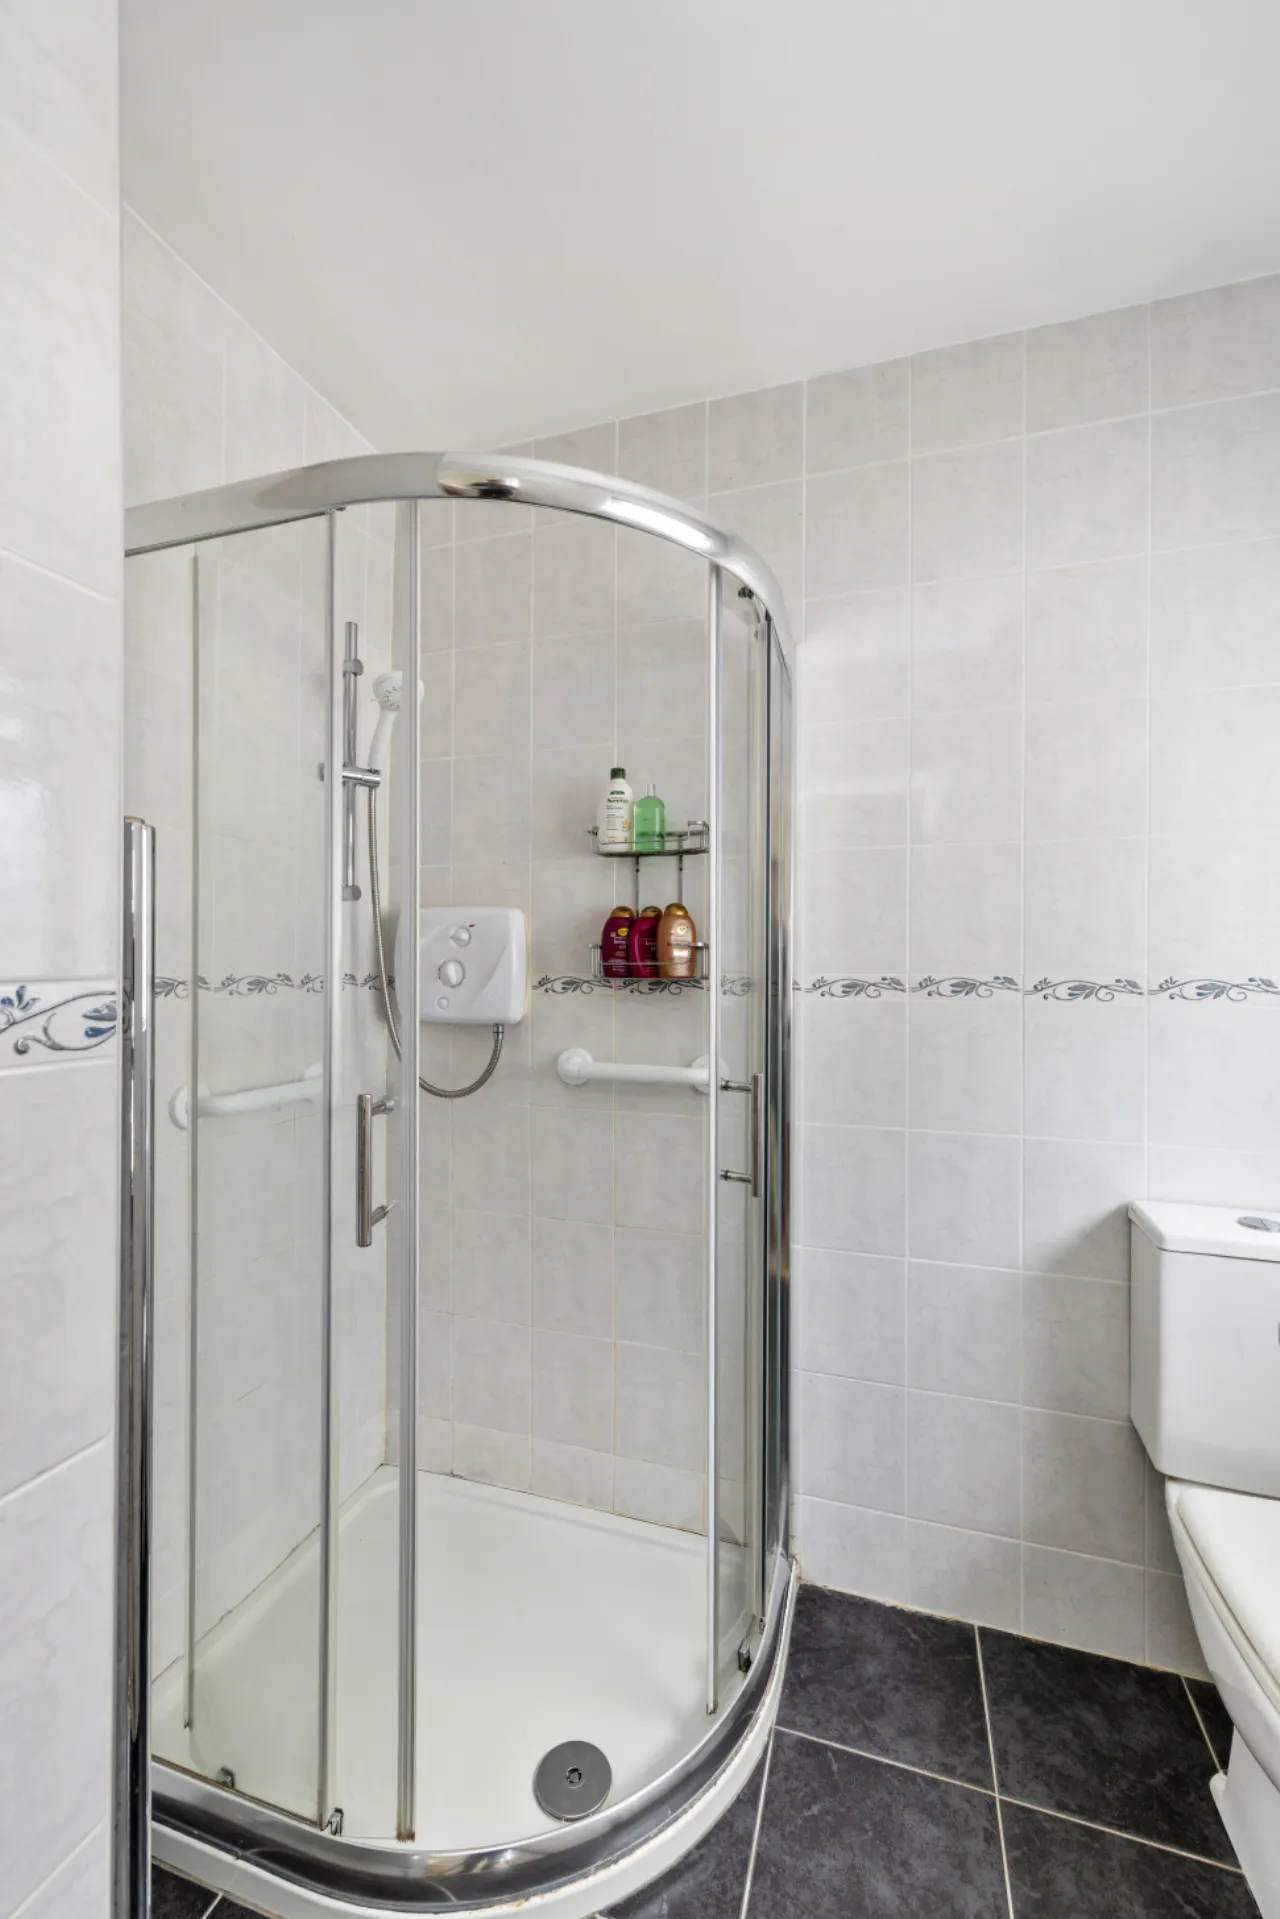
Family Bathroom 2.3m x 1.7m Bathroom fitted with bath, wash hand basin, shower, and W.C.
BER Information
BER Number: 119636843
Energy Performance Indicator: 164kWh/(m2.y)
About the Area
Beaumont is a suburb located on the Northside of Dublin. It sits at the top of a considerable ascent from Fairview and Georgian Dublin Coastlines. Its clean Air and Northside views across Georgian Dublin to the Wicklow mountains inspired the name. Beaumont is the location of one of Dublin's main hospitals, and the Sister of Mercy Convalescent Home. Other facilities include a small group of shops and two pubs.
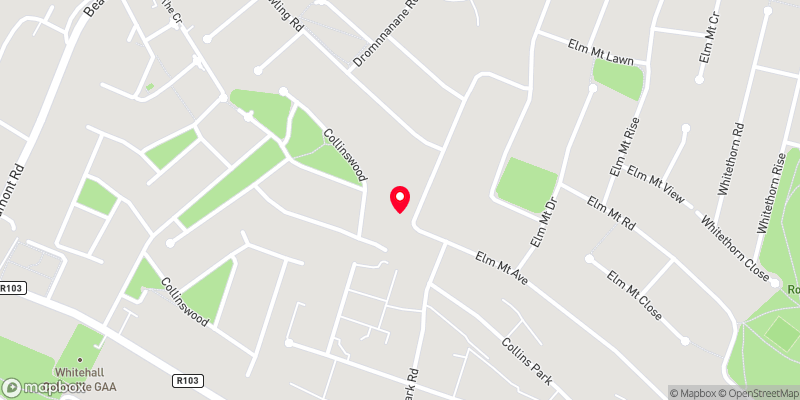 Get Directions
Advice For Buyers
Buying property is a complicated process. With over 40 years’ experience working with buyers all over Ireland, we’ve researched and developed a selection of useful guides and resources to provide you with the insight you need..
Mortgages
From getting mortgage-ready to preparing and submitting your full application, our Mortgages division have the insight and expertise you need to help secure you the best possible outcome.
Research
Applying in-depth research methodologies, we regularly publish market updates, trends, forecasts and more helping you make informed property decisions backed up by hard facts and information.