Print
Print



€1,325,000
 4 beds
 2 baths
 170 sqm

40 Trimleston Gardens
Booterstown,
Co Dublin
A94 WP63
Description
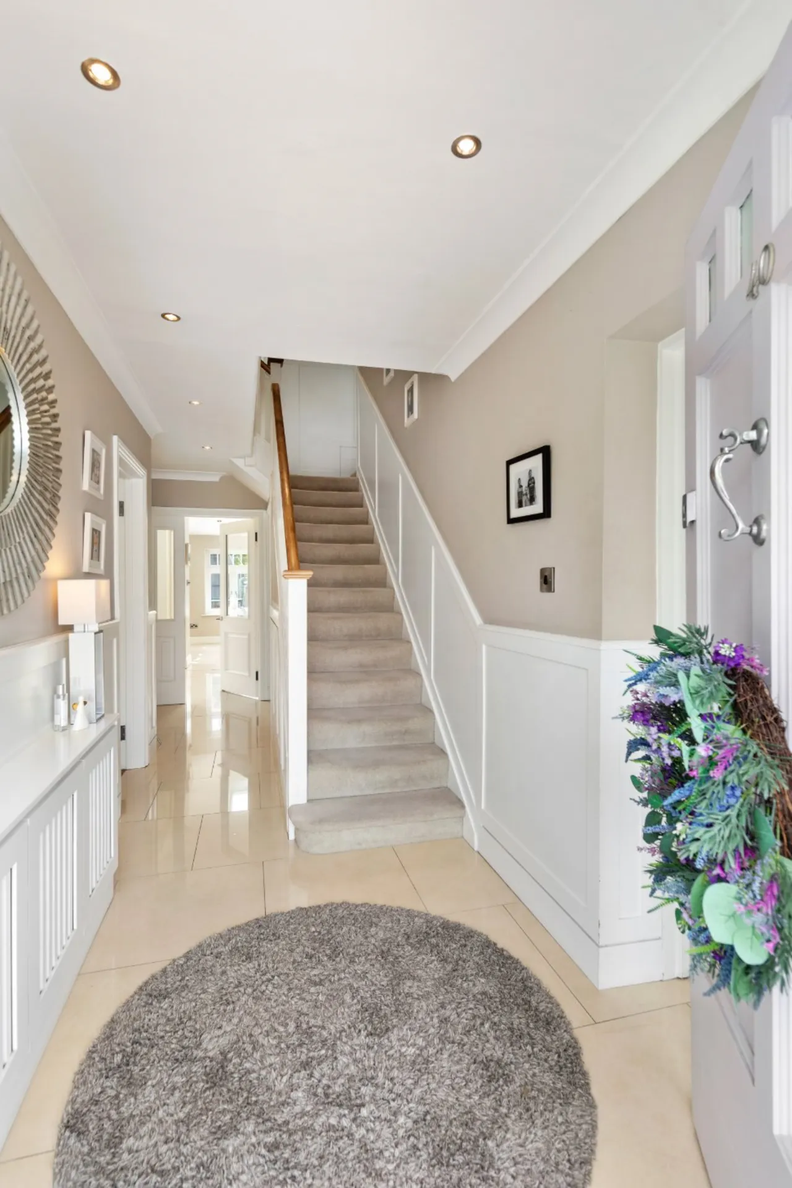
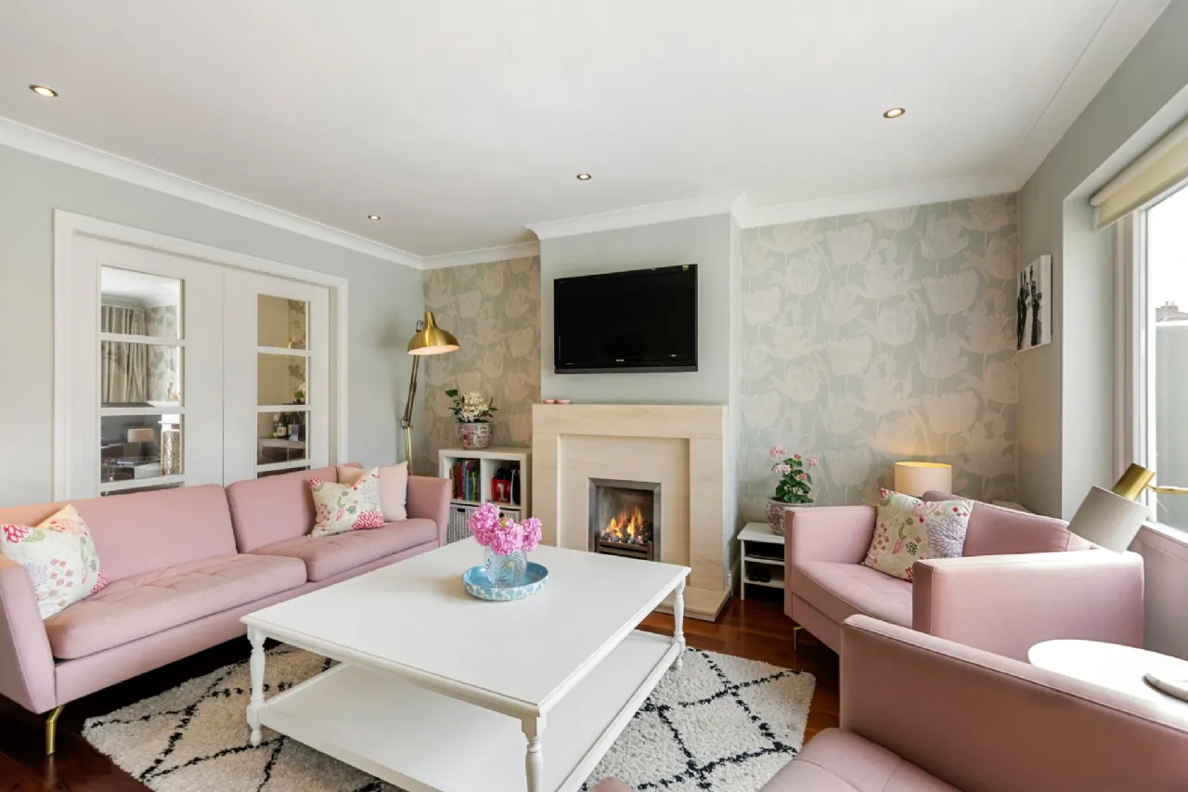
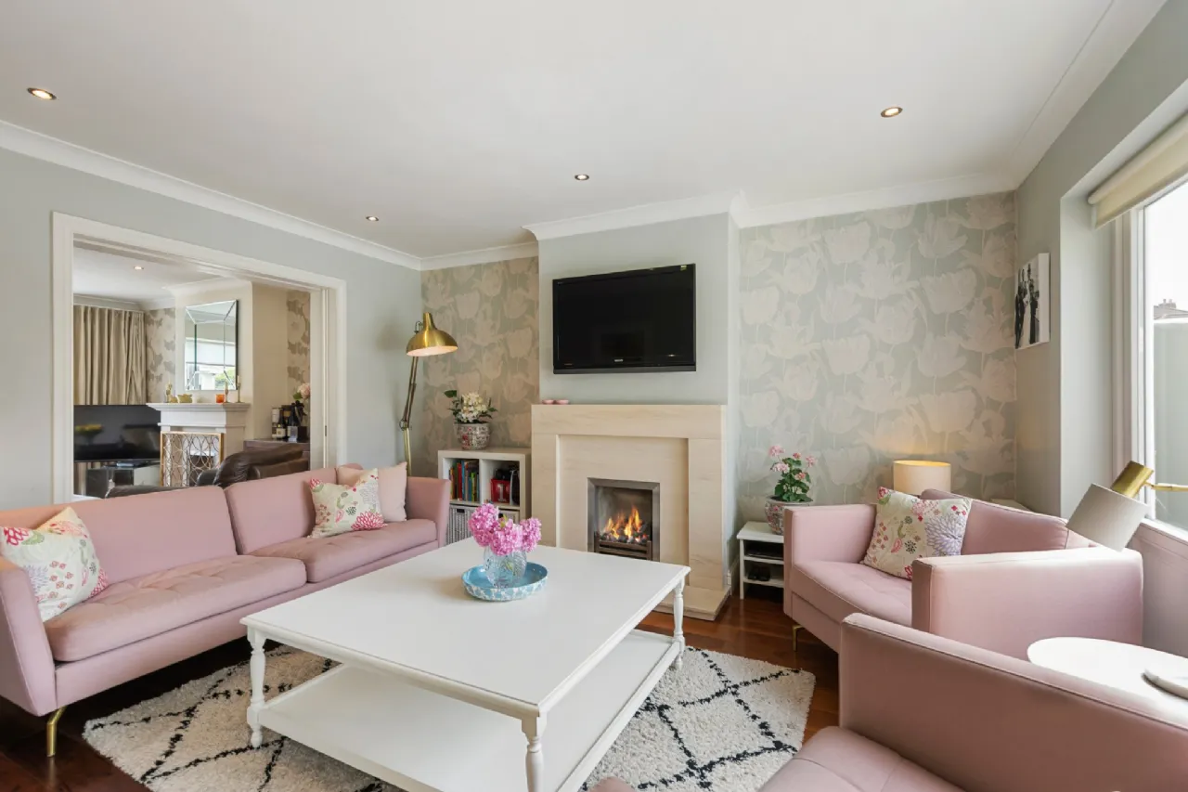
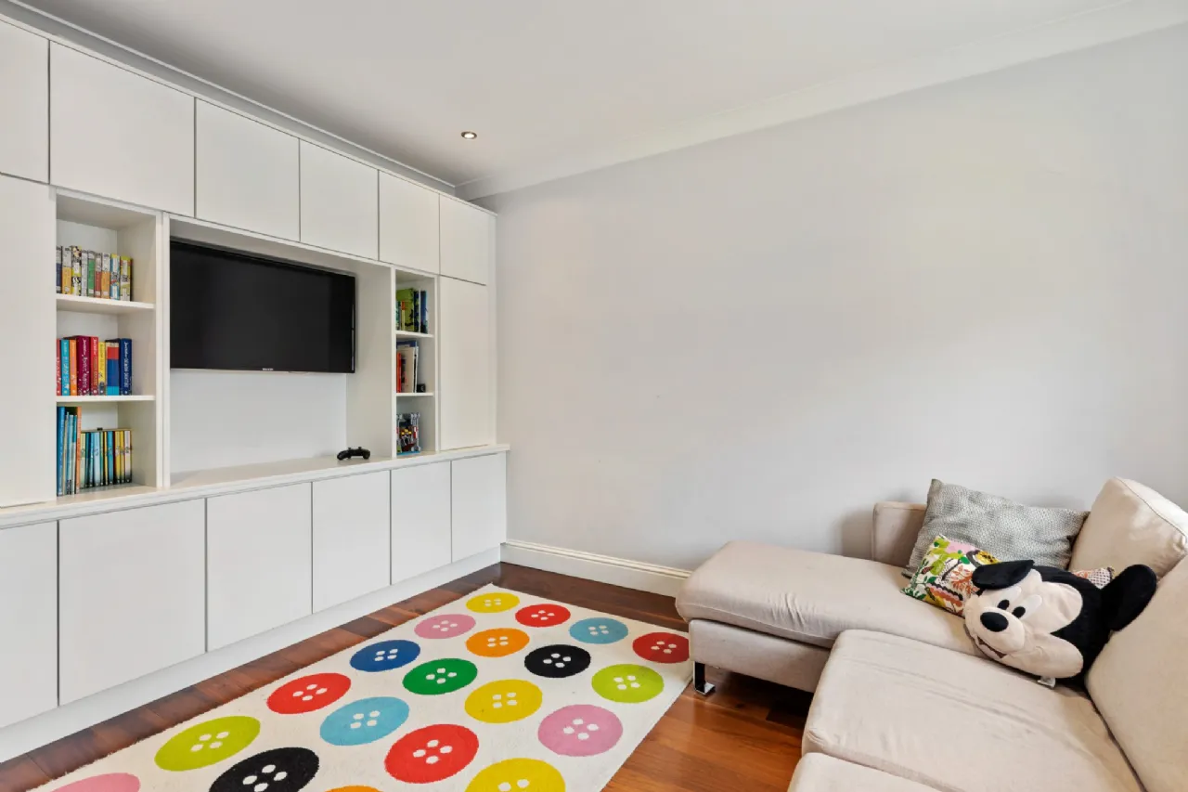
Upon entering, a welcoming hallway sets the tone for the quality and attention to detail found throughout. The ground floor offers excellent living accommodation, including two elegant, interconnecting reception rooms, providing ample space for both relaxation and entertaining. A separate playroom/study offers exceptional flexibility whether as a home office, children's playroom or additional living space.
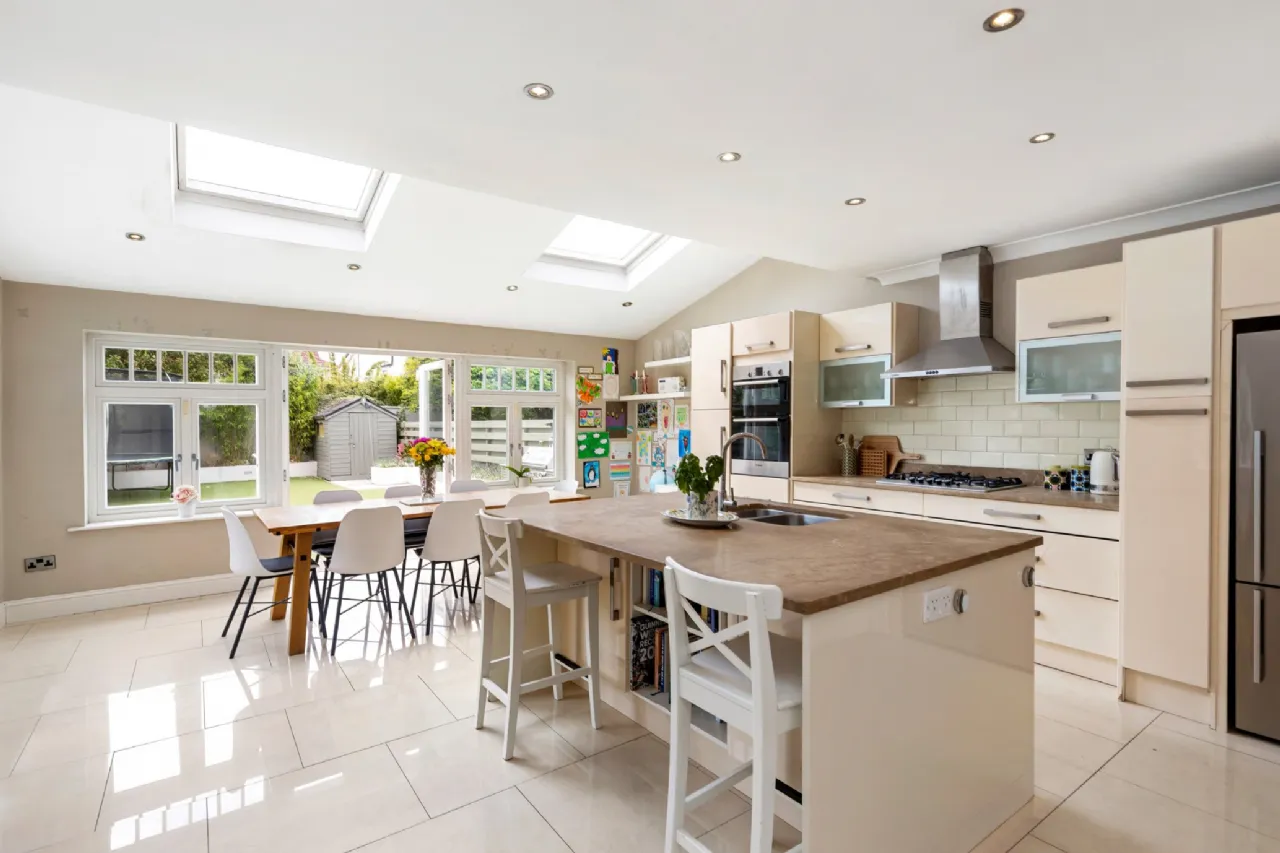
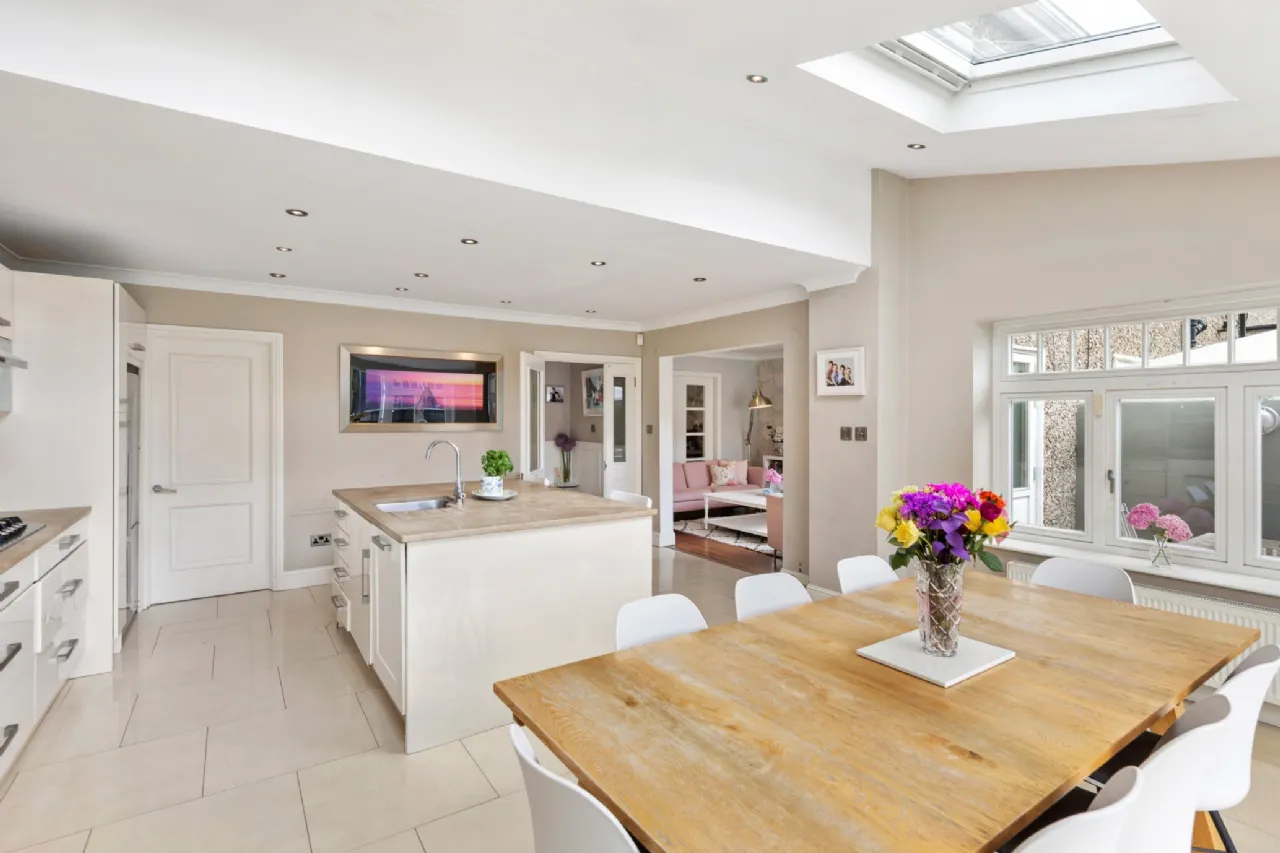
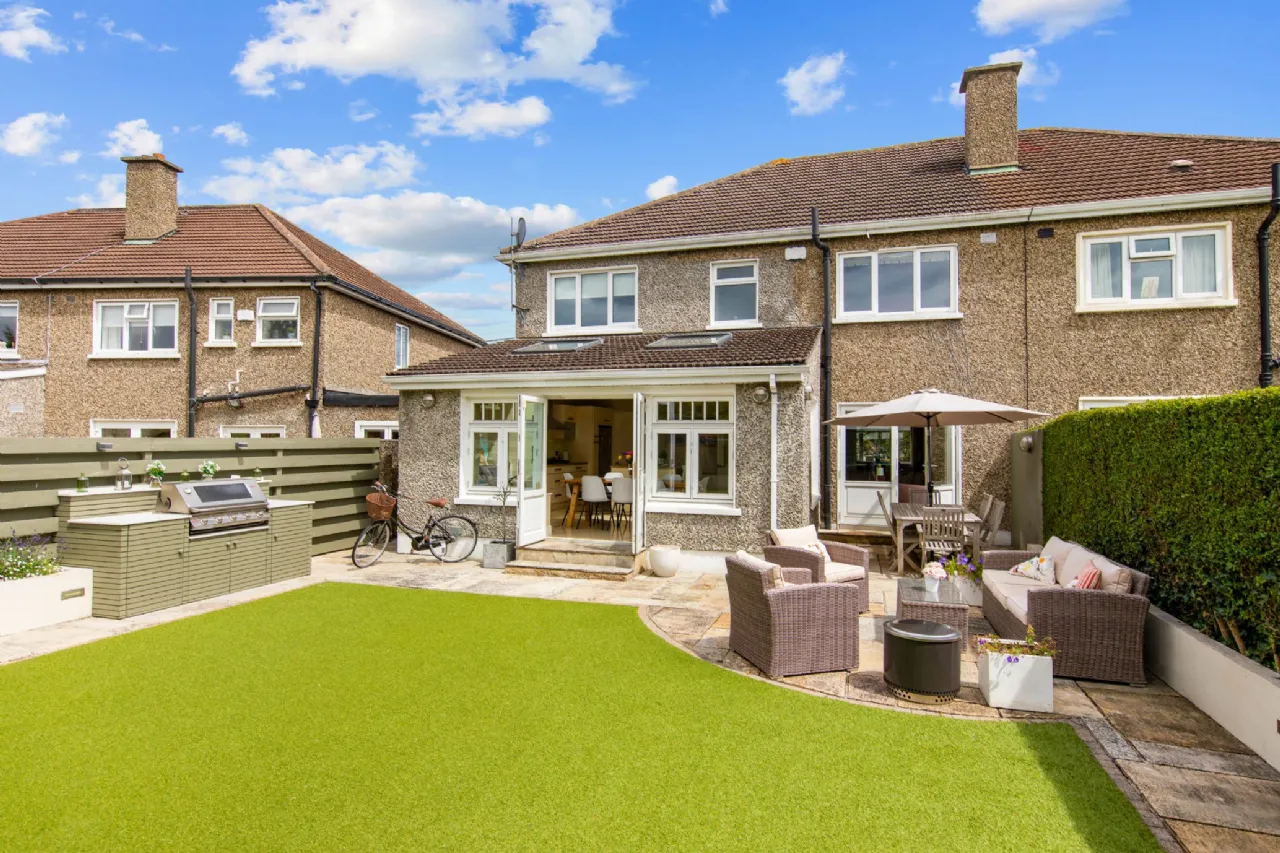
At the heart of the home lies a stunning open-plan kitchen and dining area, designed for contemporary family living. This bright and spacious room enjoys direct access to the beautifully landscaped south-west facing garden, allowing indoor and outdoor spaces to flow seamlessly together. The kitchen is further enhanced by the all-important utility room, which provides additional storage and convenience while offering direct access to the side passage—ideal for busy family life.
Completing the ground floor is a guest WC, along with practical built-in understairs storage.
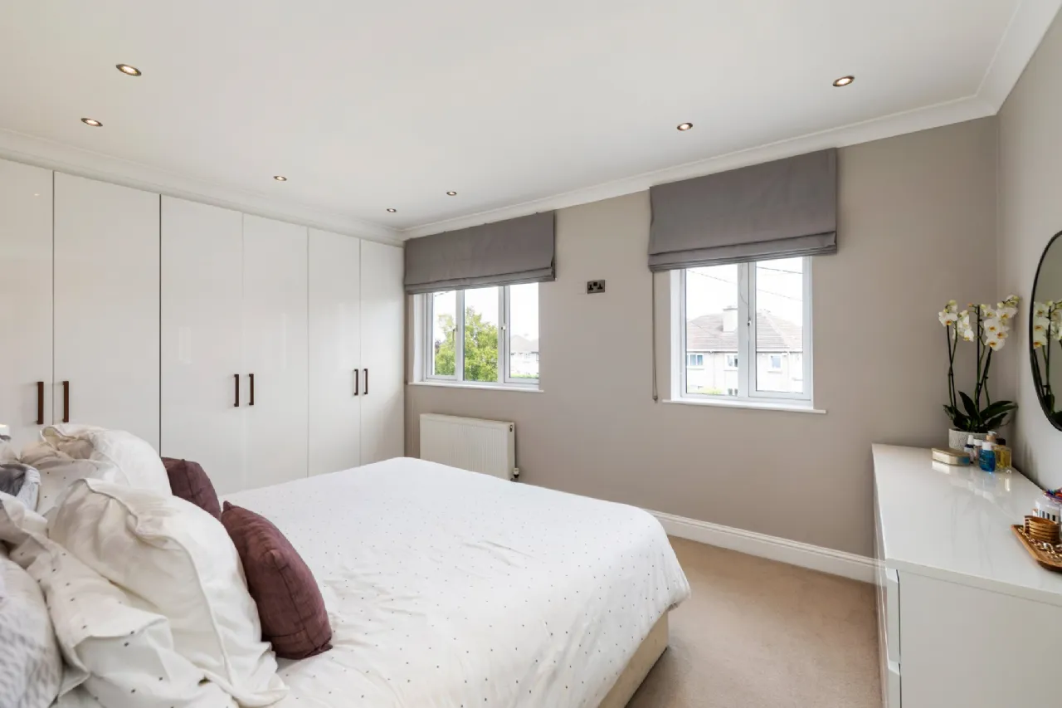
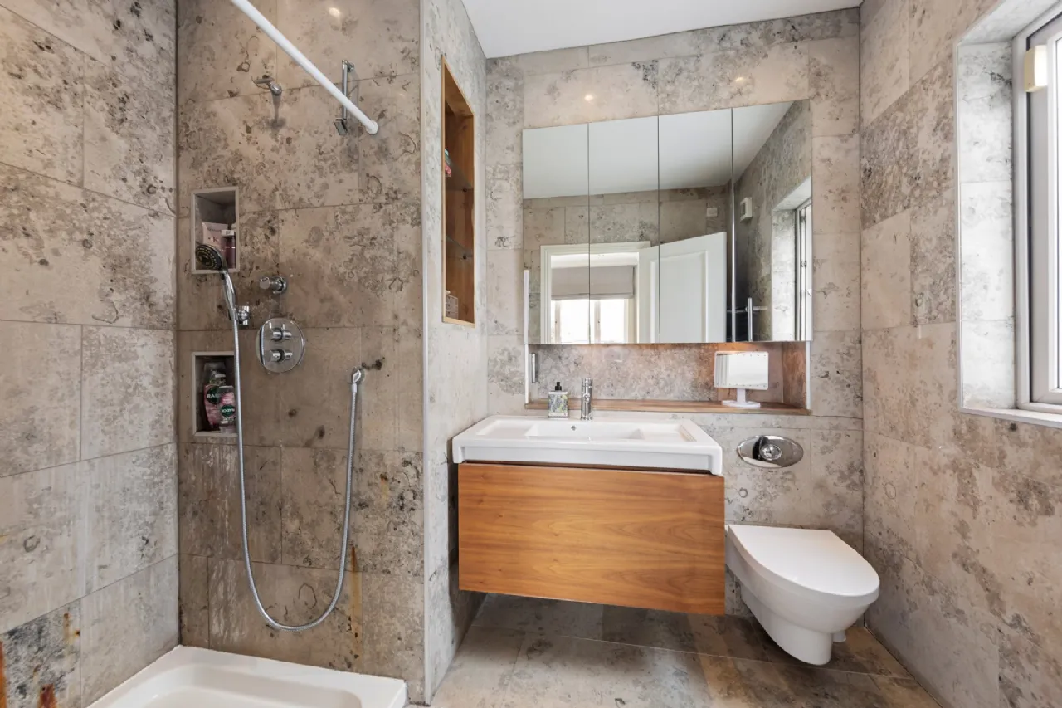
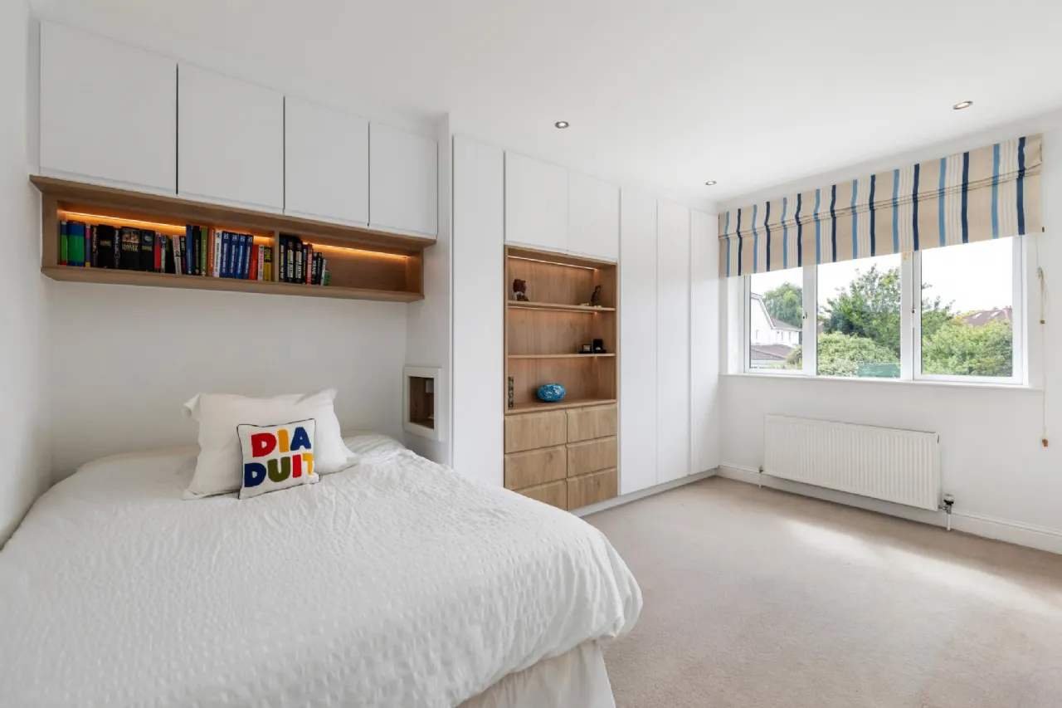
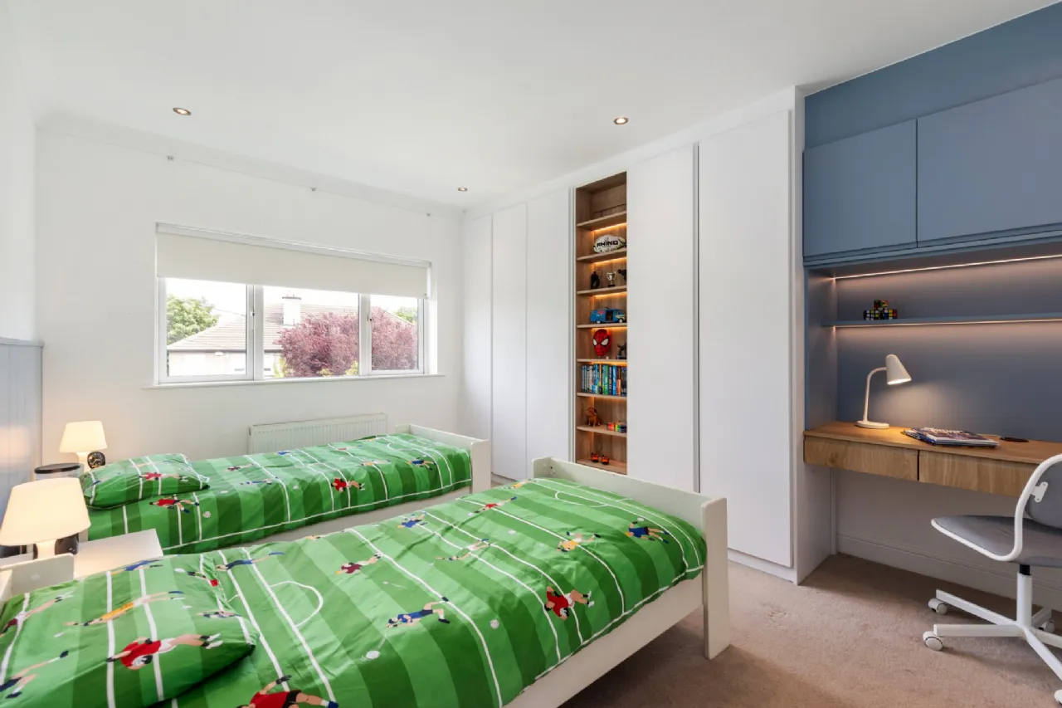
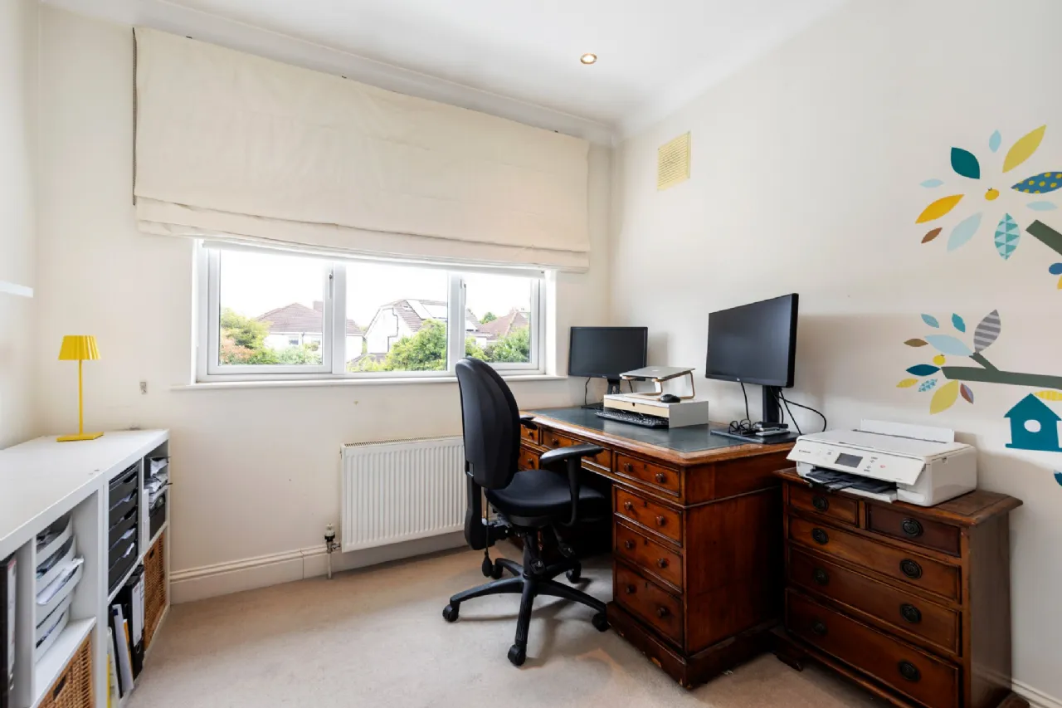
Upstairs, the accommodation continues to impress. The main bedroom is a bright and spacious double bedroom featuring extensive built-in wardrobes and a luxurious modern en-suite bathroom. Two further generous double bedrooms benefit from newly installed bespoke built in wardrobes and shelving with integrated LED lighting, creating stylish and functional spaces. The fourth bedroom is currently arranged as a home office or study but can easily be changed to a bright spacious single bedroom.
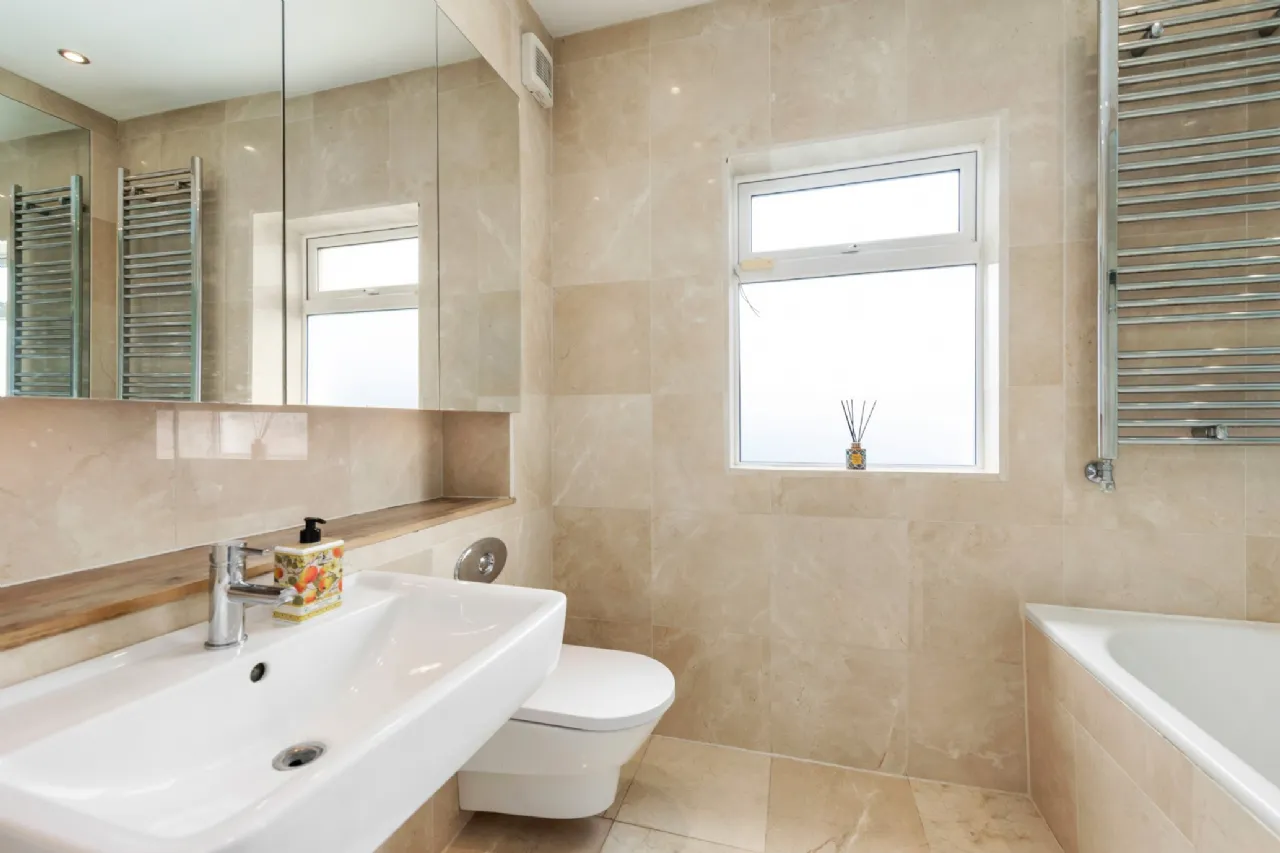
The family bathroom is exceptionally spacious and well-appointed, featuring a built-in bath and shower with contemporary finishes.
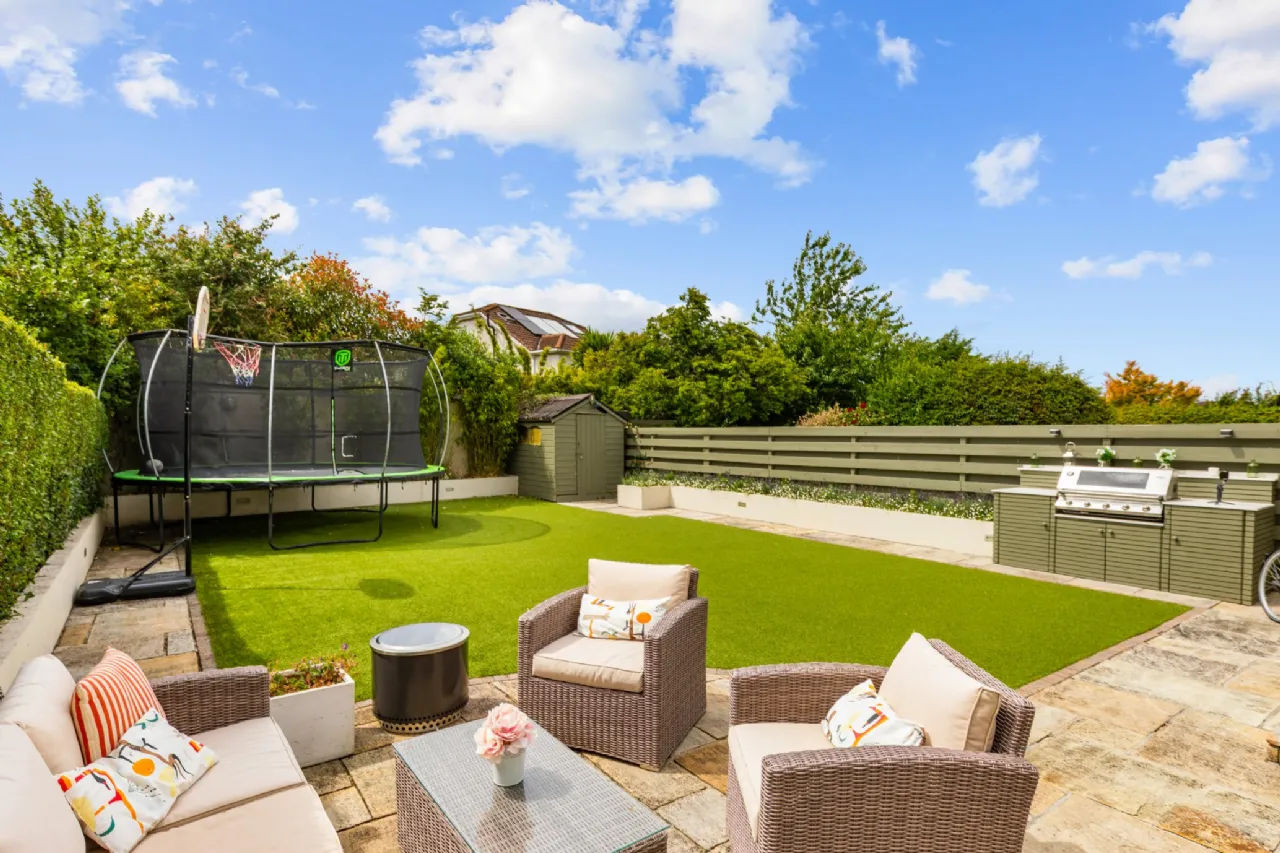
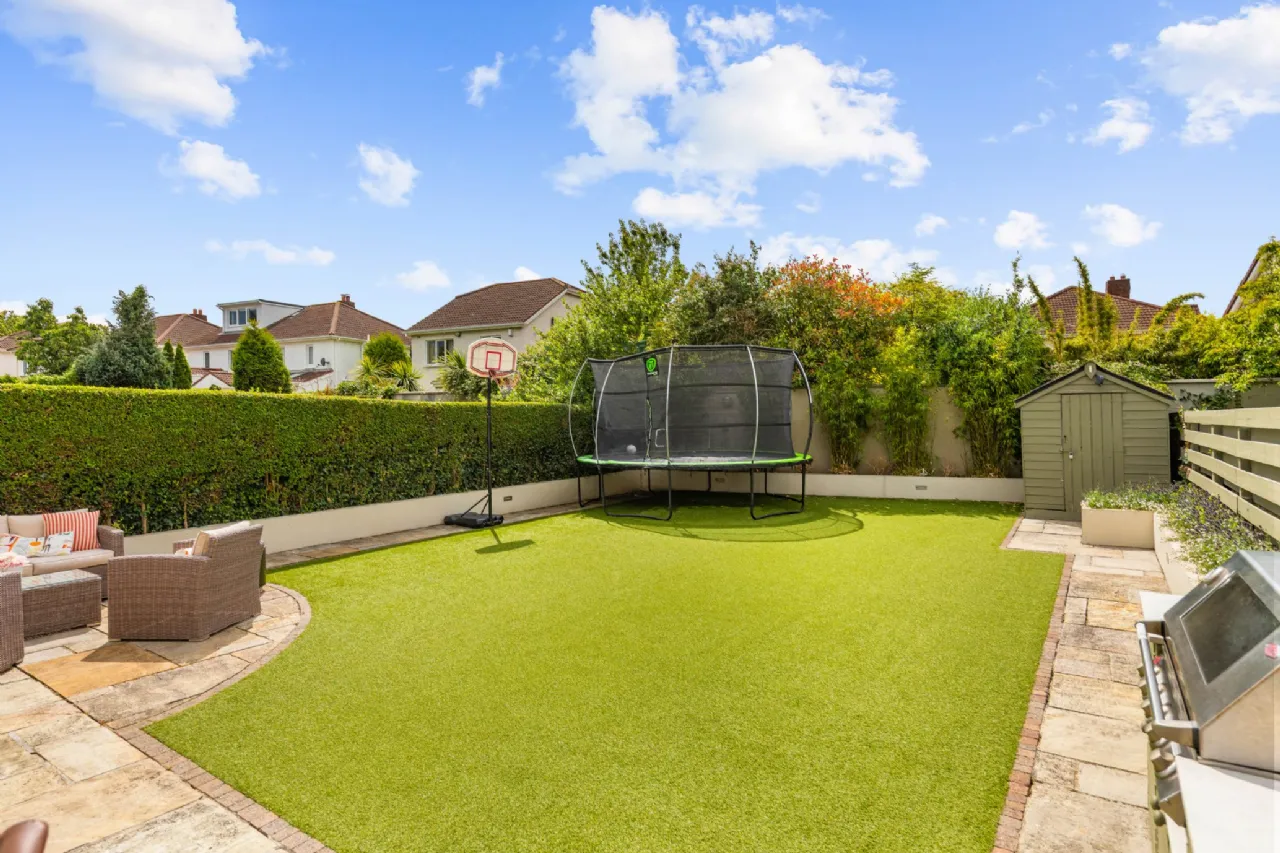
The rear garden is a standout feature of this wonderful home. Enjoying a highly desirable south-west facing orientation, this low-maintenance outdoor space has been cleverly designed for both relaxation and entertaining. Built-in box planting and feature lighting create a beautiful backdrop, while the purpose-built BBQ station includes storage and a practical worktop area for effortless outdoor hosting.
A generous patio area captures the evening sun, providing the perfect setting for alfresco dining, summer gatherings and family enjoyment.
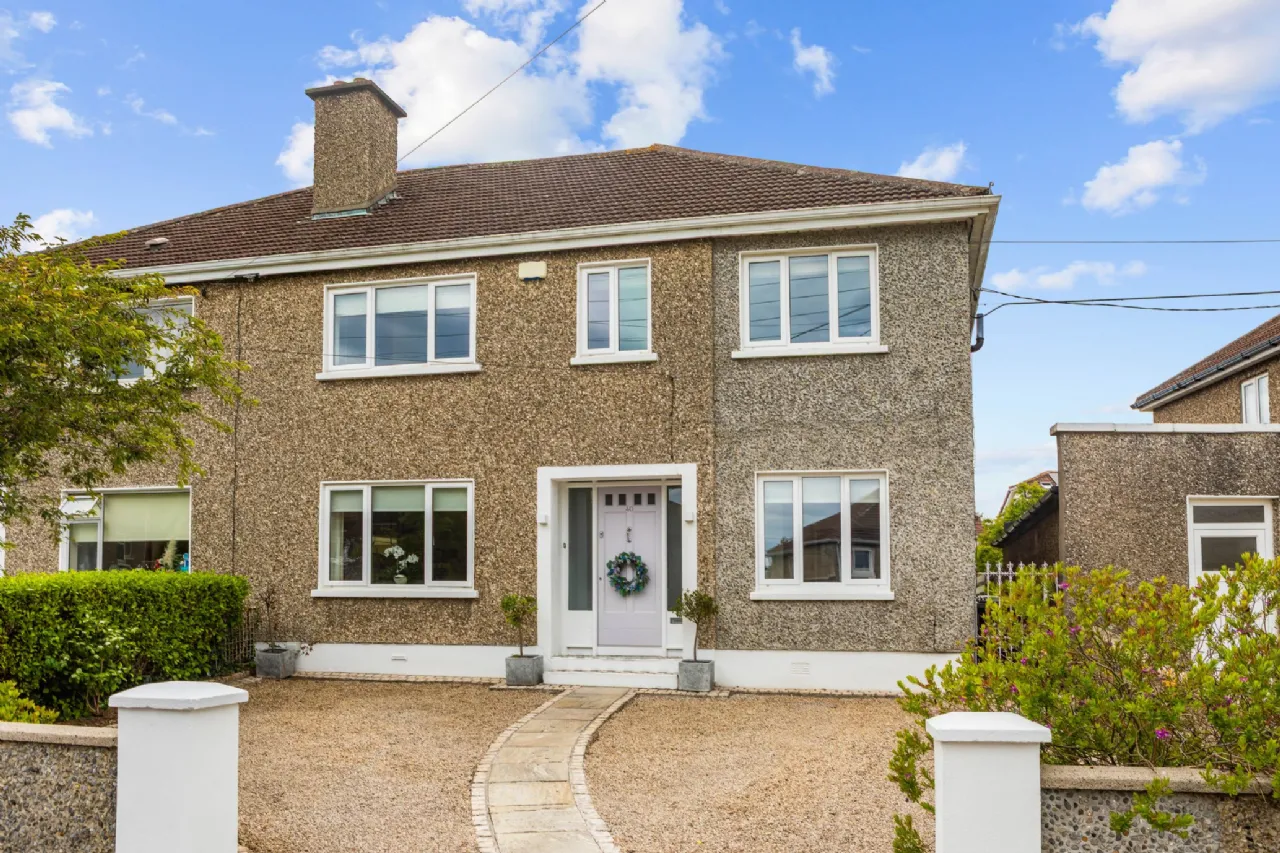
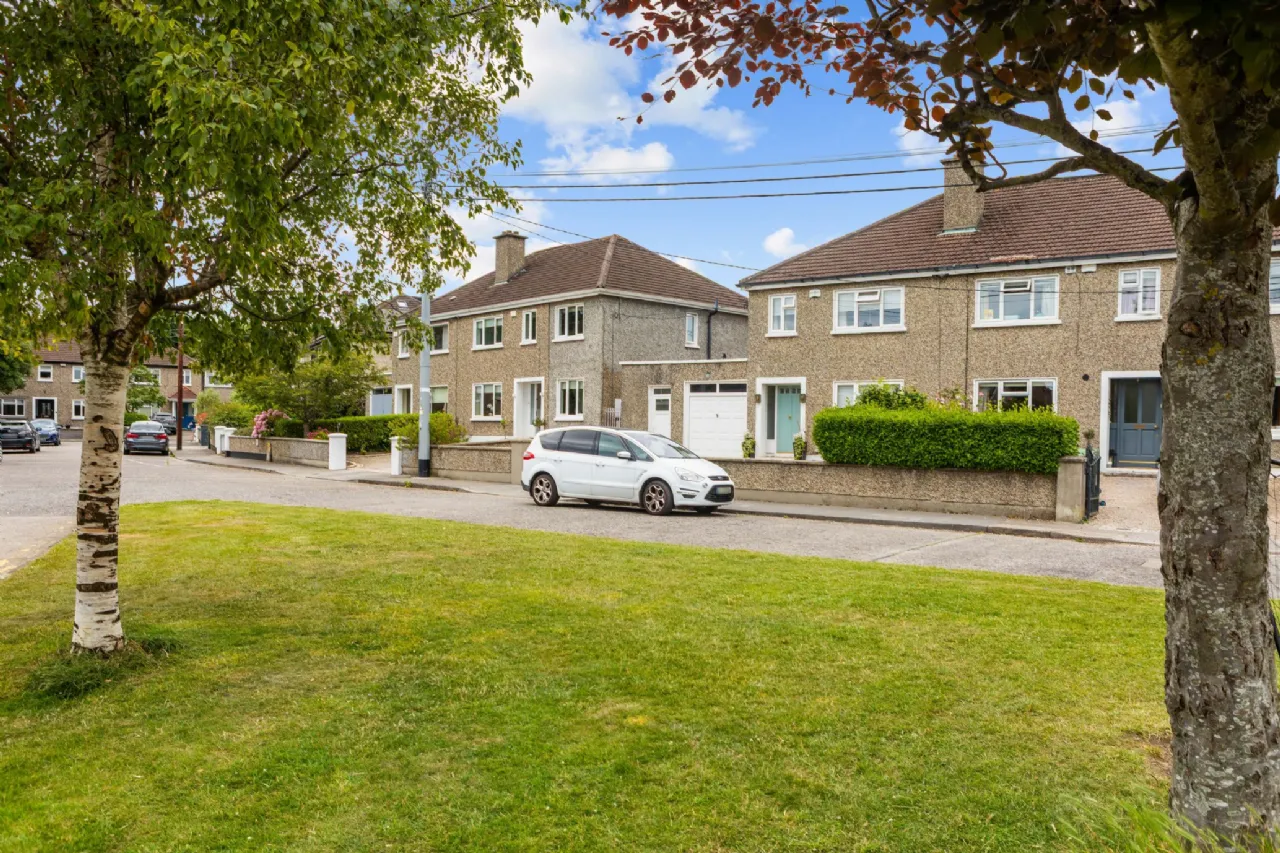
To the front, the property boasts a beautifully landscaped driveway framed by mature planting, offering excellent kerb appeal and valuable off-street parking.
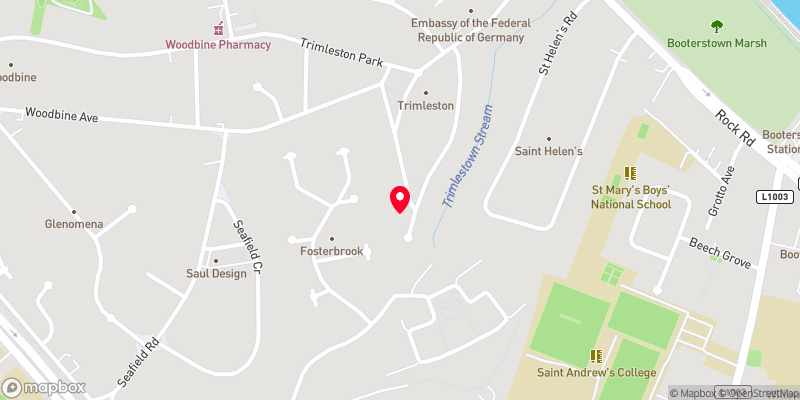
The location is truly second to none. Ideally positioned within walking distance of both the N11 and the DART station, this home offers outstanding connectivity to Dublin City Centre and beyond. UCD and St. Vincent's University Hospital are both within easy reach, while a superb selection of highly regarded primary and secondary schools, local shops, cafés and recreational amenities are all nearby.
This is a rare opportunity to acquire a turnkey family home in a highly sought-after residential setting, combining generous accommodation, exceptional outdoor space and unparalleled convenience.

Need a Mortgage?
Up to 90% mortgage available.
Mortgage Insight DAC t/a Sherry FitzGerald Financial Services, Sherry FitzGerald Mortgages is regulated by the Central Bank of Ireland.
Features
• Presented in excellent walk-in condition
• Quiet cul-de-sac location
• South-west facing landscaped rear garden
• Purpose-built BBQ area with storage and worktop
• Outdoor patio ideal for alfresco dining
• Beautifully landscaped front garden with off-street parking
• Walking distance to DART and N11
• Close to UCD and St. Vincent's University Hospital
Rooms
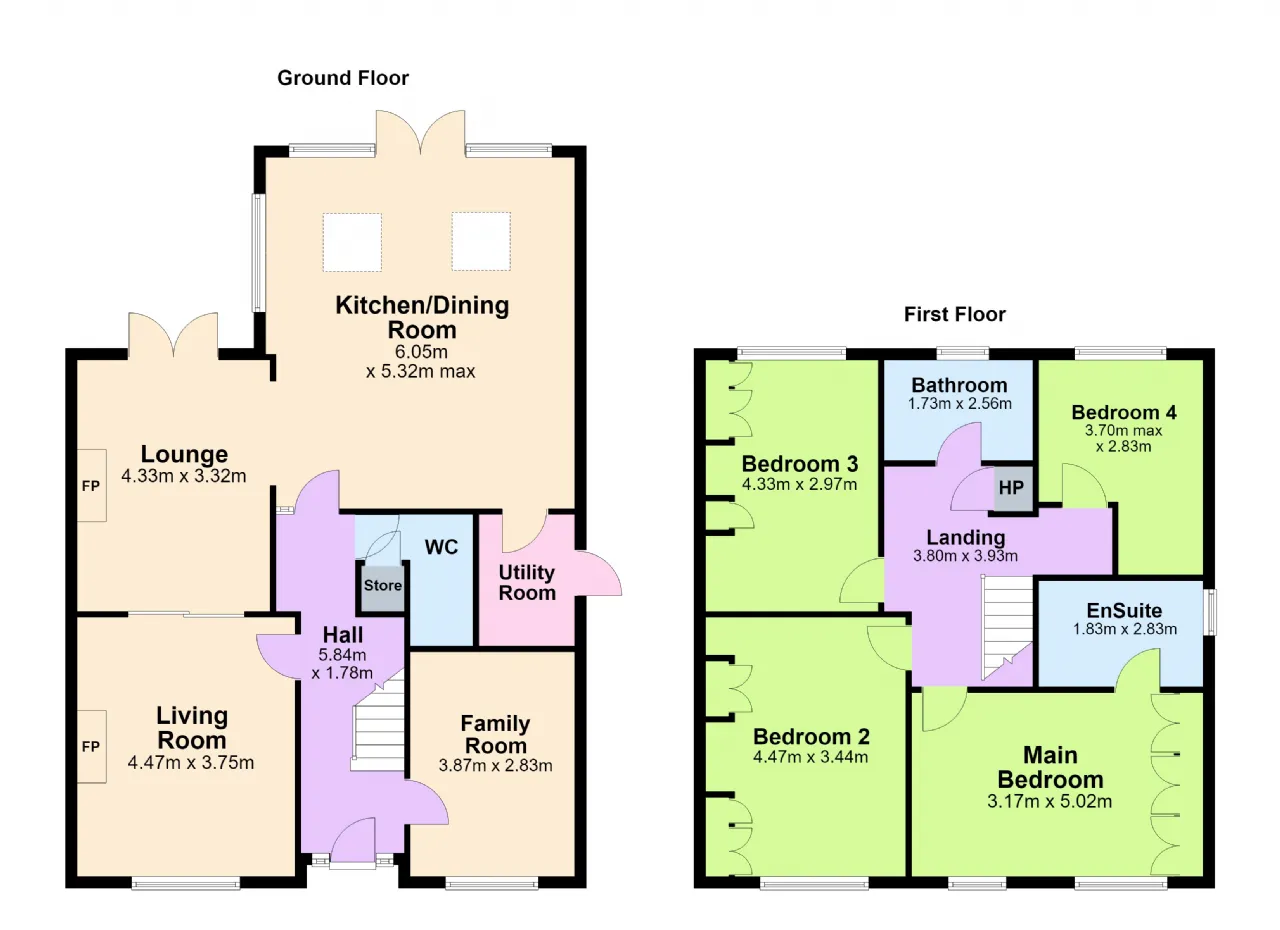
Guest wc Under stair guest WC with wall and floor tiles, feature wall paper, wall mounted mirror, WC, chrome towel hook, wash hand basin, storage cupboard, recessed lighting.
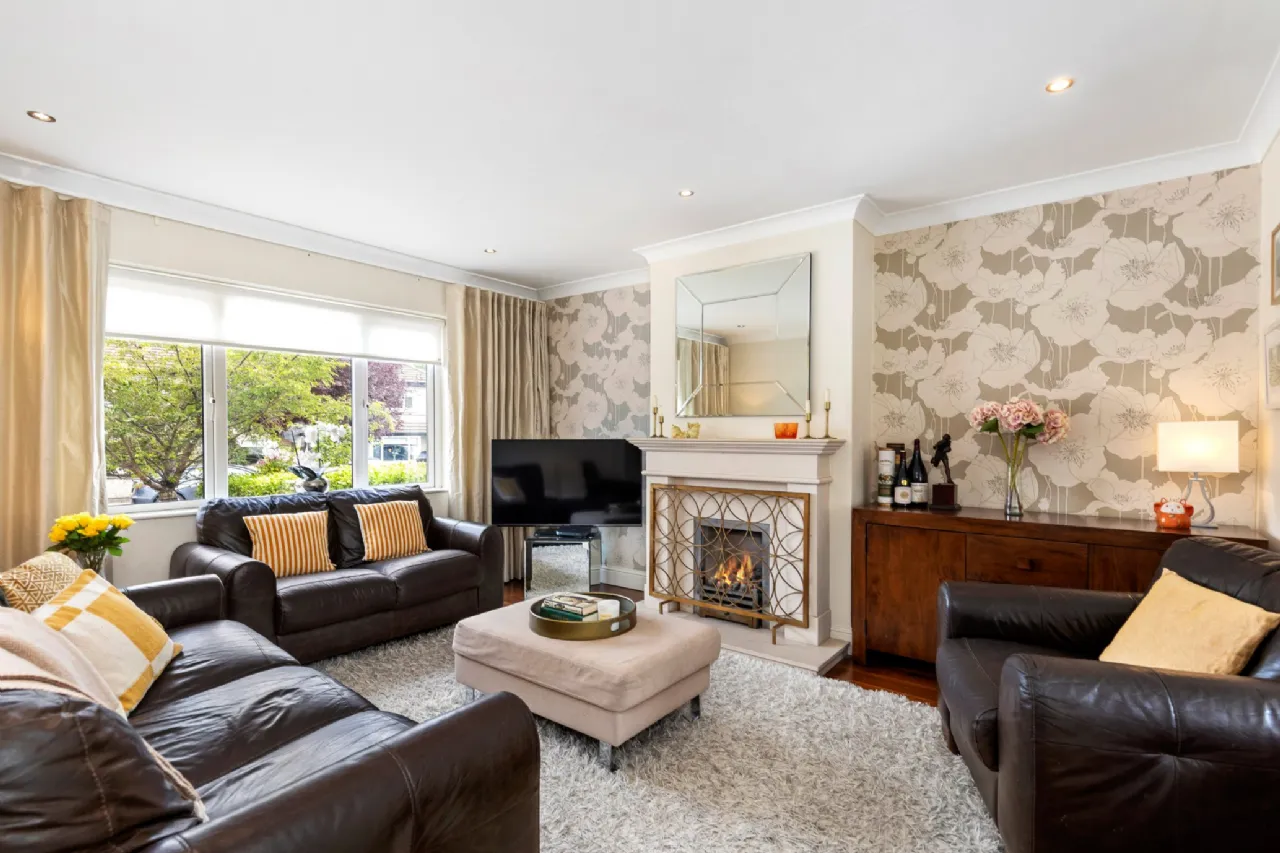
Living Room 4.47m x 3.75m Large family living room with marble mantle and gas fire, alcoves, recessed lighting, wood flooring, large window. Double glass doors leading to second reception room.
Lounge 4.33 x 3.32m Bright reception room leading from the living room. Wood flooring, contemporary fireplace with gas fire, alcoves, recessed lighting, Glass doors opening out to garden. Open wall leading to kitchen.
Kitchen/ Dining Room 6.05m x 5.32m Bright spacious open plan kitchen with skylights, glass windows and doors leading to garden. Centre island with marble work top and built in double sink and modern tap. Further built in storage on the island including under sink press and additional shelving. Floor and wall hung kitchen presses with a tiled backsplash, integrated double Bosch oven. Built in gas range with five rings. Double size fridge freezer, extractor fan and integrated dishwasher. Tiled flooring leading to utility room.
Utility Room Large utility room with tiled flooring, built in work top, washing machine and dryer, drying space. Boiler. Door leading to side passage accessed from the front of house and leading to back garden.
Study/playroom 3.87m x 2.83m Spacious bright room with bespoke built in shelving for TV screen and storage, space for a large couch. Recessed lighting, wood flooring, window to the front of house.
Landing 3.80m x 3.93m Stairs with carpet leading to spacious landing, linen cupboard and door to attic.
Bedroom 1 3.17m x 5.02m Large double bedroom with bespoke built in wardrobes, feature wall panelling, recessed lighting, carpet flooring, double windows, coving, door leading to en suite bathroom.
Shower Room Ensuite 1.83m x 2.83m Spacious contemporary en suite shower room, walk in shower with recessed shelving, modern wash hand basin with built in storage, wall mounted mirrored vanity unit, WC, floor to ceiling tiles, privacy window for light and ventilation.
Bedroom 2 4.47m x 3.44m Large double bedroom to front of house, bespoke built in wardrobes and shelving with desk and LED lighting, carpet flooring, recessed lighting, large window.
Bedroom 3 4.33m x 2.97m Double bedroom with bespoke built in wardrobes and shelving with LED lighting, carpet flooring, window overlooking the back garden.
Bedroom 4 3.70m x 2.83m Large single bedroom with carpet flooring and window to the back of house.
Bathroom 1.73m x 2.56m Large family bathroom with floor to ceiling tiles, bath with shower, wall mounted mirrored vanity unit, privacy window for light and ventilation.
BER Information
BER Number: 119600625
Energy Performance Indicator: 192.67 kWh/m2/yr
About the Area
Booterstown is a coastal townland situated in the Dún Laoghaire–Rathdown, about 7 km (4.3 mi) south of the city of Dublin. Booterstown is served by the DART, with a railway station between the stops of Blackrock and Sydney Parade. The townland is also served by two Quality Bus Corridors, Stillorgan and Blackrock, Dublin. A frequent Aircoach service links the area with Dublin Airport. The area is home to Booterstown marsh, a well-known bird sanctuary which has been leased for many years by An Taisce, who have worked to protect it.
 Get Directions
Advice For Buyers
Buying property is a complicated process. With over 40 years’ experience working with buyers all over Ireland, we’ve researched and developed a selection of useful guides and resources to provide you with the insight you need..
Mortgages
From getting mortgage-ready to preparing and submitting your full application, our Mortgages division have the insight and expertise you need to help secure you the best possible outcome.
Research
Applying in-depth research methodologies, we regularly publish market updates, trends, forecasts and more helping you make informed property decisions backed up by hard facts and information.