Print
Print



€525,000
 3 beds
 2 baths
 105 sqm

88 Devenish Road
Kimmage
Dublin 12
D12 N5H2
Description
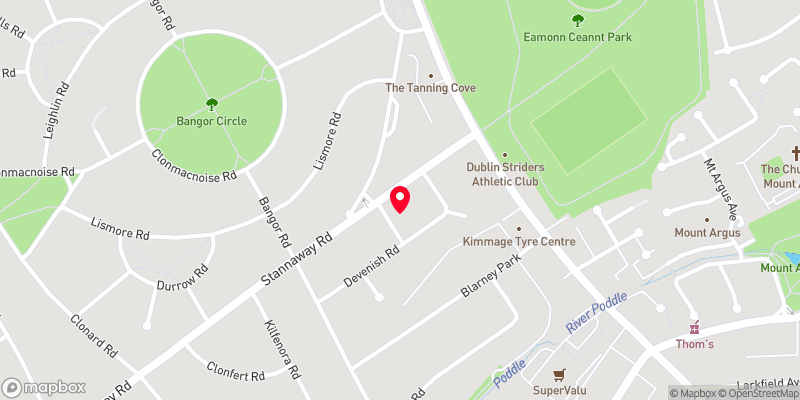
Location: The location is second to none in terms of convenience with a host of nearby amenities in Sundrive, Kimmage, Terenure and Harold’s Cross including shops, restaurants, established schools and the new National Children's Hospital on your doorstep. The area is serviced by an excellent road network and has host of bus routes providing easy access to the city centre, M50 and beyond.

Need a Mortgage?
Up to 90% mortgage available.
Mortgage Insight DAC t/a Sherry FitzGerald Financial Services, Sherry FitzGerald Mortgages is regulated by the Central Bank of Ireland.
Features
Three Double Bedrooms
Two Reception Rooms
Gas Central Heating
105 sq.m.
Low Maintenance Rear Garden
Rooms
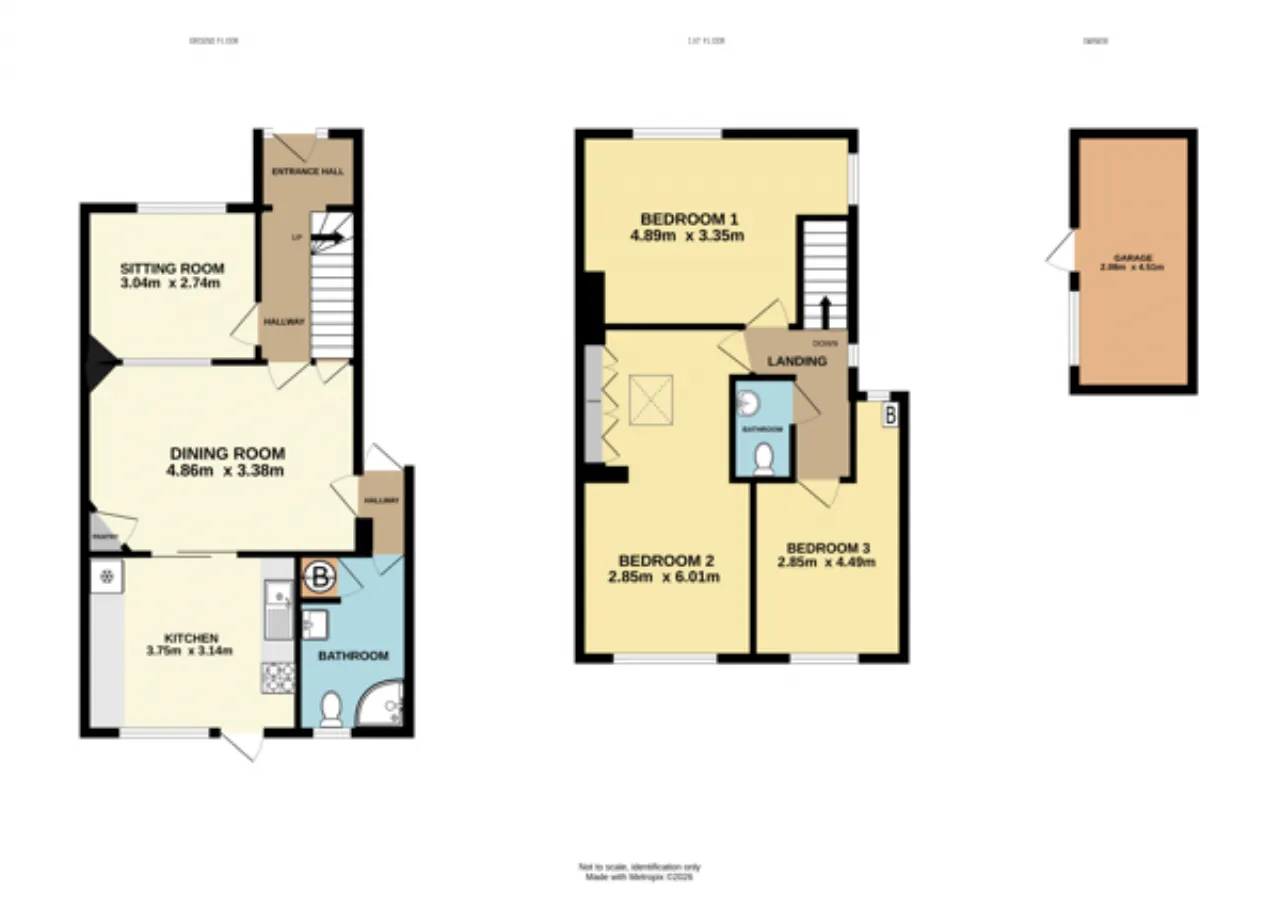
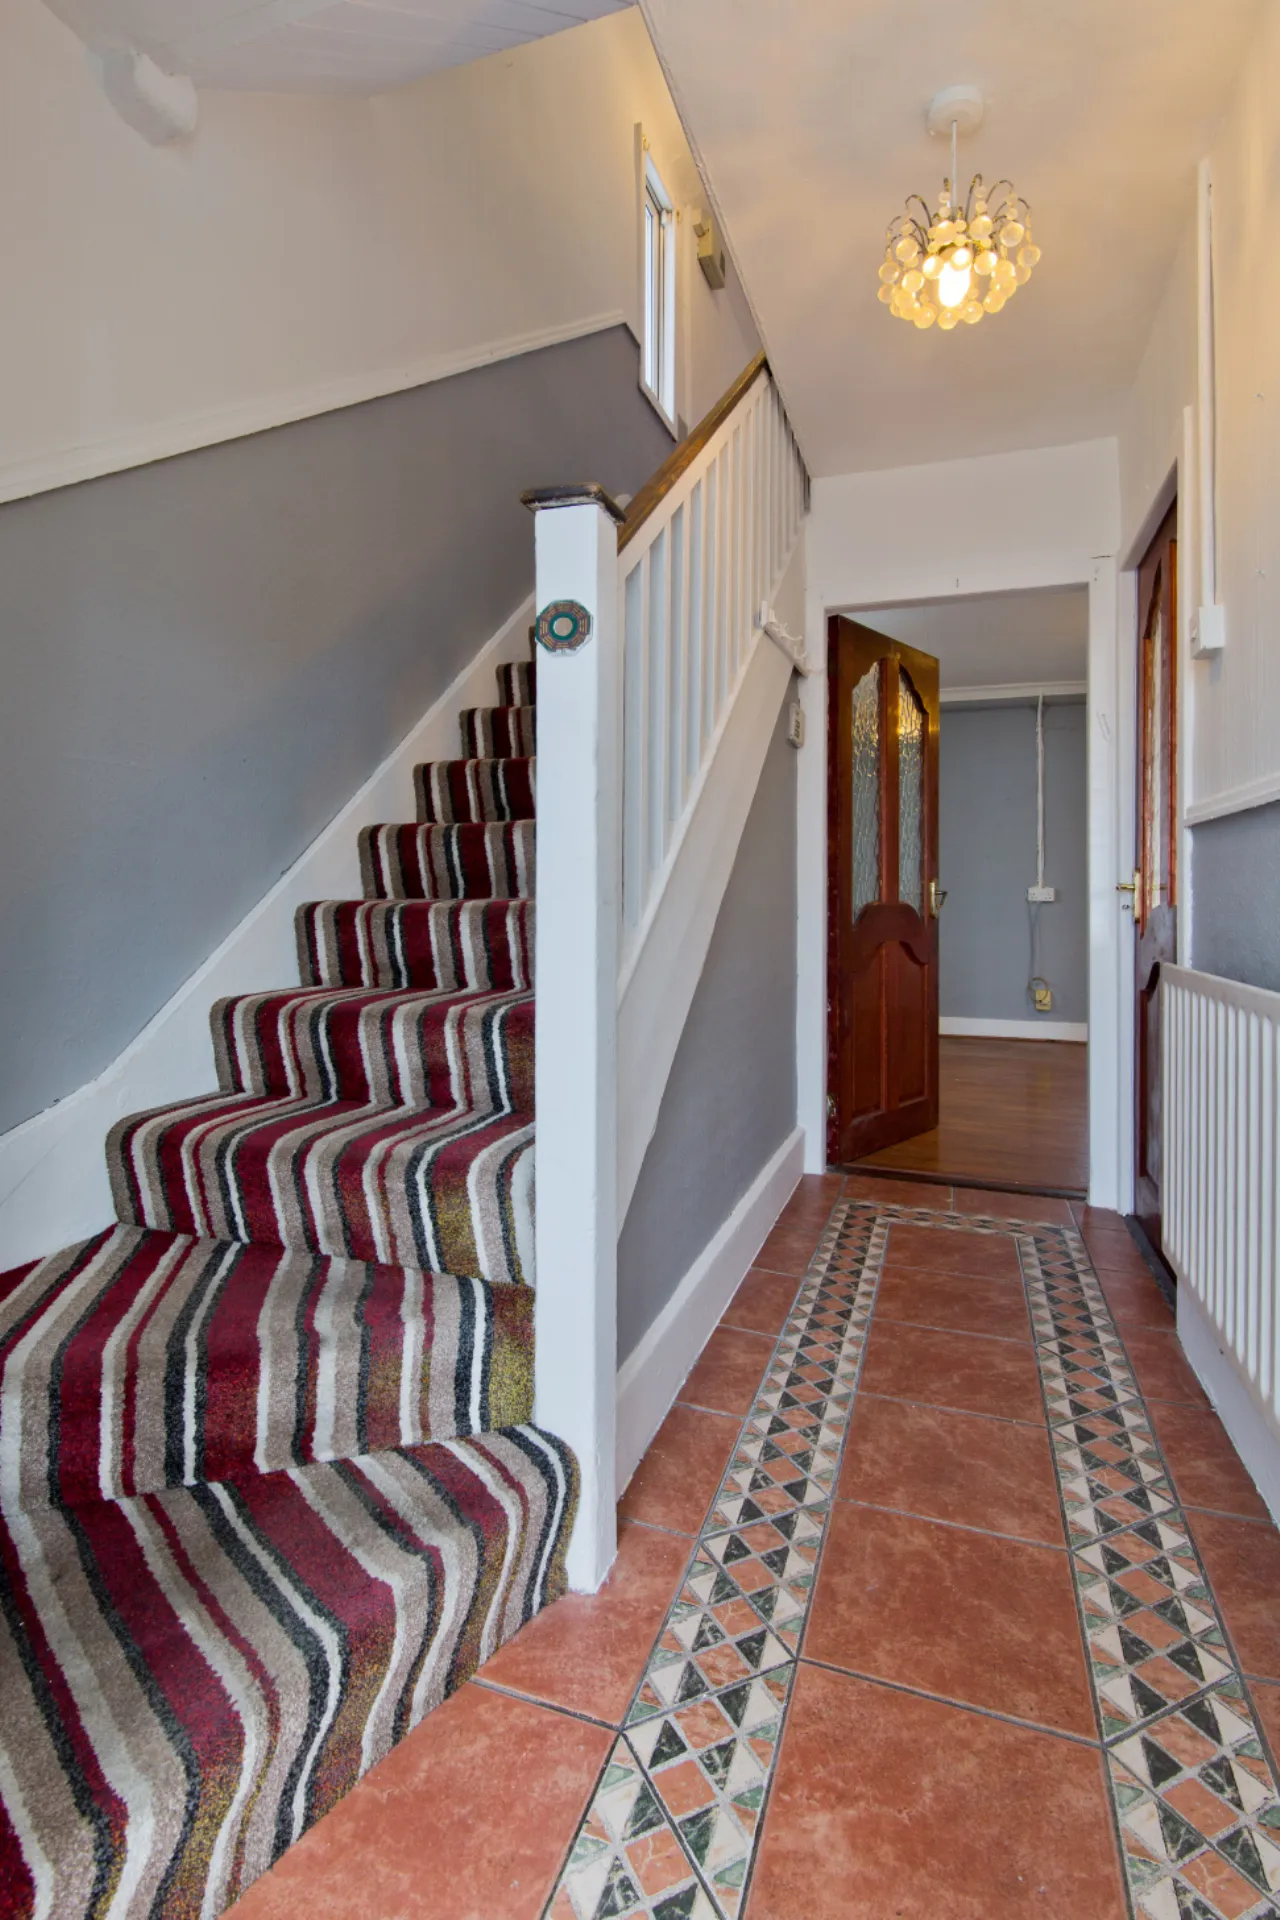
Entrance Hall 1.76m x 2.71m Stairs rising to the first-floor landing and leading to the parlour/sitting room and living room, finished with tiled flooring throughout.
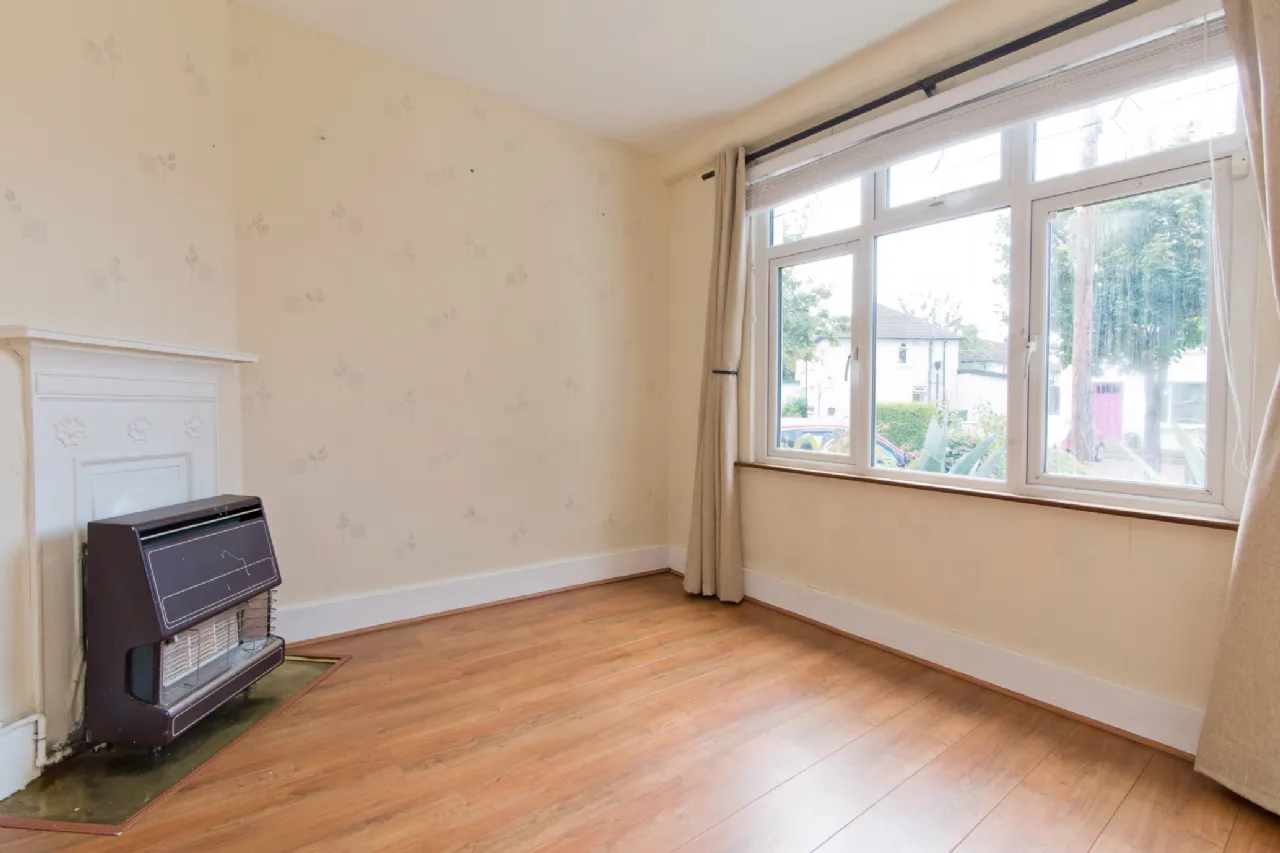
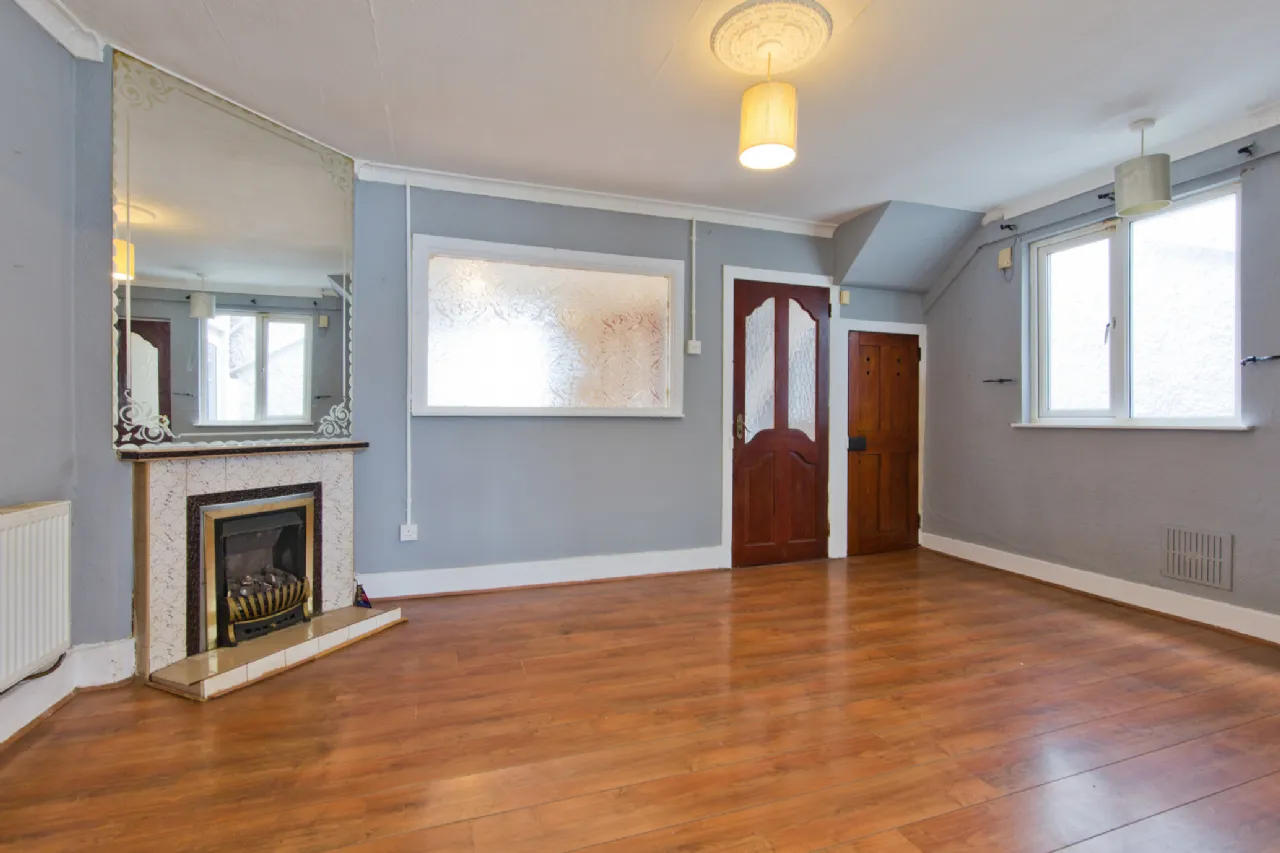
Sitting Room 3.04m x 2.74m Bright and inviting sitting room featuring a large front-facing window, an attractive feature fireplace, and laminate flooring throughout.
Living Room 4.86m x 3.38m Feature fireplace with inset gas fire, and the original cold store. The room opens through to the kitchen area and also provides access to an inner hallway leading to the downstairs bathroom and side access to the front of the property.
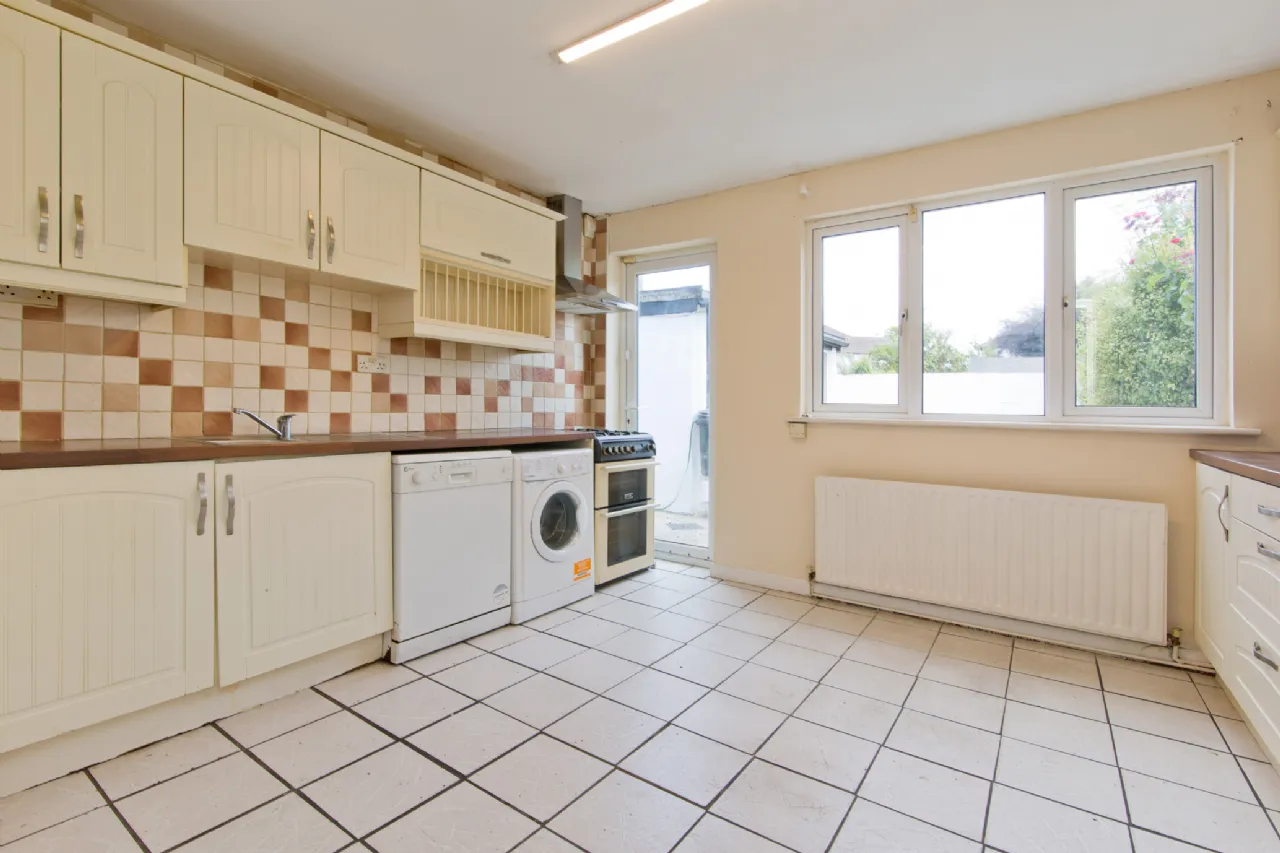
Kitchen 3.75m x 3.14m Fitted with matching base and wall units offering ample worktop space, tiled splashback, and an inset stainless steel sink with mixer tap. There is plumbing for a washing machine and dishwasher, space for a freestanding oven with gas hob and extractor hood above, along with space for a fridge freezer. A door provides direct access to the rear garden.
Inner Hallway 1.02m x 1.47m Providing access to the downstairs bathroom and a gated side courtyard, offering convenient side access and additional outdoor space.
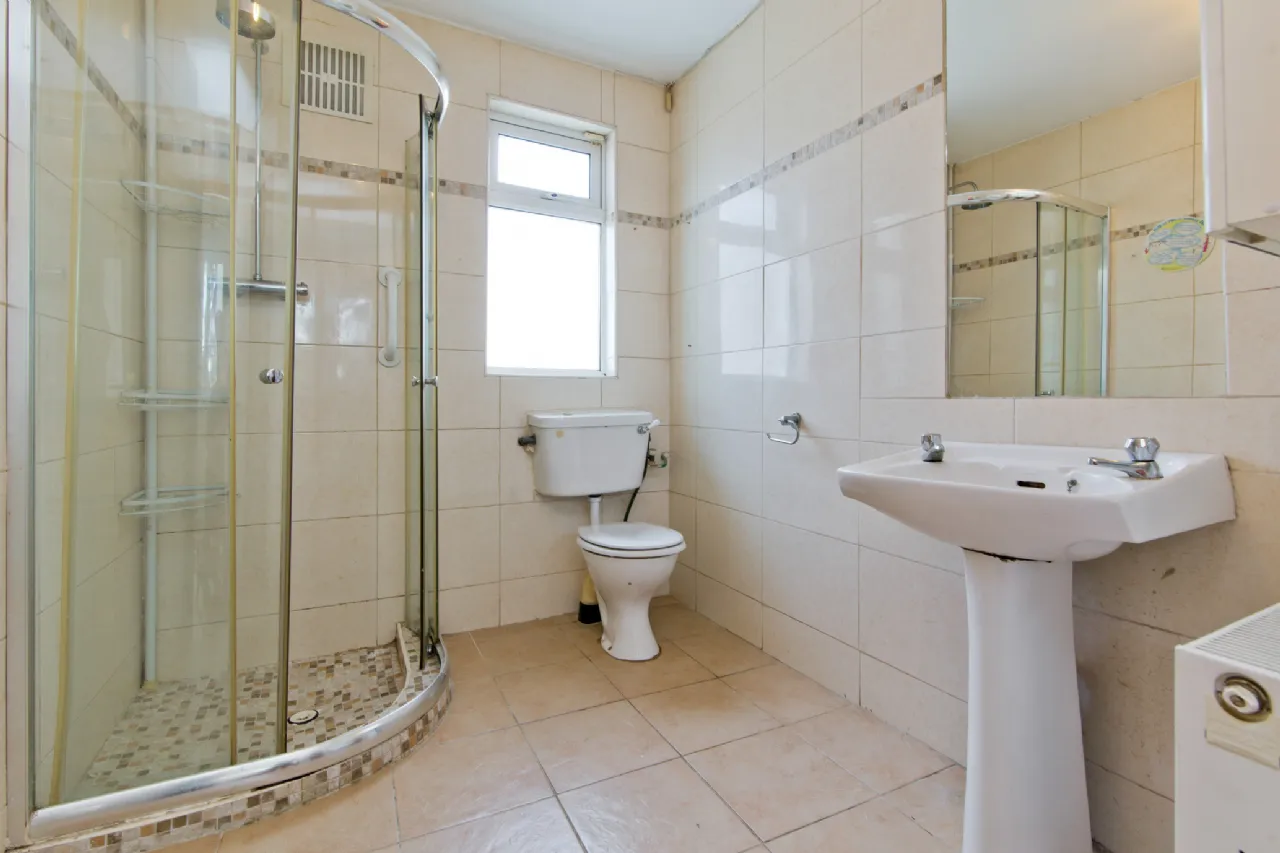
Downstairs Bathroom 1.95m x 3.03m Opaque window to the rear aspect, fitted with a WC, pedestal wash hand basin, and a corner shower unit with sliding glass doors and a mains-fed shower. Further features include a wall-mounted radiator and floor-to-ceiling tiling throughout.
Landing 1.96m x 2.82m Spacious landing with a window to the side aspect, providing plenty of natural light and access to three generously proportioned bedrooms and a sizeable WC.
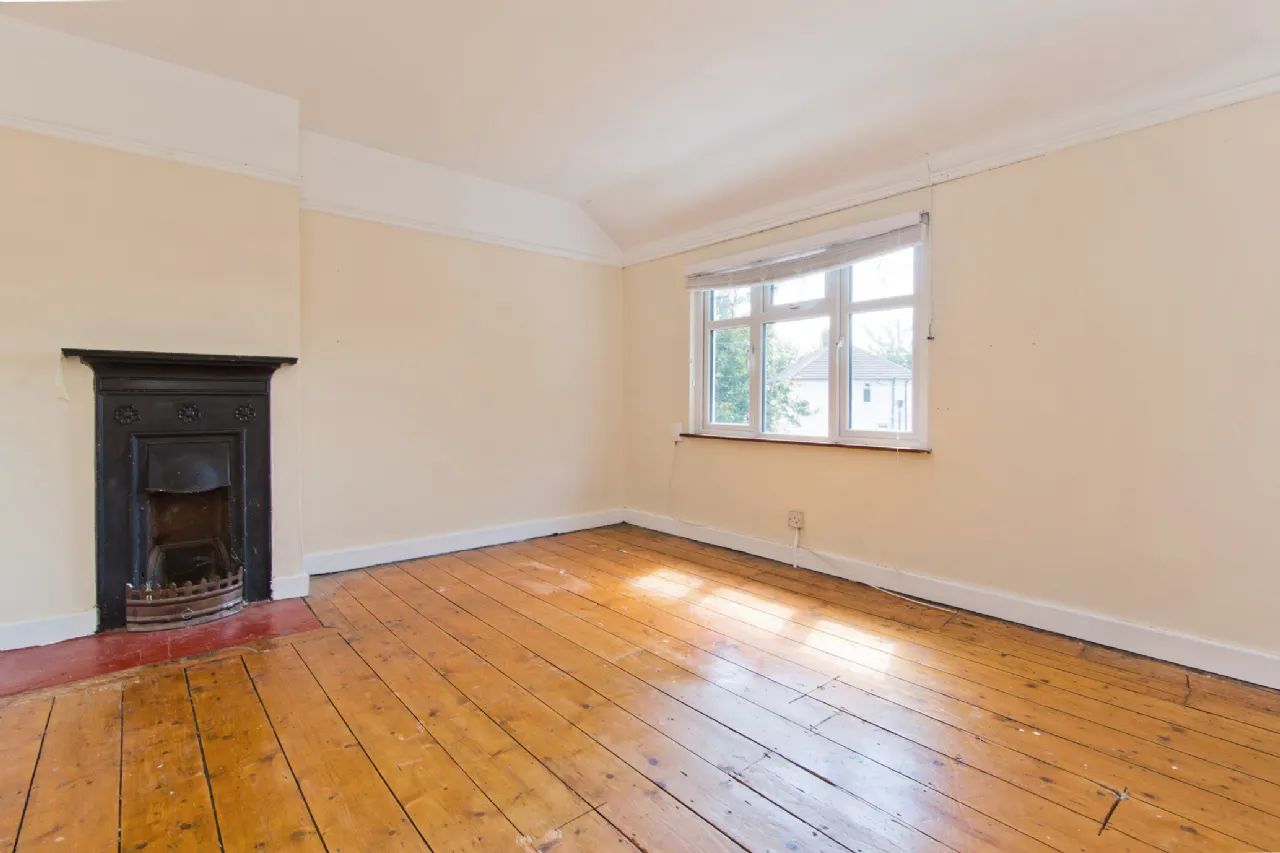
Bedroom 1 4.89m x 3.35m Generously proportioned double bedroom with windows to the front and side aspects, featuring an attractive original fireplace with tiled hearth, original picture rails, and beautifully preserved timber floorboards.
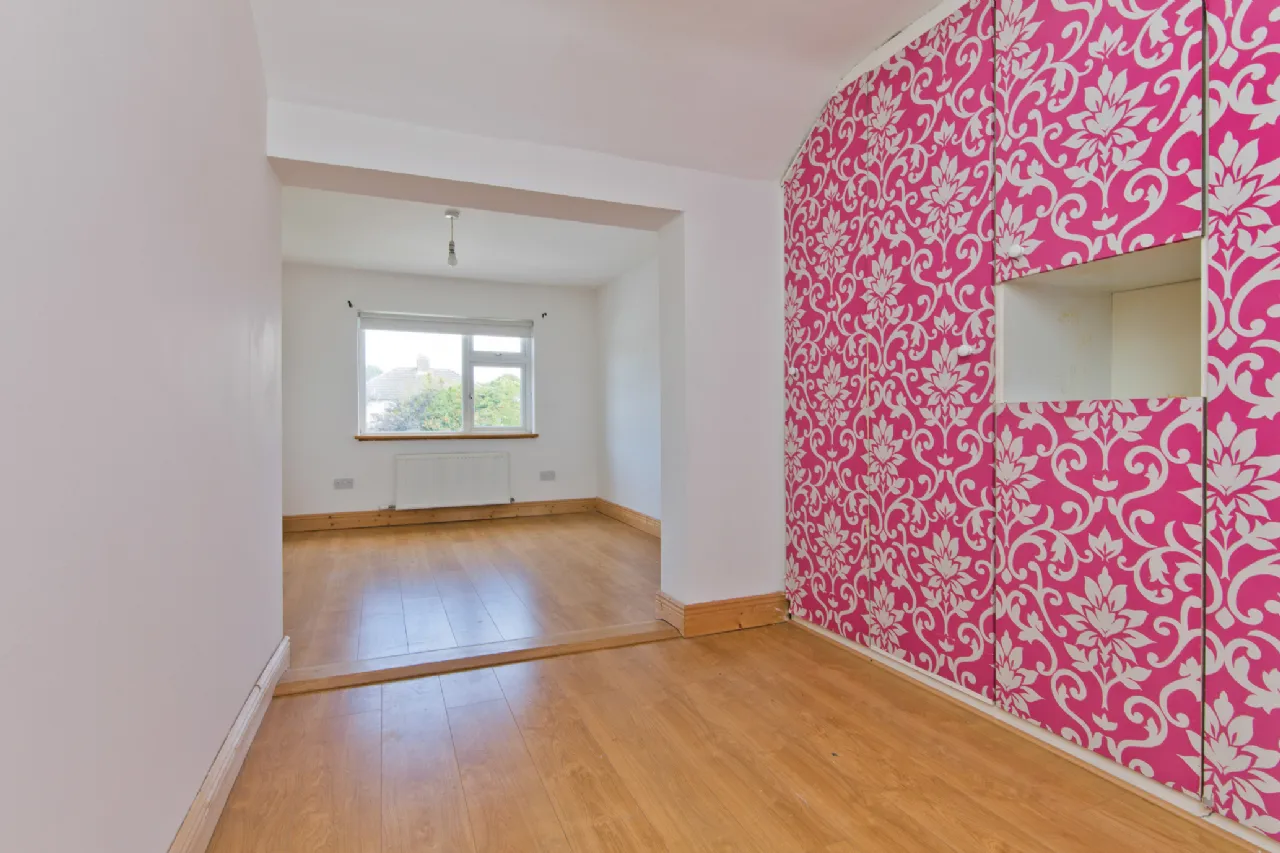
Bedroom 2 2.85m x 6.01m Sizeable double bedroom with a window to the rear aspect overlooking the garden, a dedicated dressing area with built-in wardrobes, a large skylight filling the room with natural light, and laminate flooring throughout.
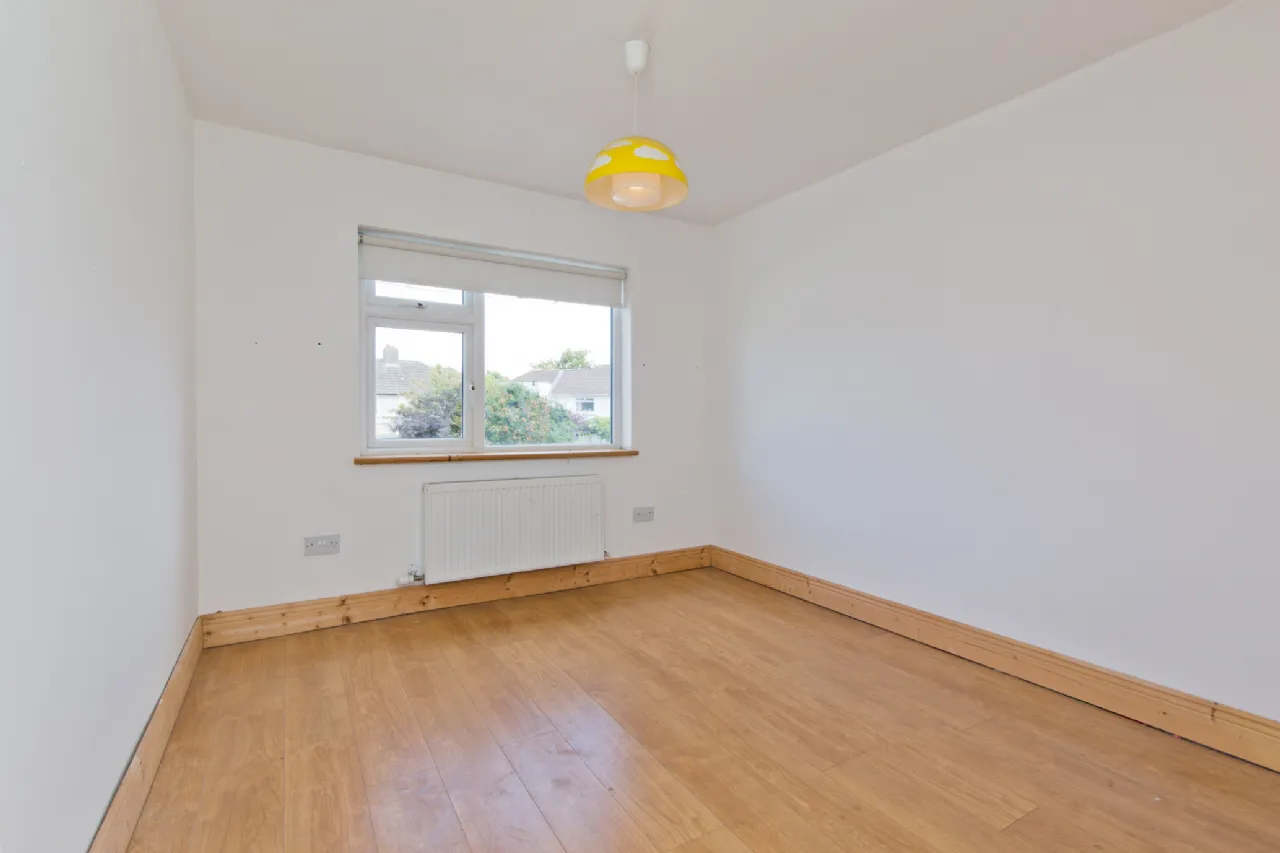
Bedroom 3 2.85m x 4.49m Good-sized double bedroom with dual-aspect windows to the front and rear of the property, allowing for an abundance of natural light. The room features a wall-mounted radiator, gas-fired boiler, and laminate flooring.
WC 0.92m x 1.75m Fitted with a WC, pedestal wash hand basin with taps, and tiled flooring.
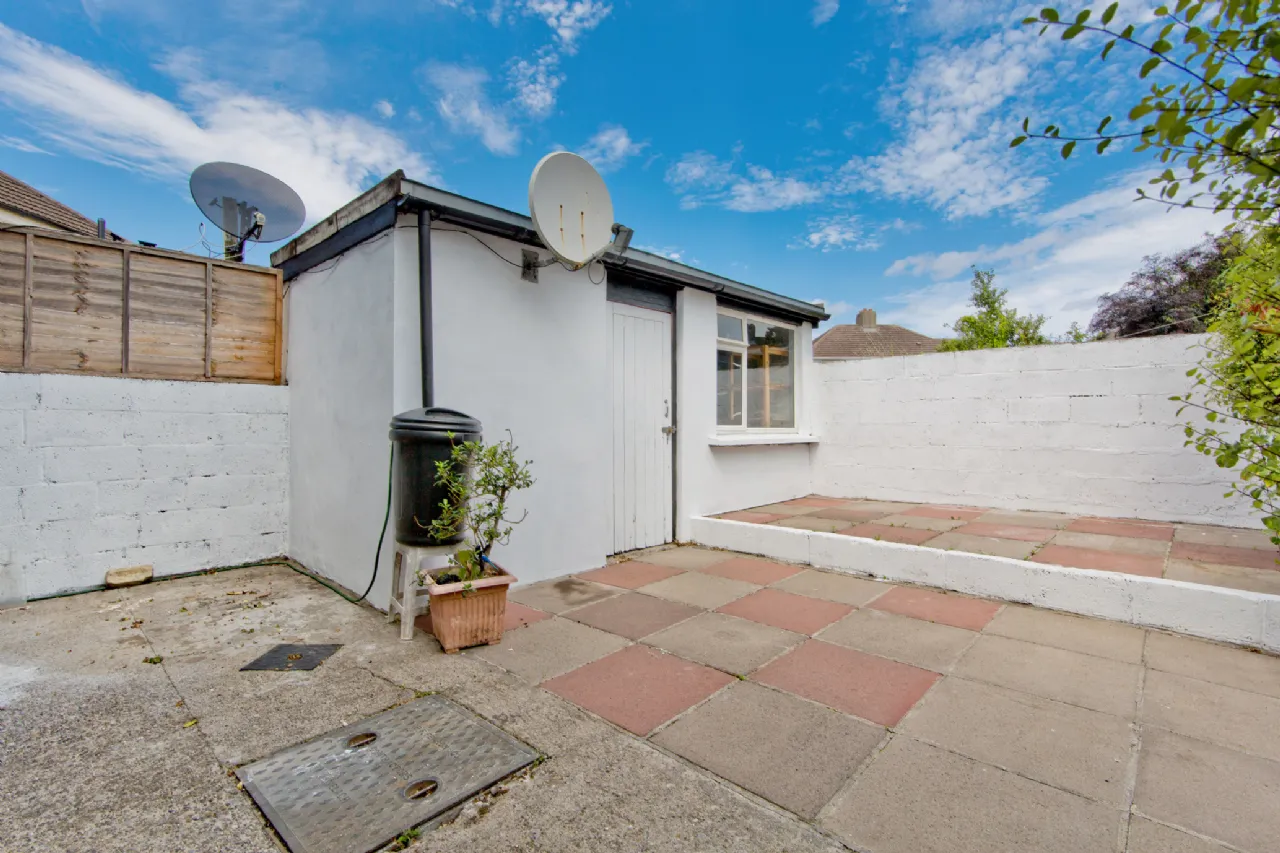
Garage 2.08m x 4.51m Brick-built garage offering an abundance of storage space, complete with mains electricity and a window providing excellent natural light.
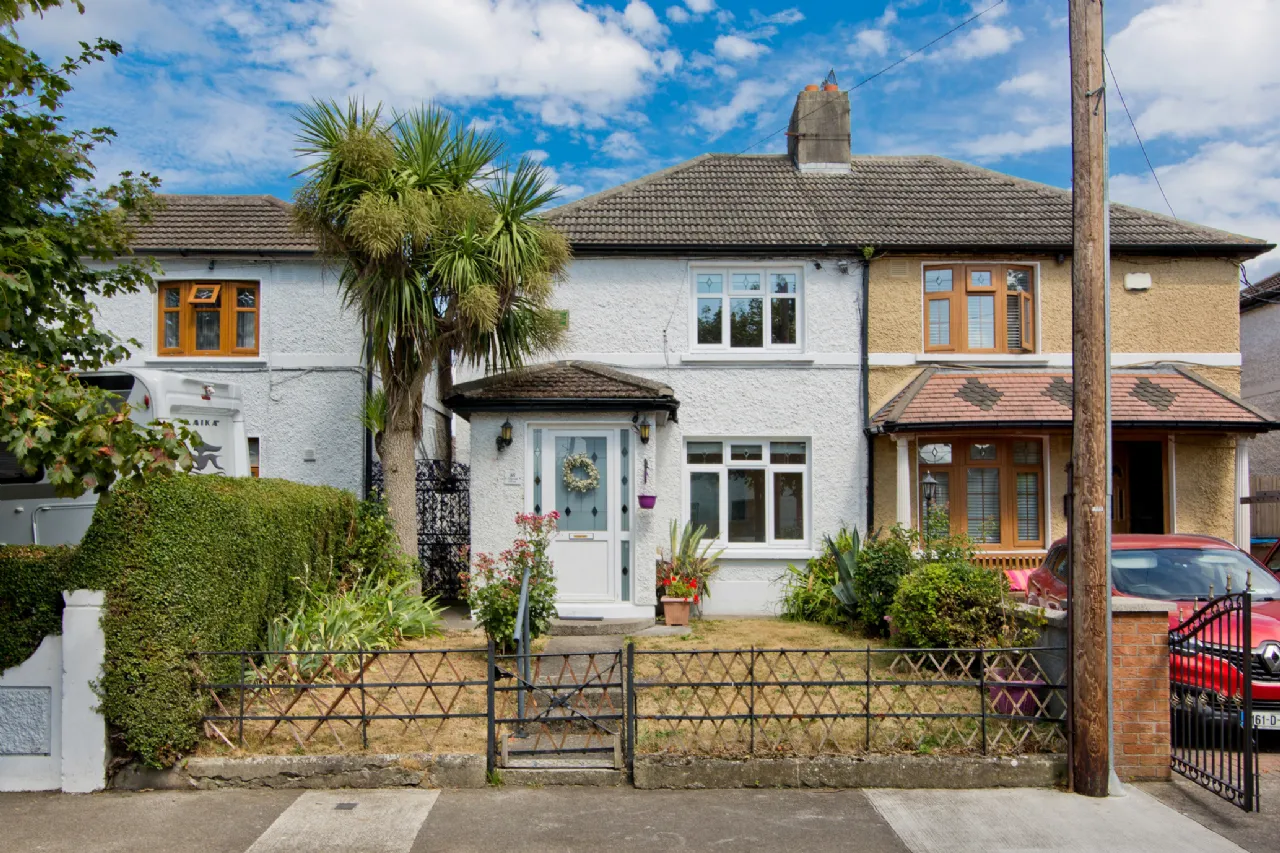
Outside To the front, the property is set behind an enclosed garden with gated pedestrian access and steps leading to the front door. Mature shrubbery borders the garden, providing an attractive setting while enhancing privacy and kerb appeal. Generous gated side access leads to a courtyard area with direct access to the house. To the rear, the garden enjoys an exceptional degree of privacy and offers a low-maintenance outdoor space, ideal for relaxing or entertaining. A concrete patio extends from the rear of the property, leading to a paved garden area beyond. Further enhancing the outdoor space is a substantial brick-built shed, complete with electricity, providing excellent storage or workshop potential.
BER Information
BER Number: 119682912
Energy Performance Indicator: 221.66 (kWh/m2/yr)
About the Area
Kimmage is a small residential suburb located on the south side of Dublin. Surrounded by Crumlin, Greenhills, Harold's Cross, Rathfarnham, Templeogue and Terenure. The area is served by a number of amenities, from schools to shops, and locals enjoy easy access to the city centre.
 Get Directions
Advice For Buyers
Buying property is a complicated process. With over 40 years’ experience working with buyers all over Ireland, we’ve researched and developed a selection of useful guides and resources to provide you with the insight you need..
Mortgages
From getting mortgage-ready to preparing and submitting your full application, our Mortgages division have the insight and expertise you need to help secure you the best possible outcome.
Research
Applying in-depth research methodologies, we regularly publish market updates, trends, forecasts and more helping you make informed property decisions backed up by hard facts and information.