


 Print
Print



€265,000
 3 beds
 2 baths

4 Coill Diarmada
Ard A Laoi
Castledermot
Co. Kildare
R14 FH27
Description
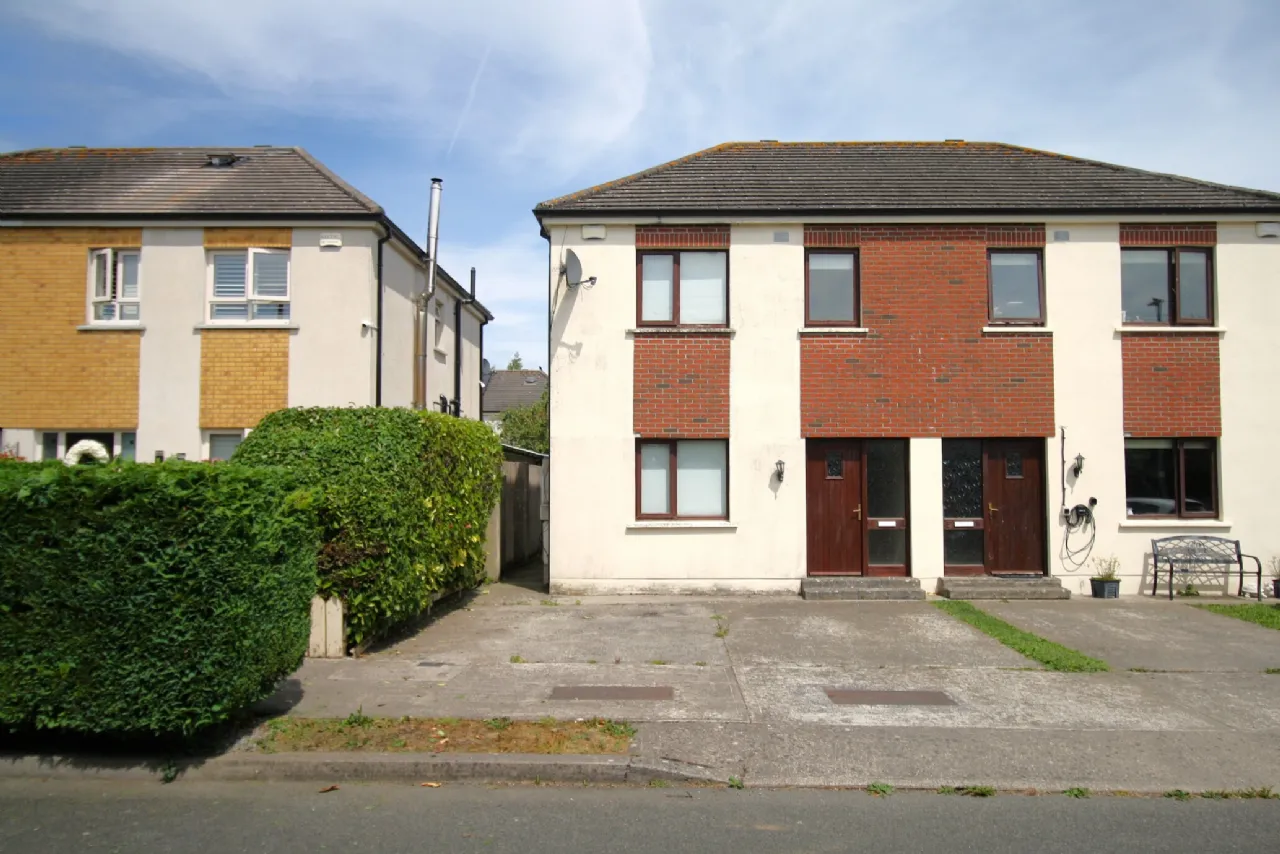
This generously proportioned semi-detached home is located on the edge of Castledermot, with all town amenities in close proximity. Constructed in 2002, it presents 98msq of accommodation over two floors, supporting a traditional 3-Bed-3-Bath configuration. While the property boasts all of its original features and fittings, it has remained unoccupied over the past two years, thereby qualifying for the Vacant Homes Refurbishment Grant, in addition to SEAI energy upgrade assistance. Among its many features are parallel off-street parking, all mains services, a secure steel shed to its rear, and fibre broadband. Presenting an ideal starter home, viewings are highly recommended.
Features
Mains services
Gas fired central heating
Fibre broadband
3-Bed-3-Bath
Parallel off-street parking
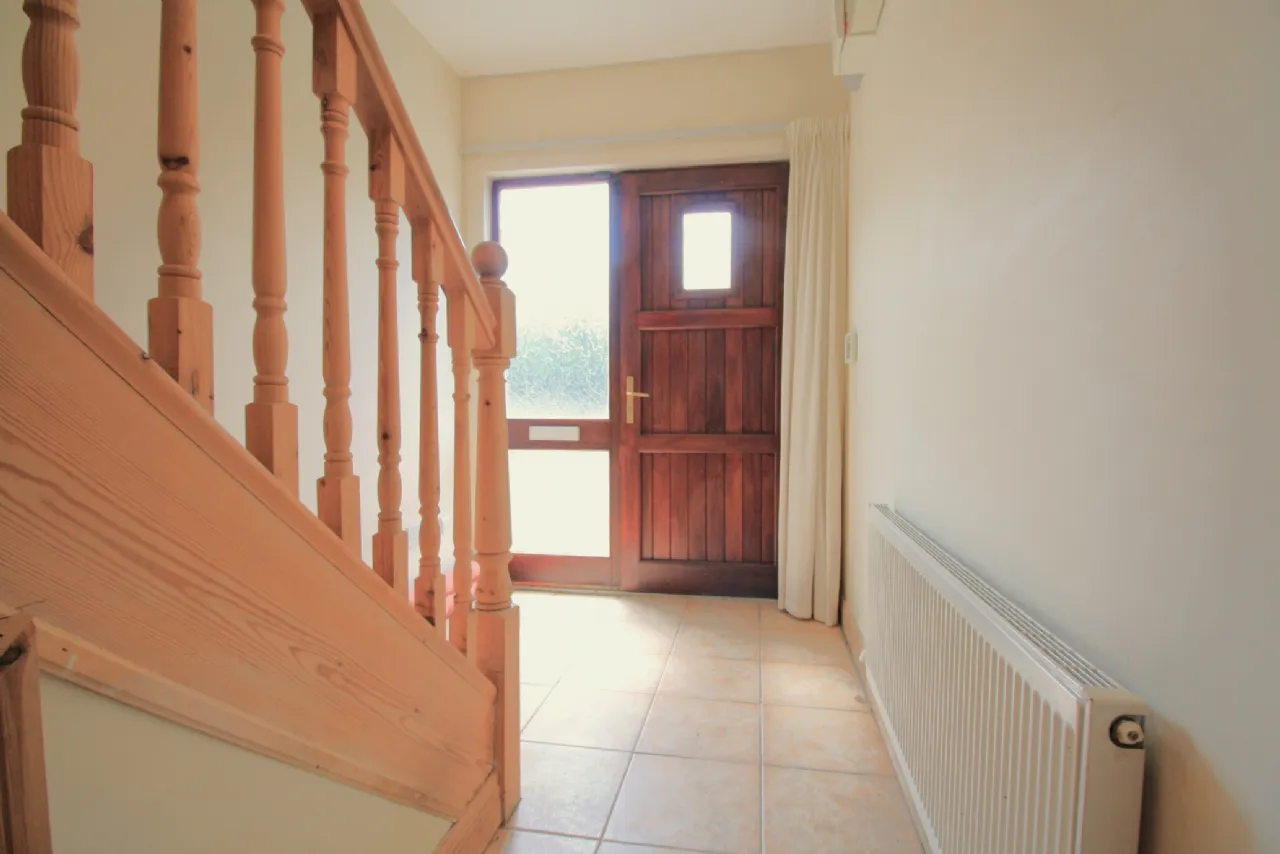
Side entrance
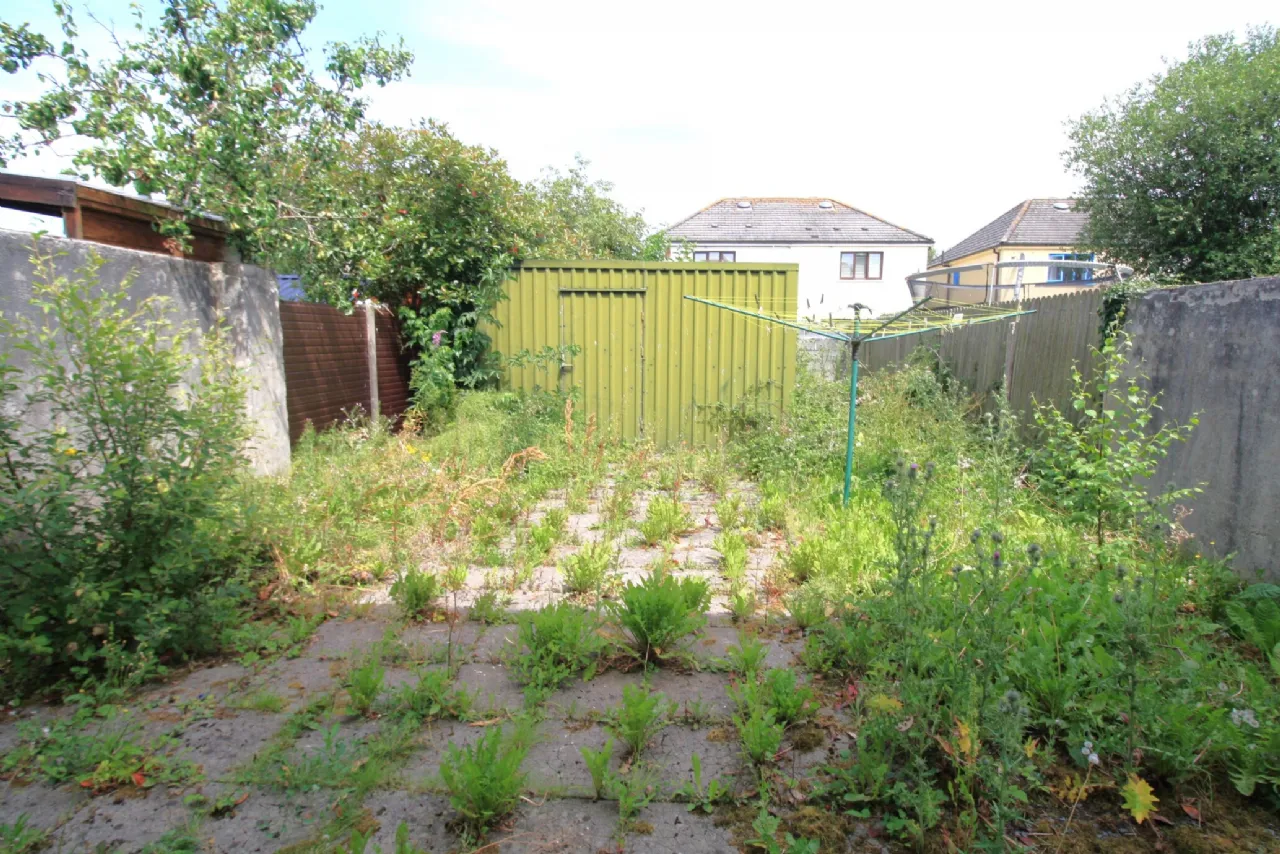
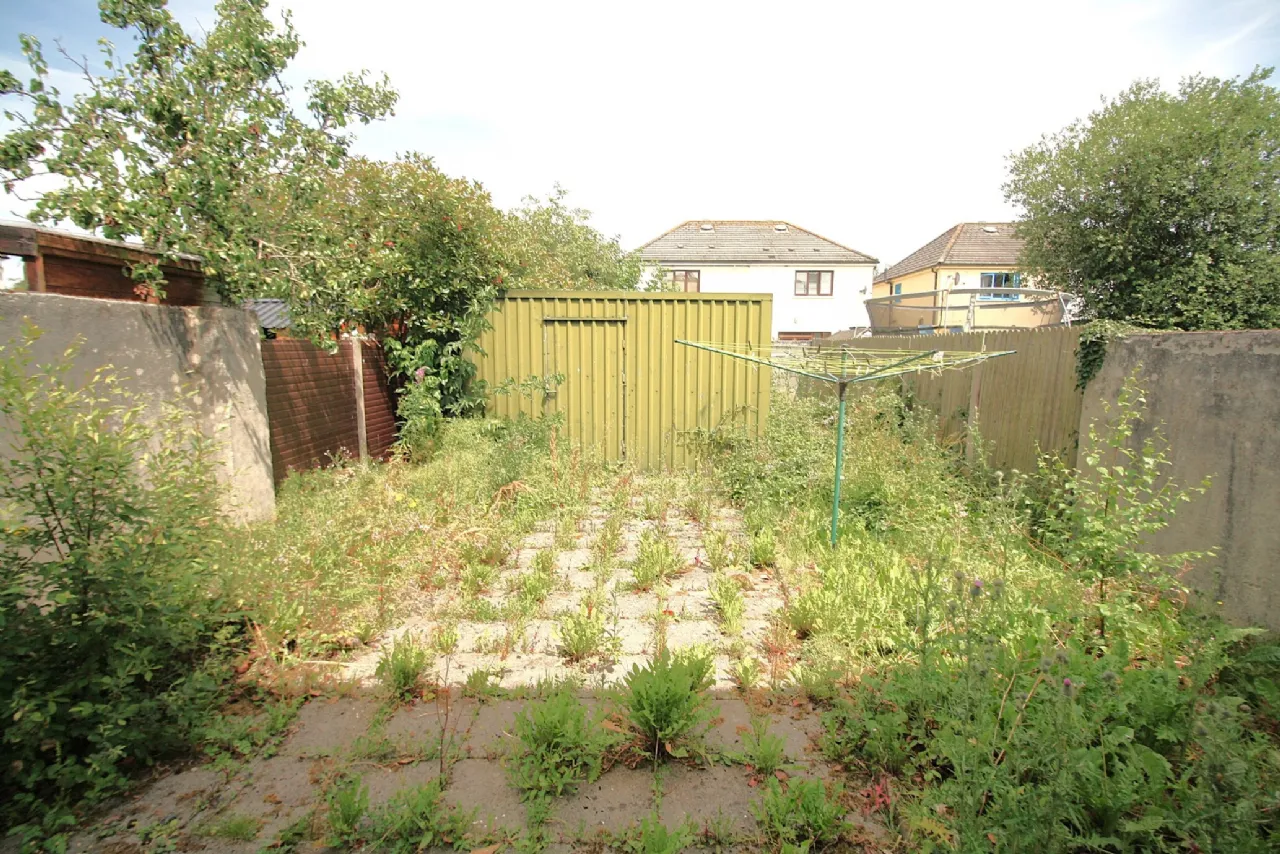
Walled and fenced rear garden
Extensive garden shed
20msq steel shed to rear
Rooms
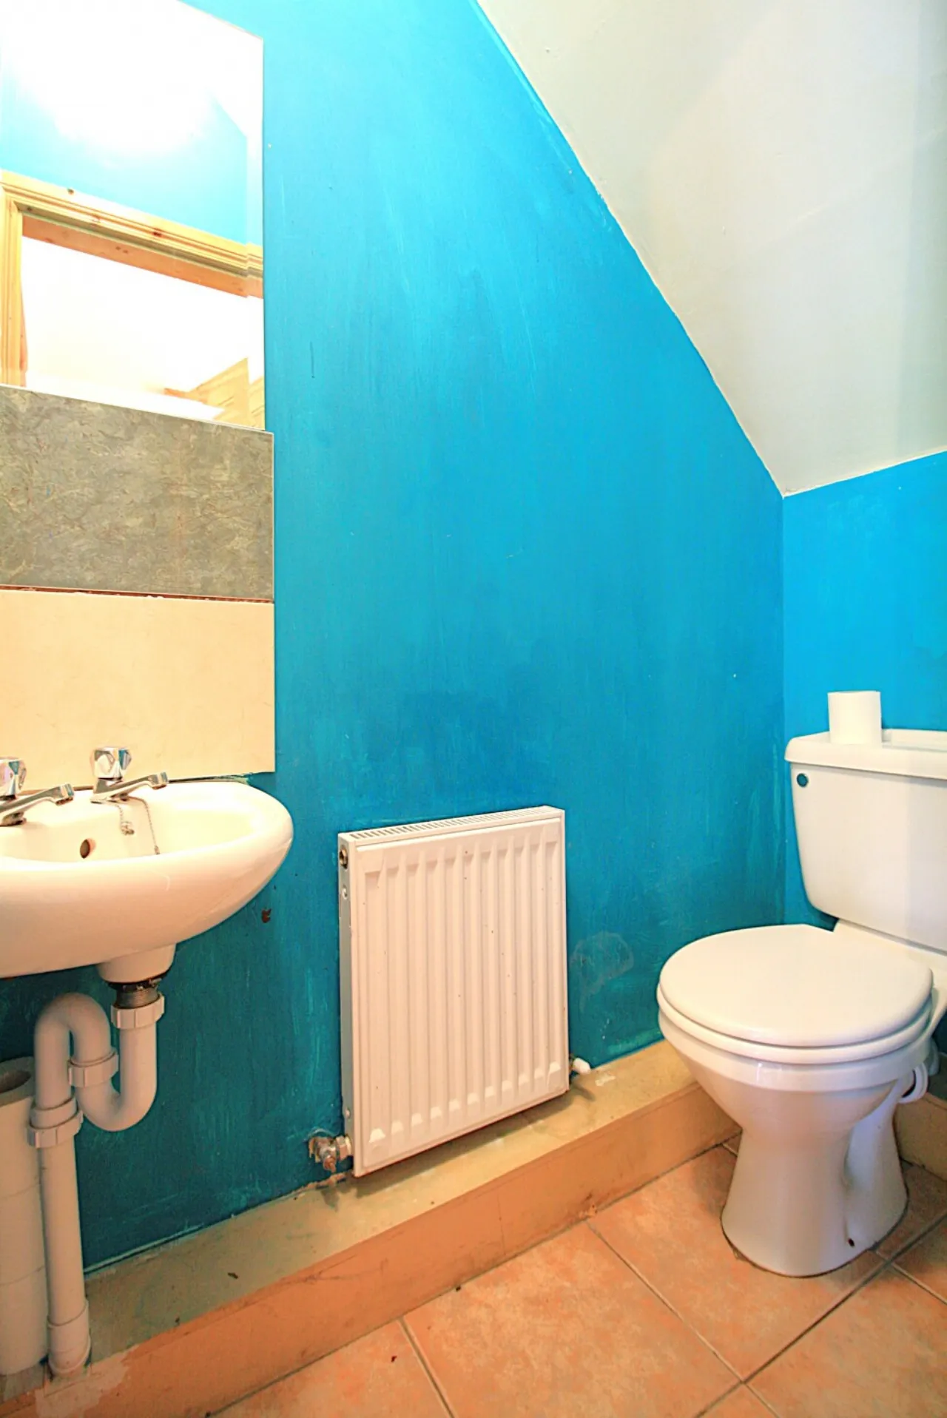
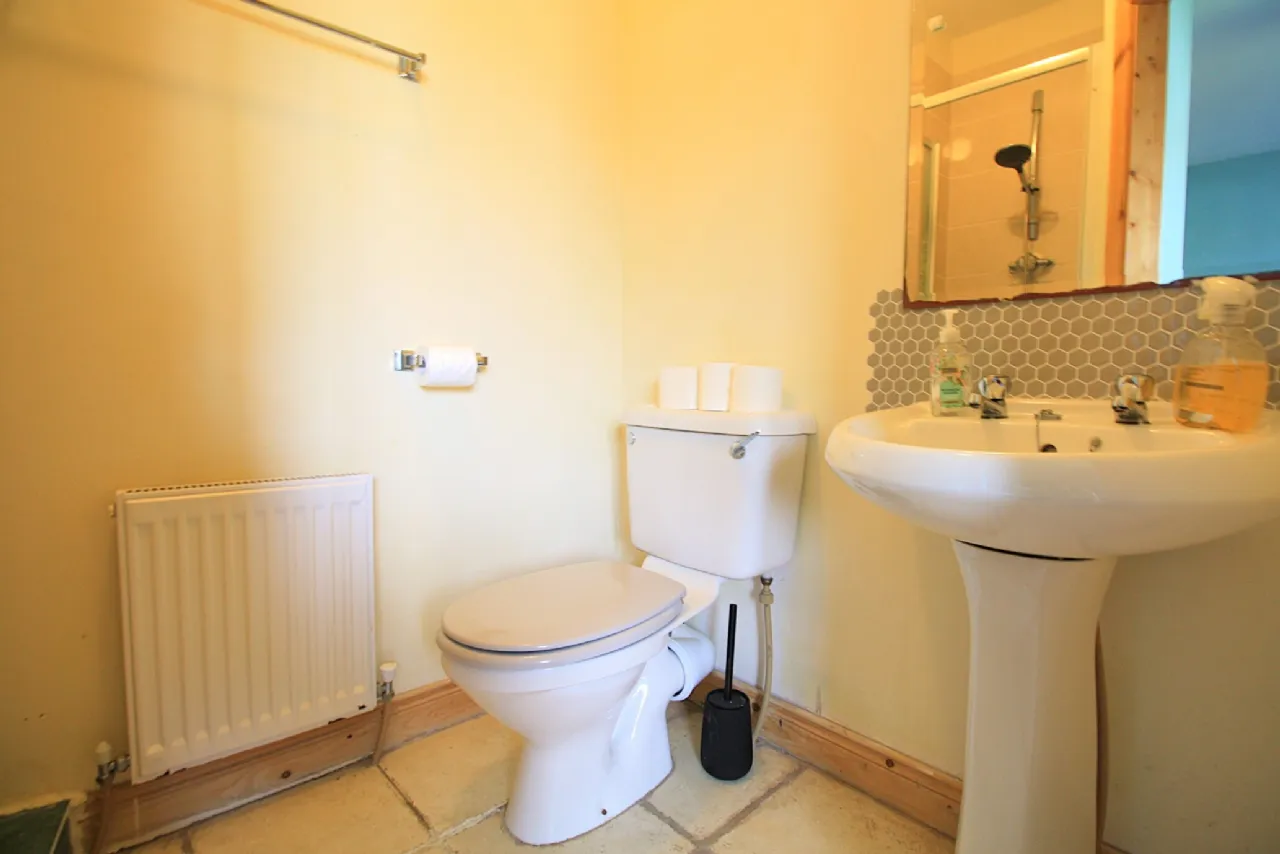
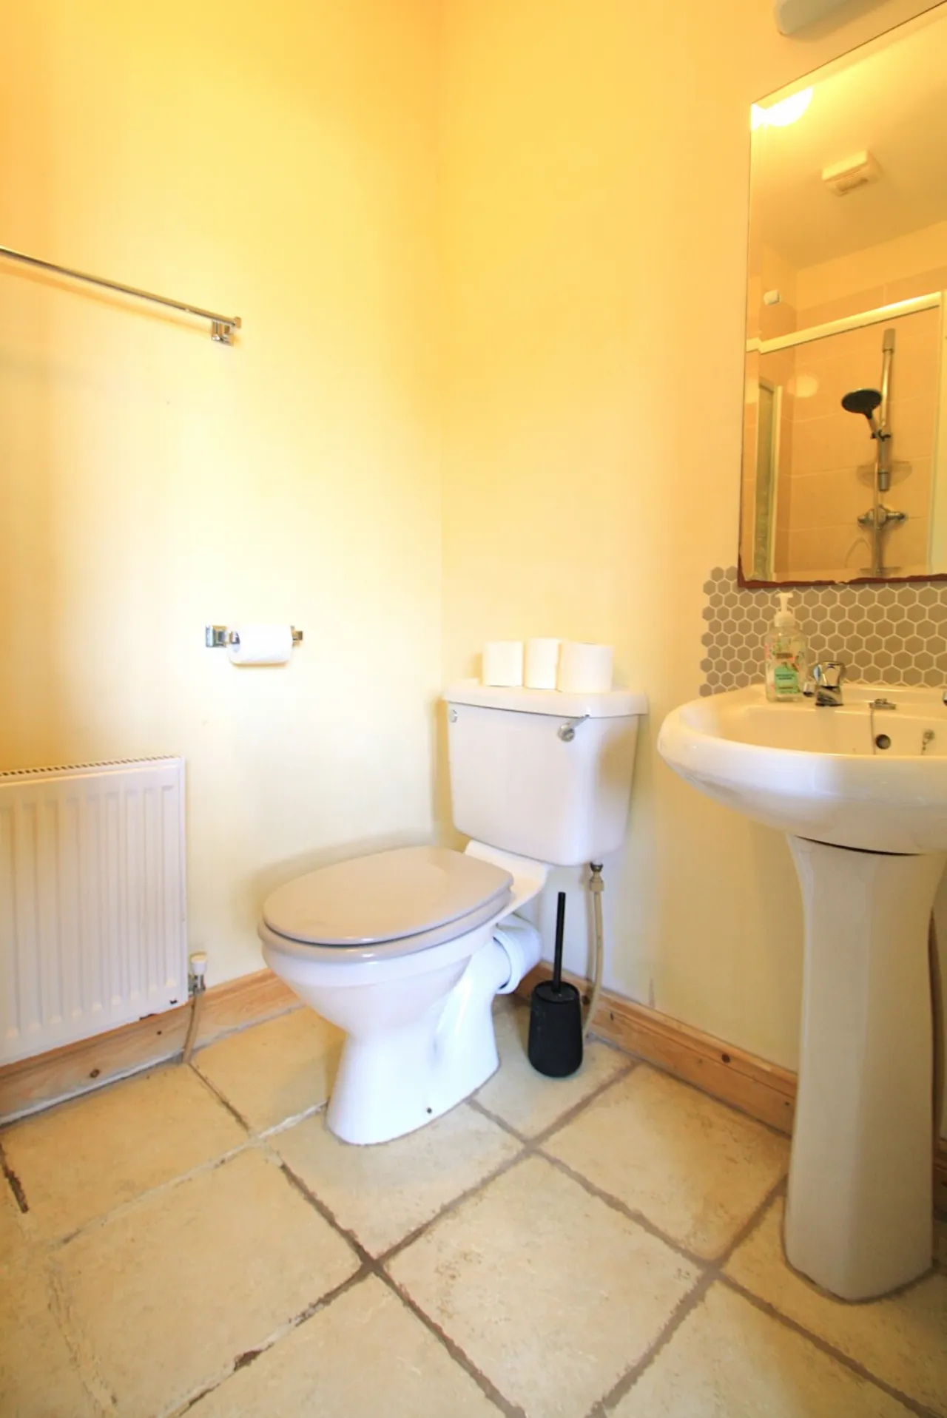
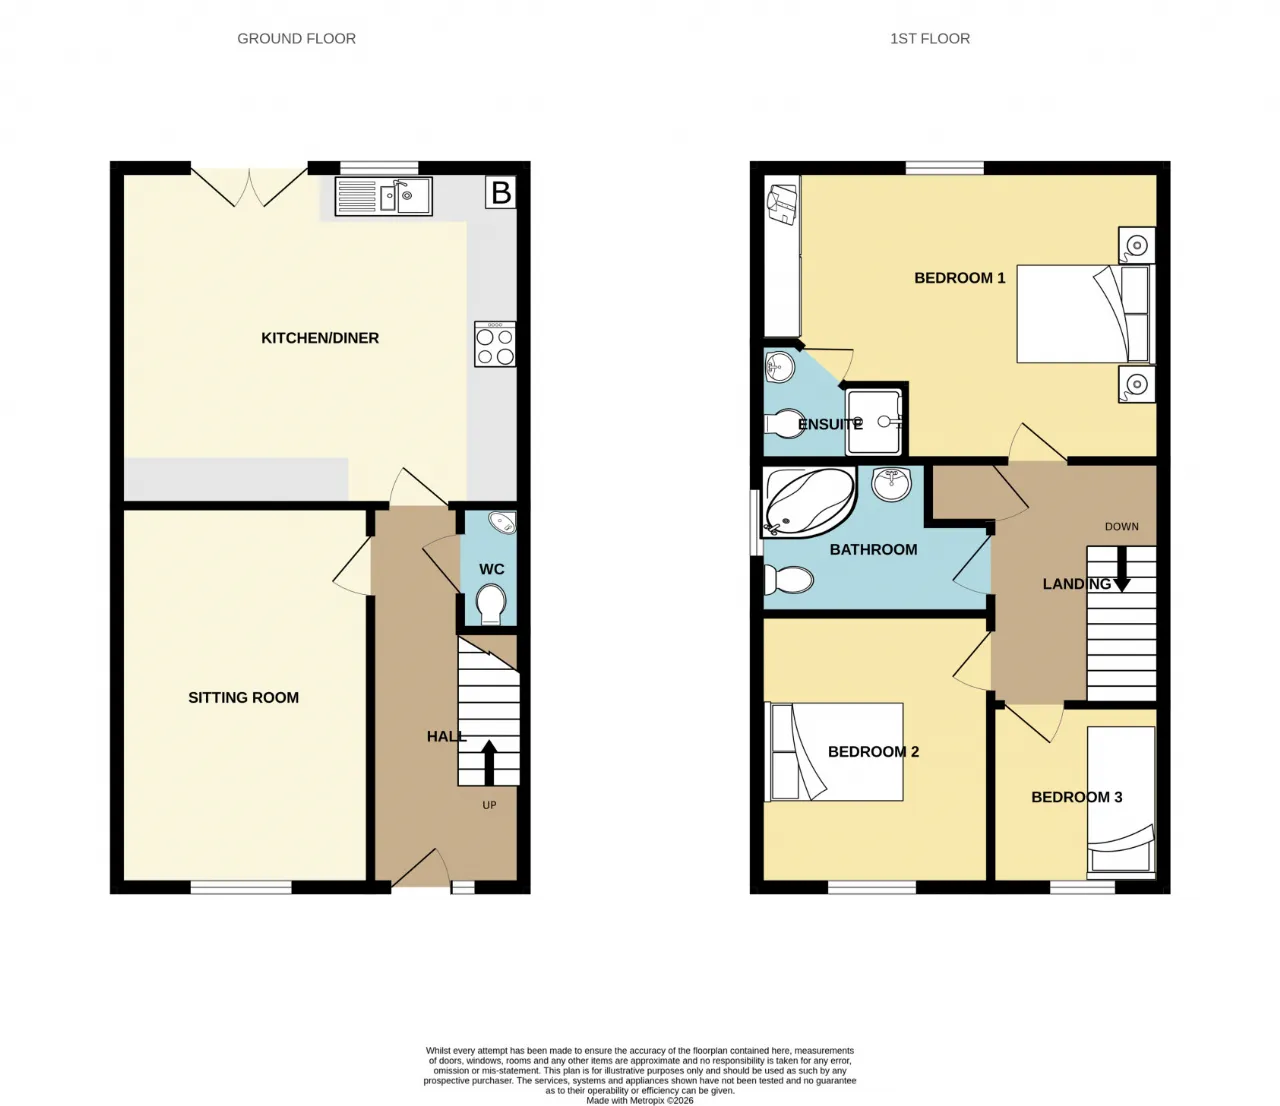
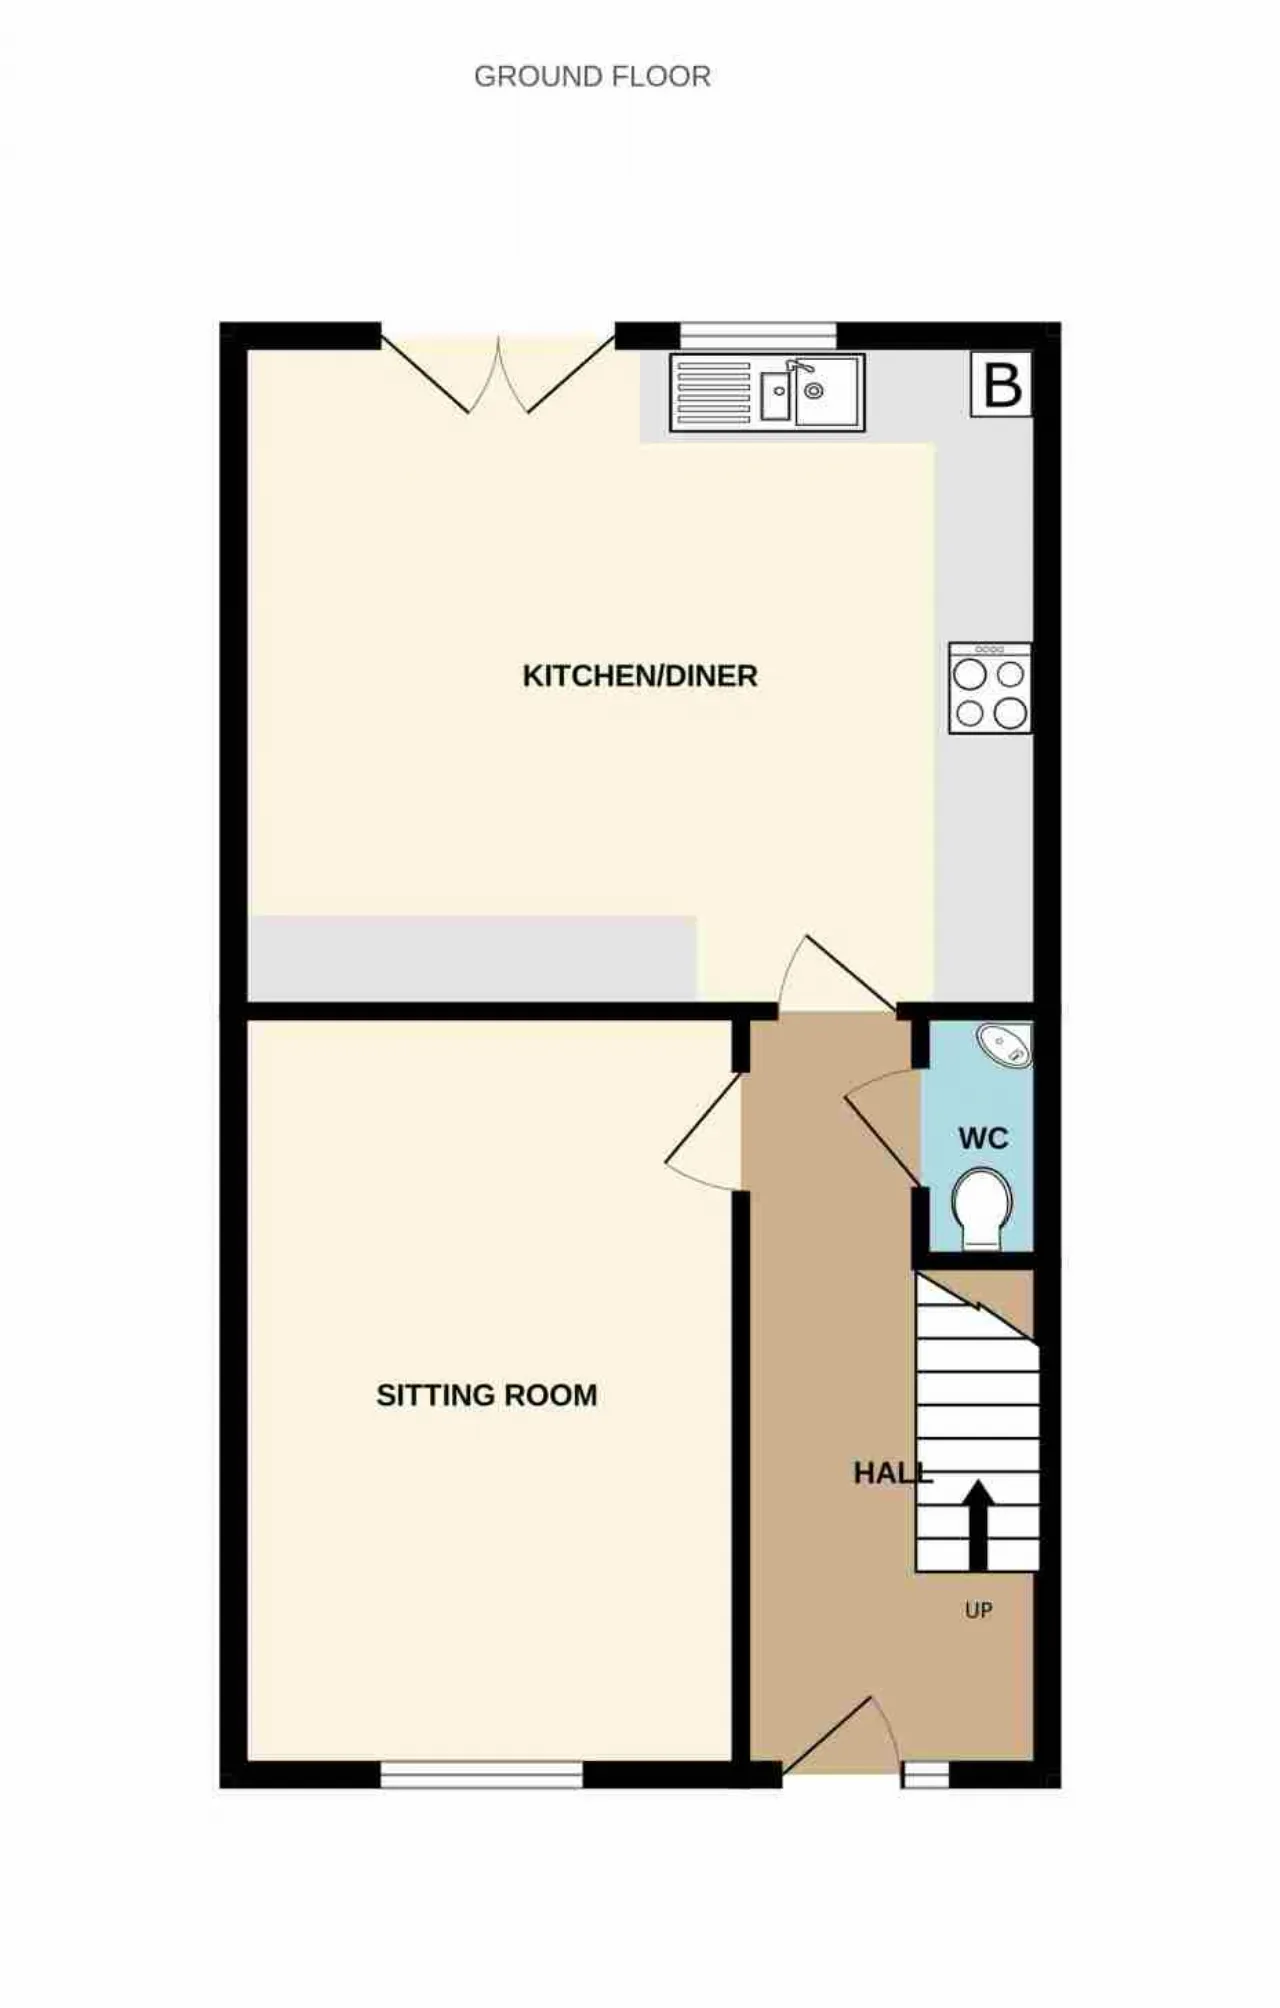
W.C. 1.61m x 0.78m Beneath stairs. Ceramic tiled floor. Toilet, sink. Wall mirror, extractor fan.
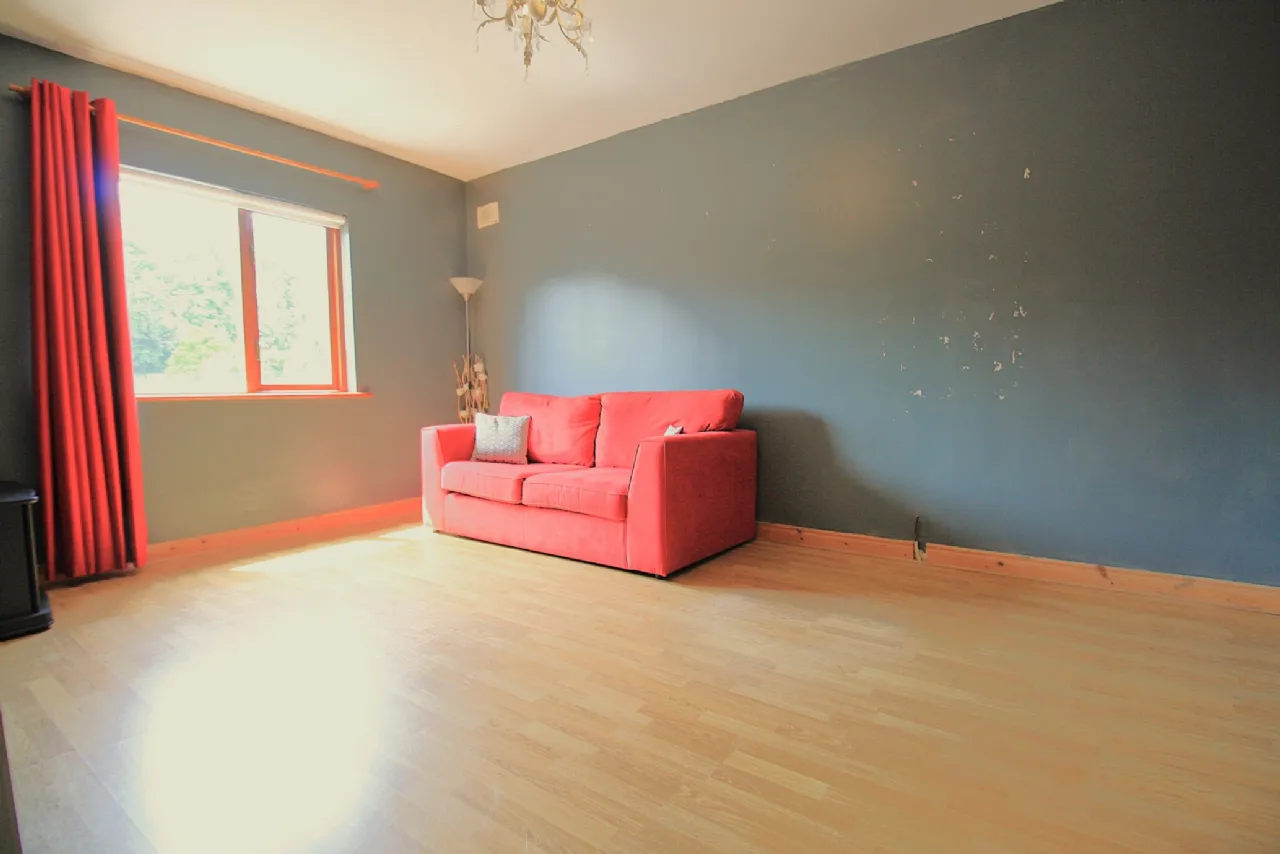
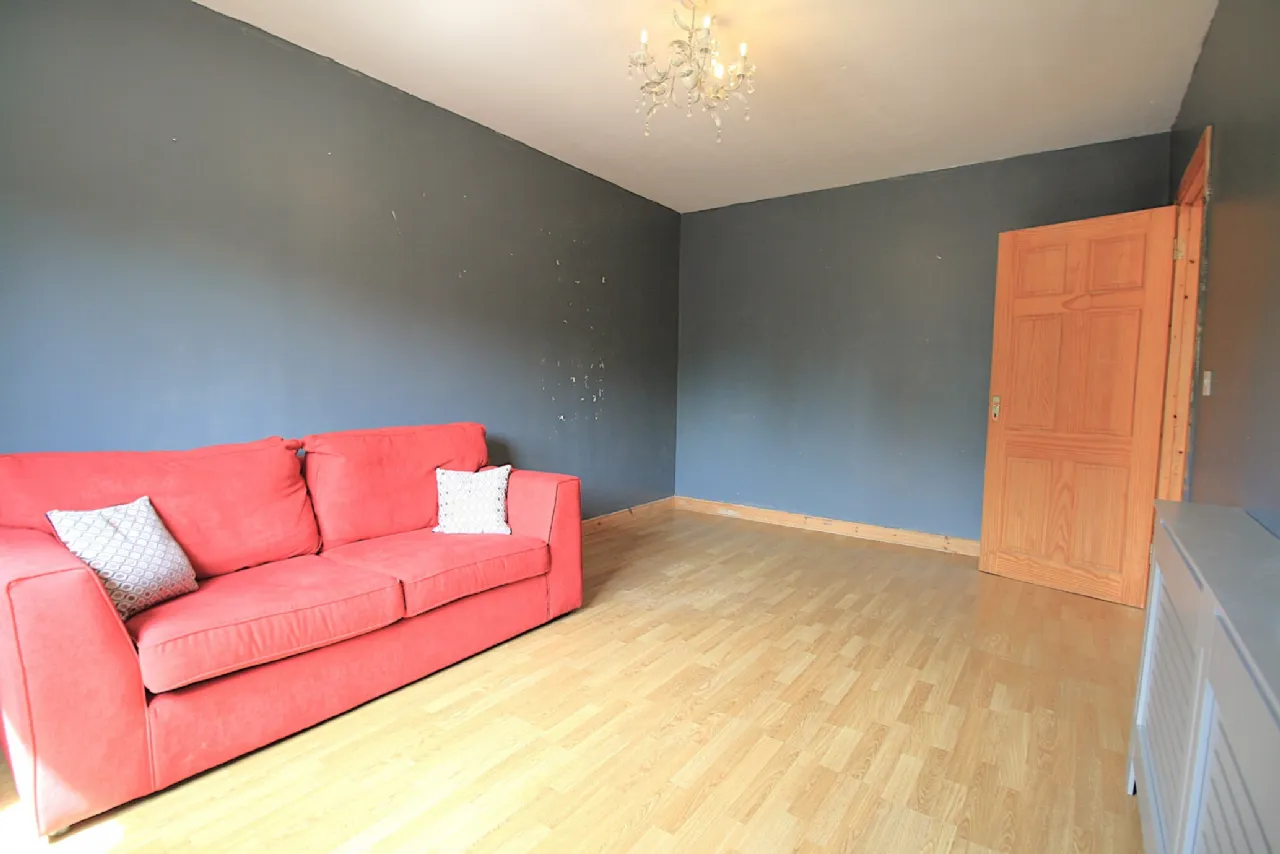
Lounge 4.90m x 3.25m Windows to front. Curtains, pole, blinds. Laminate timber floor. Radiator cabinet. Provision for gas fire.
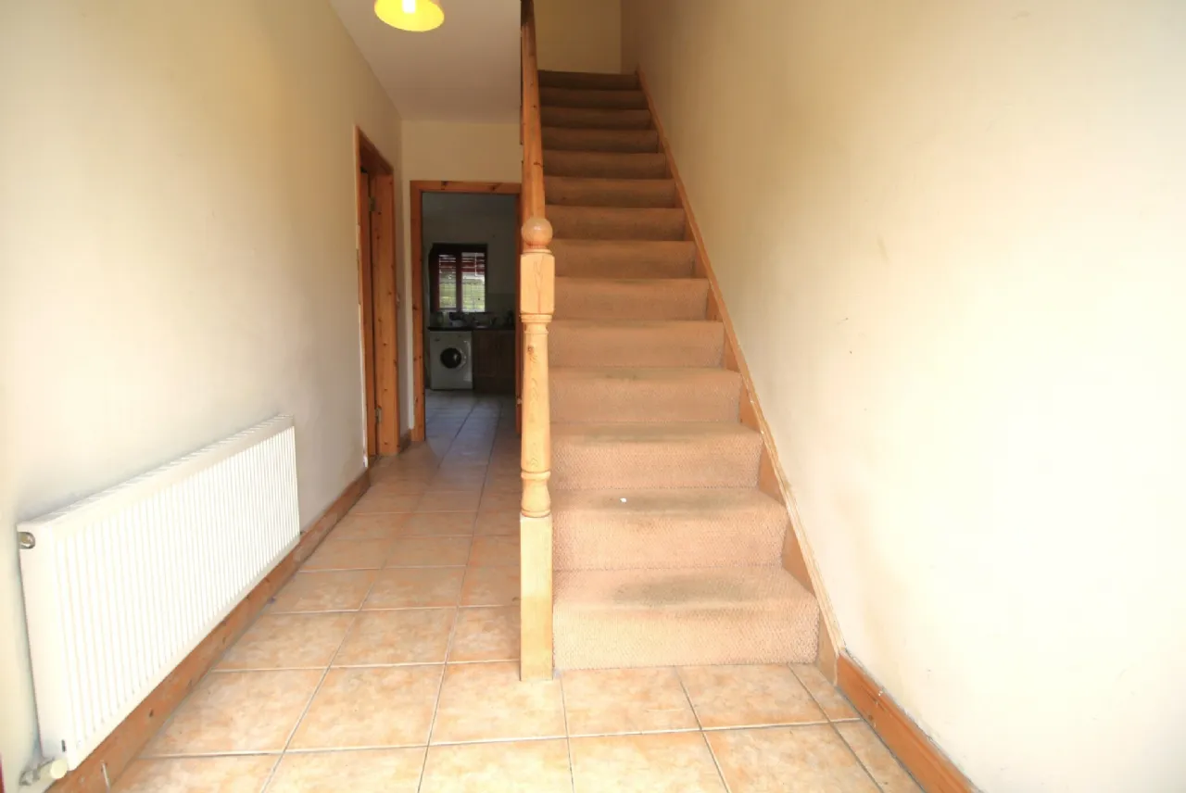
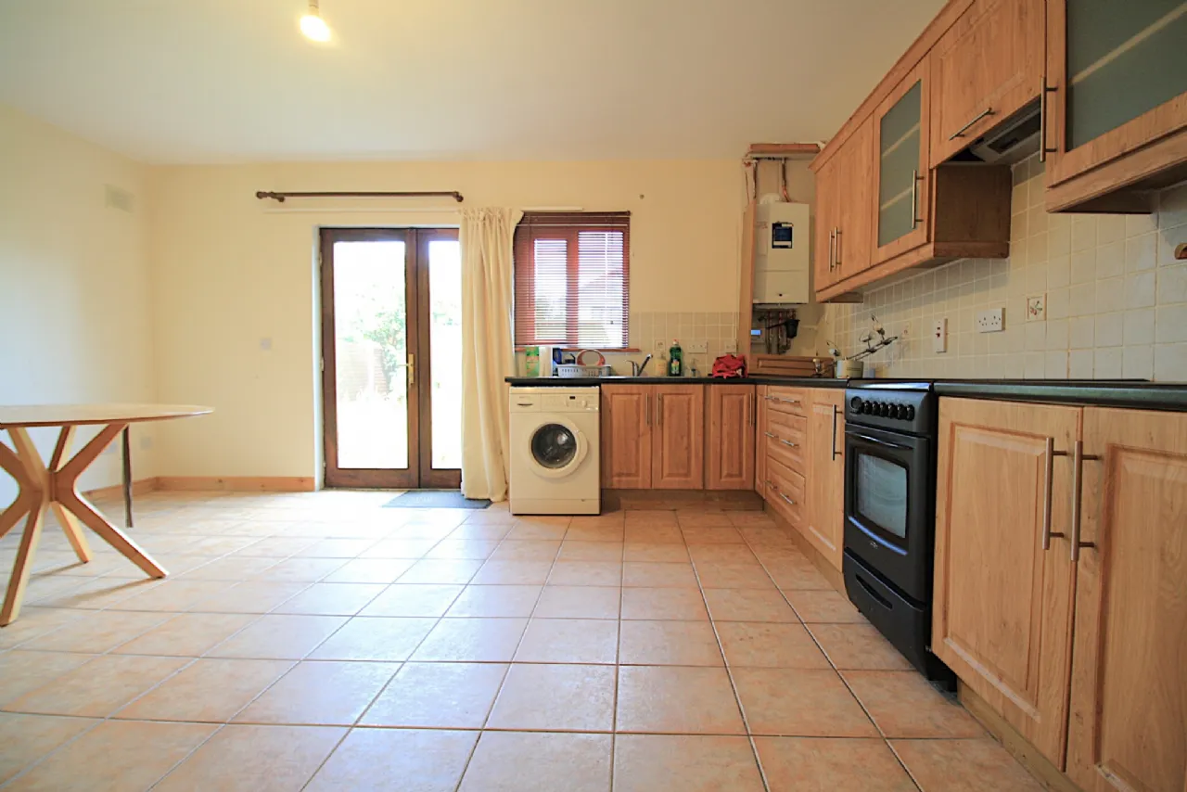
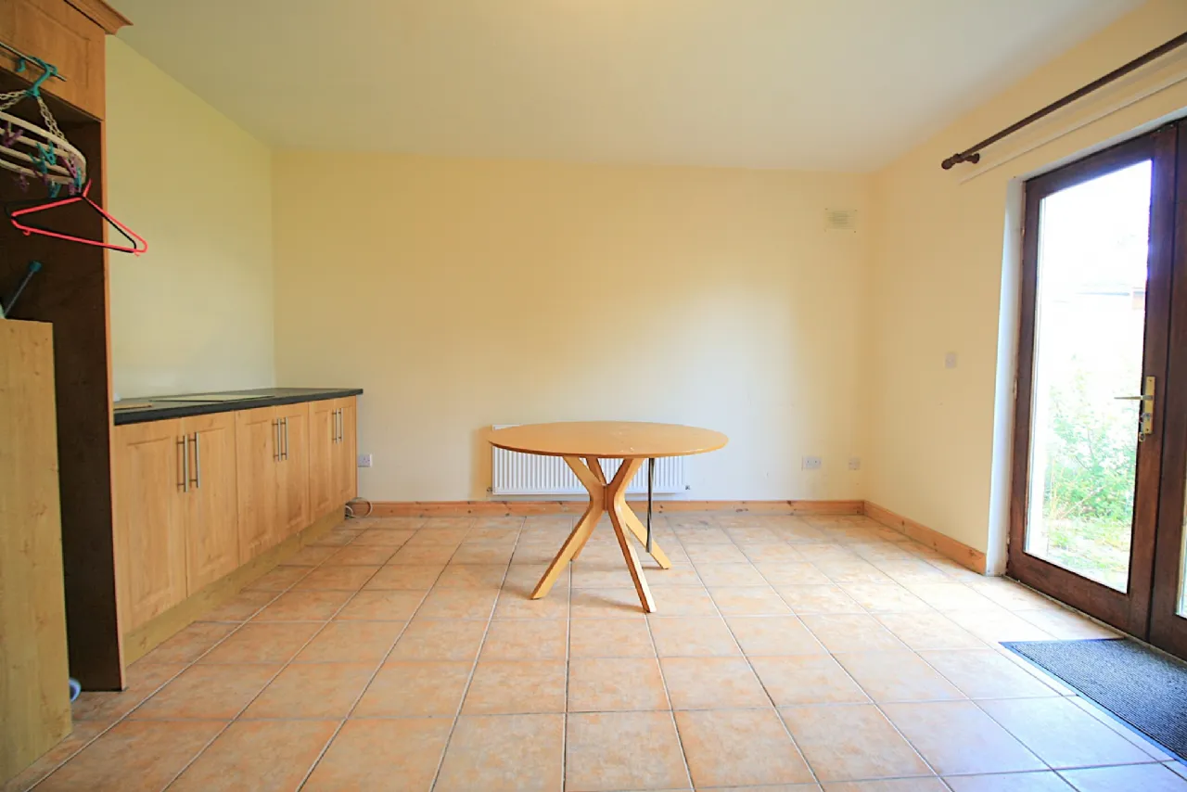
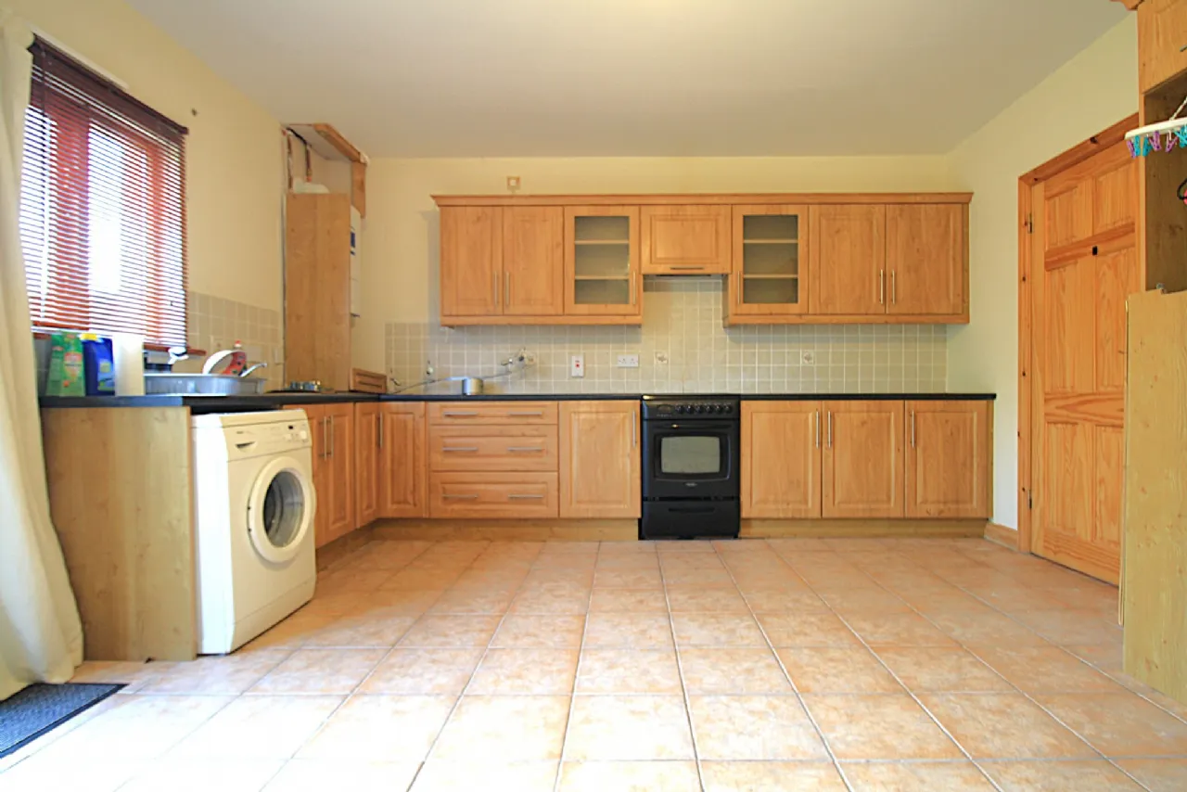
Kitchen/ Dining Area 5.24m x 4.36m Window and double french doors to rear. Ceramic tiled floor. Fully fitted floor and wall units. Part tiled walls. Wall mounted gas boiler.
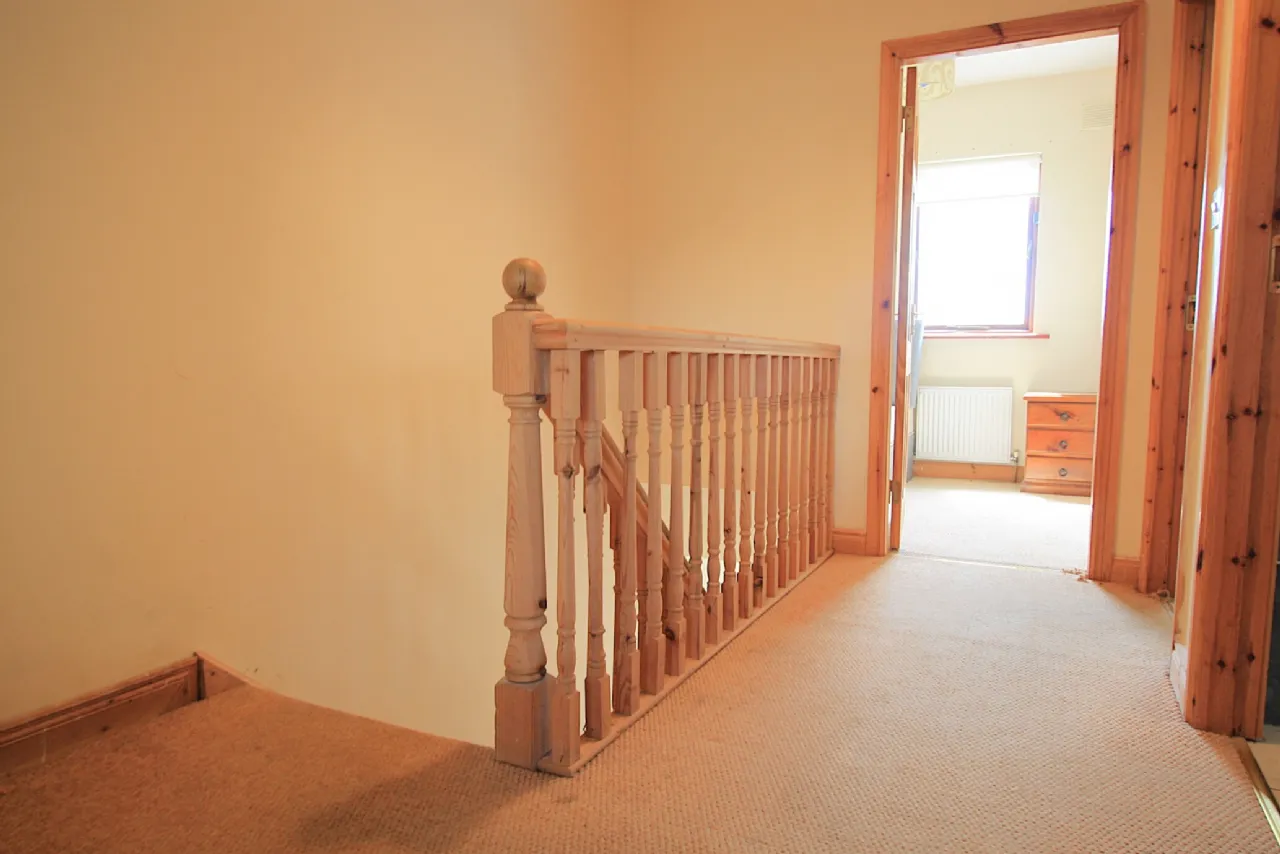
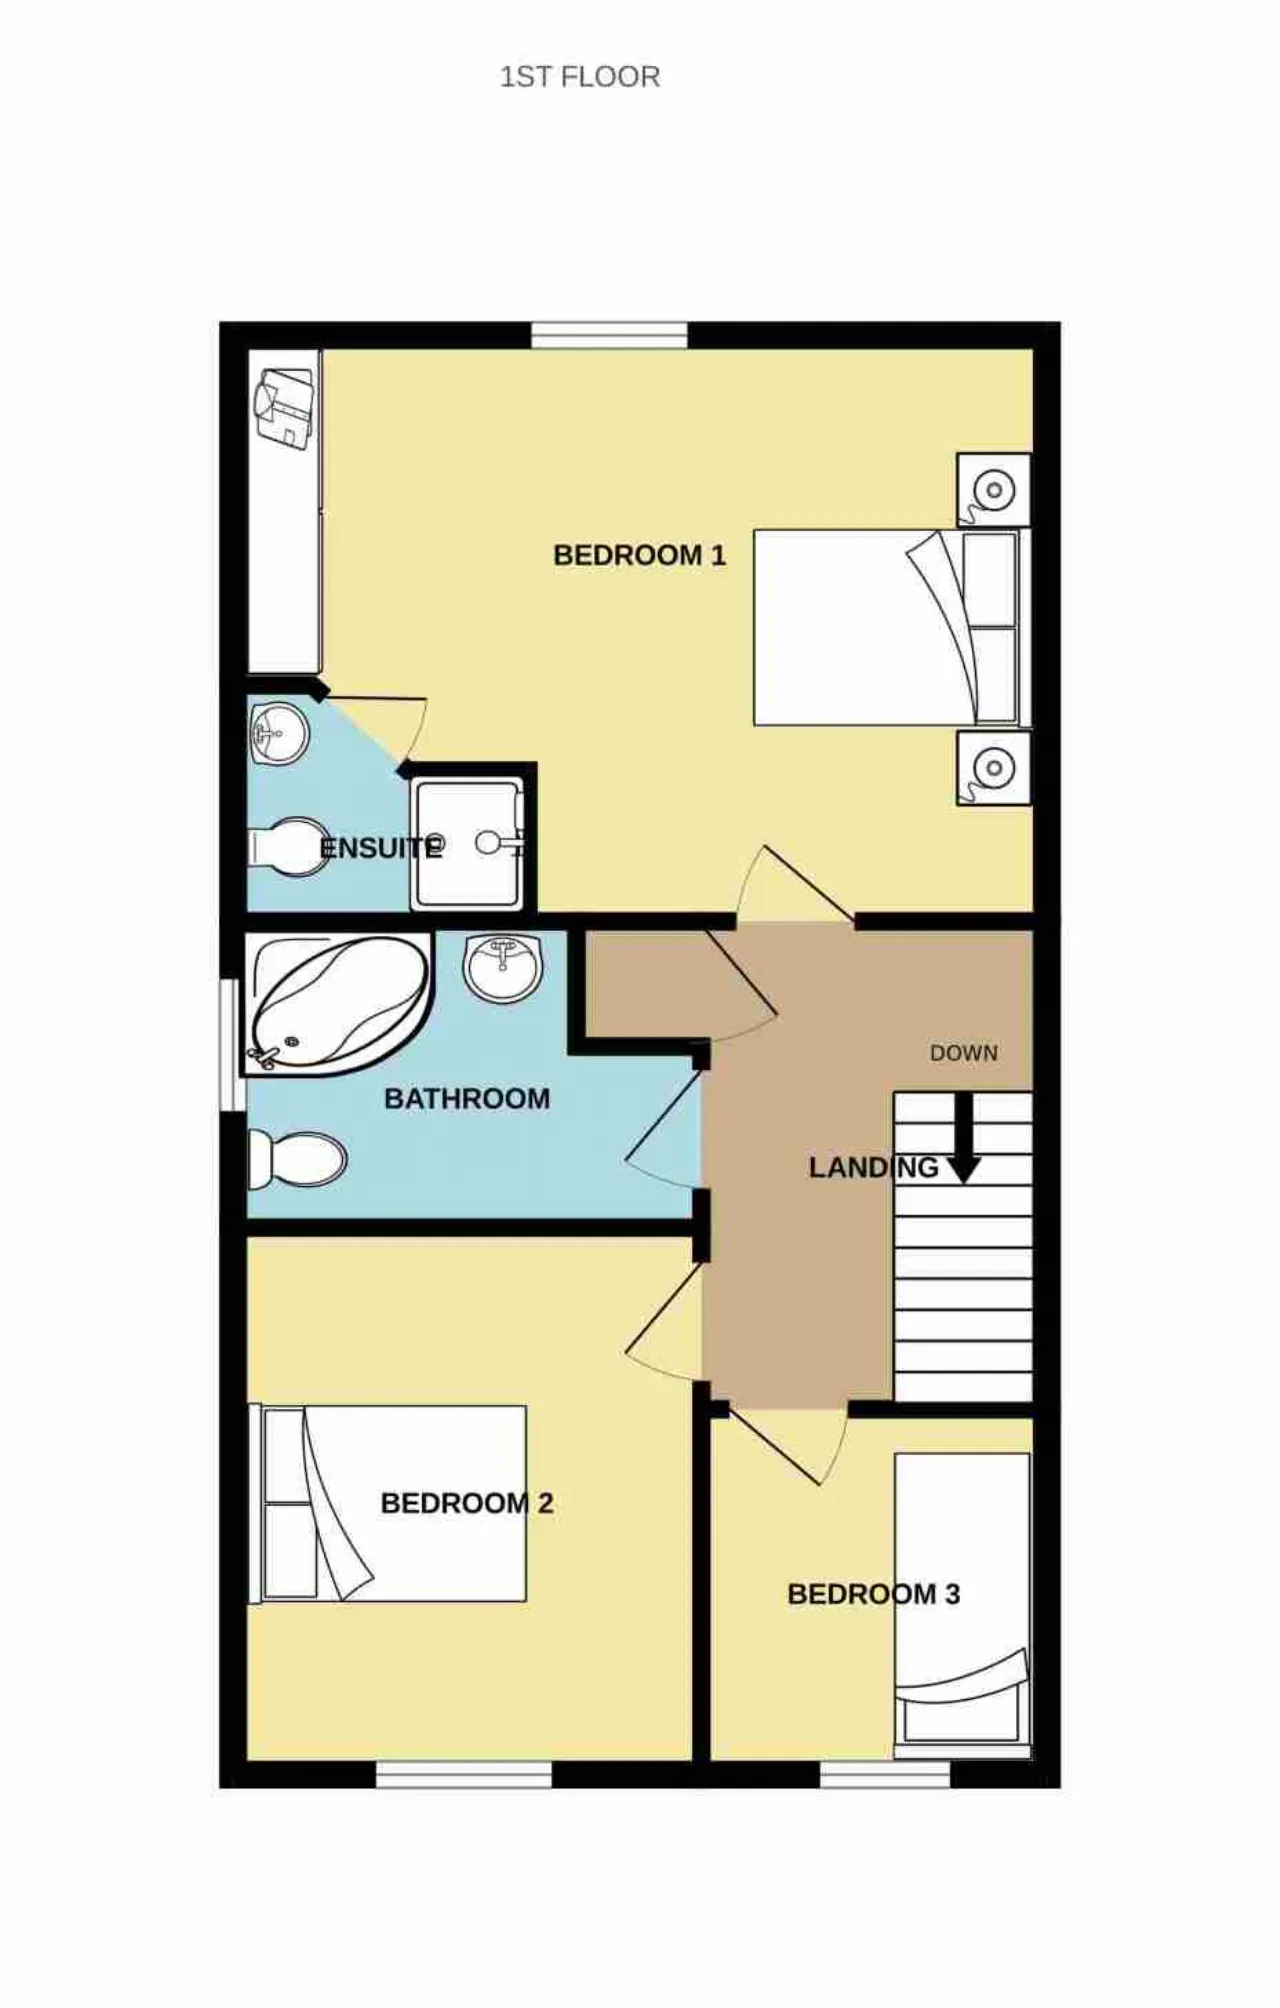
Laundry 3.08m x 2.12m Carpets. Attic access hatch. Light port. Hot-press off.
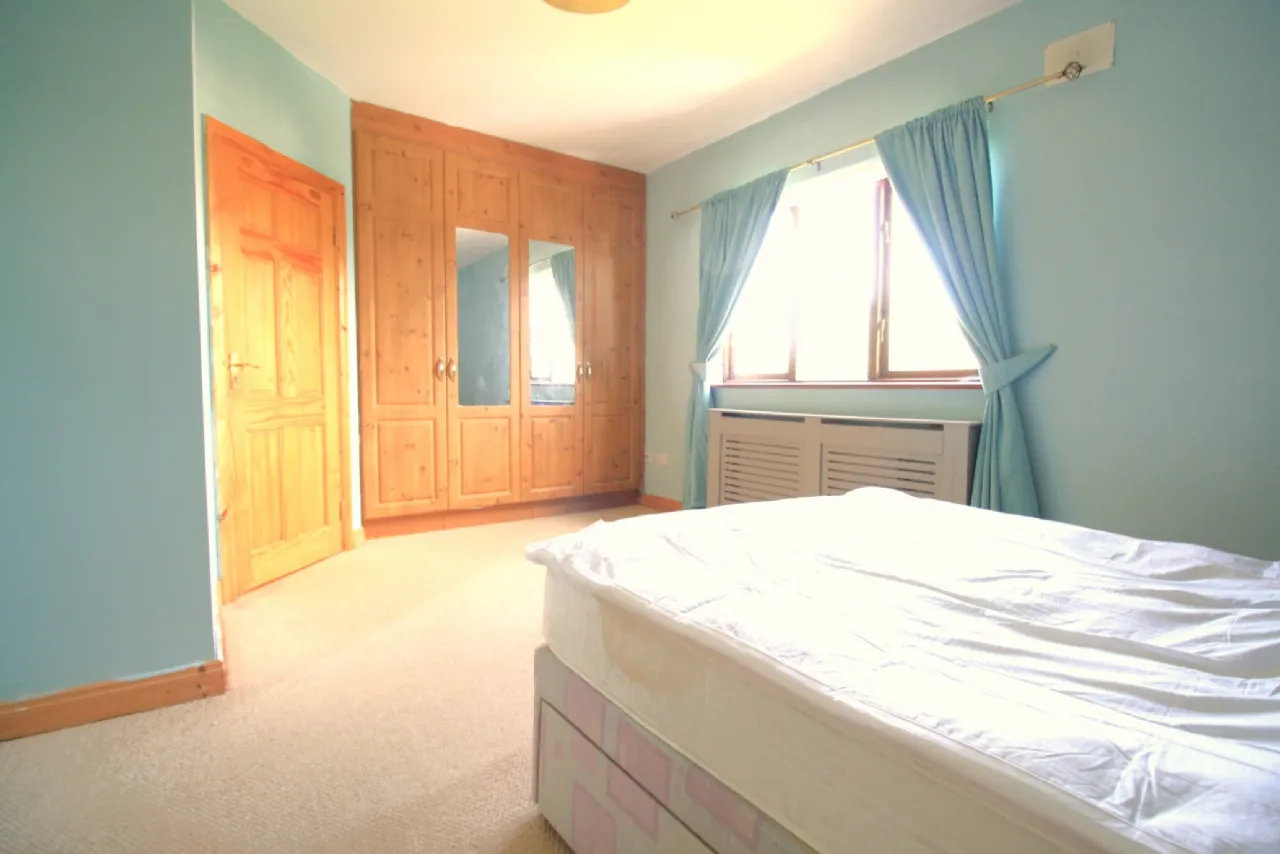
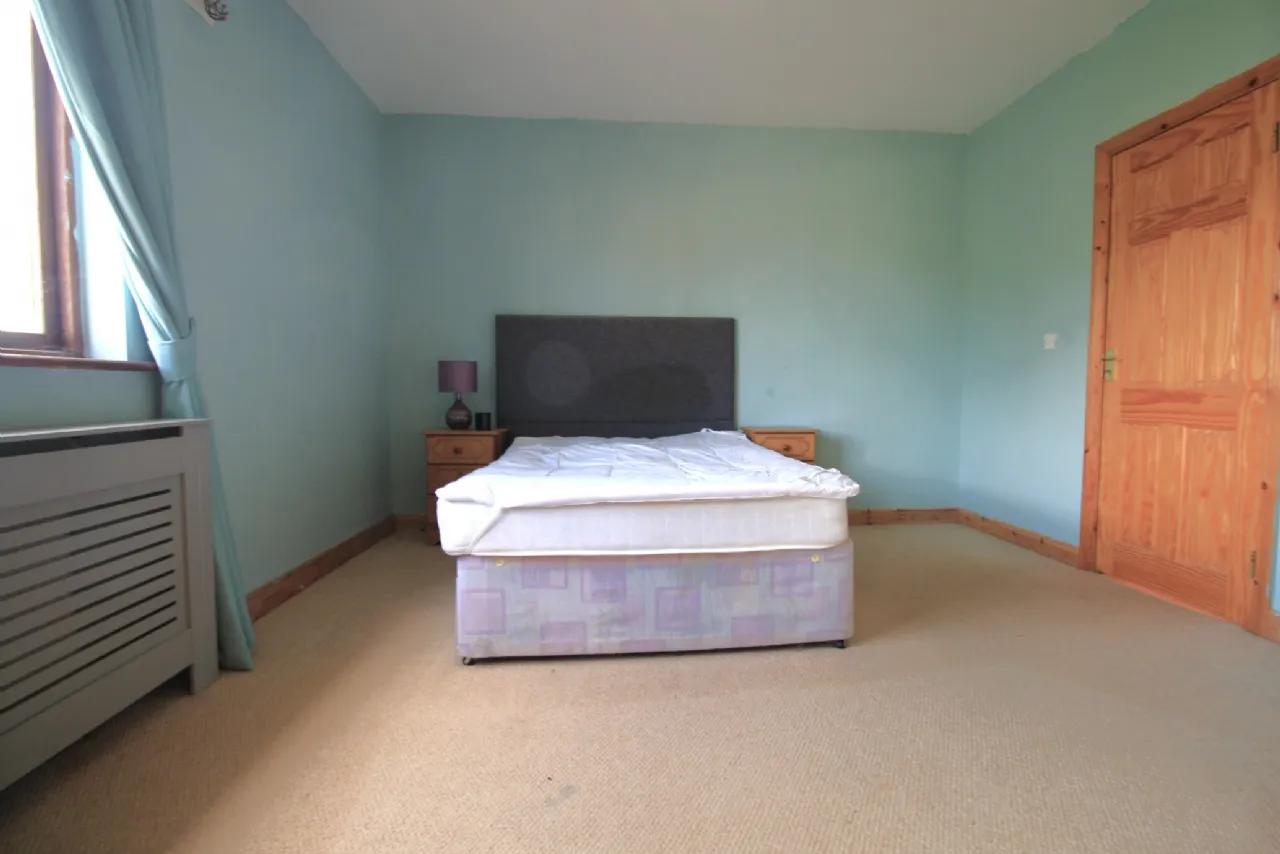
Bedroom 1 5.26m x 3.76m Master room, windows to rear. Curtains, carpets, pole and blinds. Radiator cabinet. Built in wardrobe. En-suite off.
En-Suite 2.16m x 1.58m Toilet, sink, shower cubicle. Wall mirror and shaving light. Ceramic tiled floor, part tiled walls. Main shower unit. Extractor fan.
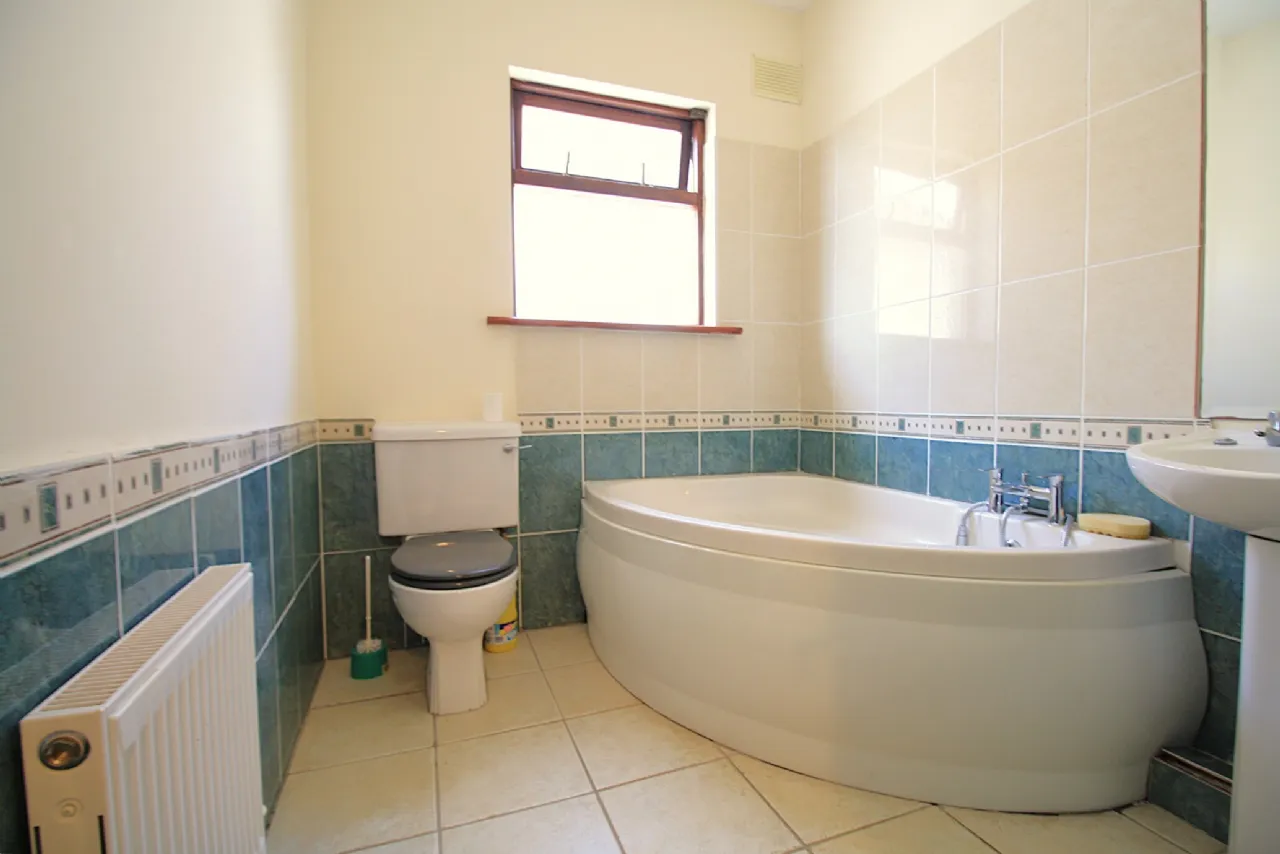
Bathroom 3.03m x 1.94m Window to side. Ceramic tiled floor. Part tiled walls. Toilet, sink, corner bath. Wall mirror.
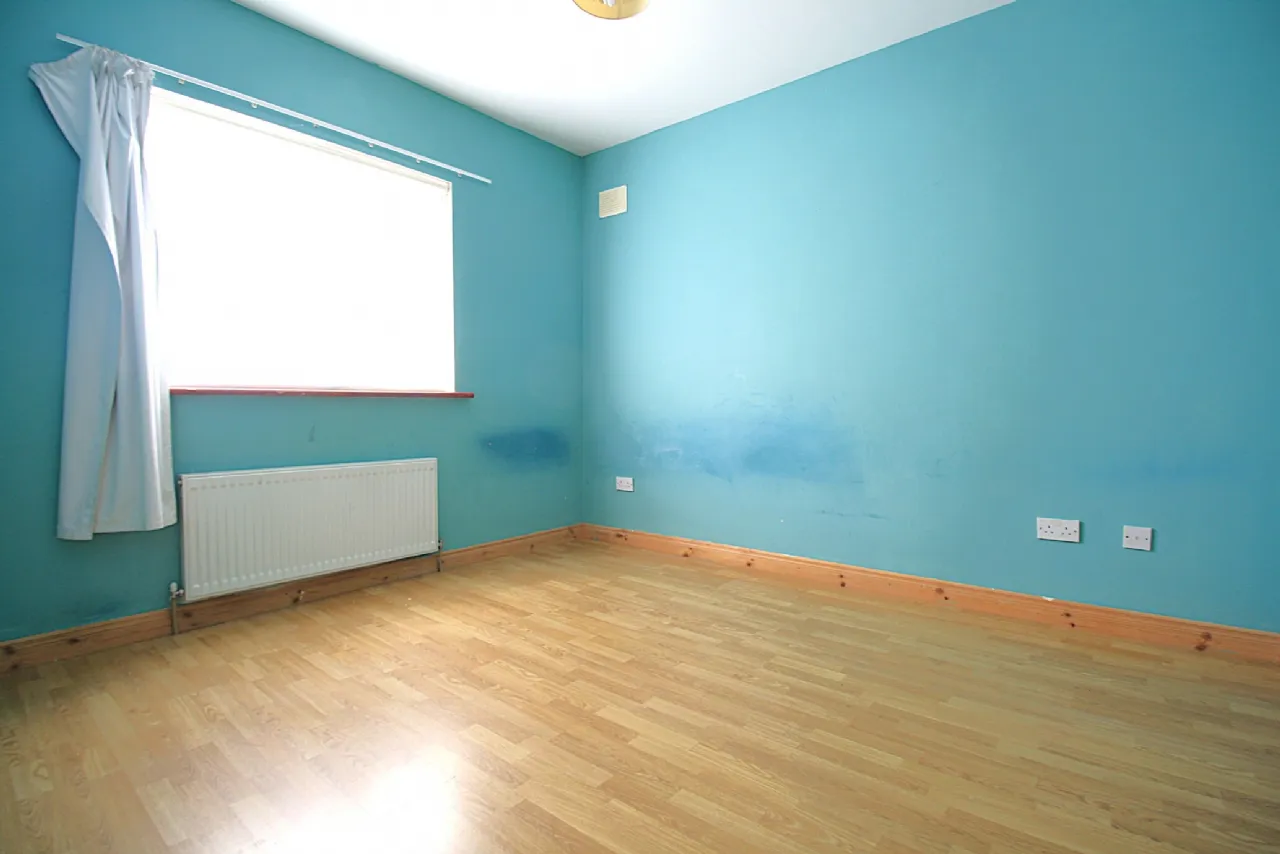
Bedroom 2 3.48m x 3.02m Double room, windows to front. Laminate timber floor. Curtains and blinds.
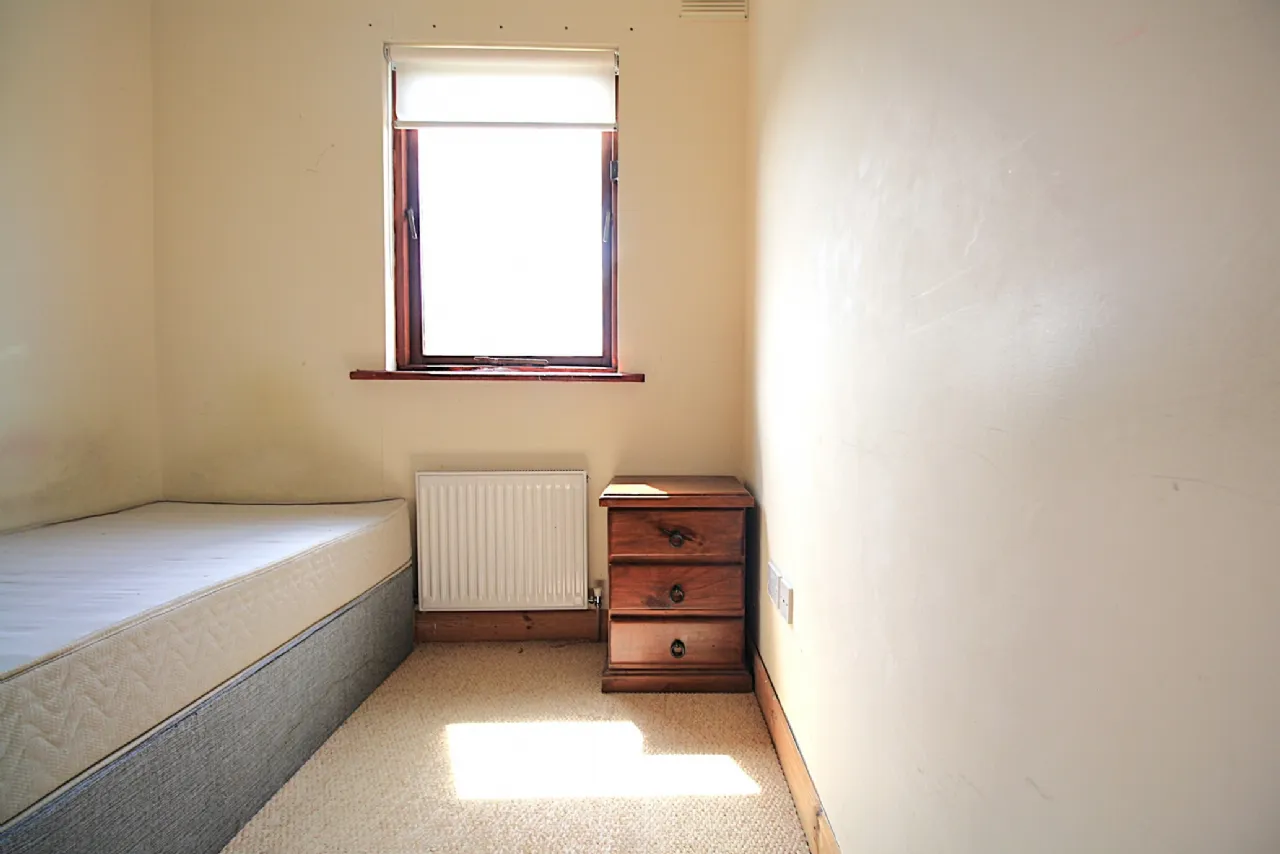
Bedroom 3 2.34m x 2.11m Single room, windows to front. Carpets, blinds.
Garden Open plan to front. Double parallel off-street parking. Side entrance to rear. Fenced and walled rear garden. Extensive slabbed patio area. Steel storage shed on concrete base (20msq).
BER Information
BER Number: 109240572
Energy Performance Indicator: 204.39
About the Area
Castledermot is an inland village in County Kildare, situated about 75 km (47 mi) from Dublin, and 10 km (6.2 mi) from the town of Carlow. The main bus route serving Castledermot is J.J. Kavanagh & Sons route 736 providing several services daily to Carlow, Waterford, Dublin and Dublin Airport inter alia. Bus Éireann also serves the area. South Kildare Community Transport operate a route from Castledermot to Athy twice a day each way Mondays to Fridays inclusive.
Carlow railway station is approximately 11 kilometres distant. Athy railway station is around 14 kilometres distant.
 Get Directions
Advice For Buyers
Buying property is a complicated process. With over 40 years’ experience working with buyers all over Ireland, we’ve researched and developed a selection of useful guides and resources to provide you with the insight you need..
Mortgages
From getting mortgage-ready to preparing and submitting your full application, our Mortgages division have the insight and expertise you need to help secure you the best possible outcome.
Research
Applying in-depth research methodologies, we regularly publish market updates, trends, forecasts and more helping you make informed property decisions backed up by hard facts and information.





