Print
Print



€685,000
 4 beds
 3 baths
 145 sqm

17 Wafre Lodge
Ashbourne
Co Meath
A84 HX98
Description
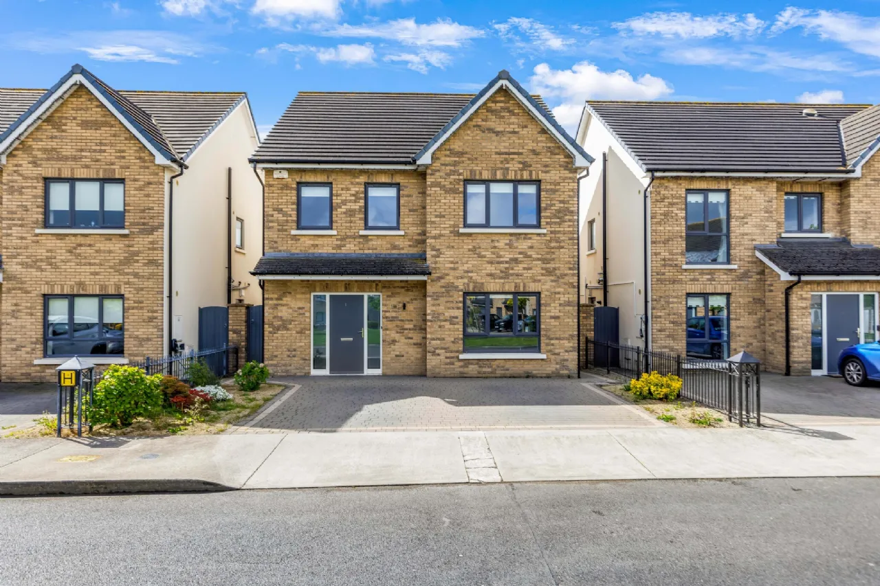
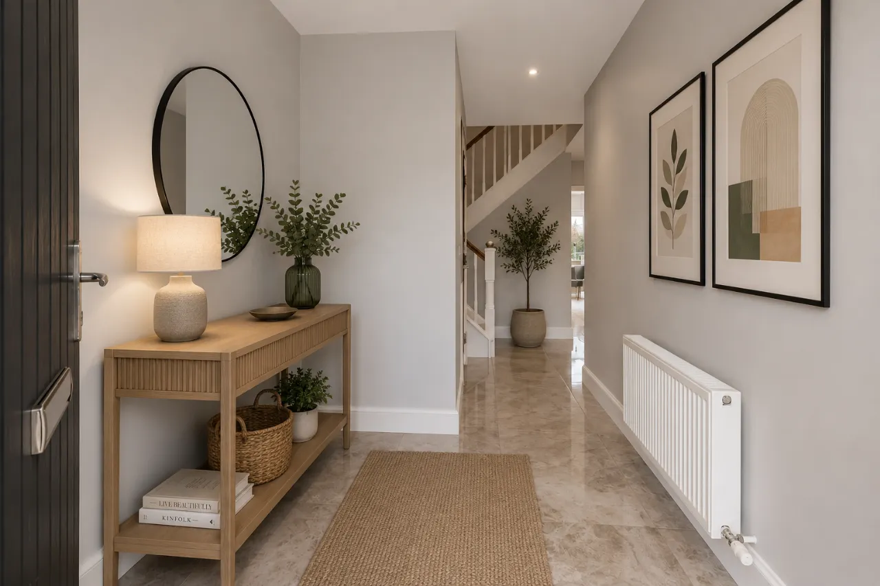
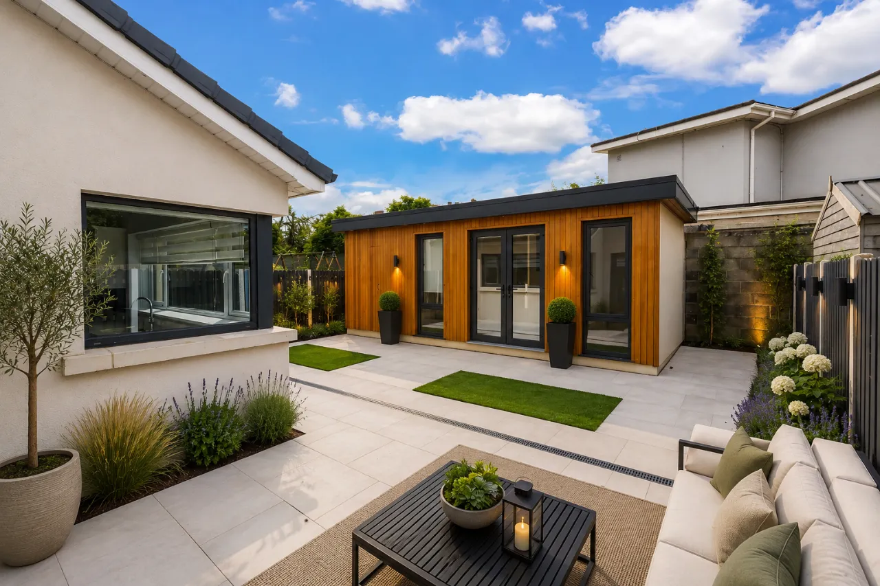
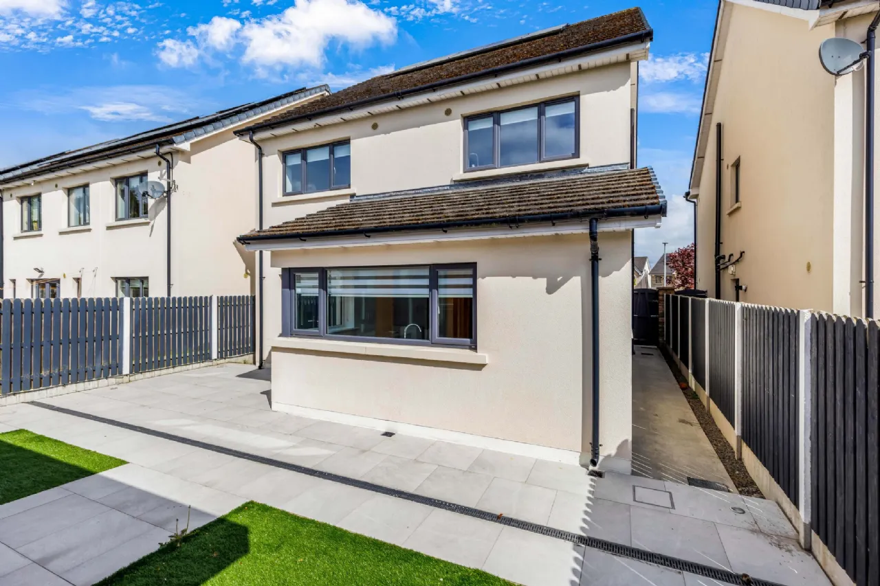
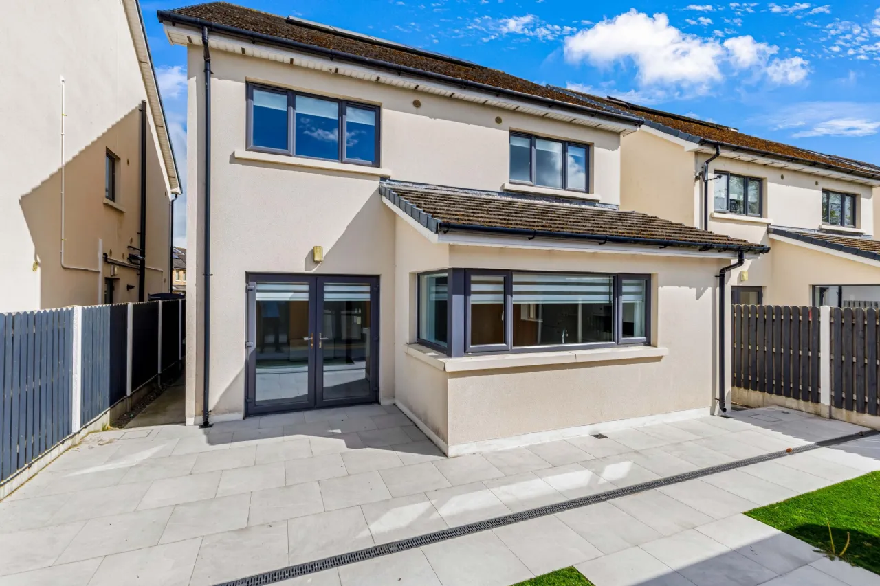
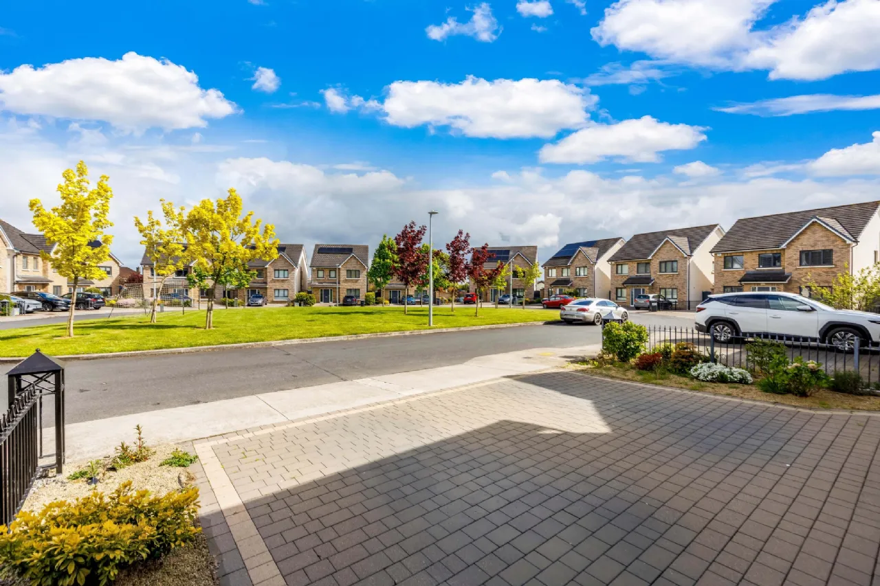
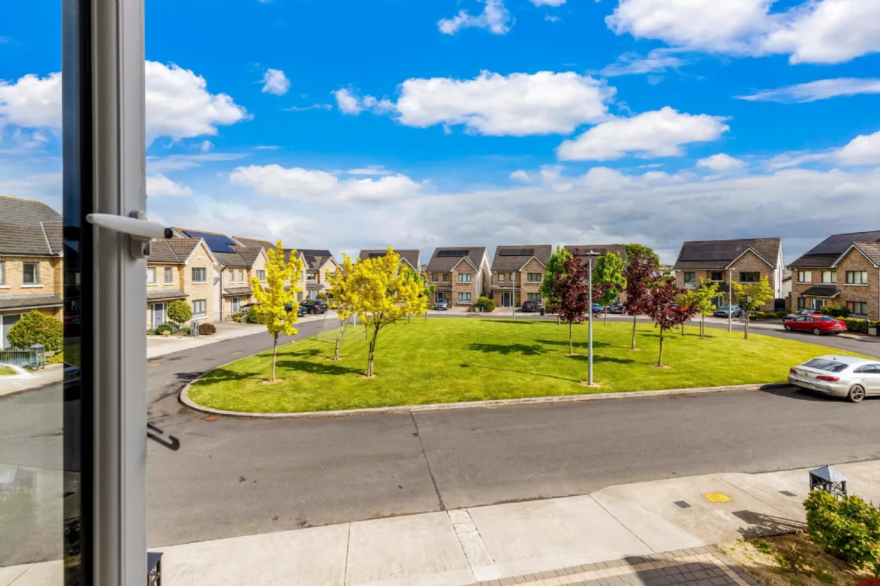
Sherry FitzGerald Geraghty are proud to present to market 17 Wafre Lodge, a beautifully presented 4-bedroom detached family home located in an exclusive development in a private enclave with open green area adjacent. Constructed in 2018 this is an A3 energy rated home with a rear south facing orientation where all day sun will be enjoyed. The garden to the rear enjoys excellent privacy as it is not directly overlooked. An attractive brick facade greets you, large cobble lock driveway and an internal finish that will instantly impress. The property boasts many features and extras both inside and out, has beautifully maintained rear garden with porcelain tiling and detached Sheomra ideal for a home office, gym or studio. Flooded with natural light throughout, the home has been designed with modern family living in mind, combining generous open-plan spaces with elegant contemporary finishes.
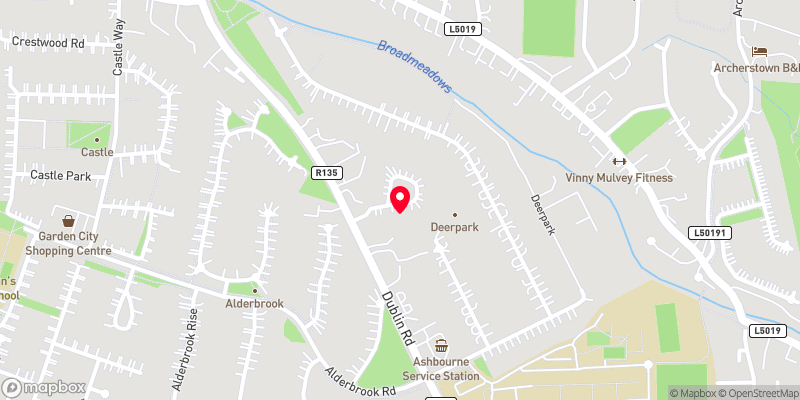
Wafre Lodge is a development located off the Dublin Road as you enter Ashbourne and is within a short walk of Ashbourne Town Centre. Ashbourne Village & Town Centre offers every conceivable amenity all on your doorstep including primary & secondary schools, crèche, shops, church, restaurants, bars, banks, sports clubs & ample recreation areas. Homes of this calibre in such a private and well-located setting rarely come to market…. this stunning, bright, light filled home won't be on the market for long! We are excited to list this home for sale and it will be our pleasure to show you around.
Features
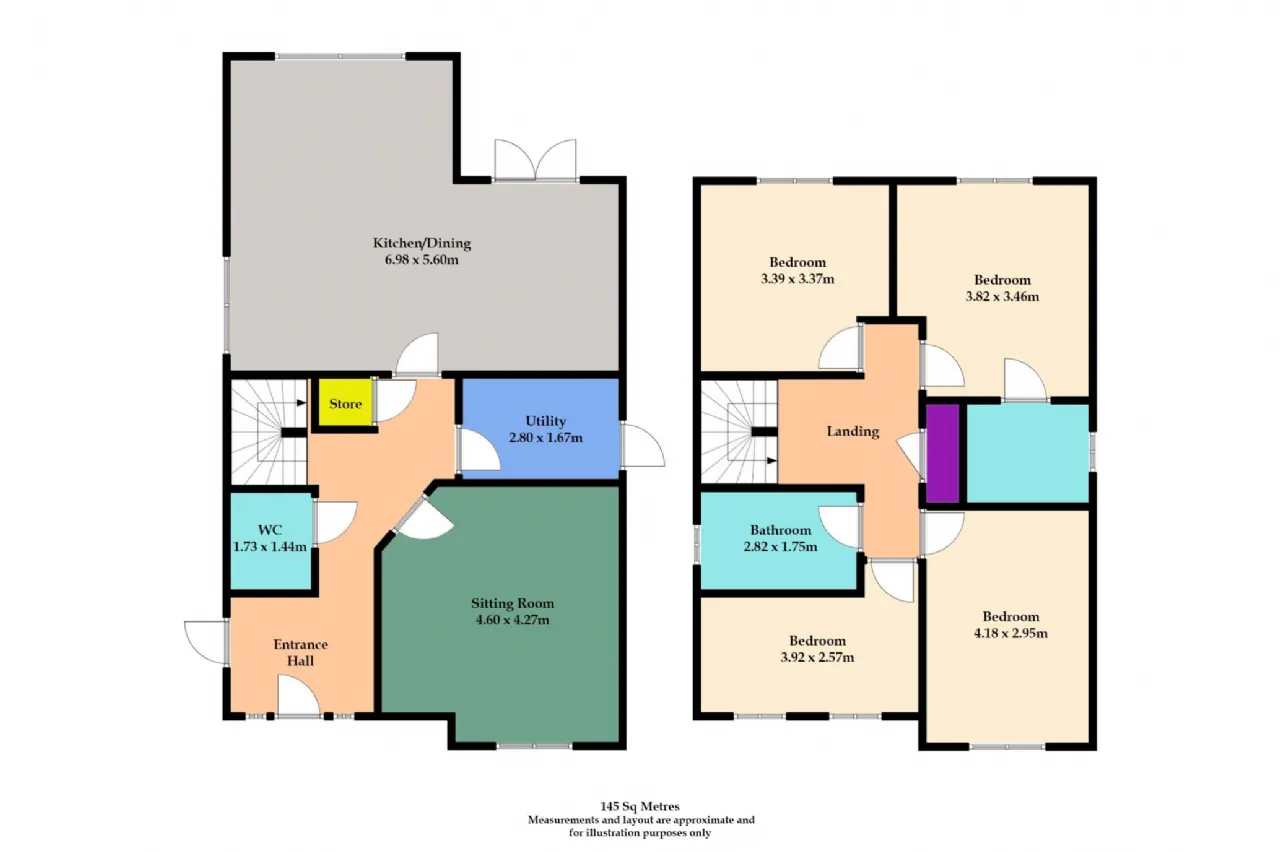
Substantial residence measuring 145 m2 / 1561 sq ft
Exceptionally bright and spacious home
A3 Energy Rating
Solar Panels
Gas fired central heating
Attic conversion ready
Alarm system
1000MG broadband
Rear south facing orientation
Overlooking open green area
Generous parking to front with cobble driveway
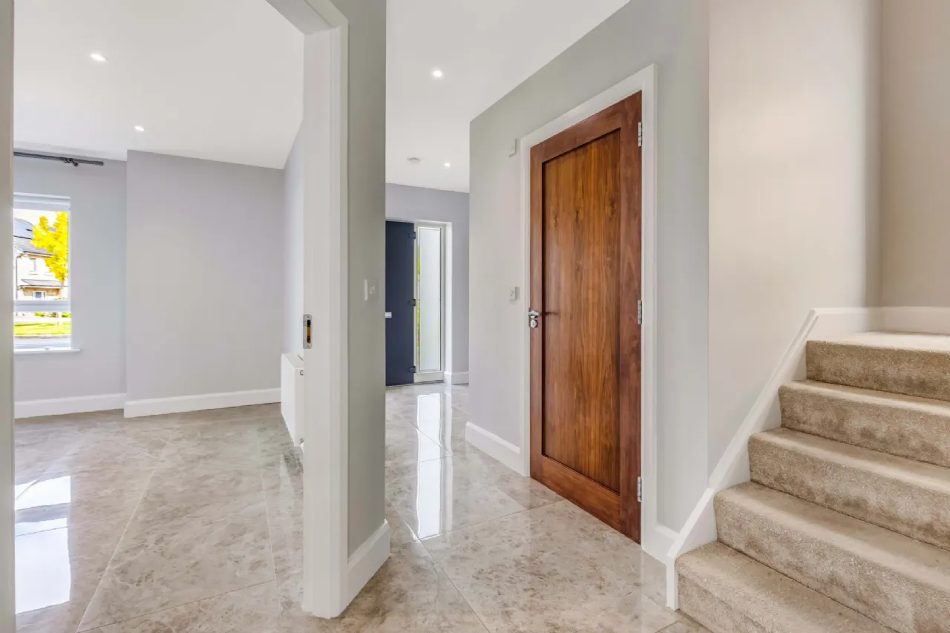
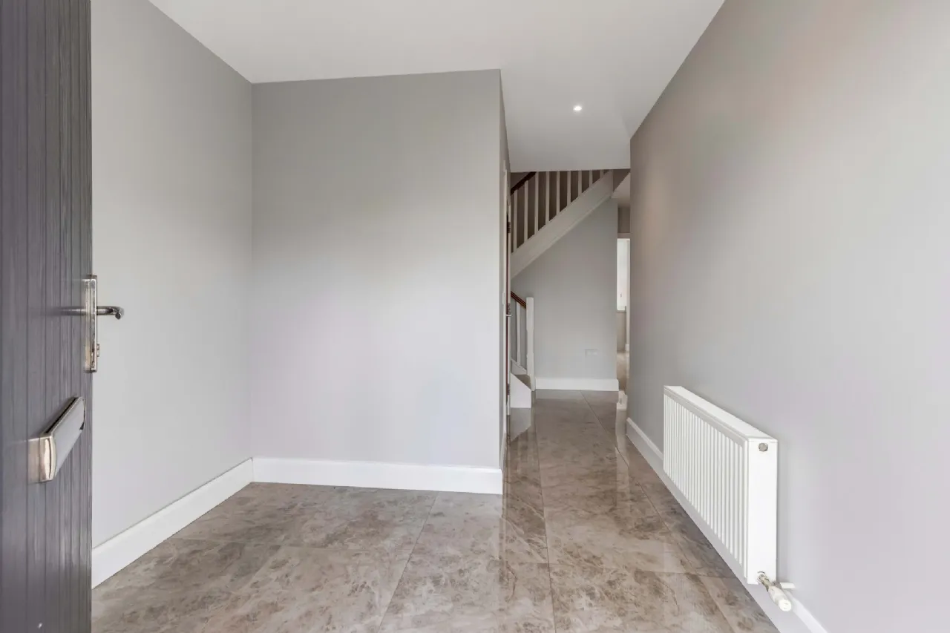
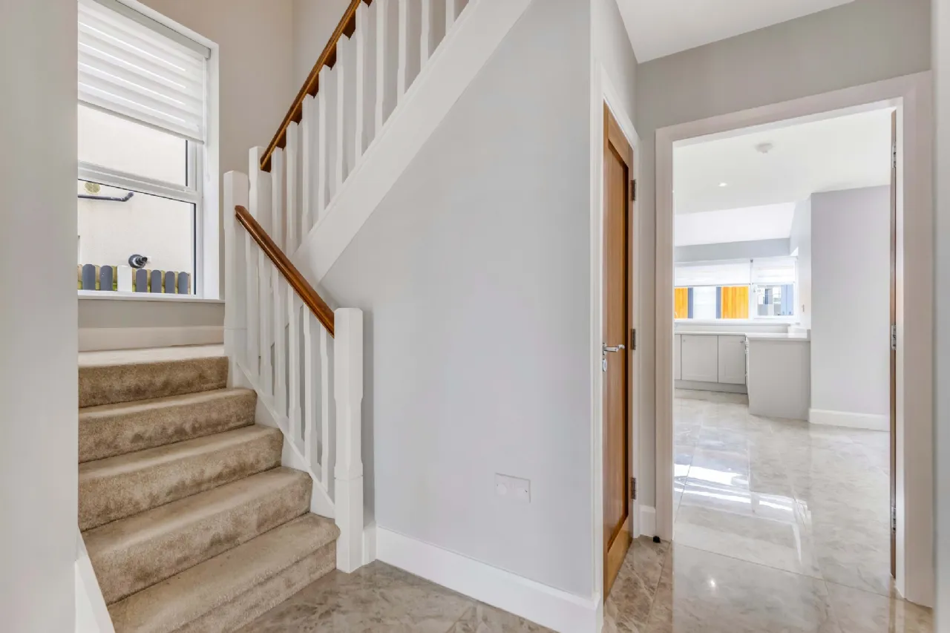
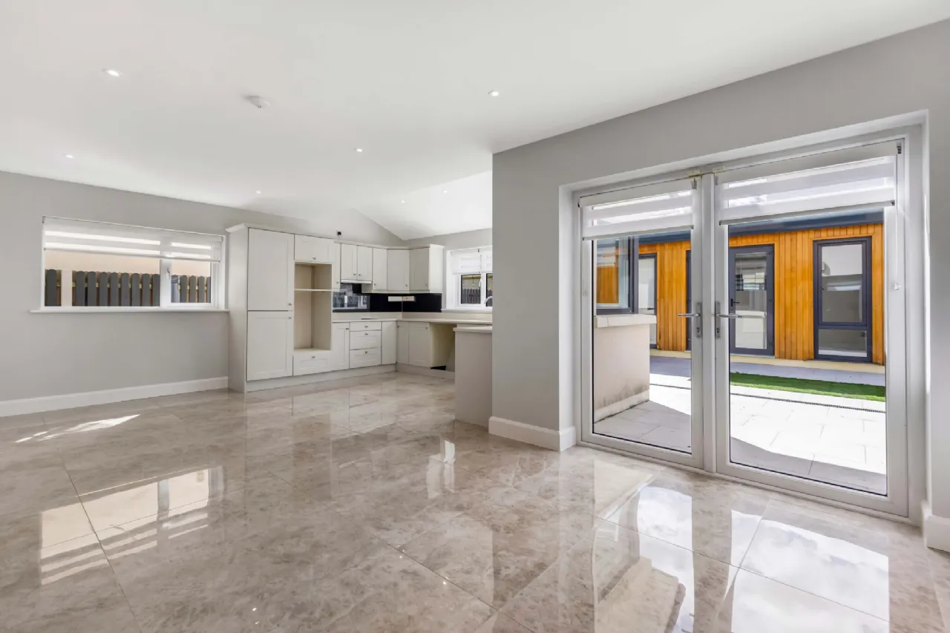
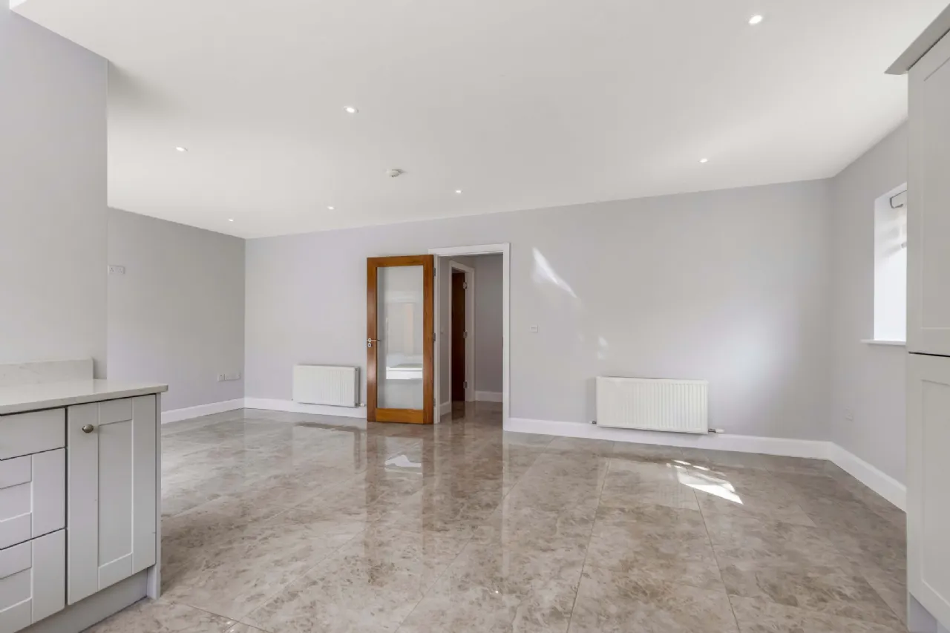
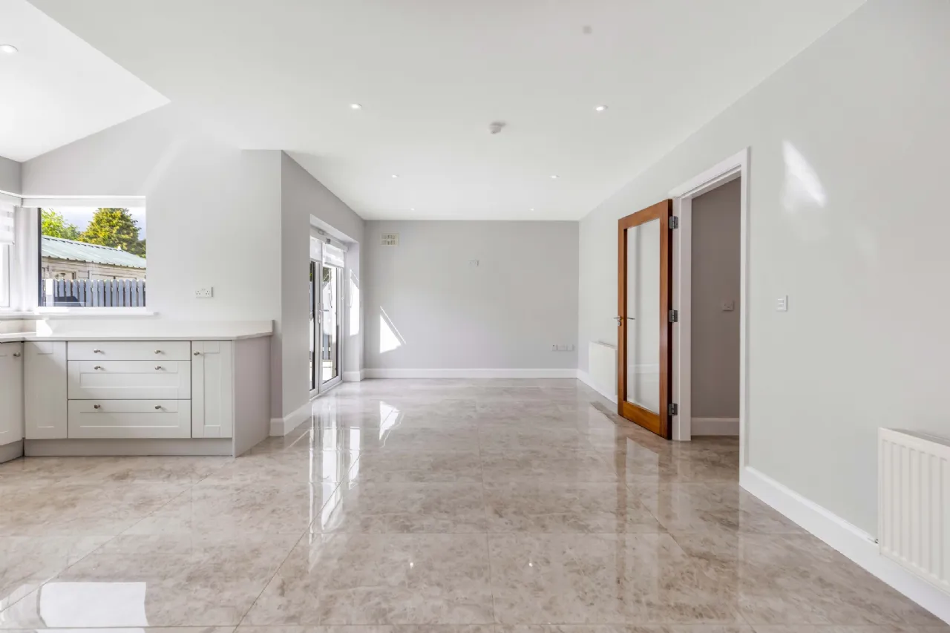
Crisp porcelain tiles to the hallway, lounge and kitchen dining area
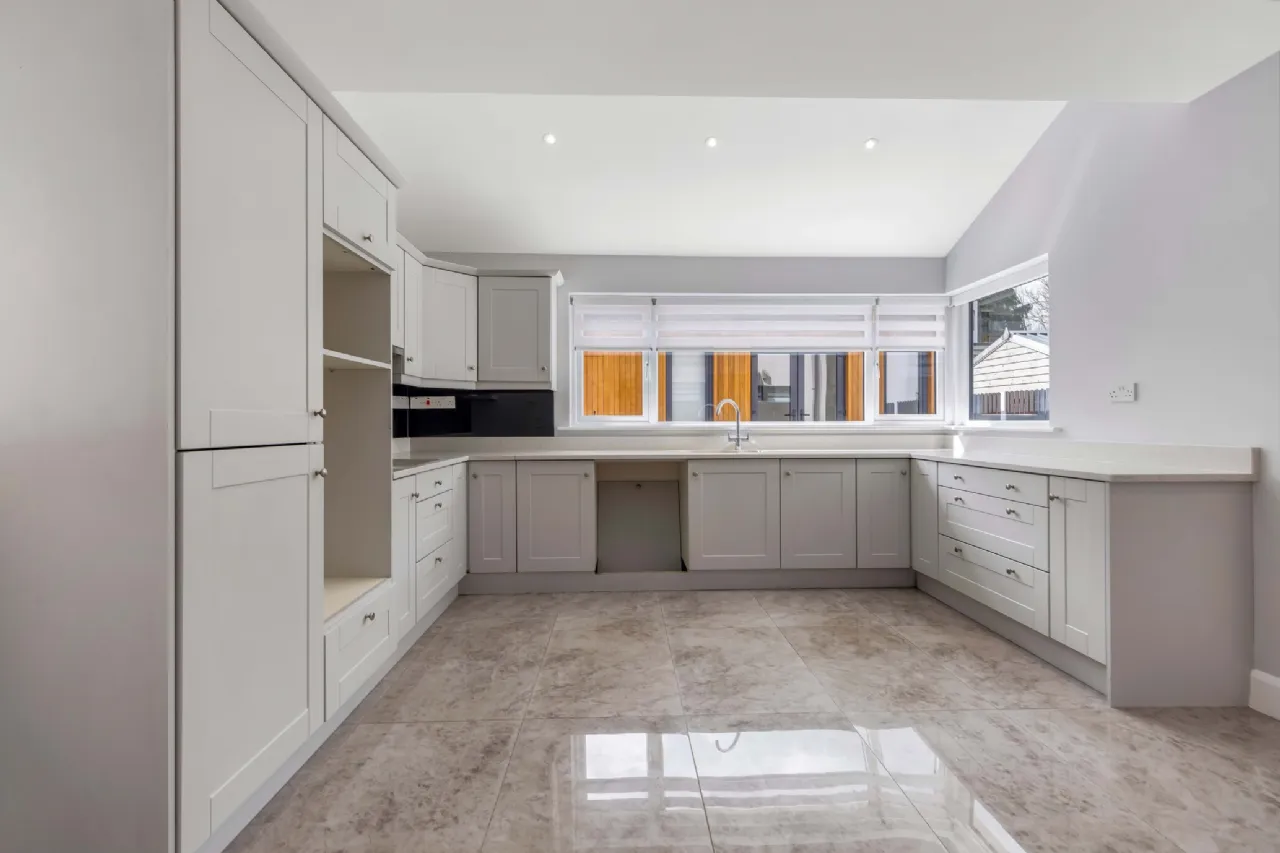
Quality fitted kitchen, bathrooms and flooring
Low density development of just 20 homes
Highly accessible location with bus stop to capital a short walk, town centre less than a 5 minute walk
Located close to Ashbourne Community Centre with its host of social amenities
Rooms
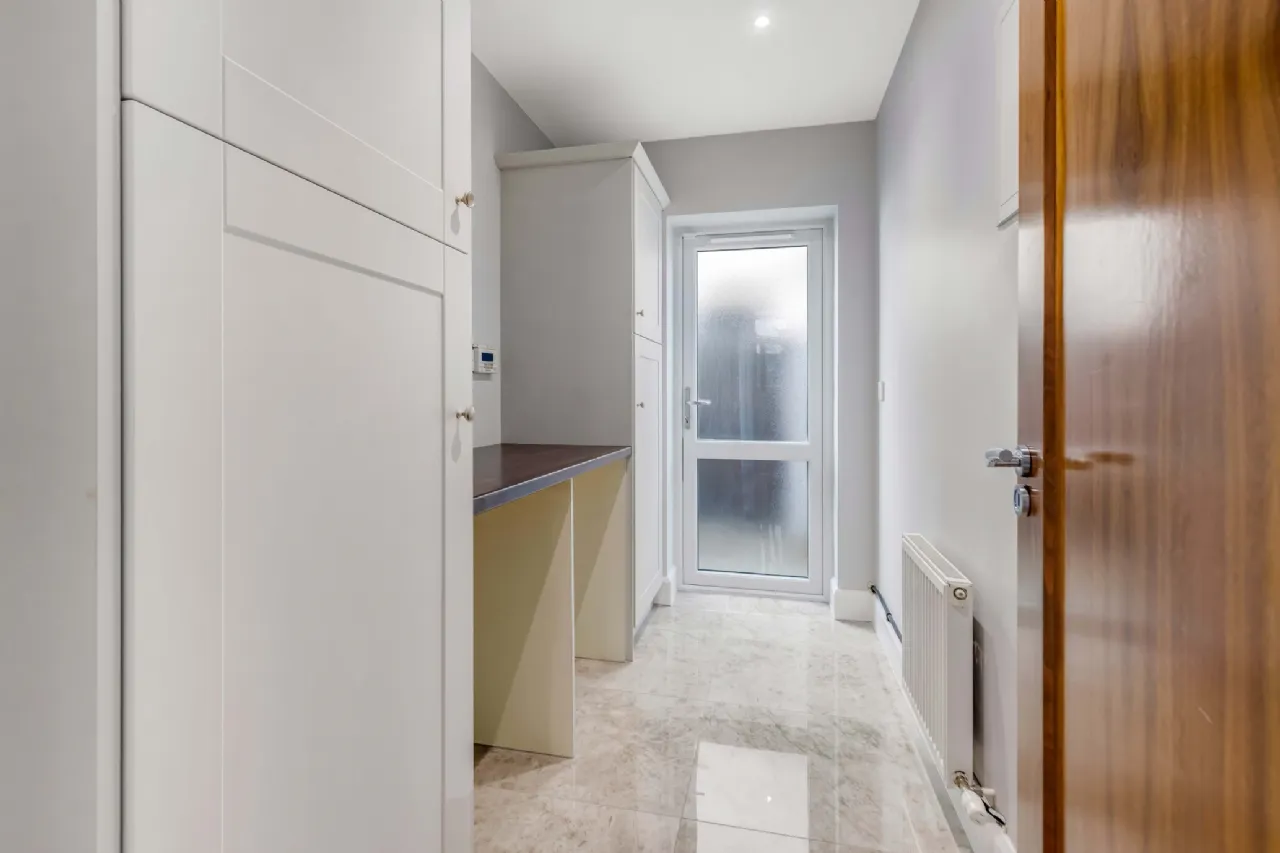
Storage Room Tiling continued to this space.
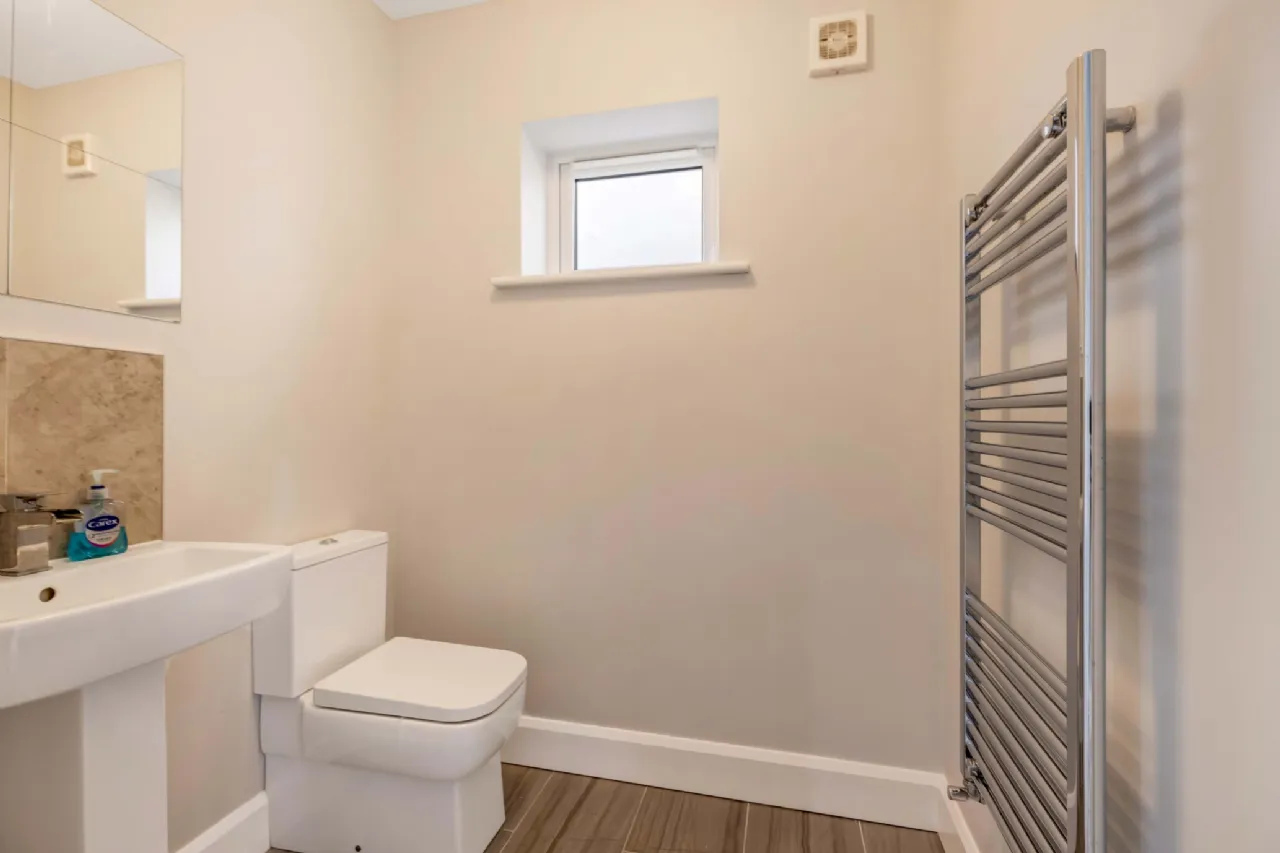
Guest WC With heated towel rail, window for natural light and ventilation, tiled flooring.
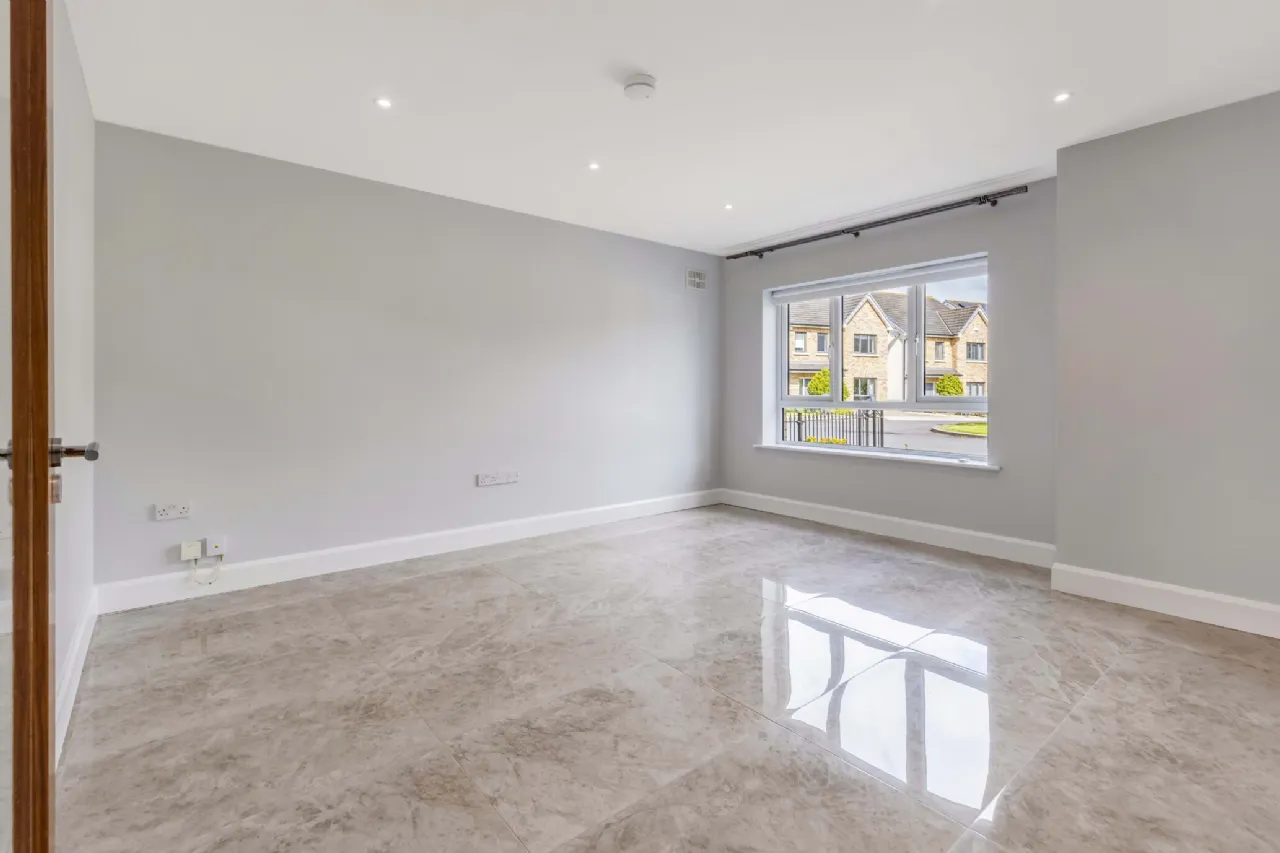
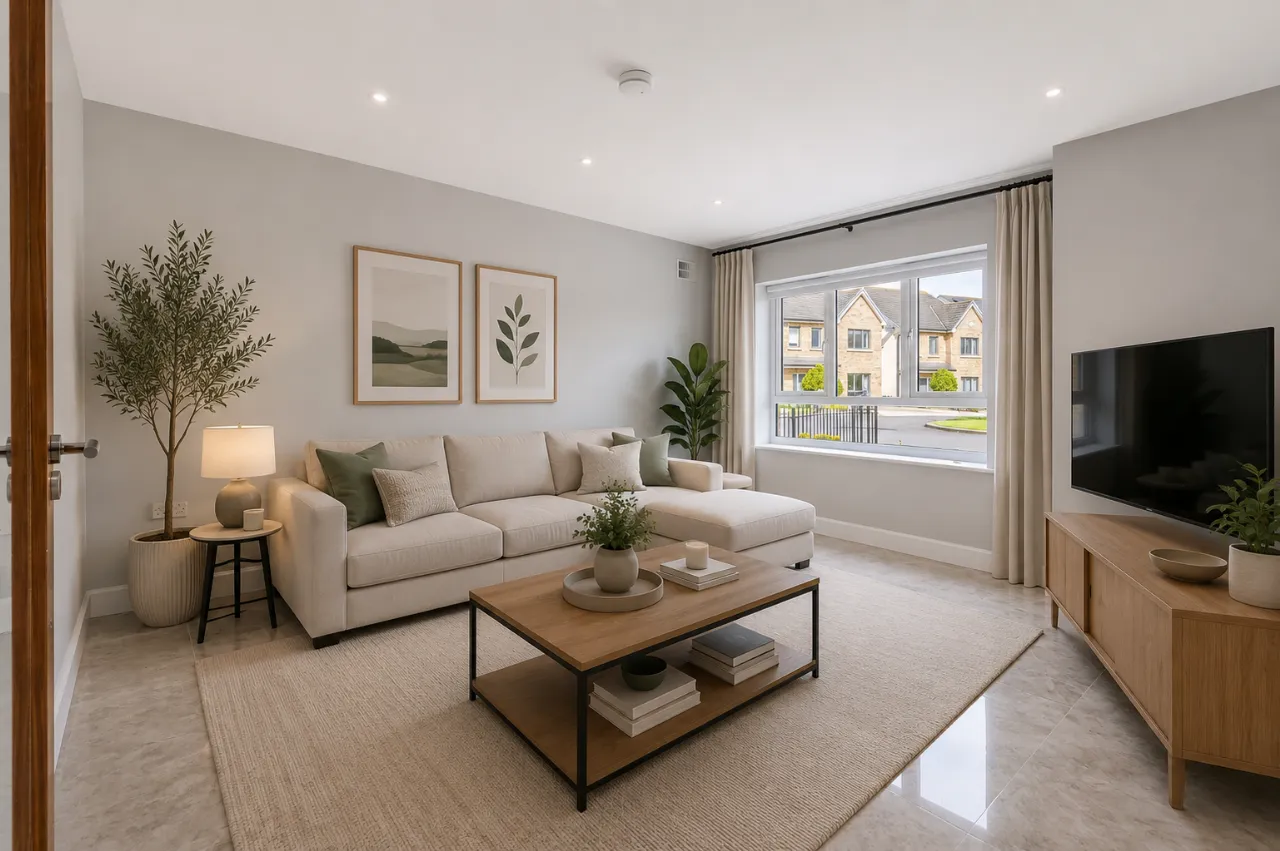
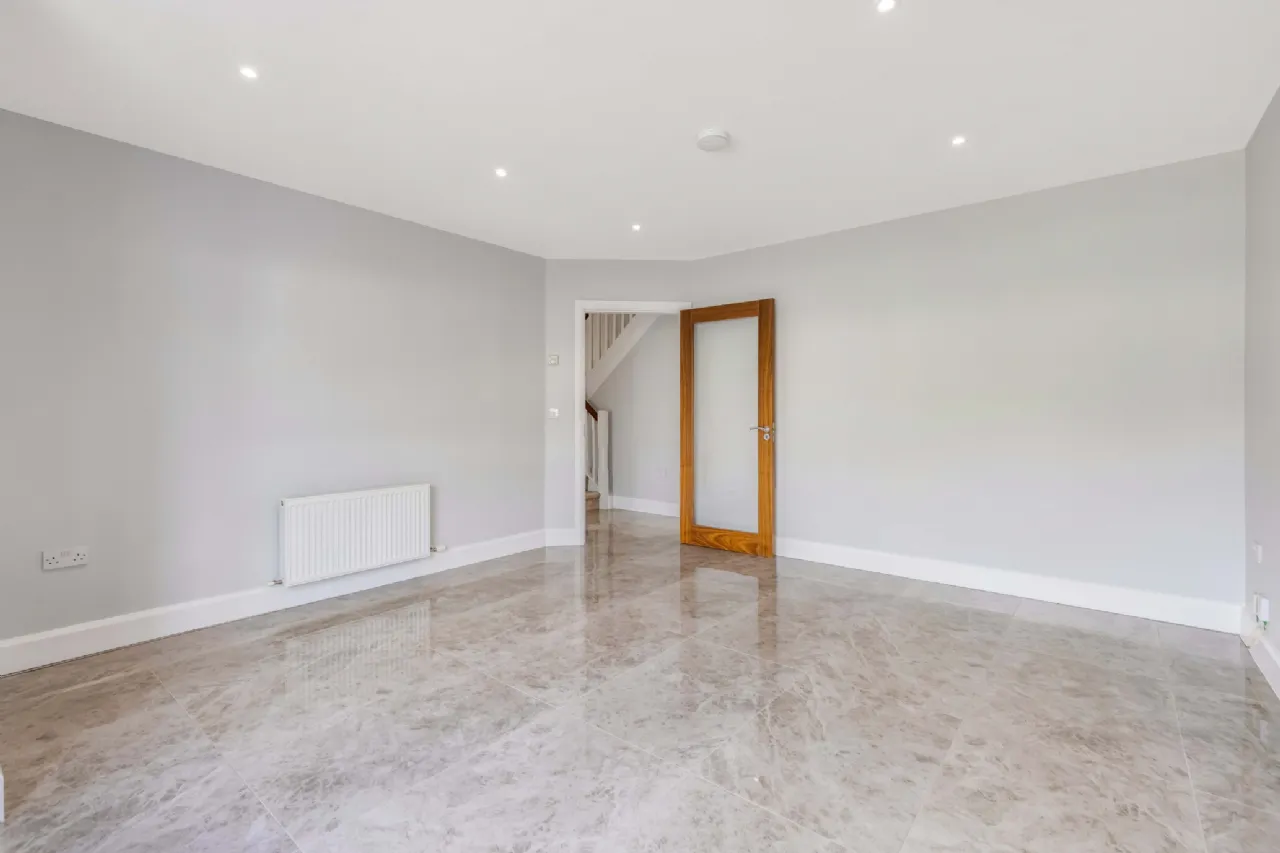
Lounge Generous in size, a very bright room benefitting from large window, porcelain tiled flooring.
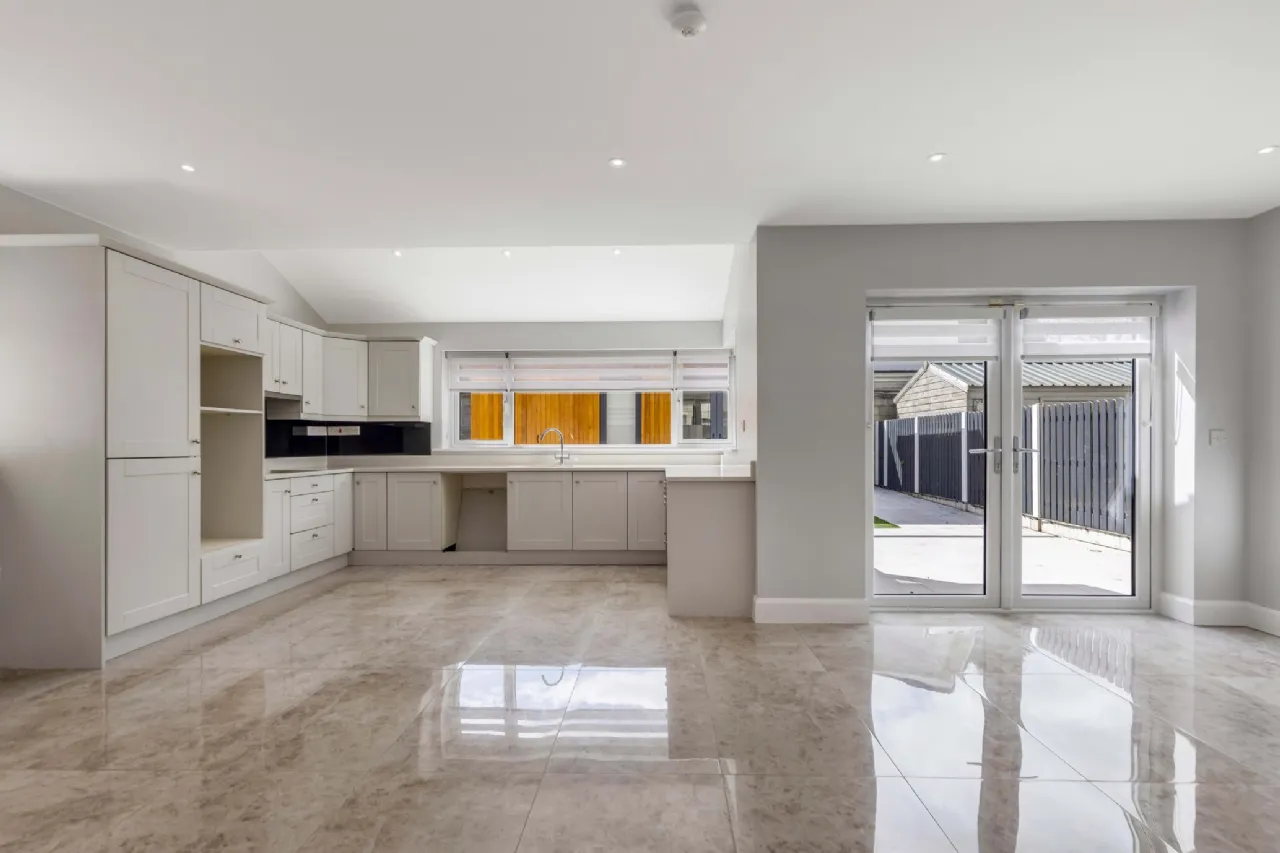
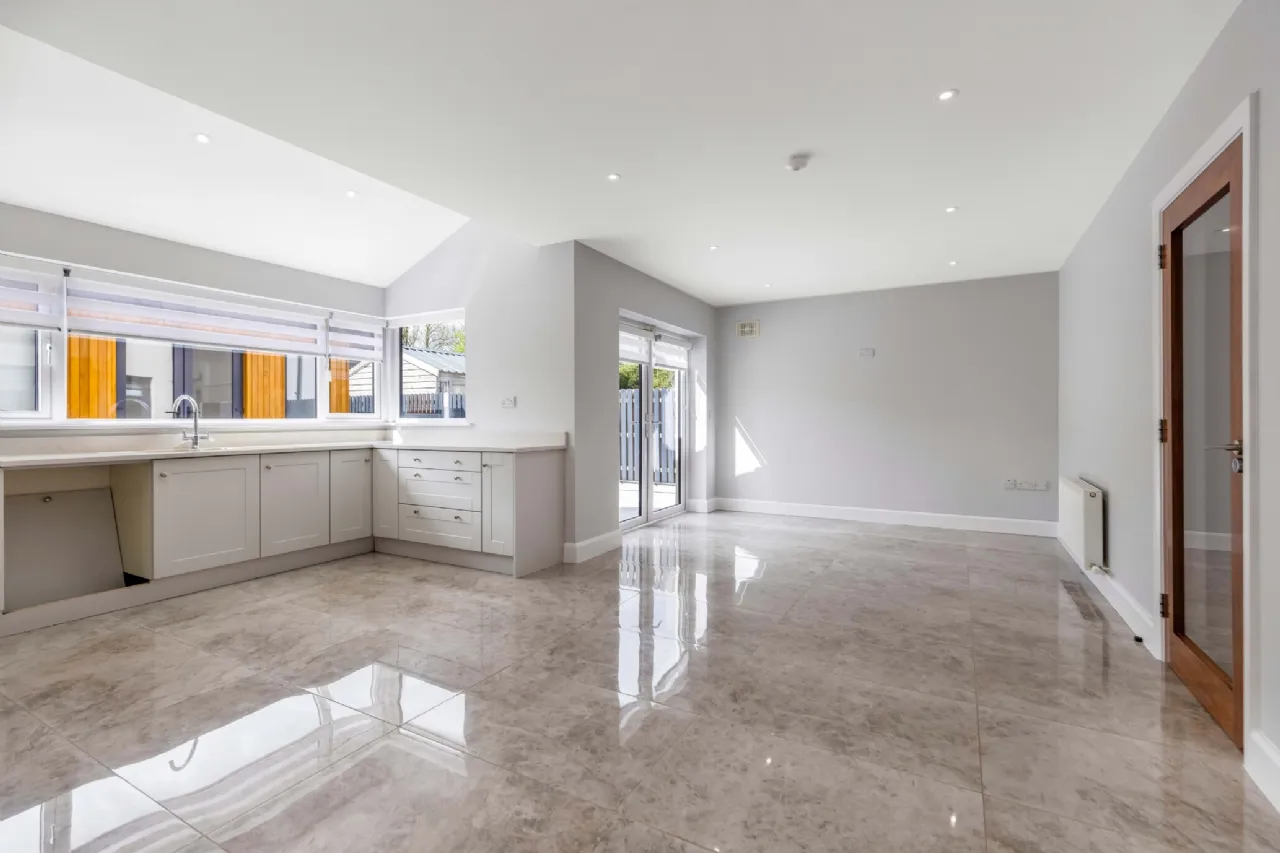
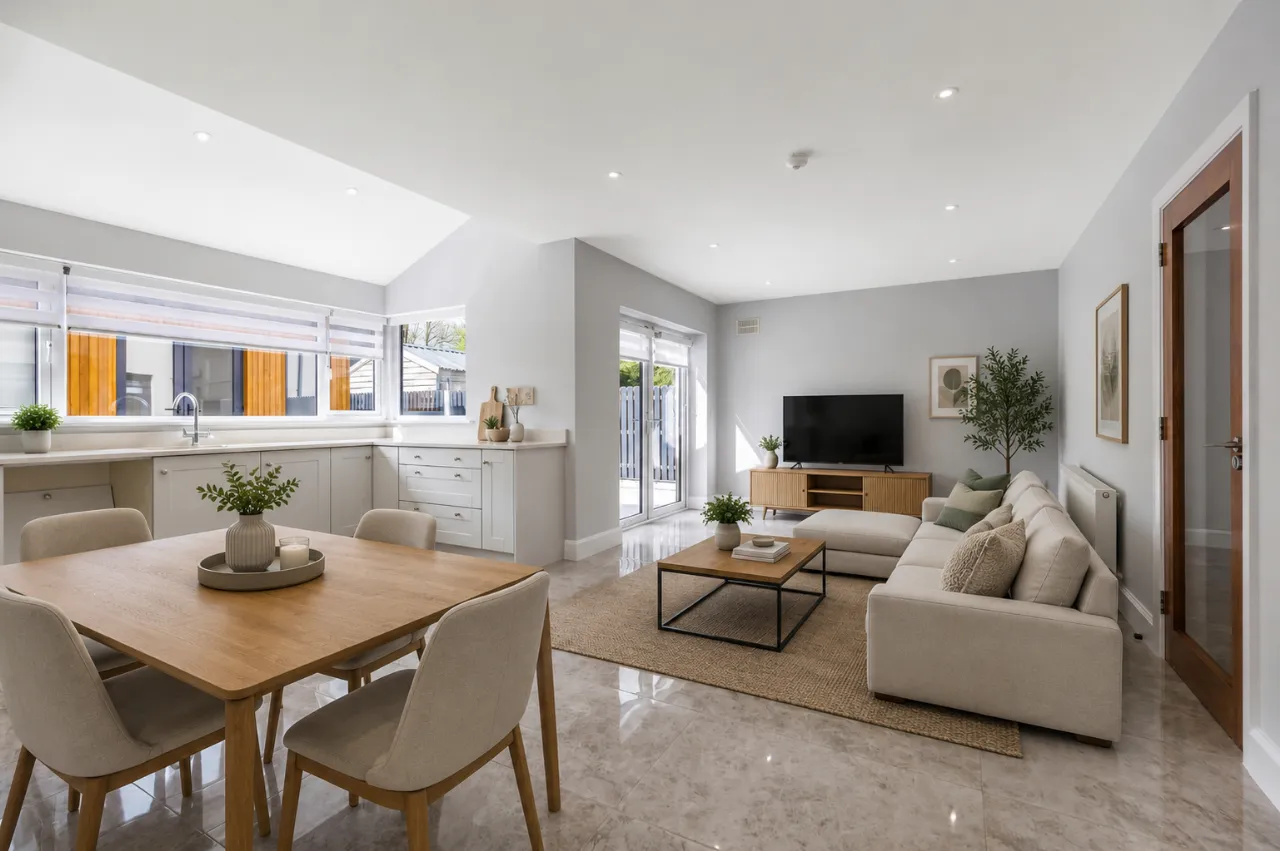
Kitchen Dining Room With fitted wall and floor units, granite worktops, recessed lighting, porcelain tiled flooring continued to this area. Double doors to rear garden.
Utility Room Gas boiler housed here, fitted wall and floor units, plumbed for appliances, recessed lighting, porcelain tiled flooring and door to side entrance.
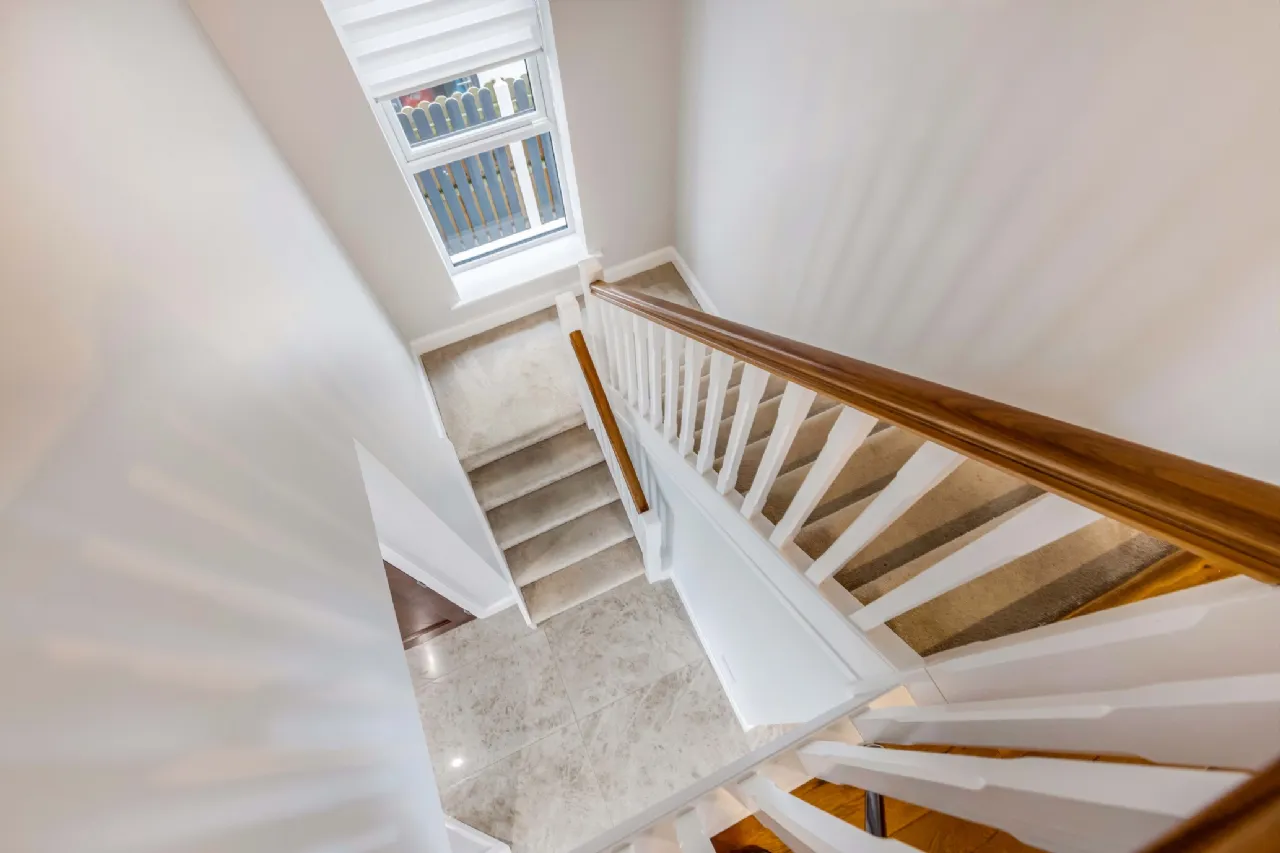
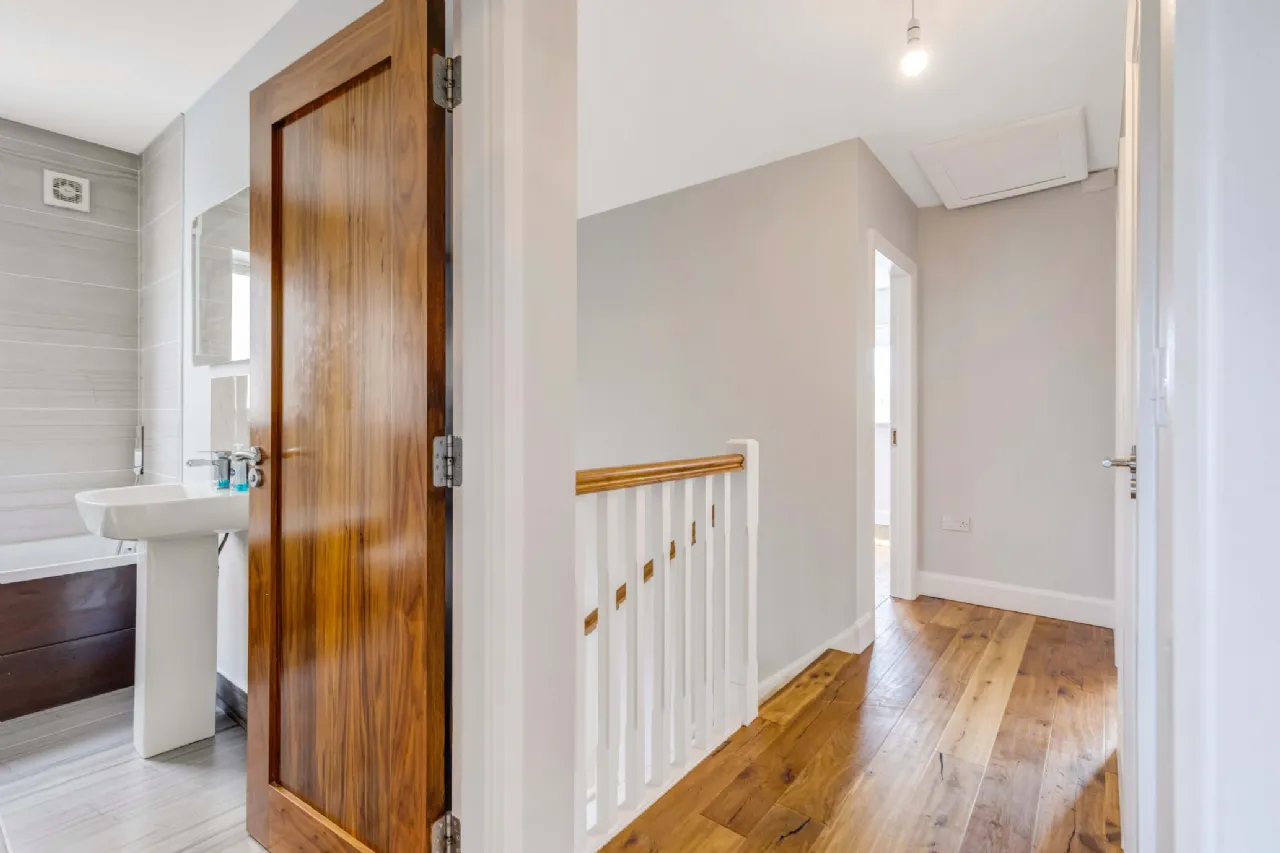
Landing With engineered solid timber flooring, airing cupboard.
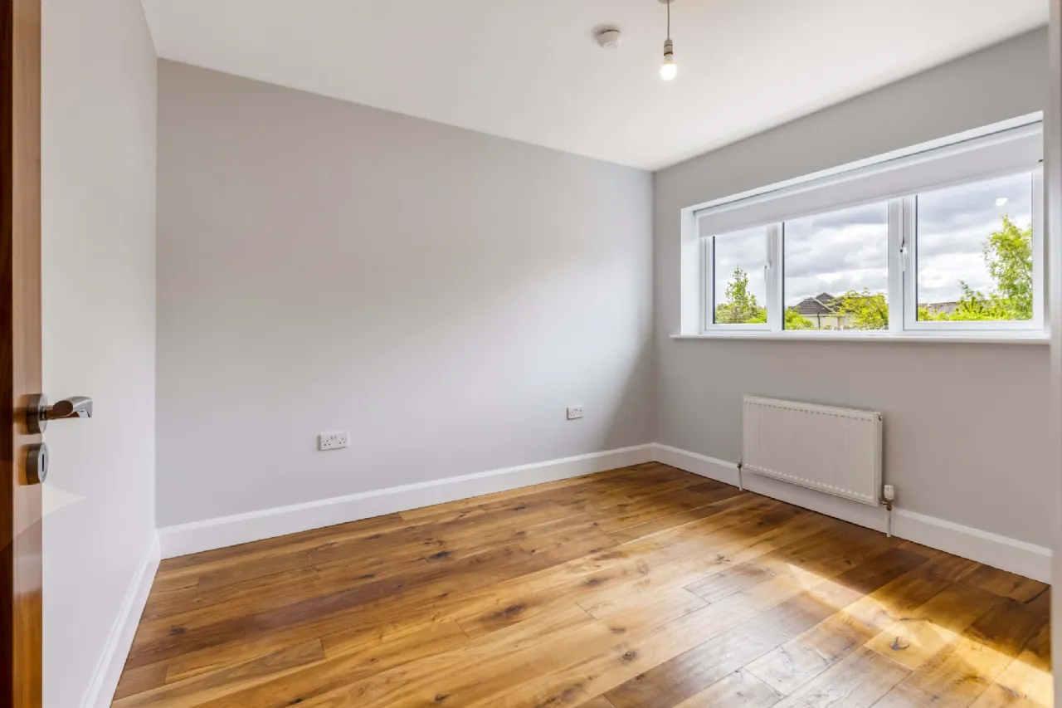
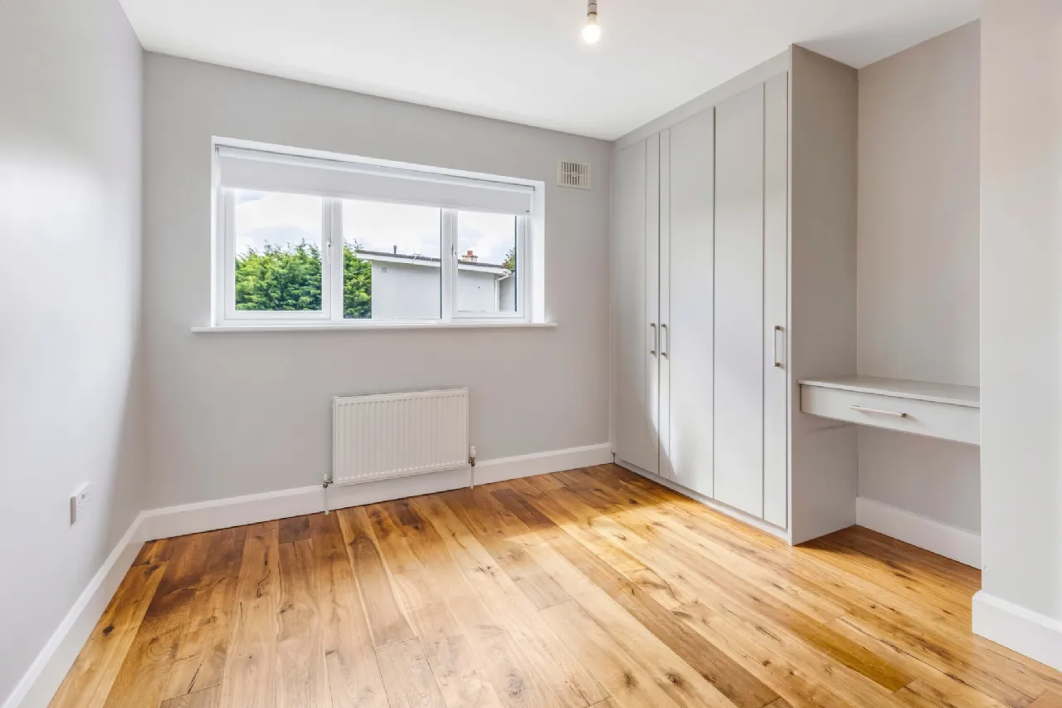
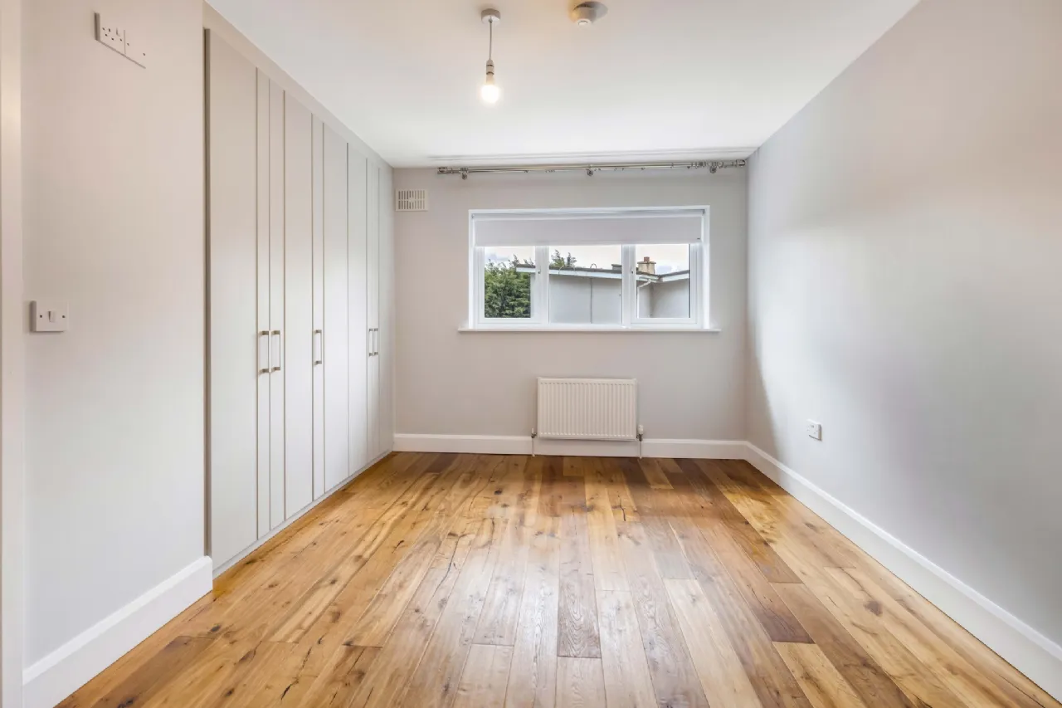
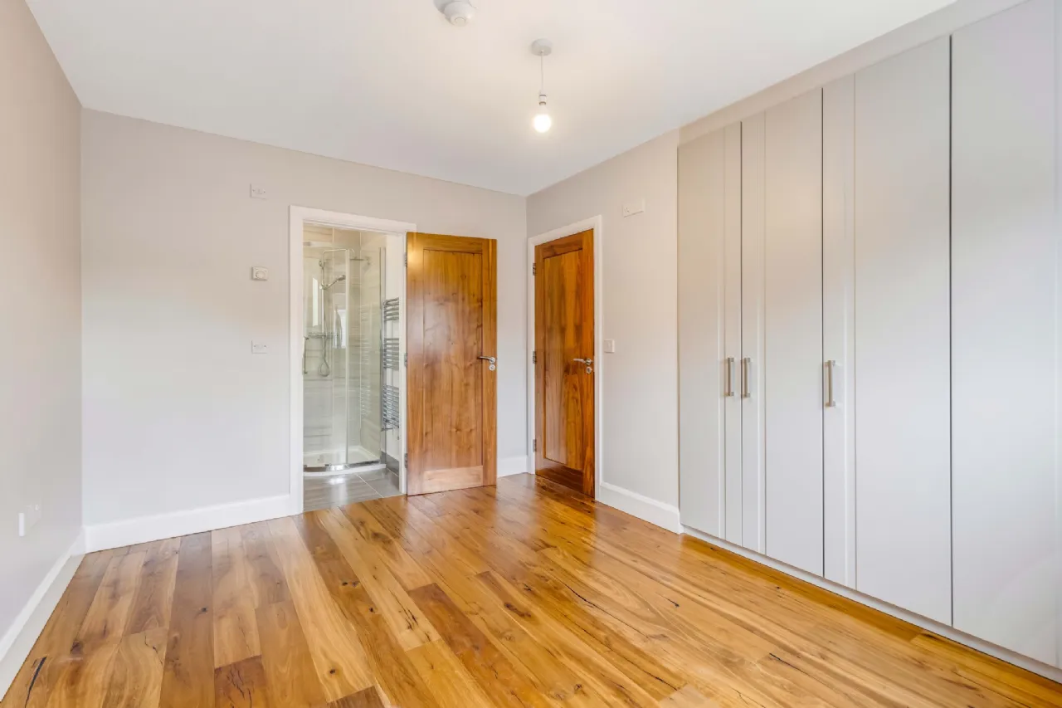
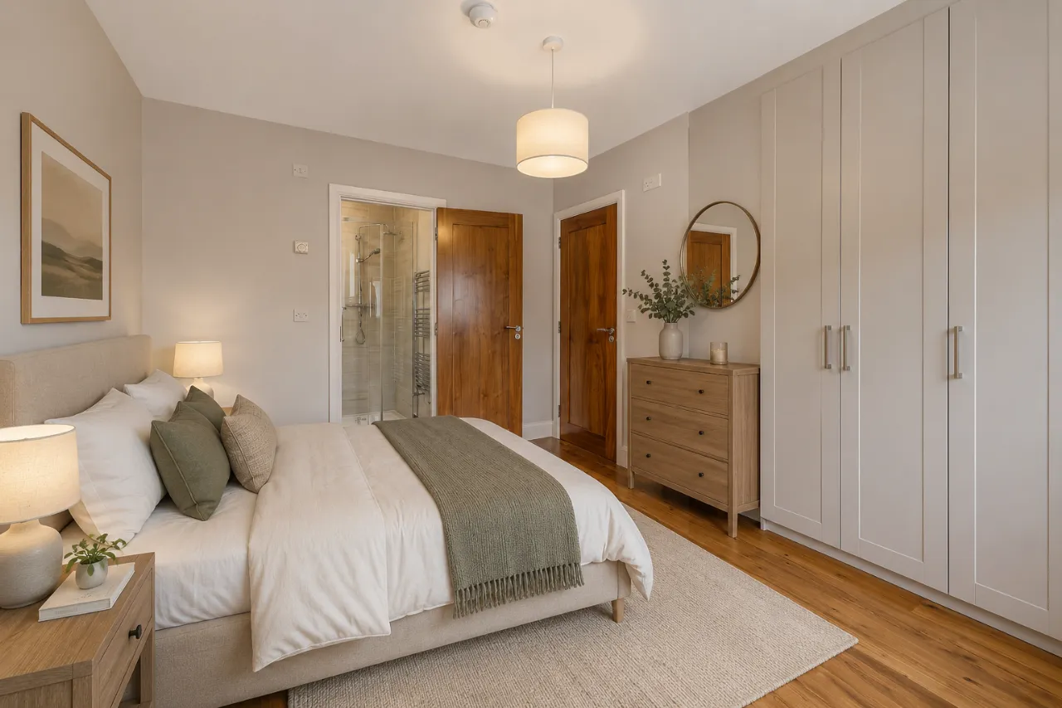
Bedroom 1 A double room with built in wardrobes, engineered solid timber flooring.
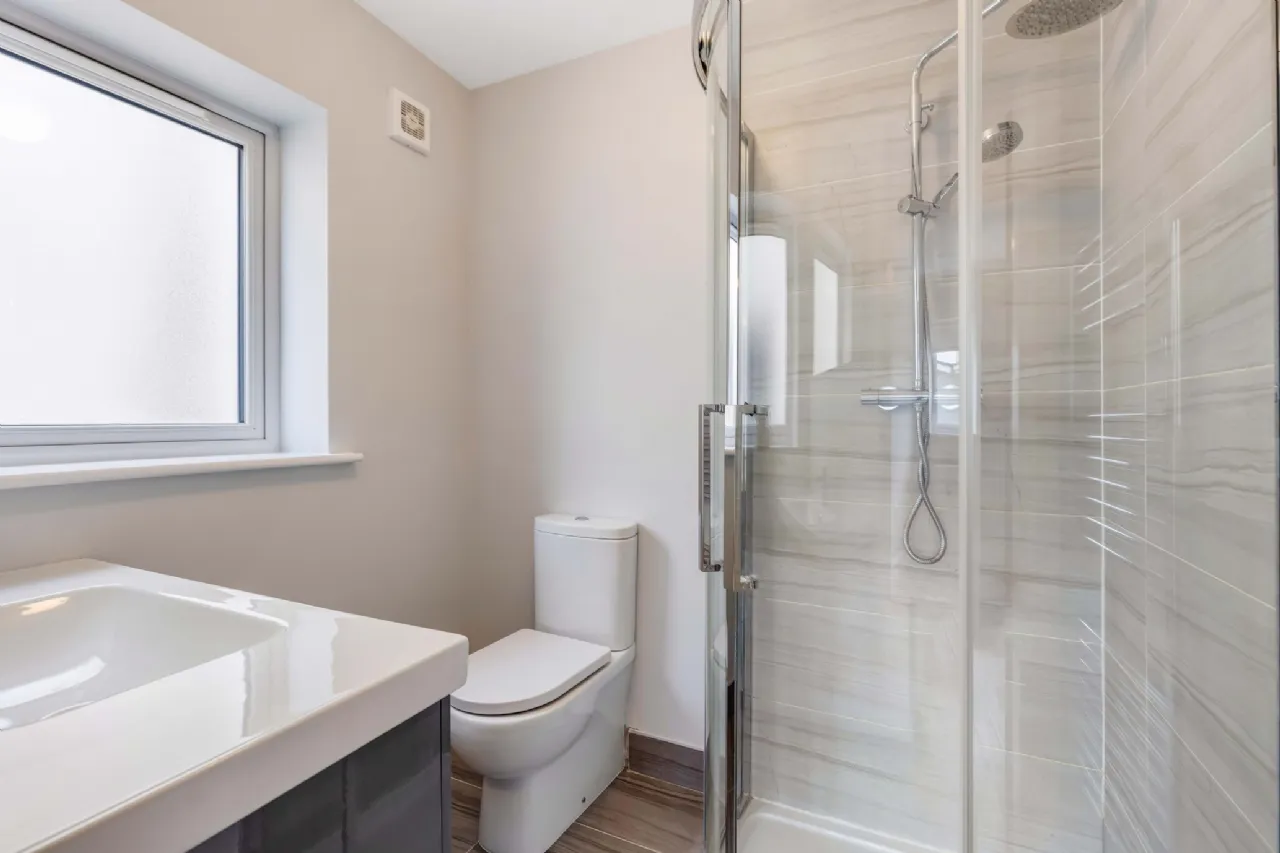
En-Suite Partly tiled with heated towel rail, window for natural light and ventilation.
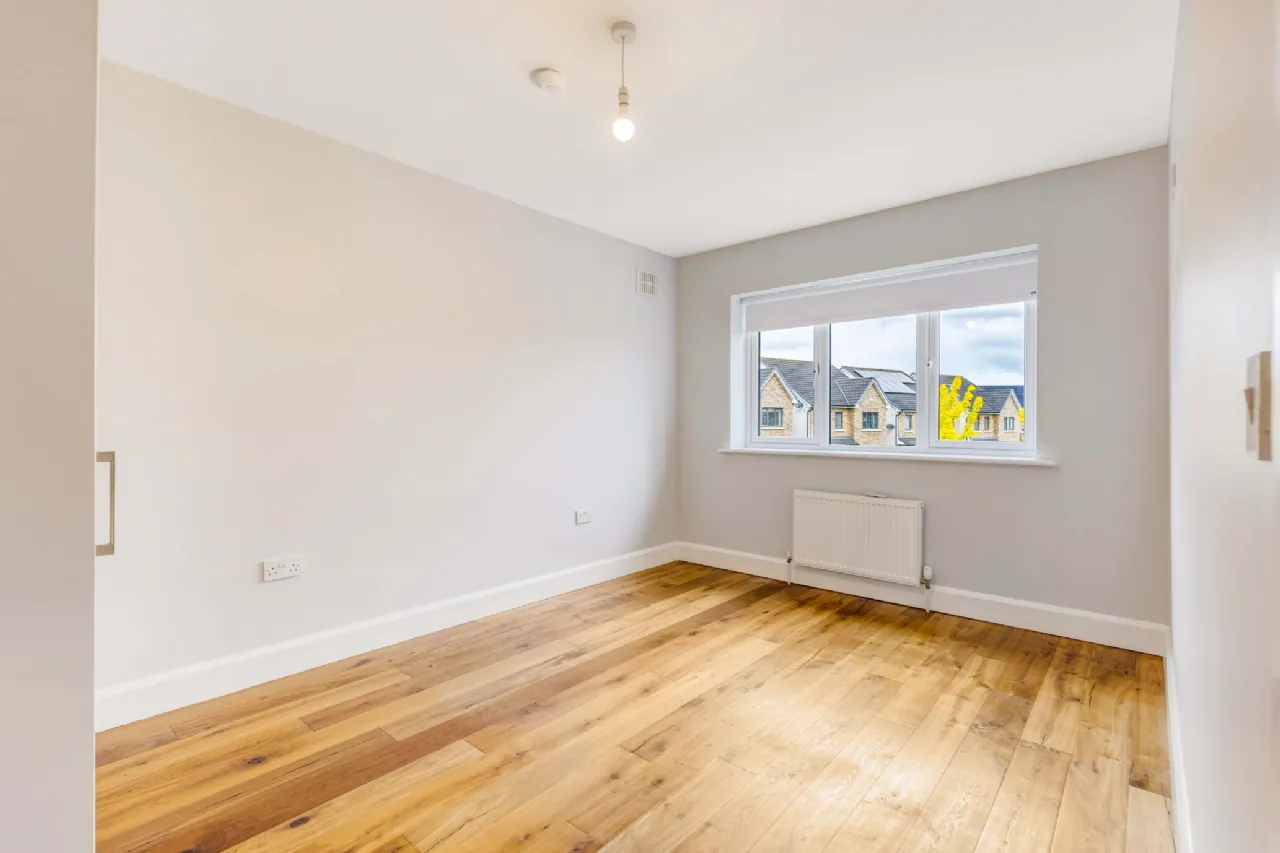
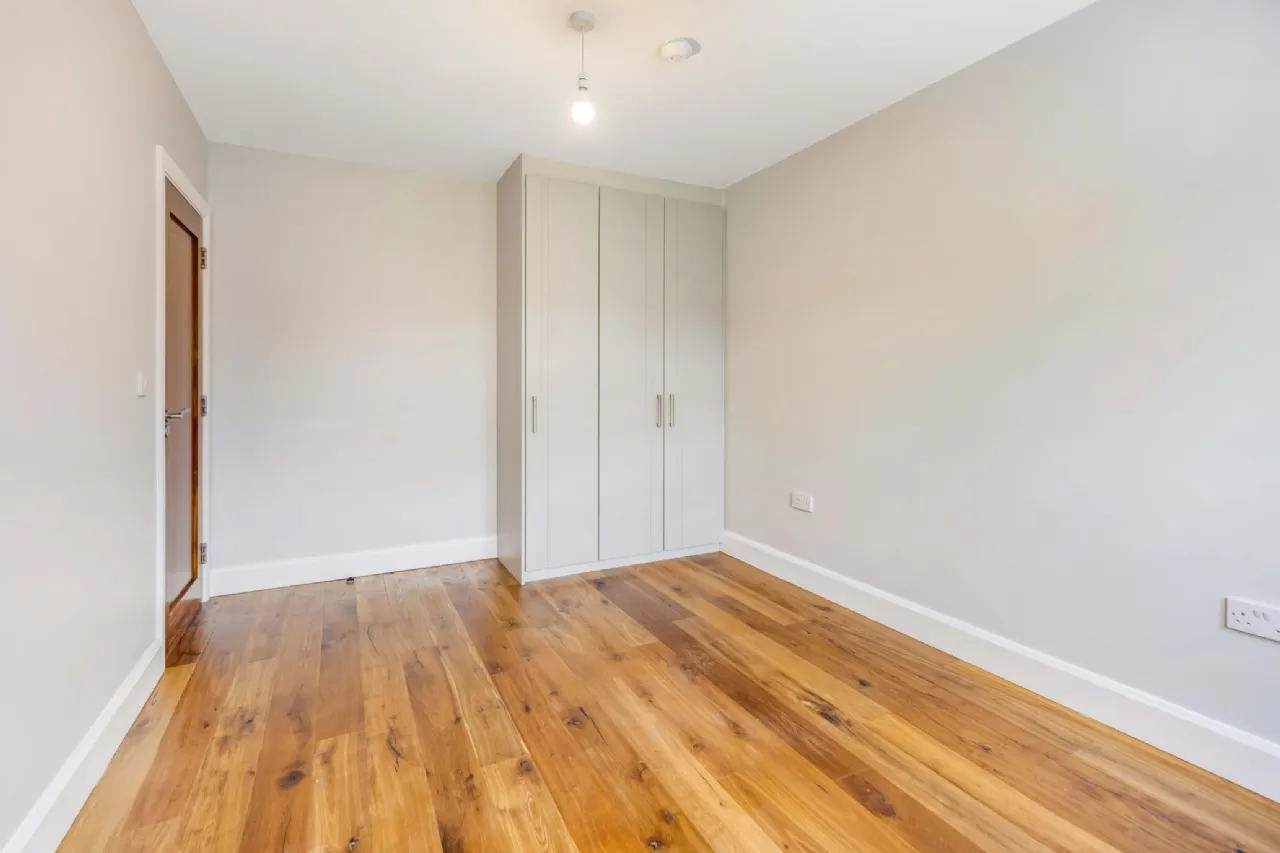
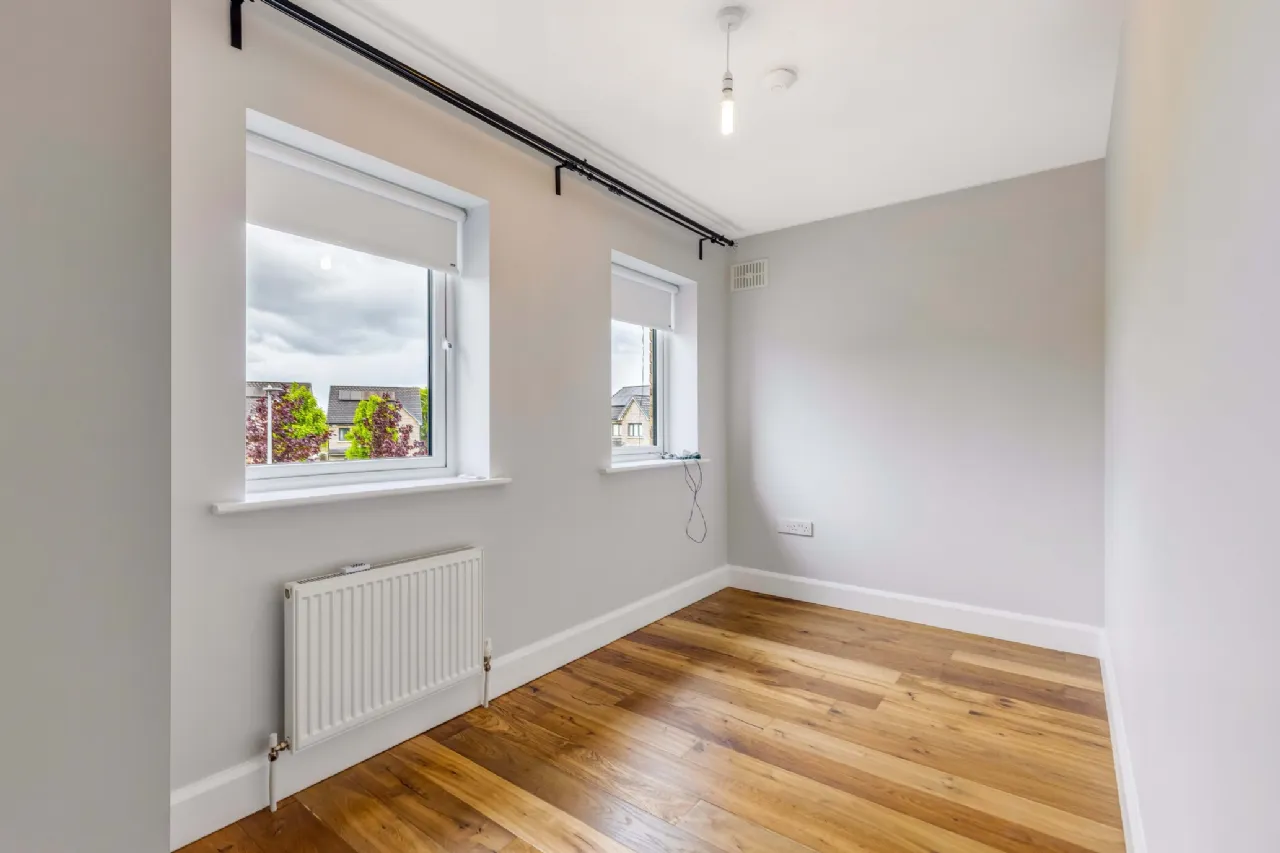
Bedroom 2 Located to the rear of the property with built in wardrobes and engineered solid timber flooring.
Bedroom 3 Also a double room with built in wardrobes and engineered solid timber flooring.
Bedroom 4 With built in wardrobes and engineered timber flooring.
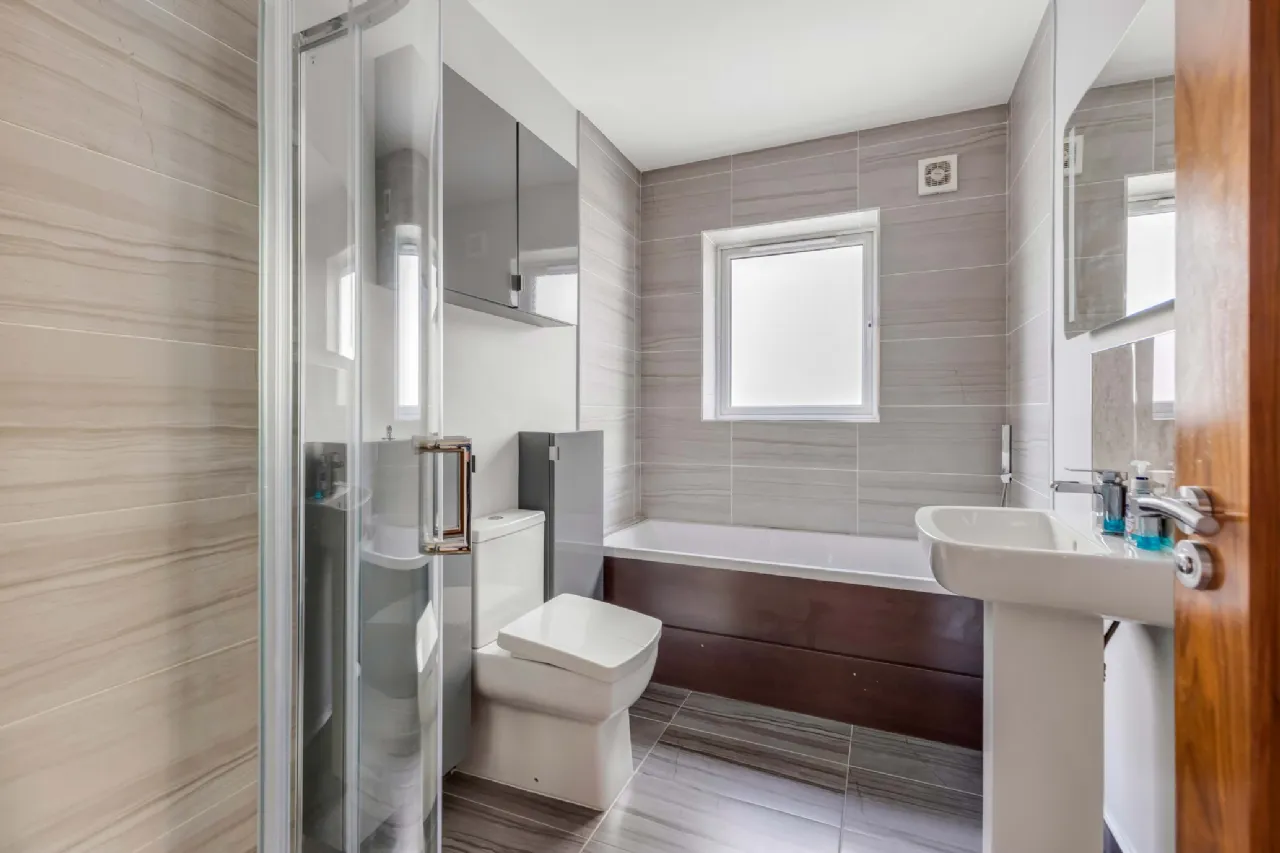
Bathroom Partly tiled with shower, bath, heated towel rail and tiled flooring. Window for natural light and ventilation.
Included in Sale Light fixtures & fittings and the automated blinds
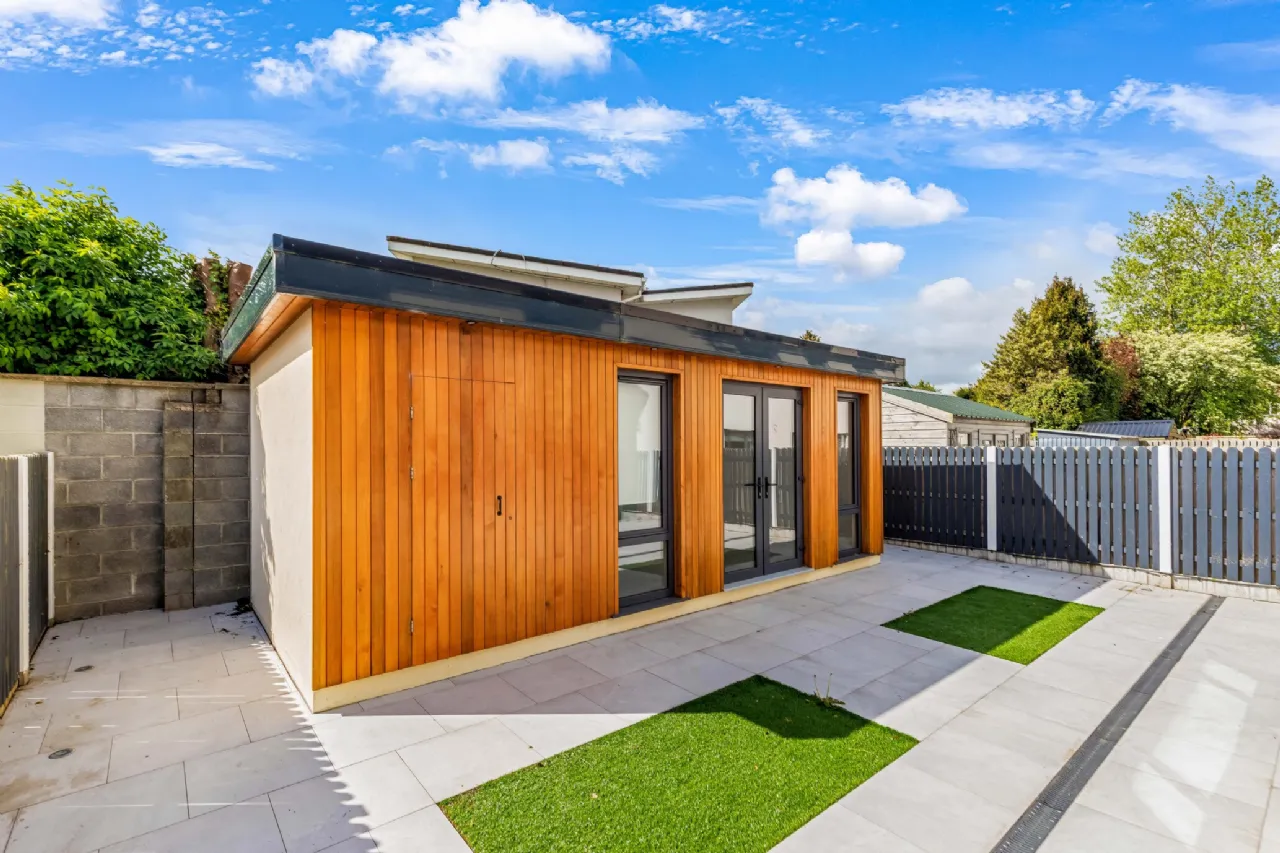
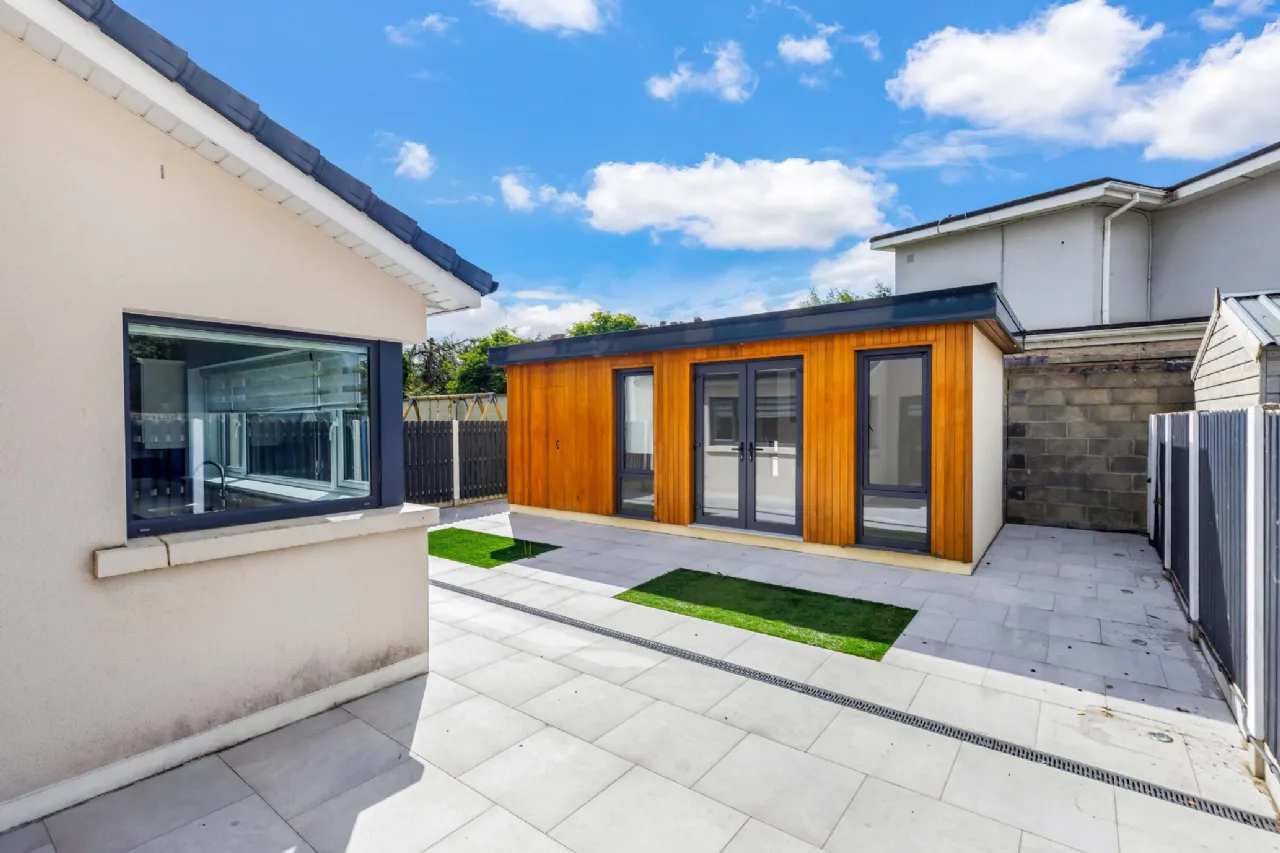
Sheomra Approximate size: 5m x 3m (external dimensions) Fully insulated and wired Suitable for a home office, gym, studio or additional entertaining space Internal Specifications: Heat and acoustic insulation throughout Double-glazed French doors and floor-to-ceiling window Laminate wood flooring LED spotlights and multiple power sockets Plastered walls and ceilings Separate fuse board
Location Short walk to schools; Gaelscoil na Cille, Ashbourne Community School and Ashbourne Community Centre. This home is located close to the grounds for Ashbourne United Football Club and Milltown Sports Field. Vue Cinema Ashbourne, Leisuredome, Gym and retail outlets are a short drive in Ashbourne Retail Park. A short walk to the town centre with a host of eateries, shops and supermarkets to include Aldi, Lidl, Dunnes Stores, SuperValu and Tesco. For recreational pursuits Donaghmore Ashbourne GAA Club, Ashbourne Skate Park, Ashbourne United A.F.C., Ashbourne Golf Club, International Baseball Centre Ashbourne and Ashbourne Rugby Club to name but a few of the clubs and associations in the town. Fast access to the M2 Motorway linking Ashbourne to the M50 Daily bus service to Dublin International Airport Excellent public transport to the Capital
BER Information
BER Number: 109929943
Energy Performance Indicator: 54.7 kWh/m²/y
About the Area
Ashbourne is about 20 km north of Dublin city centre, and is bypassed by the M2 motorway. In response to the growing population of nearby Dublin, a new scheme of houses was built in Ashbourne. The growth in Ashbourne's population has spurred expansion of local enterprise and retail to cater for the growing populations needs. Many new retail units have been opened in recent years, and Fairyhouse Racecourse is located 10 km away. There is an 18 hole golf course on the outskirts of the town and several sports clubs in the town. A series of shopping streets are currently being built as part of a scheme to give Ashbourne the type of retail centre more in keeping with other towns.
 Get Directions
Advice For Buyers
Buying property is a complicated process. With over 40 years’ experience working with buyers all over Ireland, we’ve researched and developed a selection of useful guides and resources to provide you with the insight you need..
Mortgages
From getting mortgage-ready to preparing and submitting your full application, our Mortgages division have the insight and expertise you need to help secure you the best possible outcome.
Research
Applying in-depth research methodologies, we regularly publish market updates, trends, forecasts and more helping you make informed property decisions backed up by hard facts and information.