Print
Print

Login or Register to access this feature within
mySherryFitz


Asking Price
€395,000
€395,000
 3 beds
 2 baths

Description
Seeking offers in excess of €395,000.
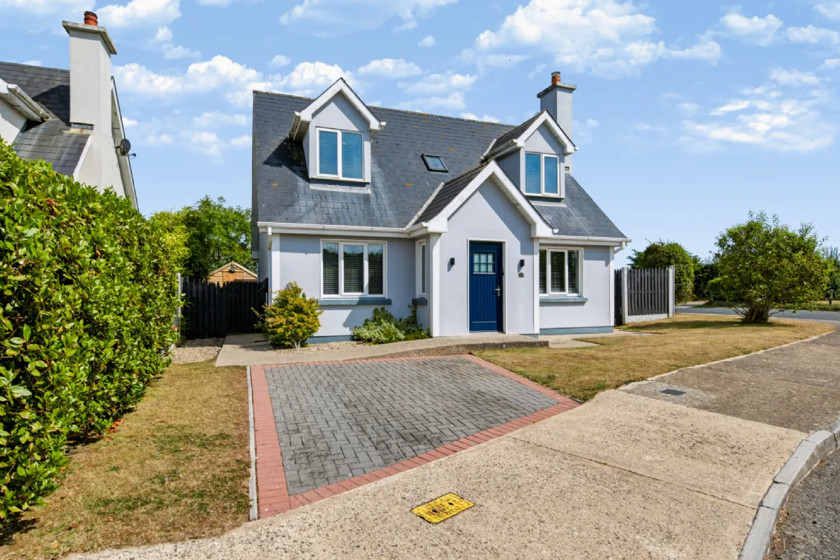
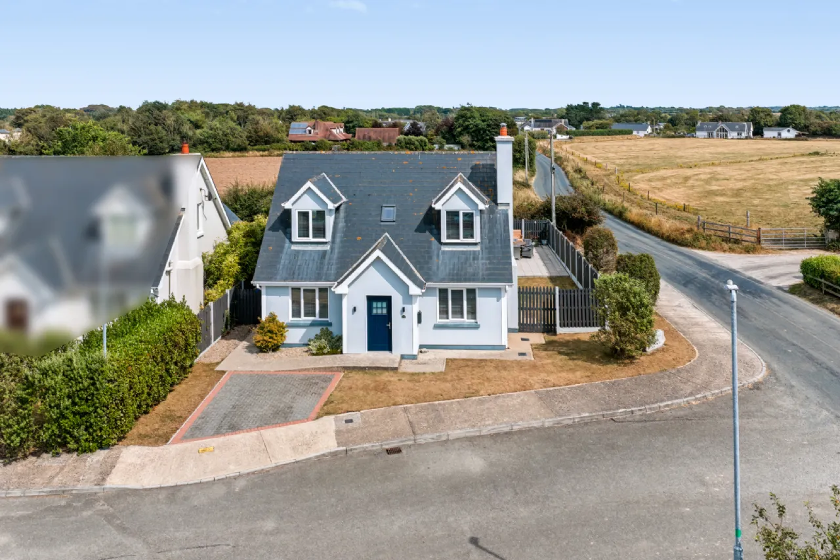
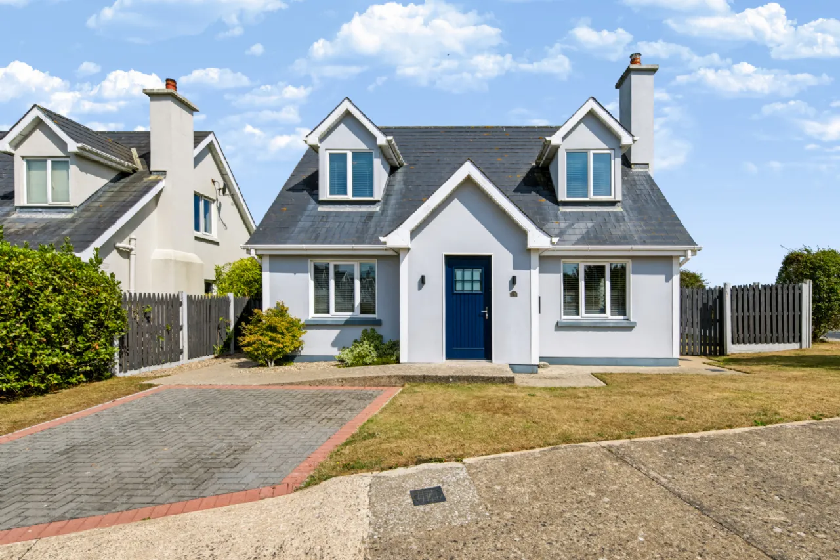
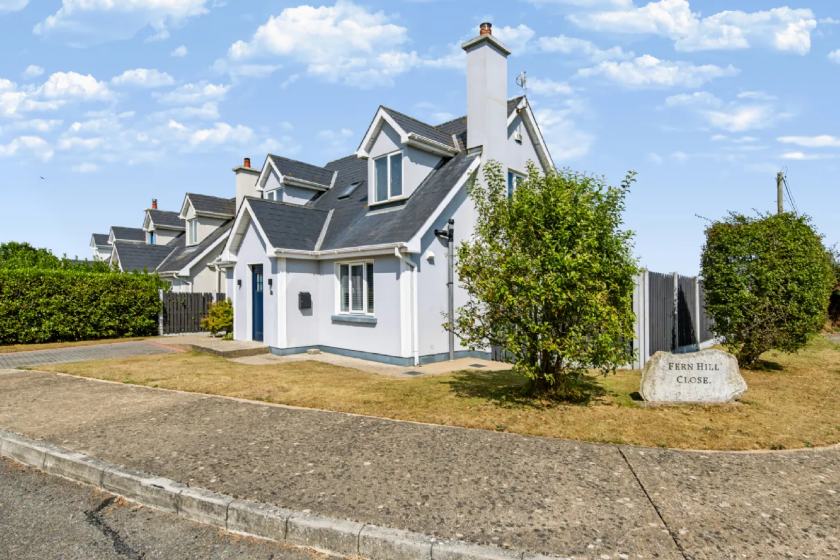
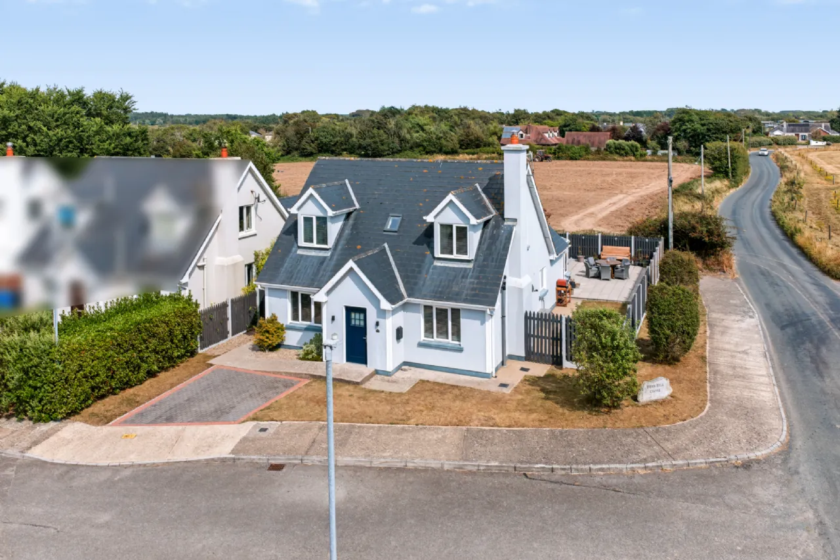
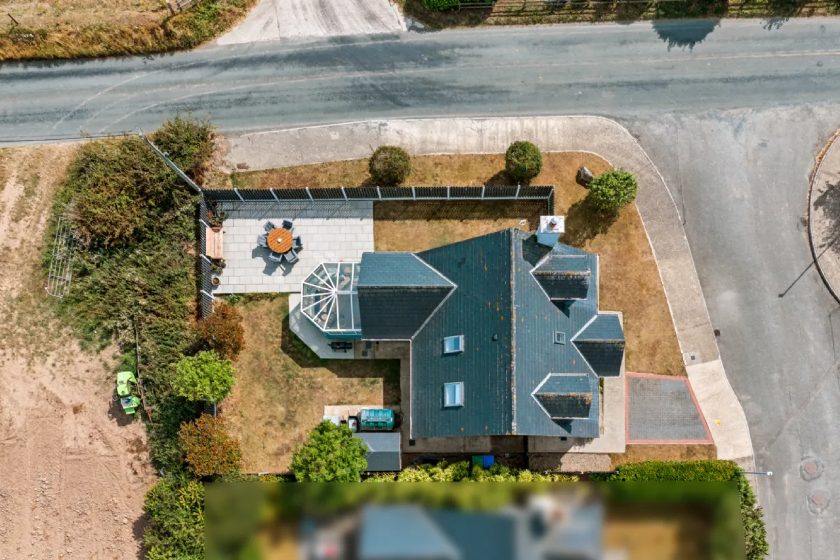
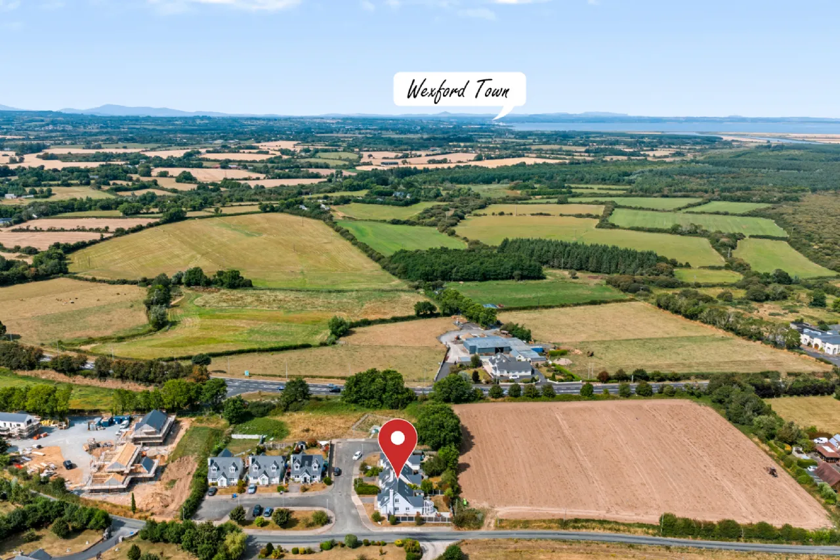
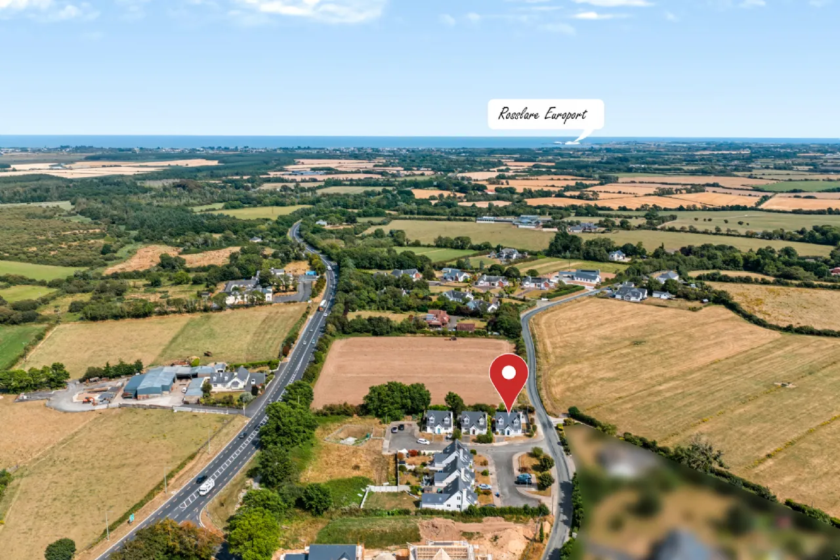
No 4 Fern Hill Close is one of 6 deceptively large detached dormer bungalows that are situated within a minutes' walk from the pretty village of Killinick.
The village has the following amenities; a coffee shop; The Merry Elf Pub; Karoo Restaurant and farm shop; a hairdresser; a bus link to Wexford Town, Rosslare Strand and Rosslare Harbour and a Centra Shop with adjoining garage.
Numerous sandy beaches, golf courses, Rosslare Europort, Wexford Town and Rosslare Strand are within a ten minute drive.
Your first impression when walking into the home is how big it is.
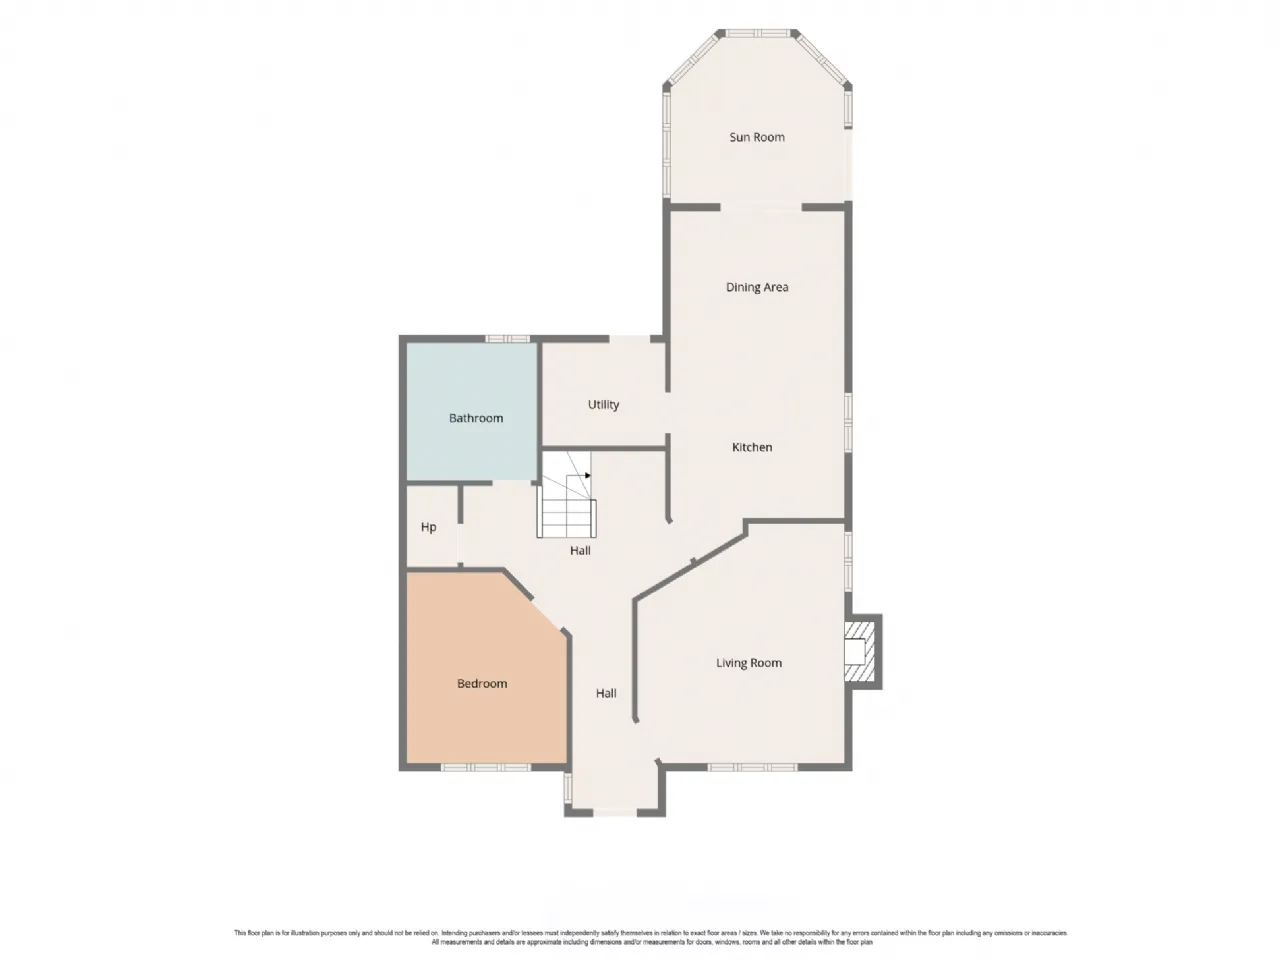
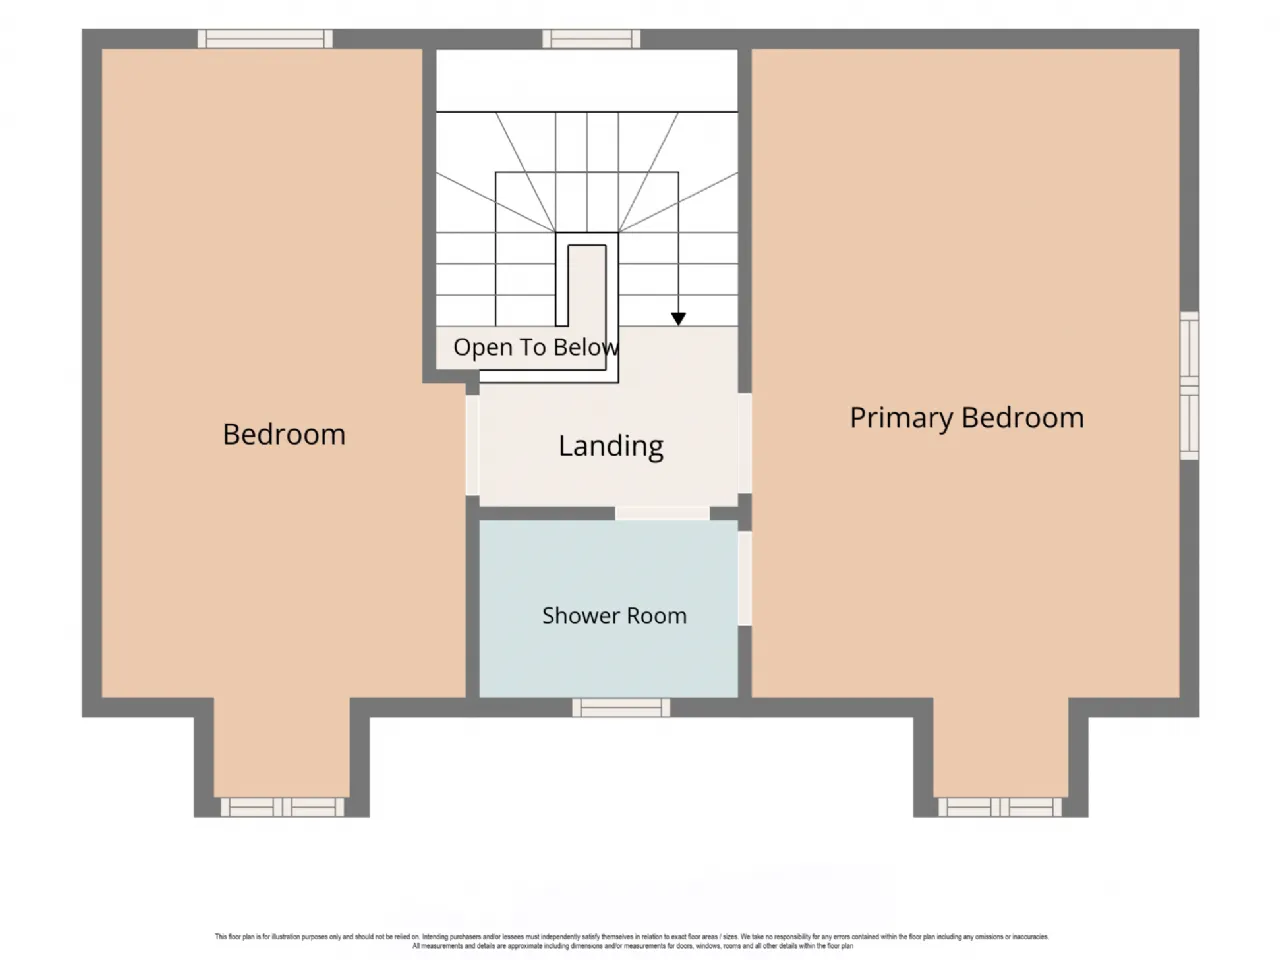
Accommodation includes; a living room, kitchen dining area / conservatory; utility room; bedroom and bathroom downstairs and two bedrooms and a shower room upstairs. All the bedrooms are doubles.
The proximity to a vibrant village, the large downstairs bedroom and the bus links makes no. 4 an ideal retirement or permanent home and an early viewing is recommended.
No 4 Fern Hill Close is one of 6 deceptively large detached dormer bungalows that are situated within a minutes' walk from the pretty village of Killinick.
The village has the following amenities; a coffee shop; The Merry Elf Pub; Karoo Restaurant and farm shop; a hairdresser; a bus link to Wexford Town, Rosslare Strand and Rosslare Harbour and a Centra Shop with adjoining garage.
Numerous sandy beaches, golf courses, Rosslare Europort, Wexford Town and Rosslare Strand are within a ten minute drive.
Your first impression when walking into the home is how big it is.
Accommodation includes; a living room, kitchen dining area / conservatory; utility room; bedroom and bathroom downstairs and two bedrooms and a shower room upstairs. All the bedrooms are doubles.
The proximity to a vibrant village, the large downstairs bedroom and the bus links makes no. 4 an ideal retirement or permanent home and an early viewing is recommended.
Rooms
Entrance Hall
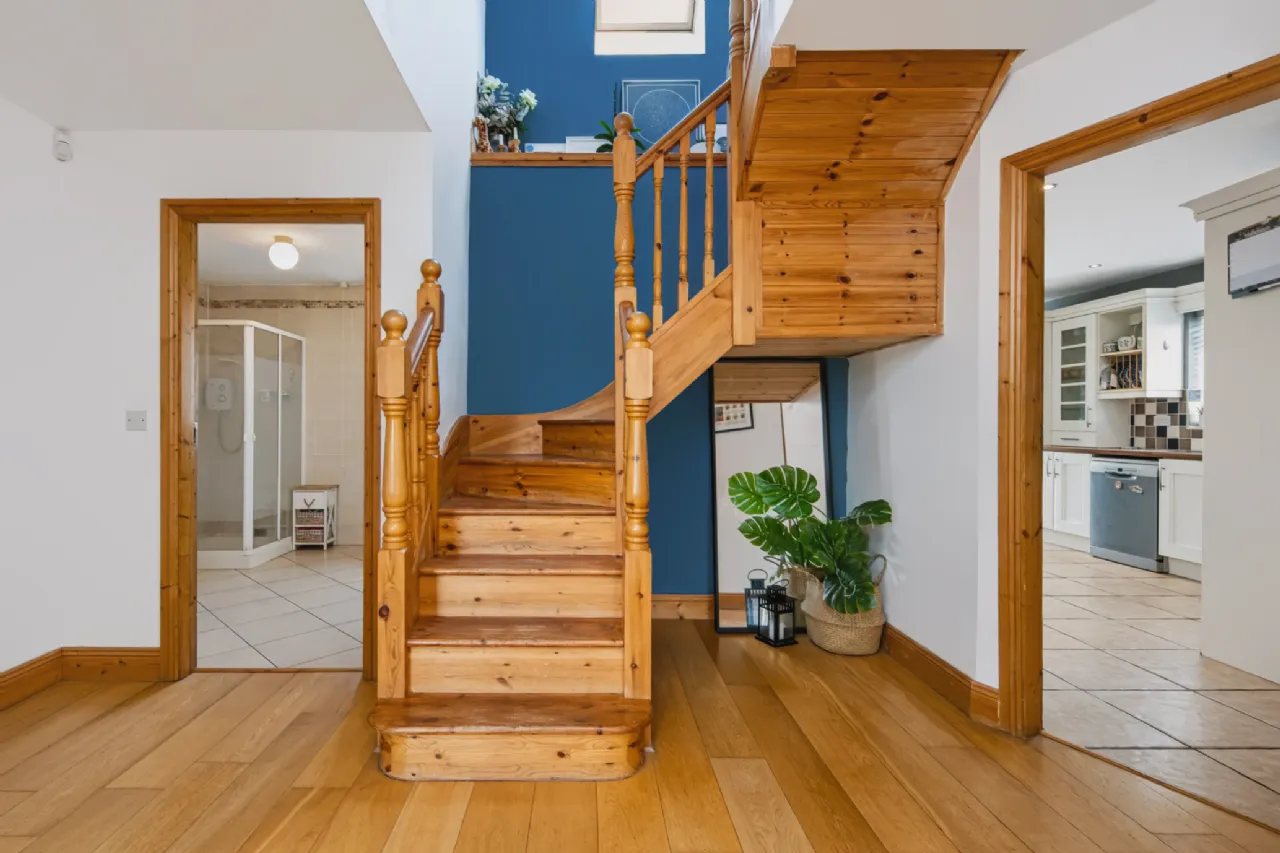
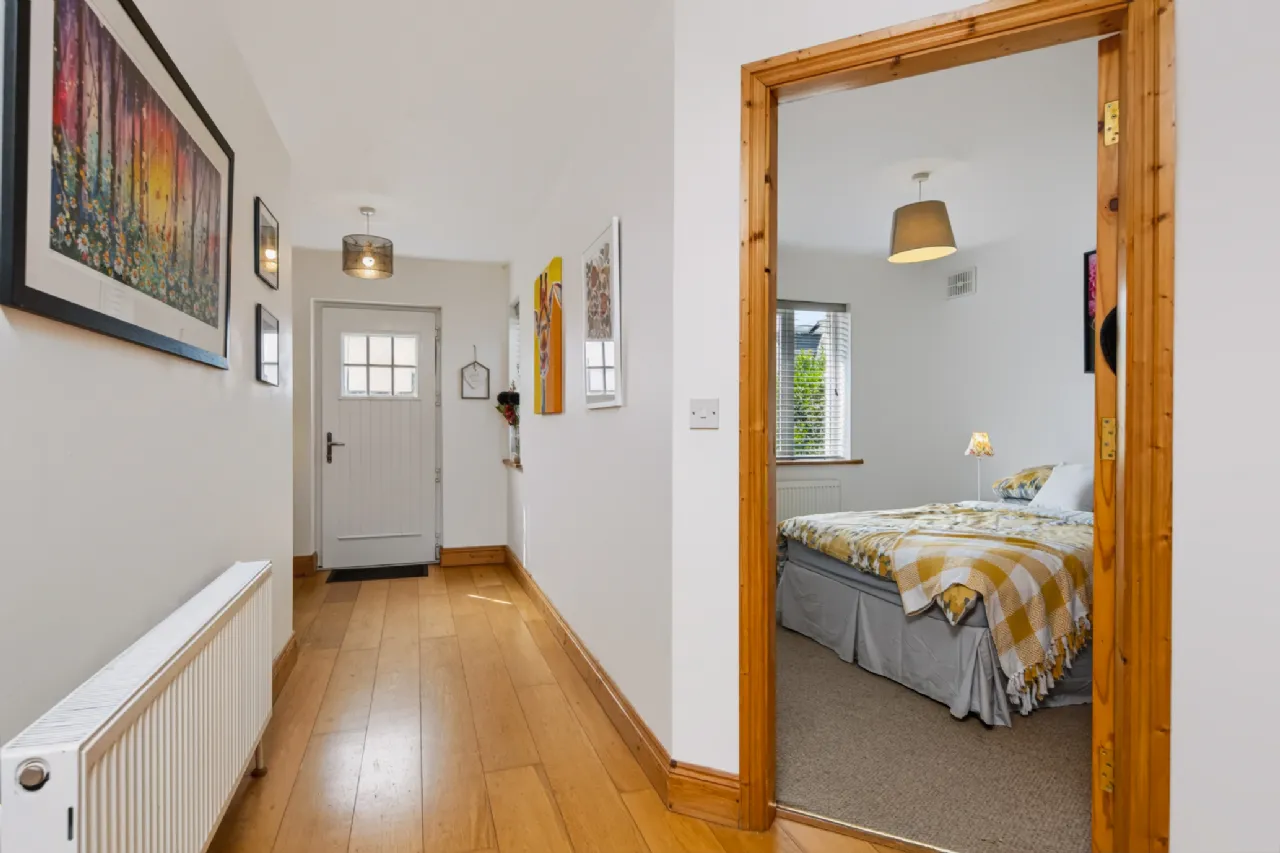
4.21m x 1.17m With oak flooring.
Hall 3.35m x 2.43m With oak flooring.
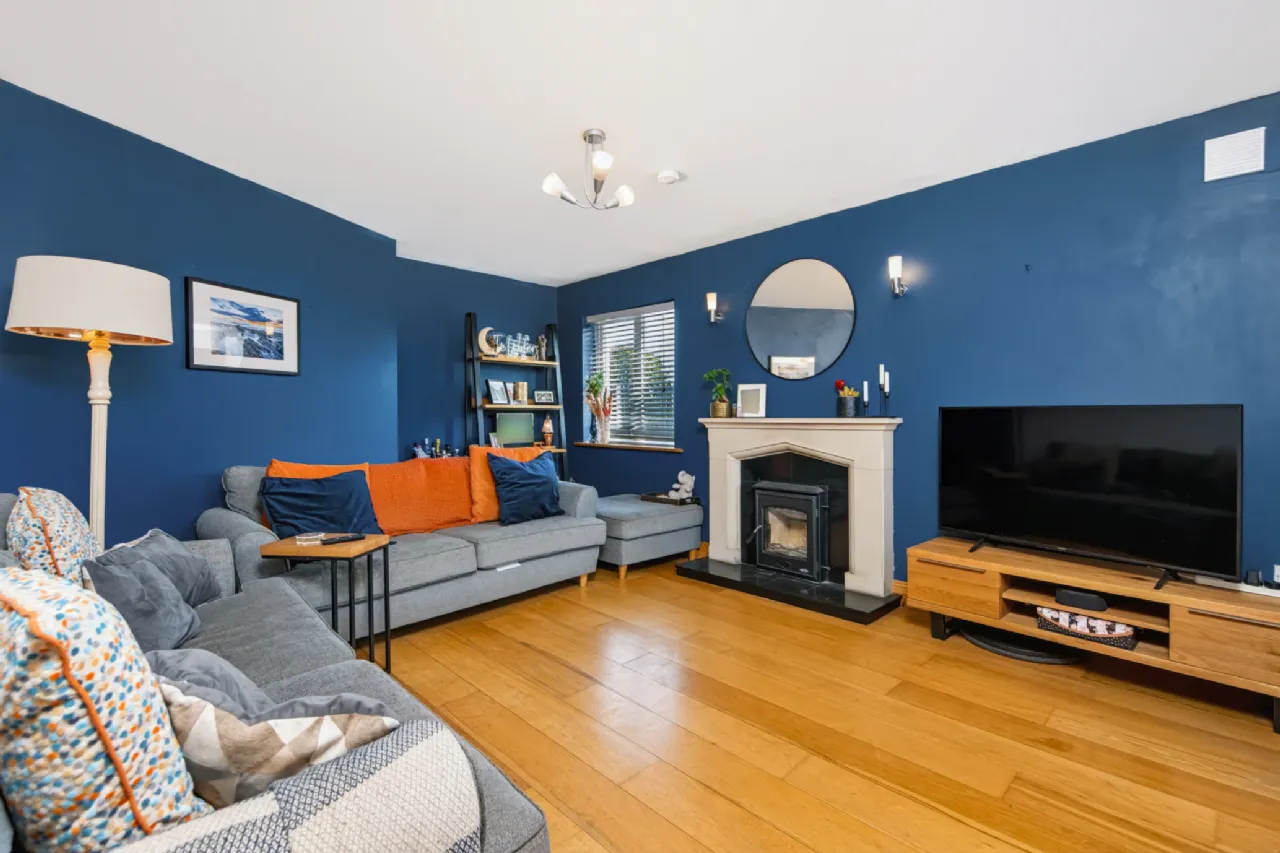
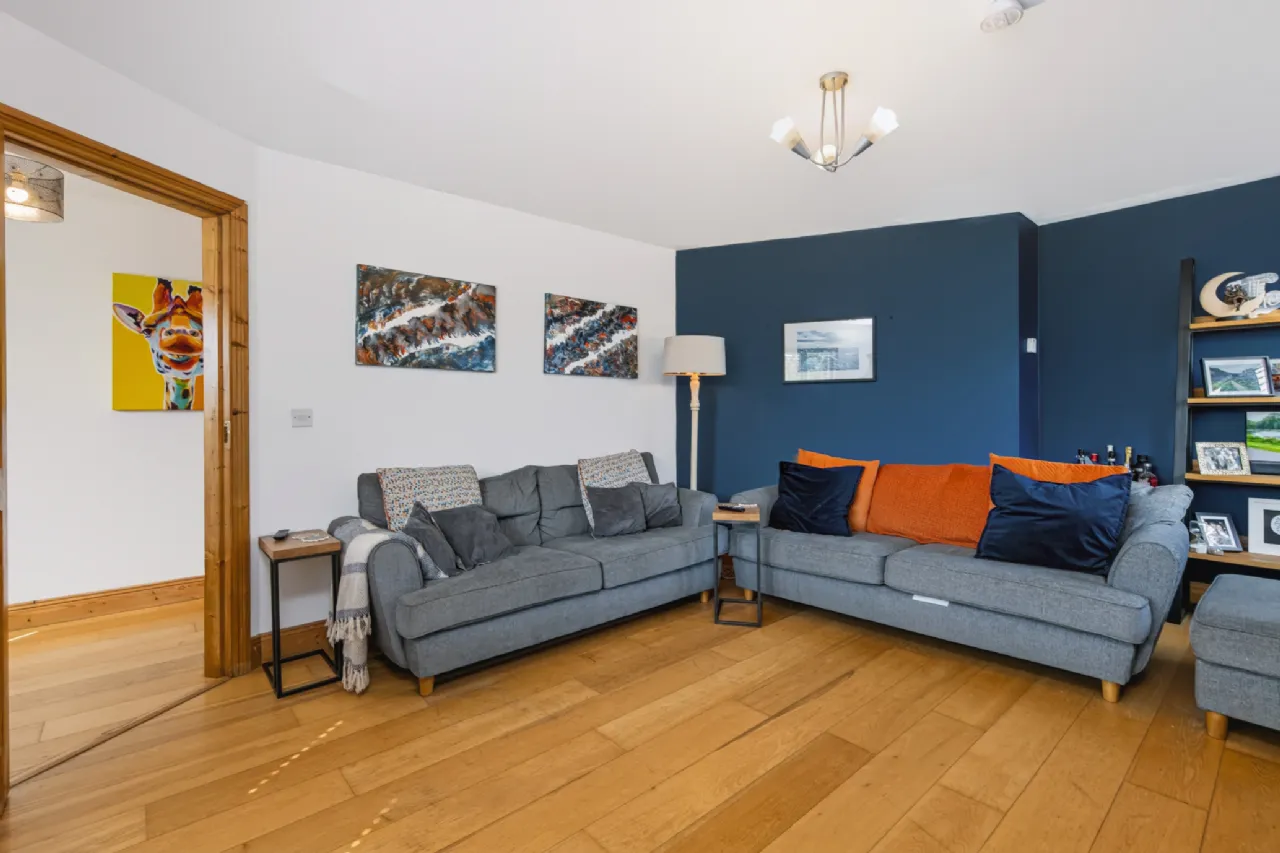
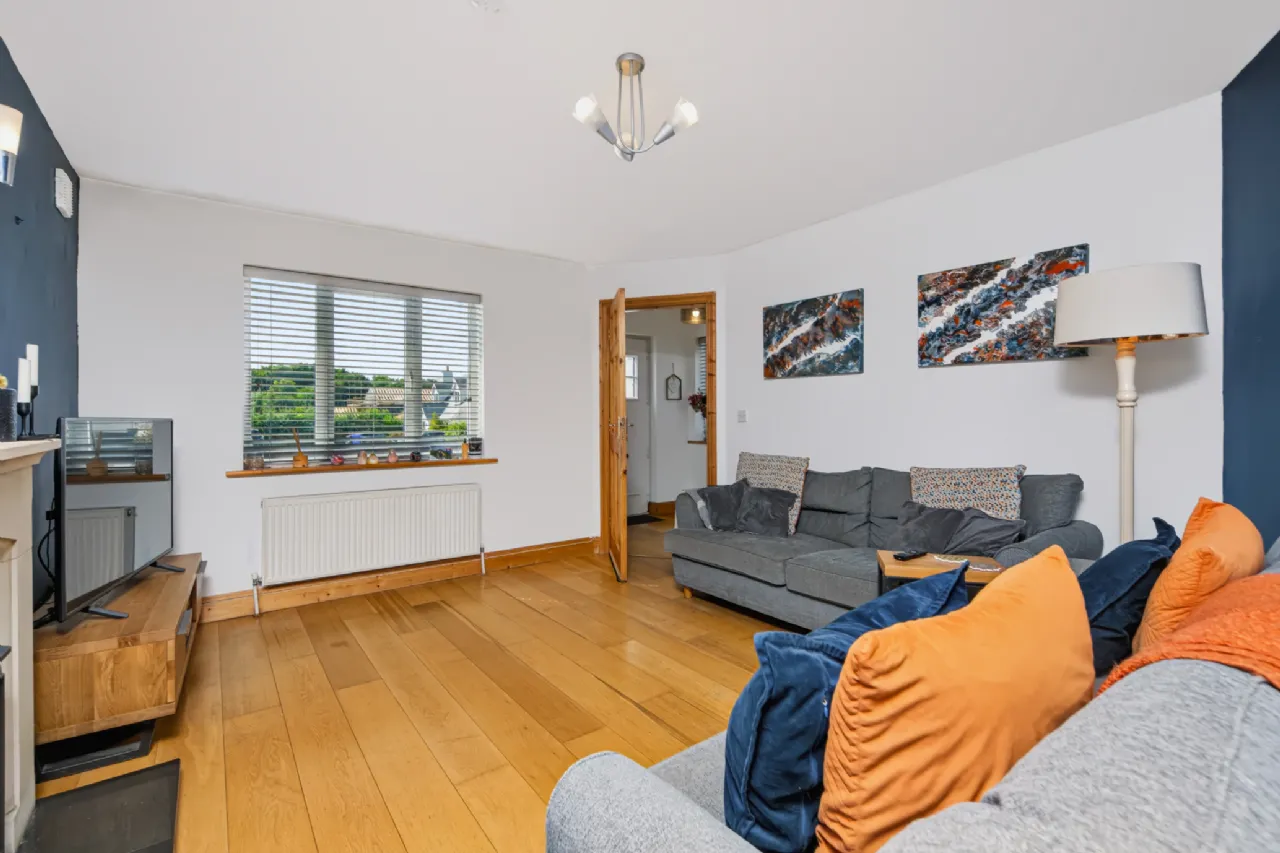
Living Room 5.14m x 3.85m Spacious room, dual aspect with oak flooring and inserted stove.
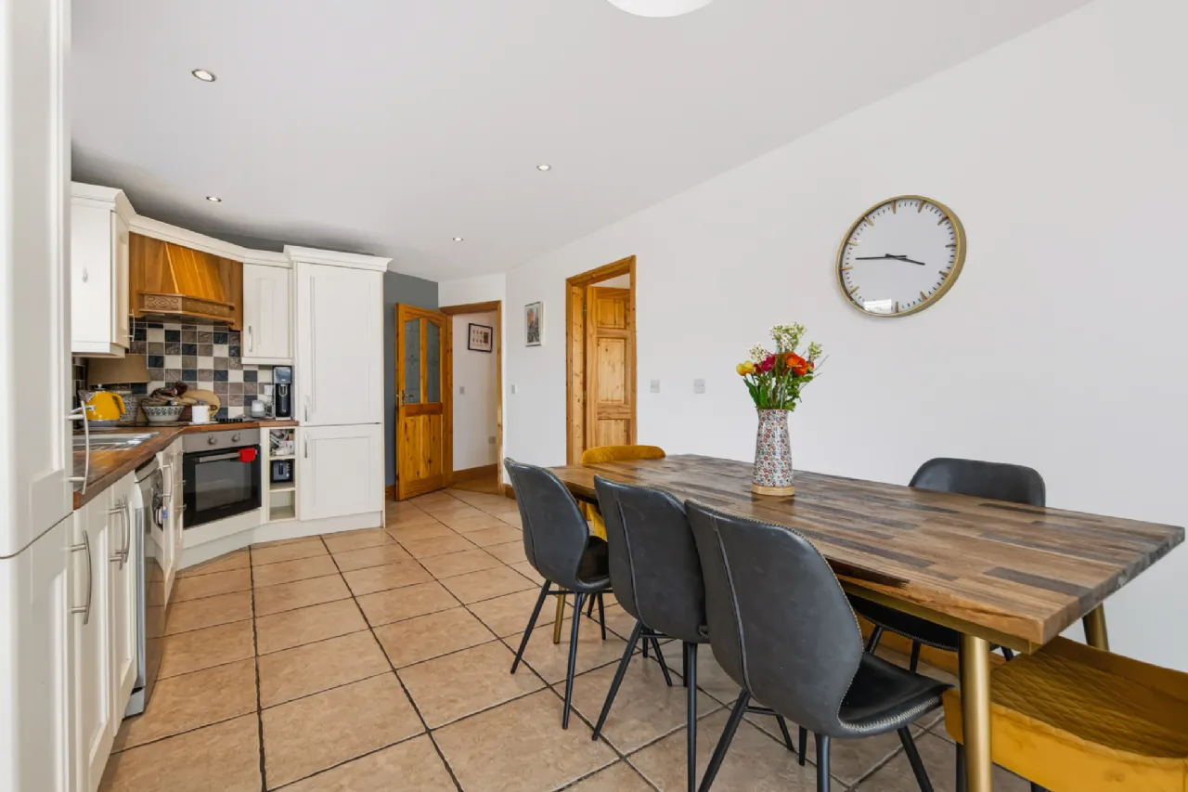
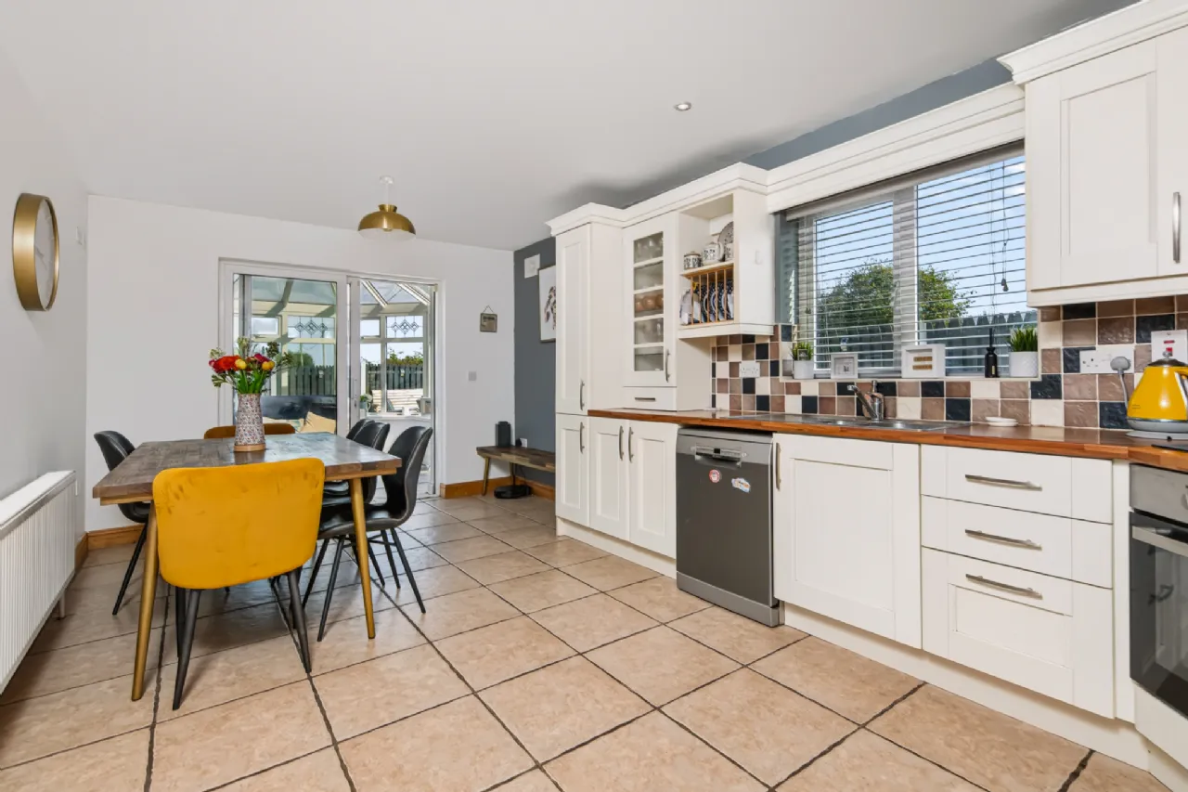
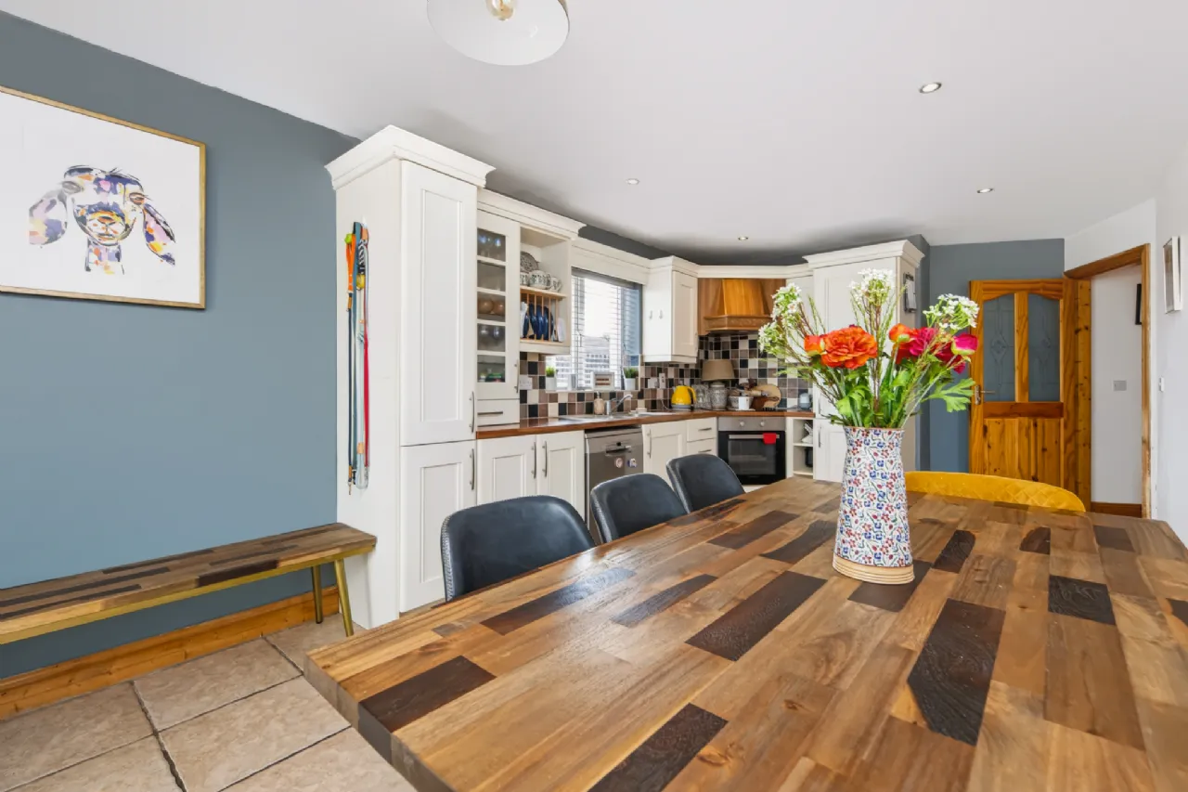
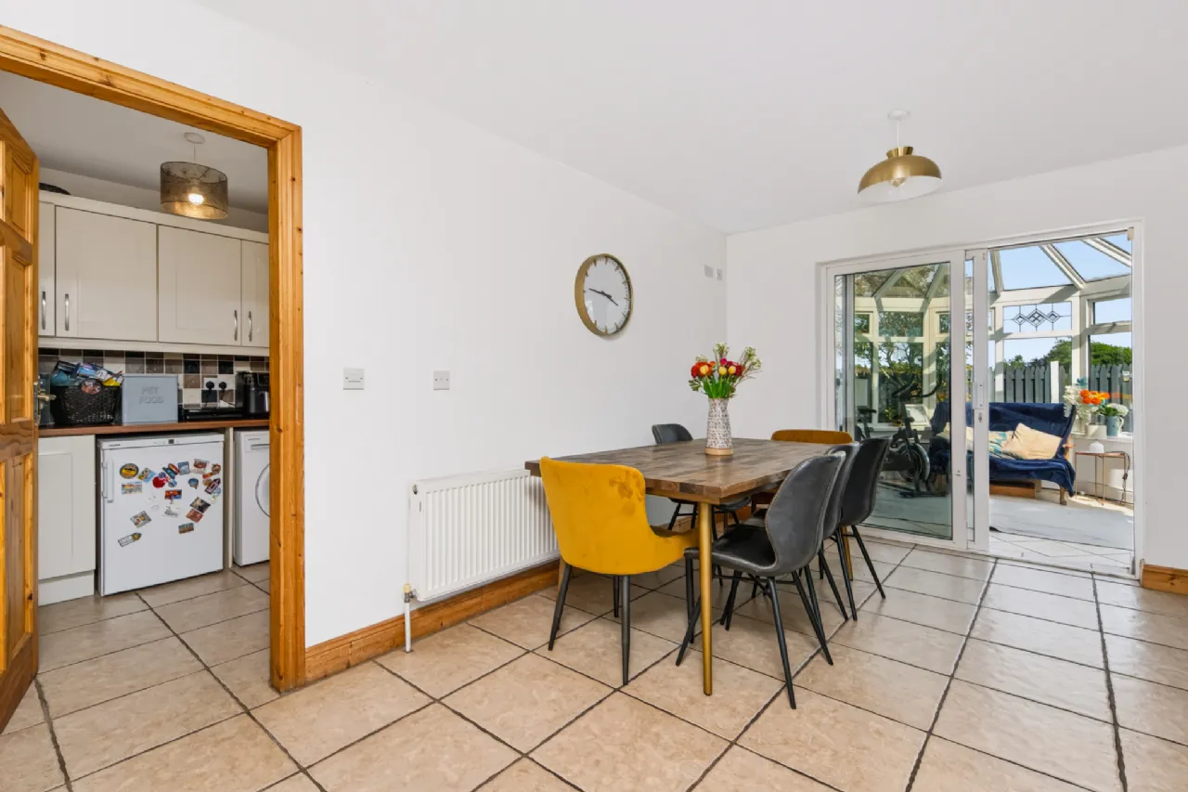
Kitchen / Dining Area 5.57m x 3.10m Bright and spacious with tiled flooring and splashbacks, waist and eye level storage and access into the conservatory.
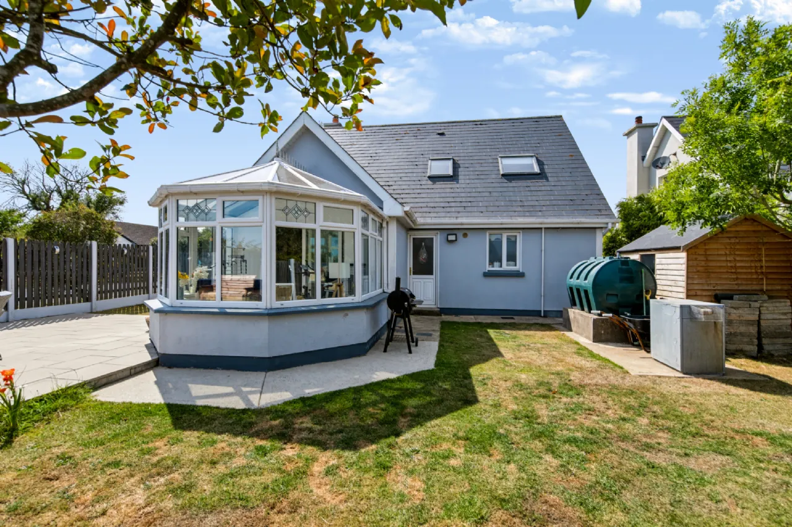
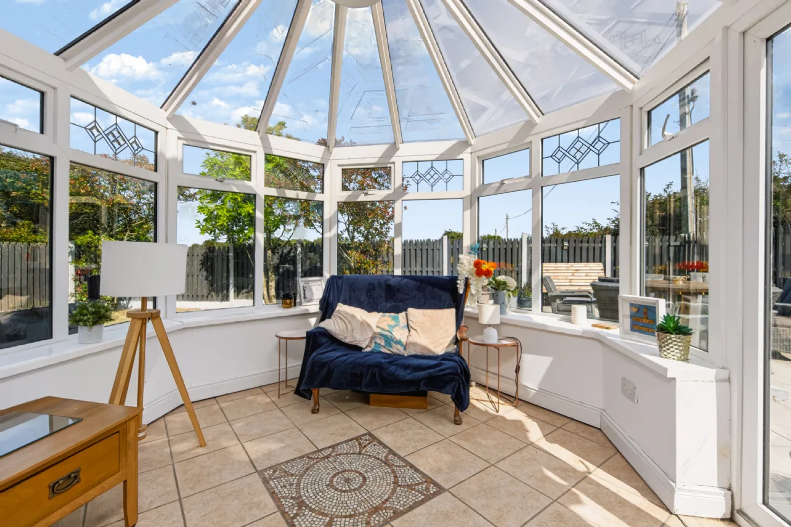
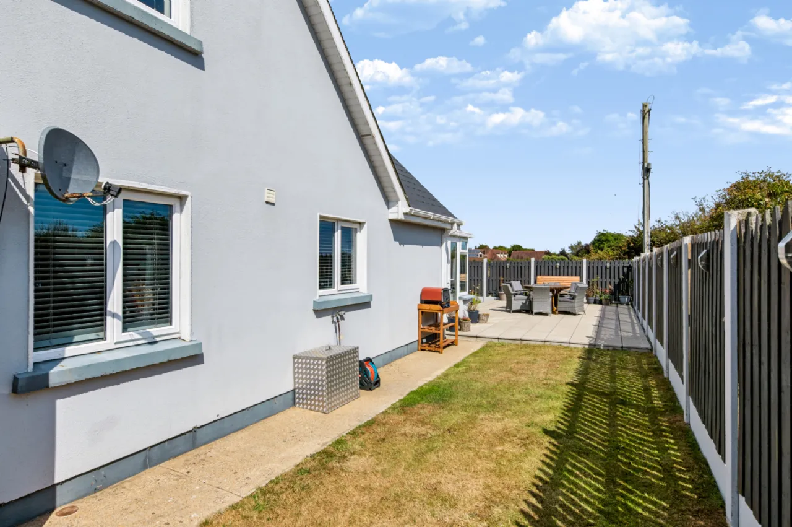
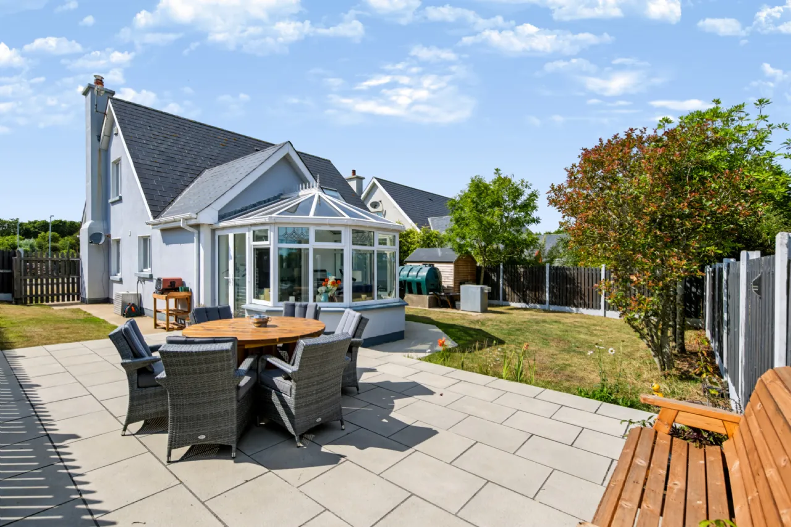
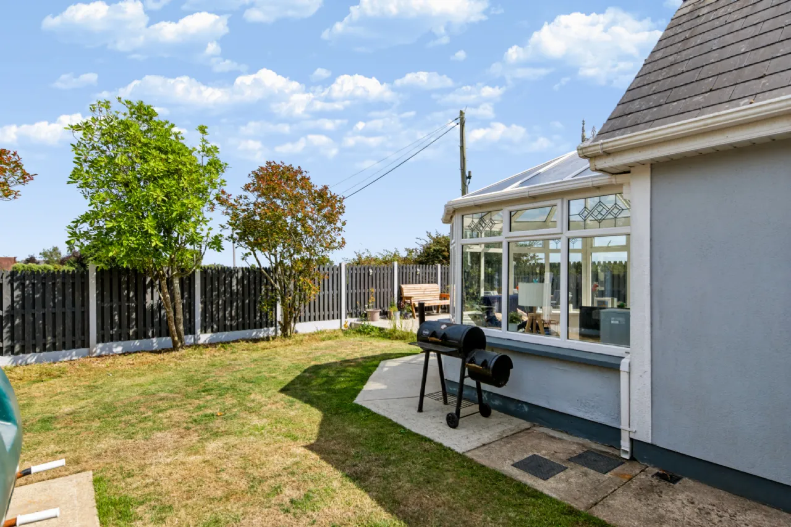
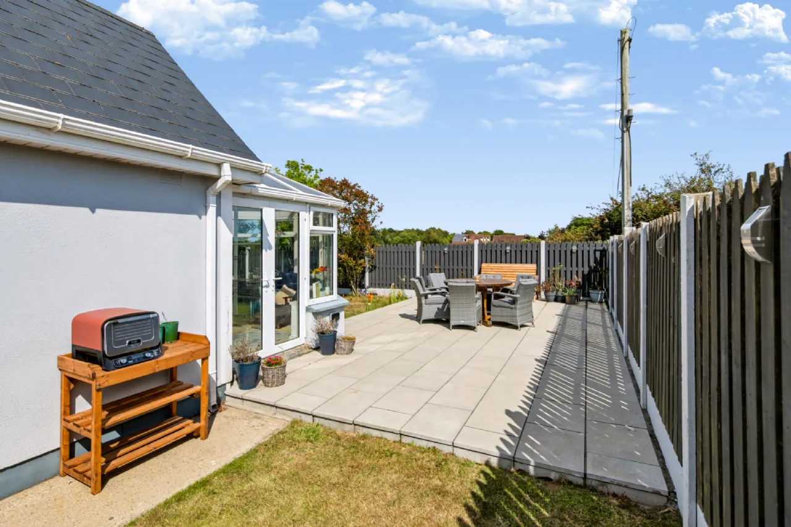
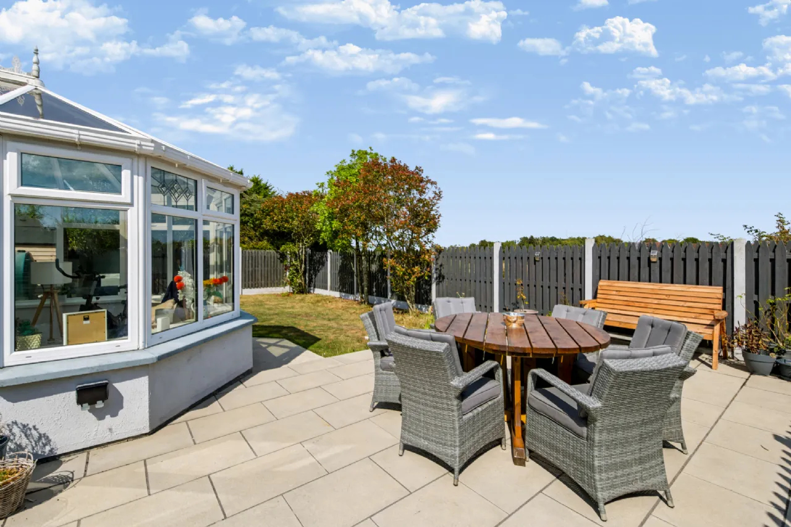
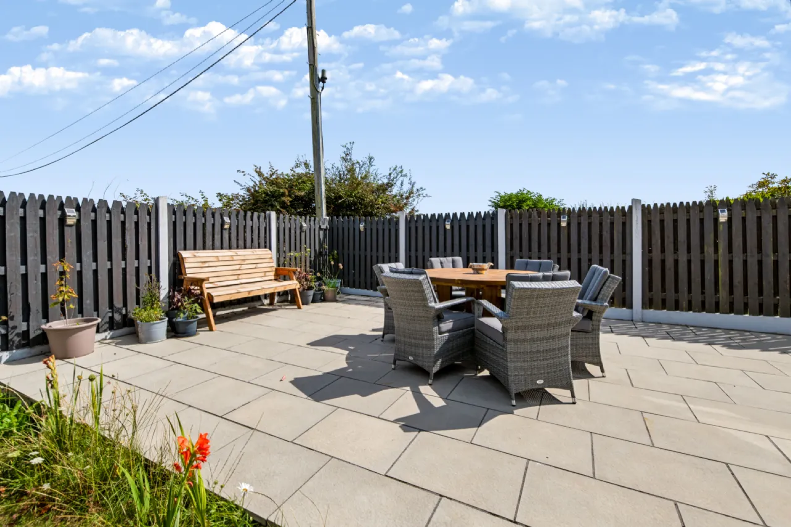
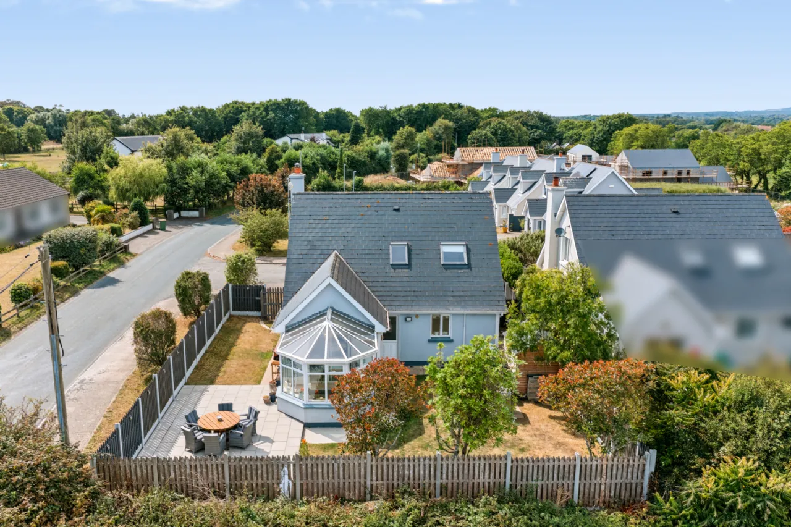
Conservatory 3.55m x 3m Great additional room, double doors access the back garden and large patio.
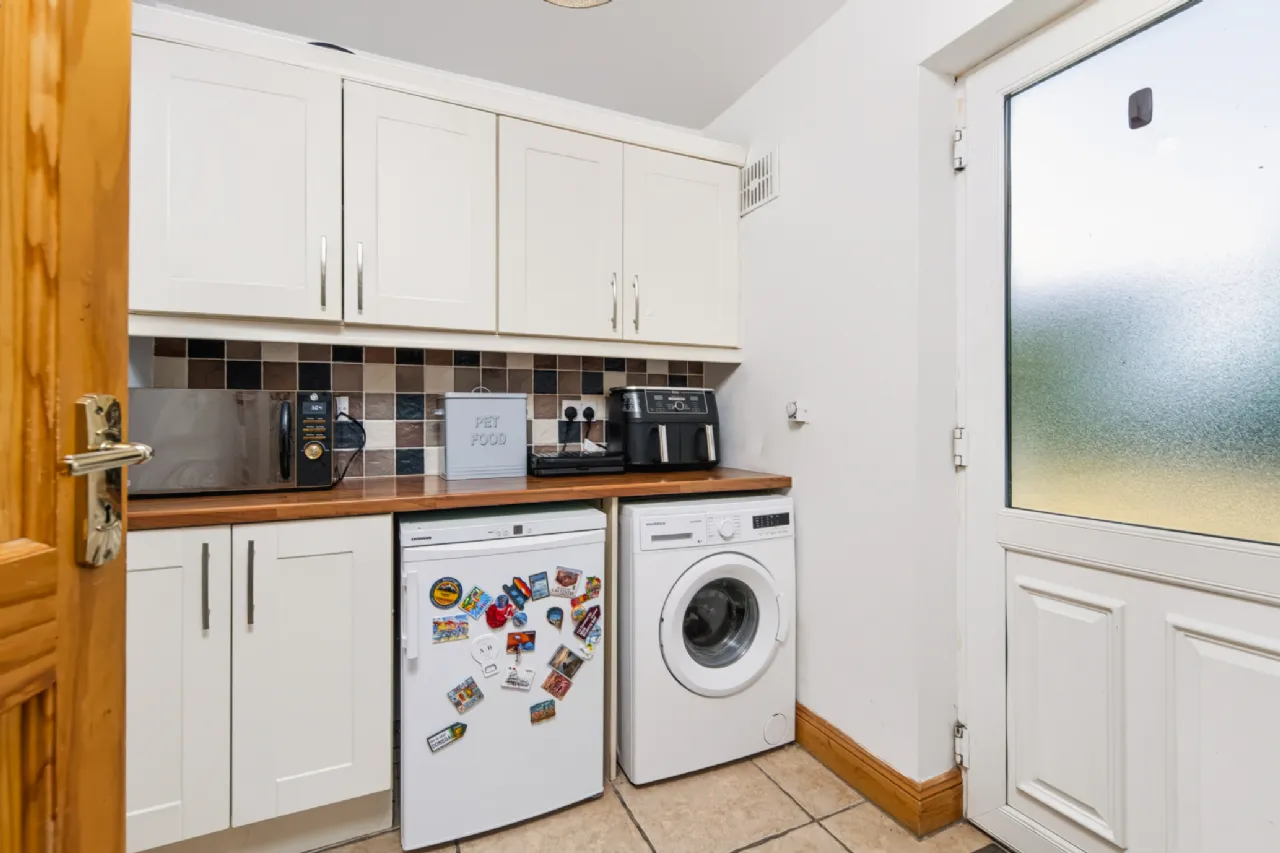
Utility Room 2.6m a 1.9m With tiled flooring and splashbacks, fitted waist and eye level storage and plumbed for a washing machine.
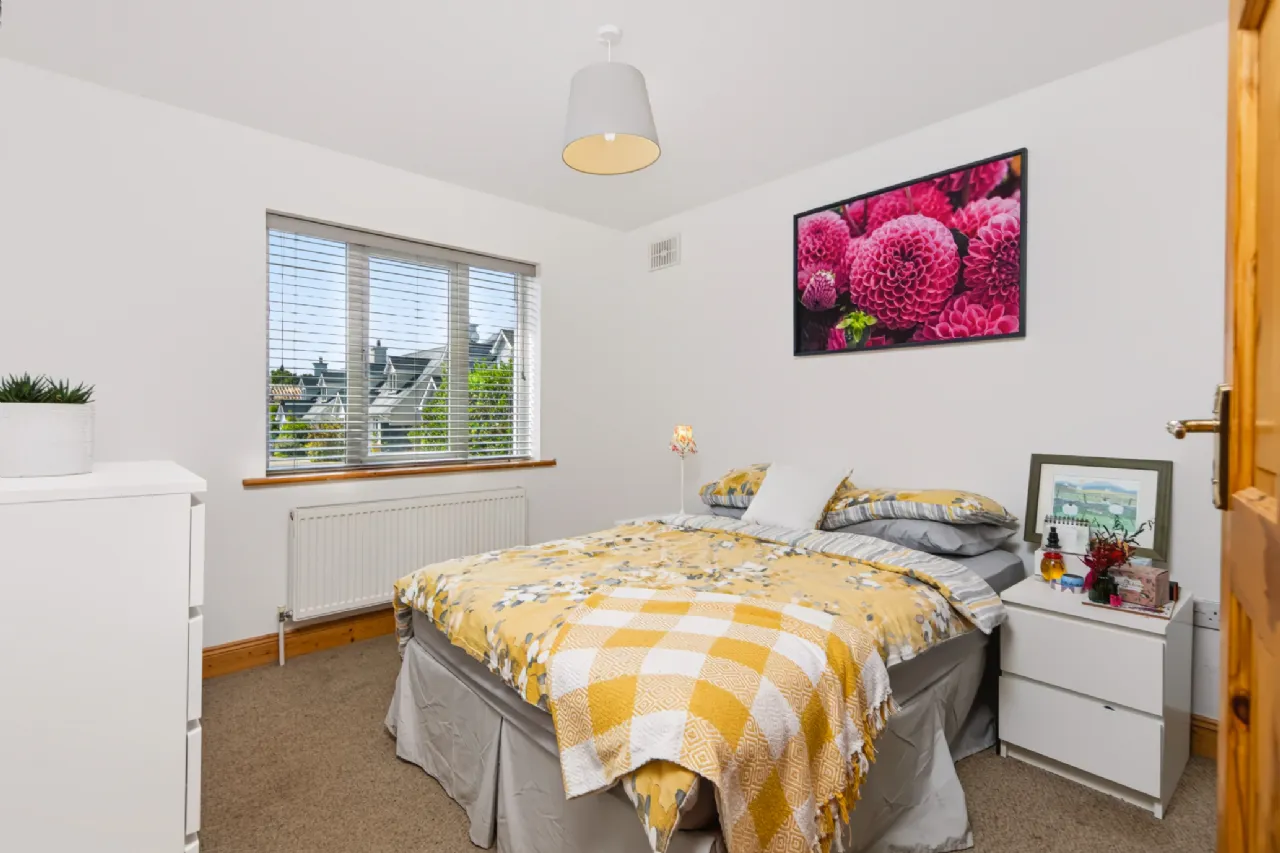
Bedroom 1 3.8m x 3.07m Great addition to have a downstairs bedroom.
Hotpress
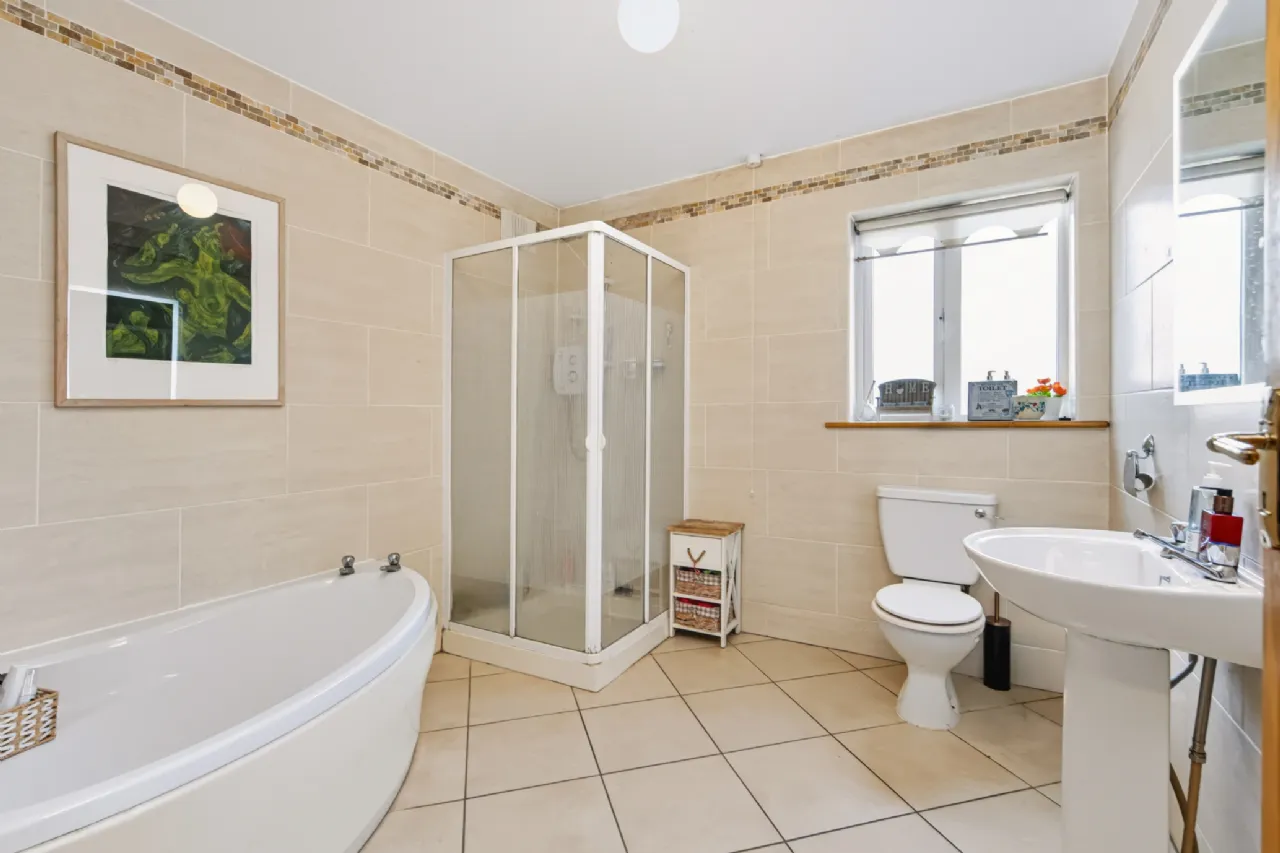
Bathroom 3.04m x 2.65m Fully tiled with bath,electric shower, w.c. and w.h.b.
UPSTAIRS
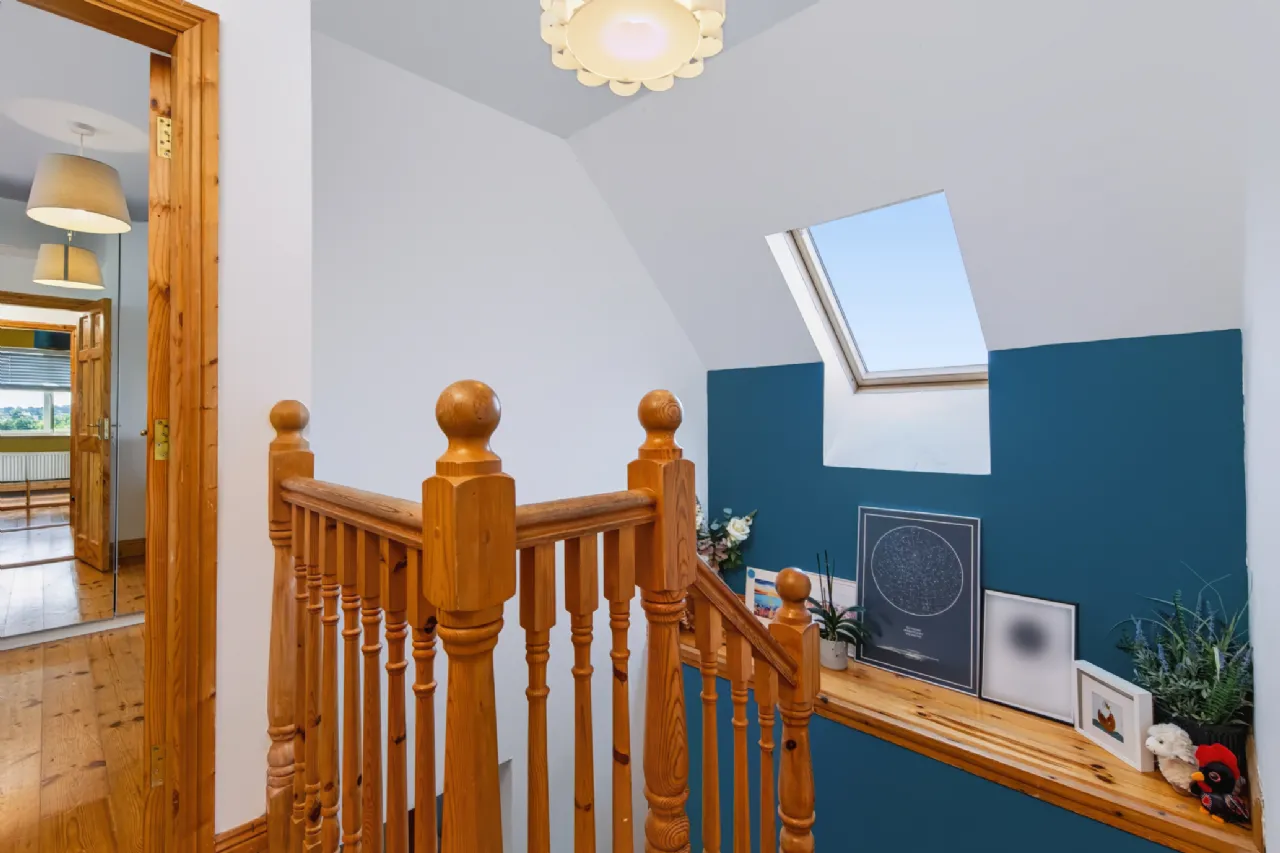
Landing 1.91m x 1.4m With Velux window.
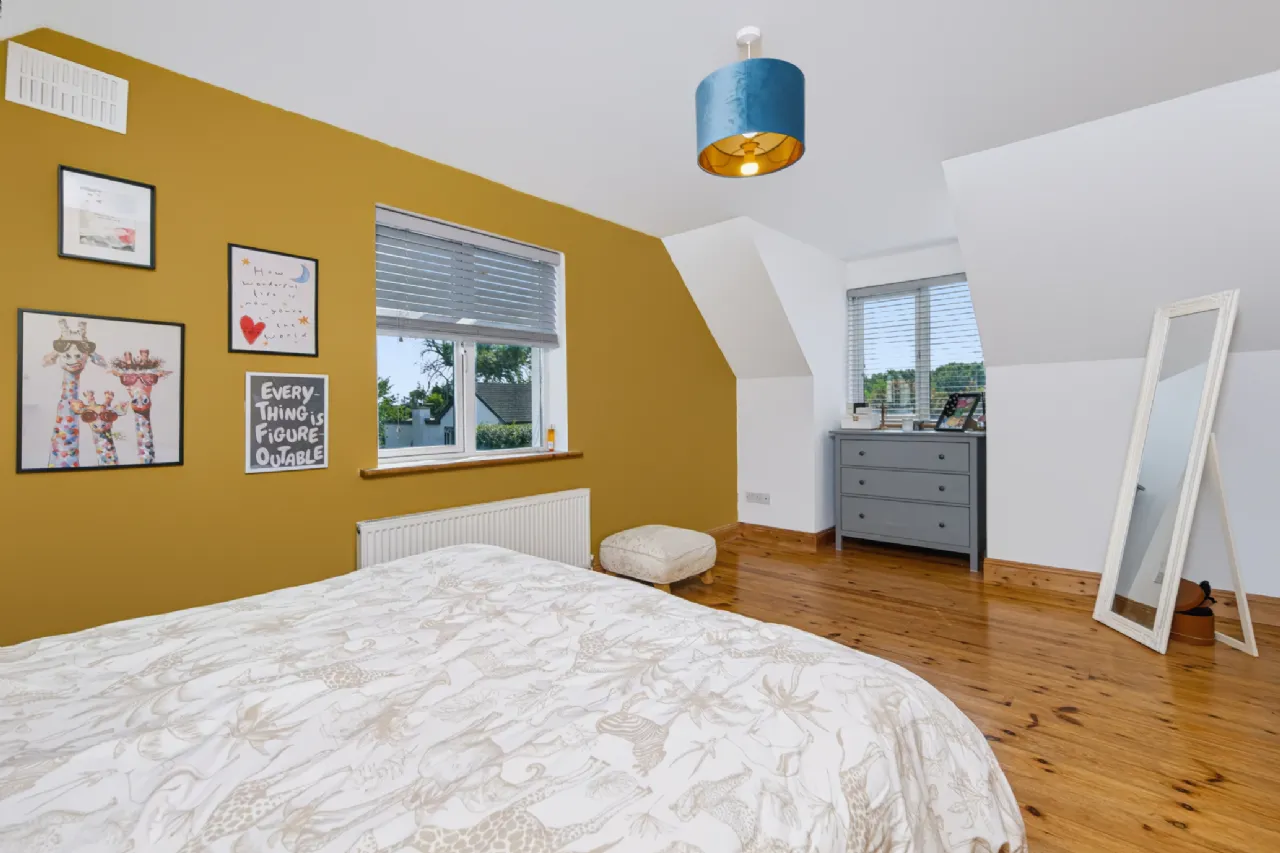
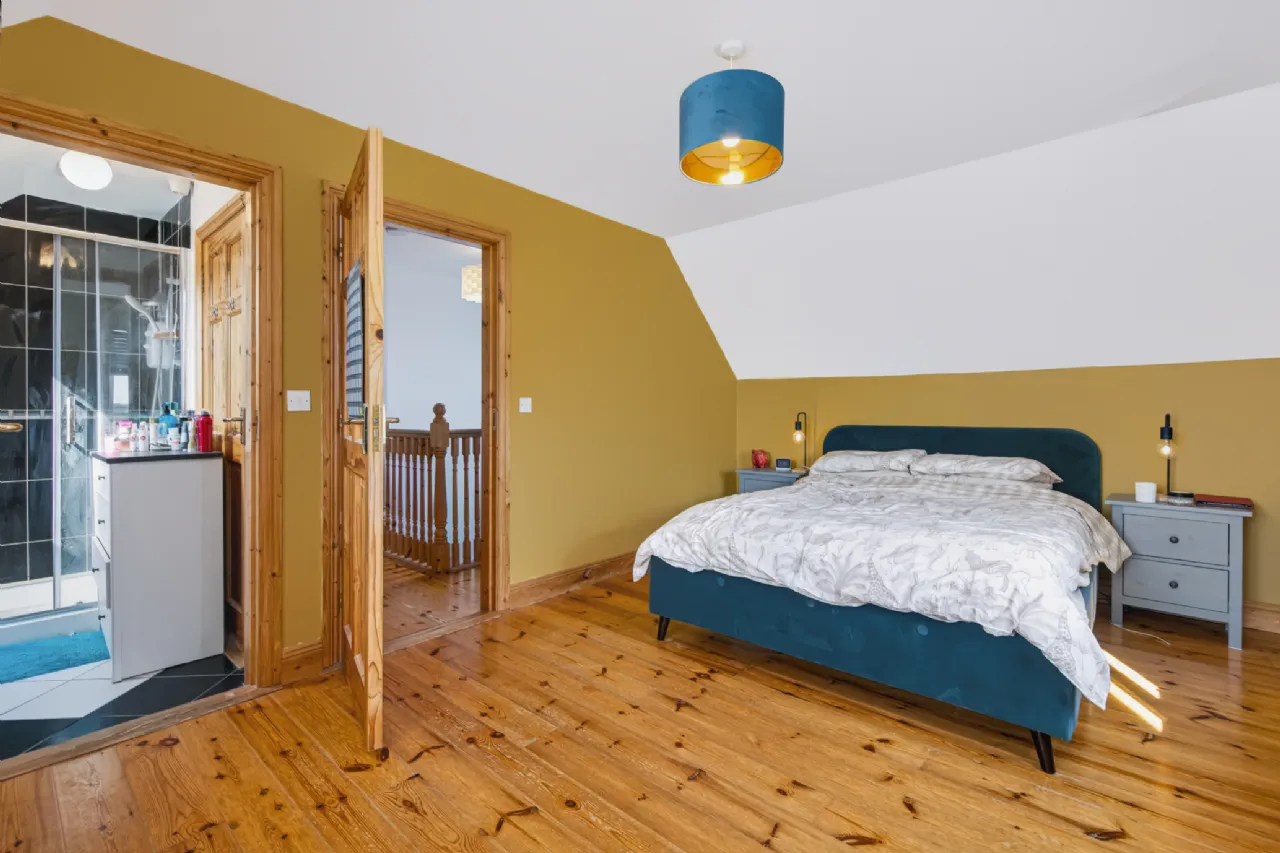
Bedroom 2 Jack & Jill ensuite 5.66m x 3.25m Large double room.
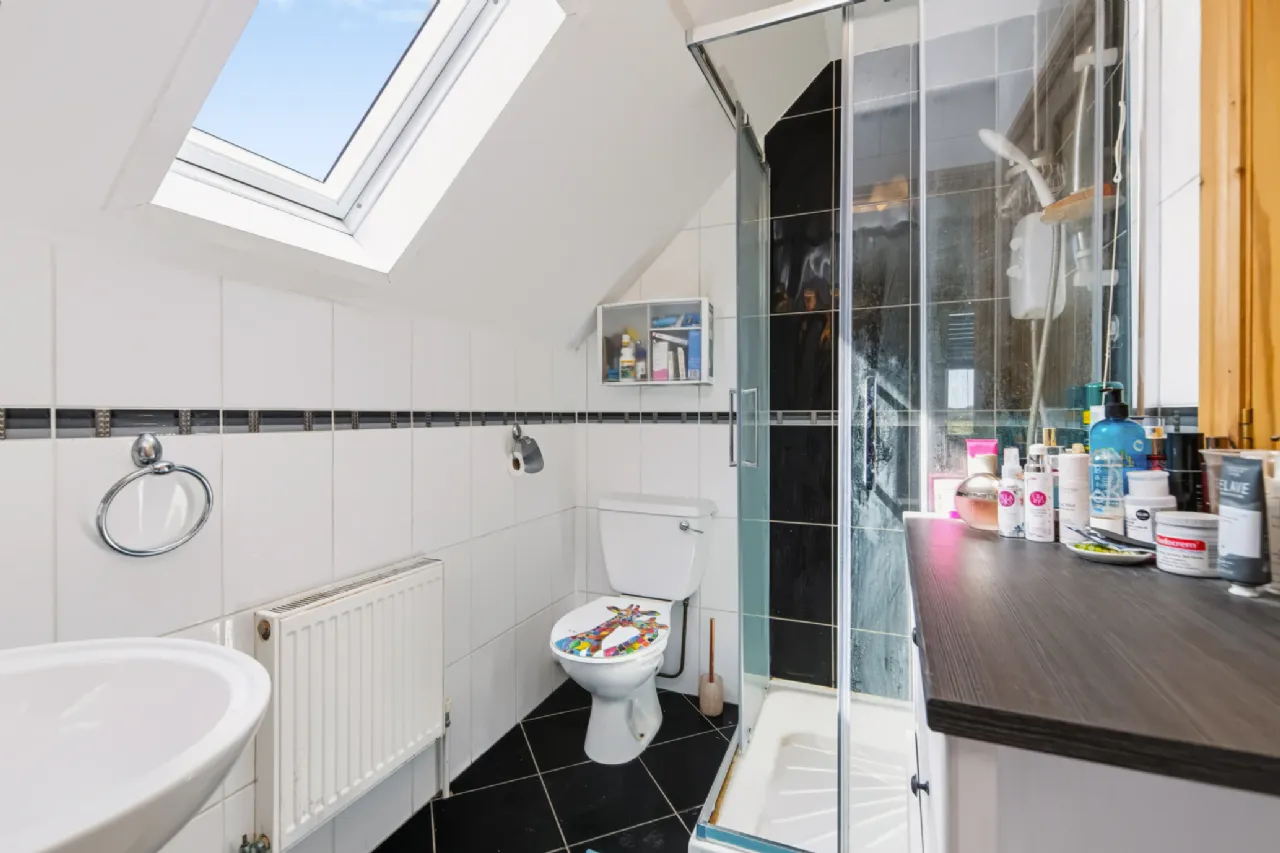
Jack and Jill Ensuite / Bathroom 2.17m x 1.68m Also accessed from the landing, fully tiled with Triton T90 Electric Shower, w.c. and w.h.b.
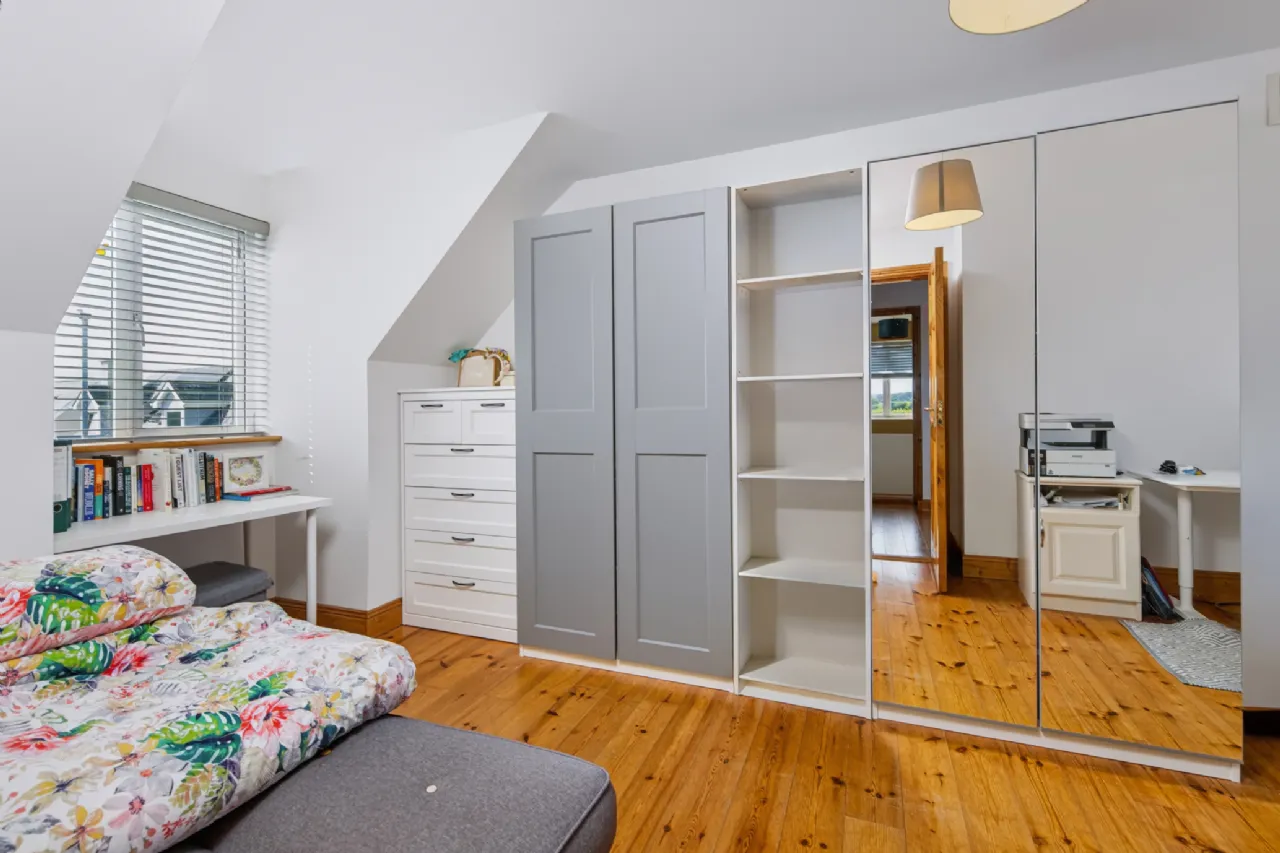
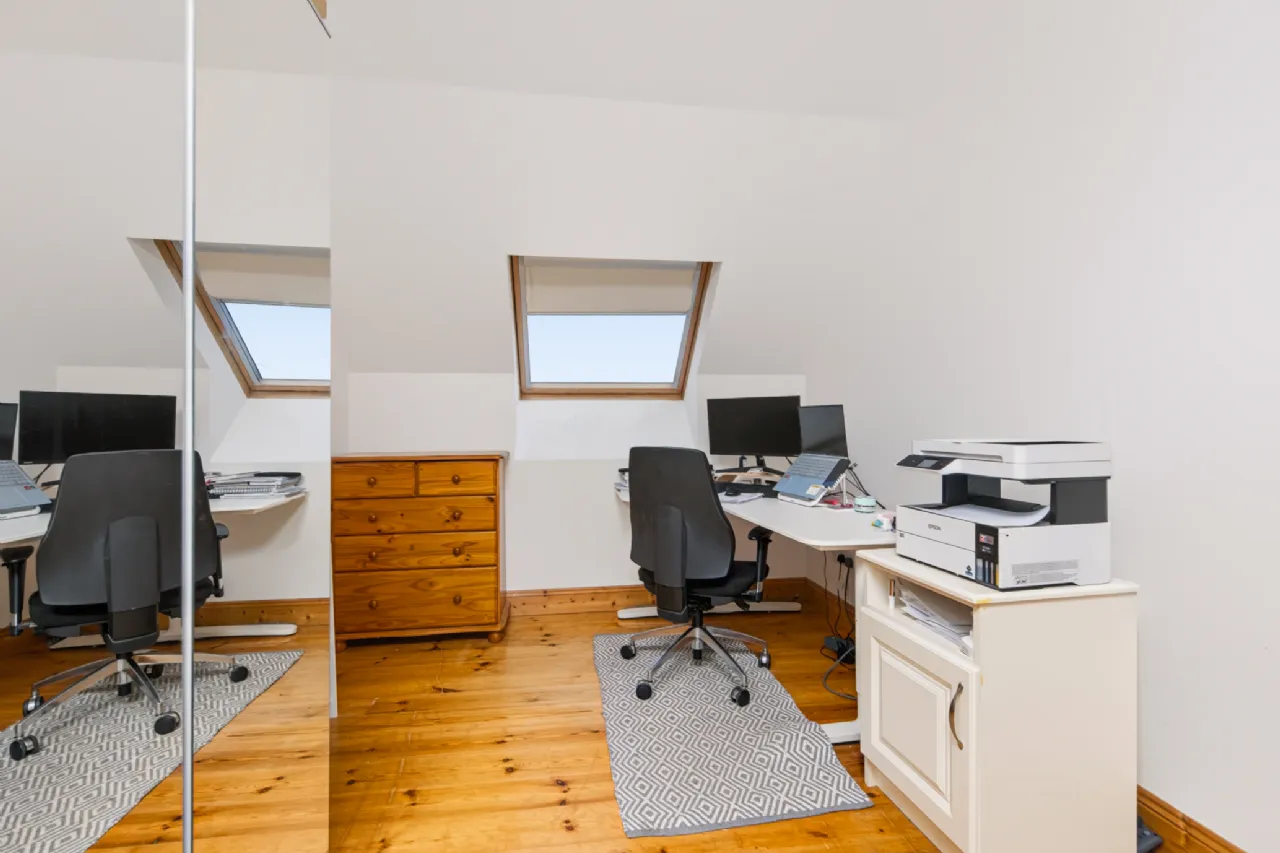
Bedroom 3 5.53m x 2.7m Another large double room.
Hall 3.35m x 2.43m With oak flooring.
Living Room 5.14m x 3.85m Spacious room, dual aspect with oak flooring and inserted stove.
Kitchen / Dining Area 5.57m x 3.10m Bright and spacious with tiled flooring and splashbacks, waist and eye level storage and access into the conservatory.
Conservatory 3.55m x 3m Great additional room, double doors access the back garden and large patio.
Utility Room 2.6m a 1.9m With tiled flooring and splashbacks, fitted waist and eye level storage and plumbed for a washing machine.
Bedroom 1 3.8m x 3.07m Great addition to have a downstairs bedroom.
Hotpress
Bathroom 3.04m x 2.65m Fully tiled with bath,electric shower, w.c. and w.h.b.
UPSTAIRS
Landing 1.91m x 1.4m With Velux window.
Bedroom 2 Jack & Jill ensuite 5.66m x 3.25m Large double room.
Jack and Jill Ensuite / Bathroom 2.17m x 1.68m Also accessed from the landing, fully tiled with Triton T90 Electric Shower, w.c. and w.h.b.
Bedroom 3 5.53m x 2.7m Another large double room.
BER Information
BER:
C3
BER Number: 109948984
Energy Performance Indicator: 202.78
BER Number: 109948984
Energy Performance Indicator: 202.78
About the Area
No description
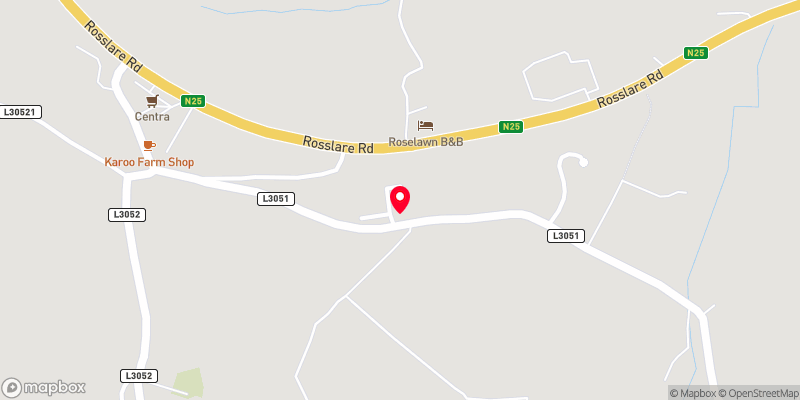 Get Directions
Open/Hide Content
Advice For Buyers
Buying property is a complicated process. With over 40 years’ experience working with buyers all over Ireland, we’ve researched and developed a selection of useful guides and resources to provide you with the insight you need..
Open/Hide Content
Mortgages
From getting mortgage-ready to preparing and submitting your full application, our Mortgages division have the insight and expertise you need to help secure you the best possible outcome.
Open/Hide Content
Research
Applying in-depth research methodologies, we regularly publish market updates, trends, forecasts and more helping you make informed property decisions backed up by hard facts and information.





Loading...