Print
Print


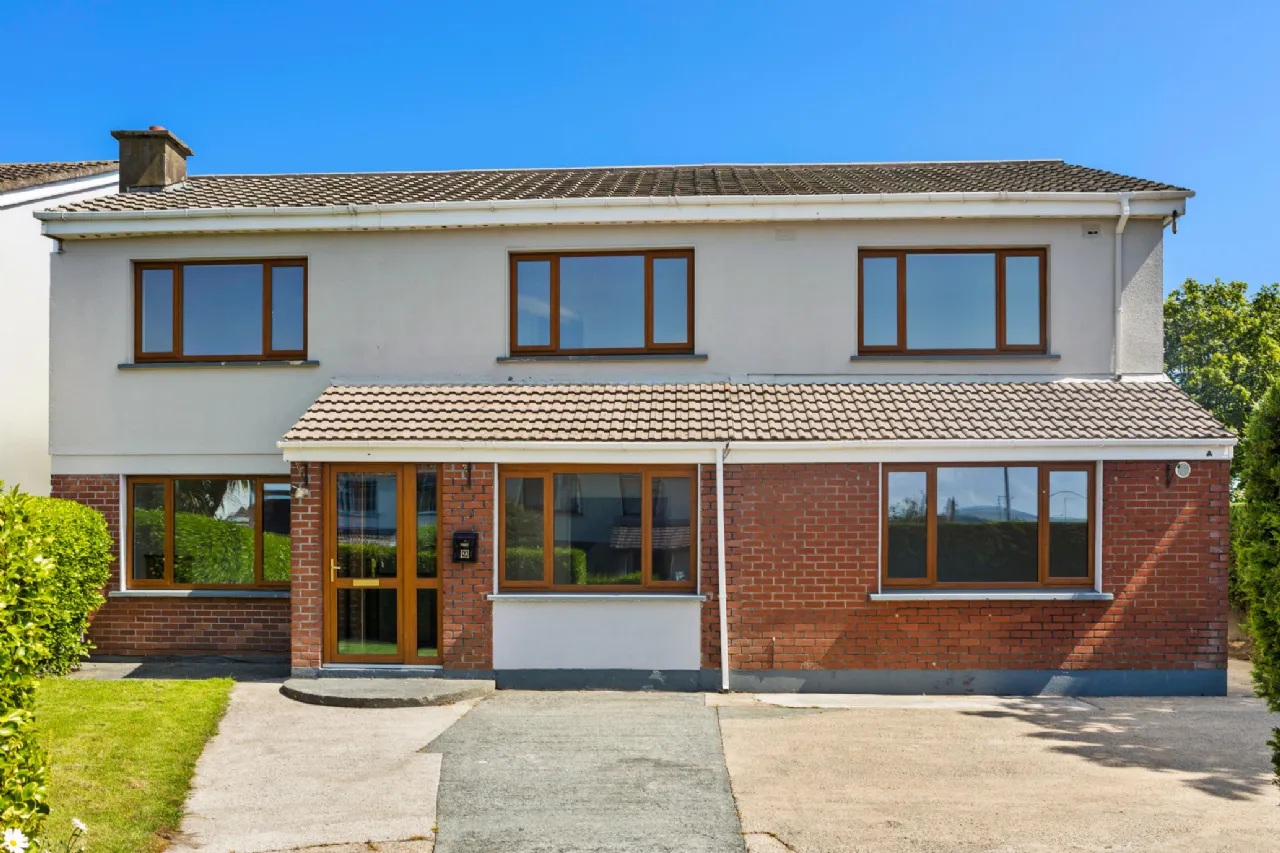

€590,000
 6 beds
 4 baths
 270 sqm

9 Croghan Heights
Arklow
Co Wicklow
Y14K886
Description
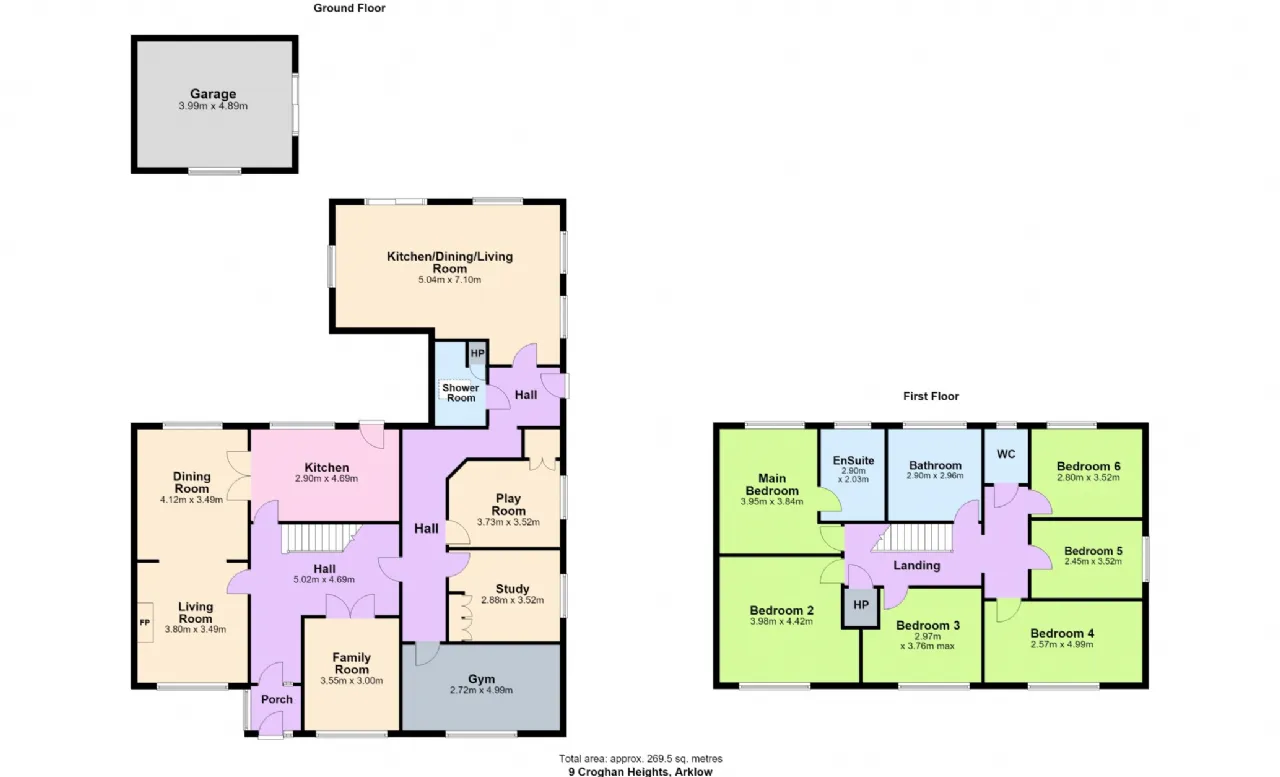
Extending to a generous layout, this property is presented in excellent condition while also offering a true blank canvas, allowing the new owner to tailor and reimagine the space to suit their own needs and lifestyle. With six bedrooms and multiple additional reception rooms, the accommodation is exceptionally flexible, lending itself to a variety of uses including home offices, playrooms, gym spaces, or guest accommodation.
A standout feature of this home is the clear potential to create a self-contained three-bedroom unit to the rear, complete with its own access. This provides superb scope for multi-generational living, guest accommodation, or a strong rental opportunity, making this an extremely adaptable and future-proof property.
Bright, spacious, and full of possibilities, this is a home that effortlessly combines immediate comfort with outstanding potential to further enhance and add value.

Need a Mortgage?
Up to 90% mortgage available.
Mortgage Insight DAC t/a Sherry FitzGerald Financial Services, Sherry FitzGerald Mortgages is regulated by the Central Bank of Ireland.
Features
• Excellent potential for self-contained 3-bedroom unit
• Bright, spacious interior with flexible layout
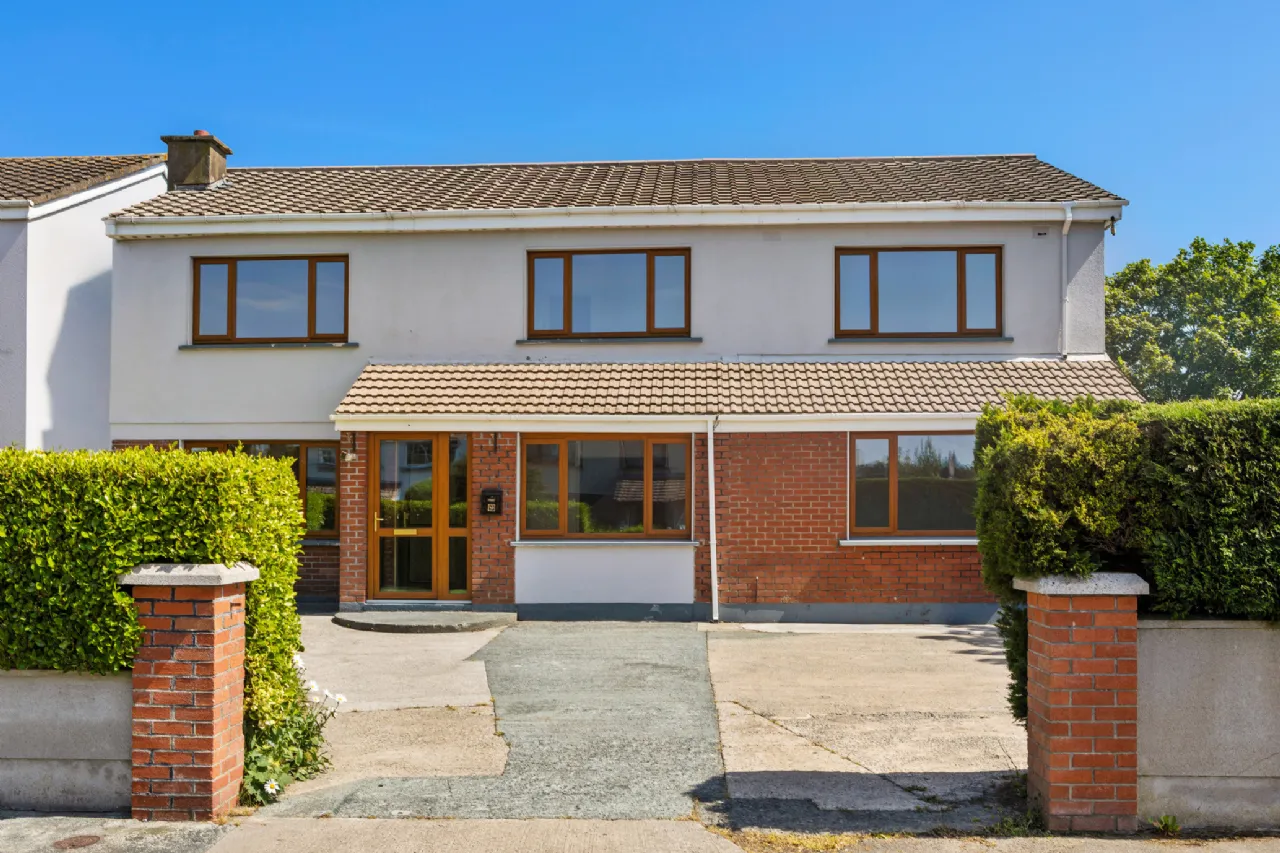
• End-of-terrace position in mature, established development
• Block-built garage to rear
• Concrete driveway with gated side access
• Oil-fired central heating
• Mains water and electricity
Rooms
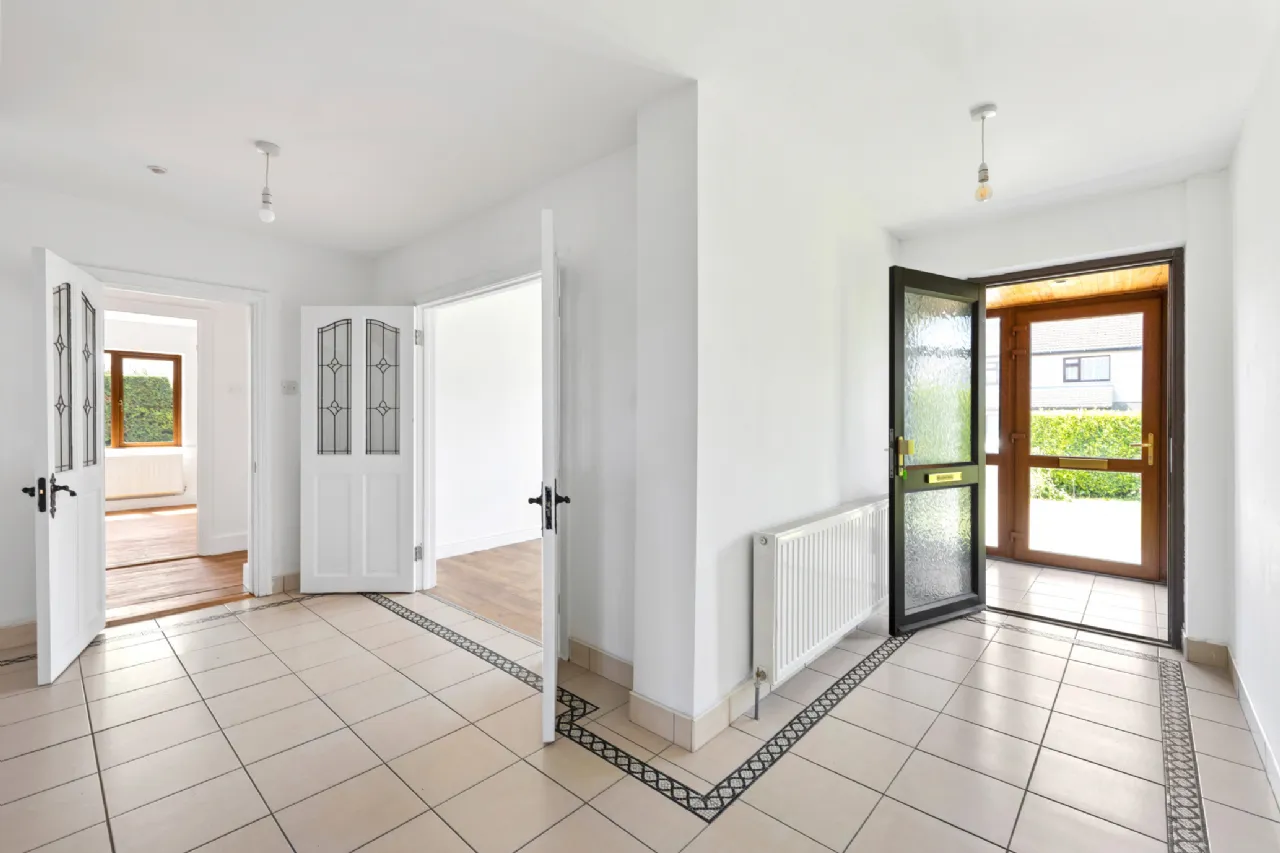
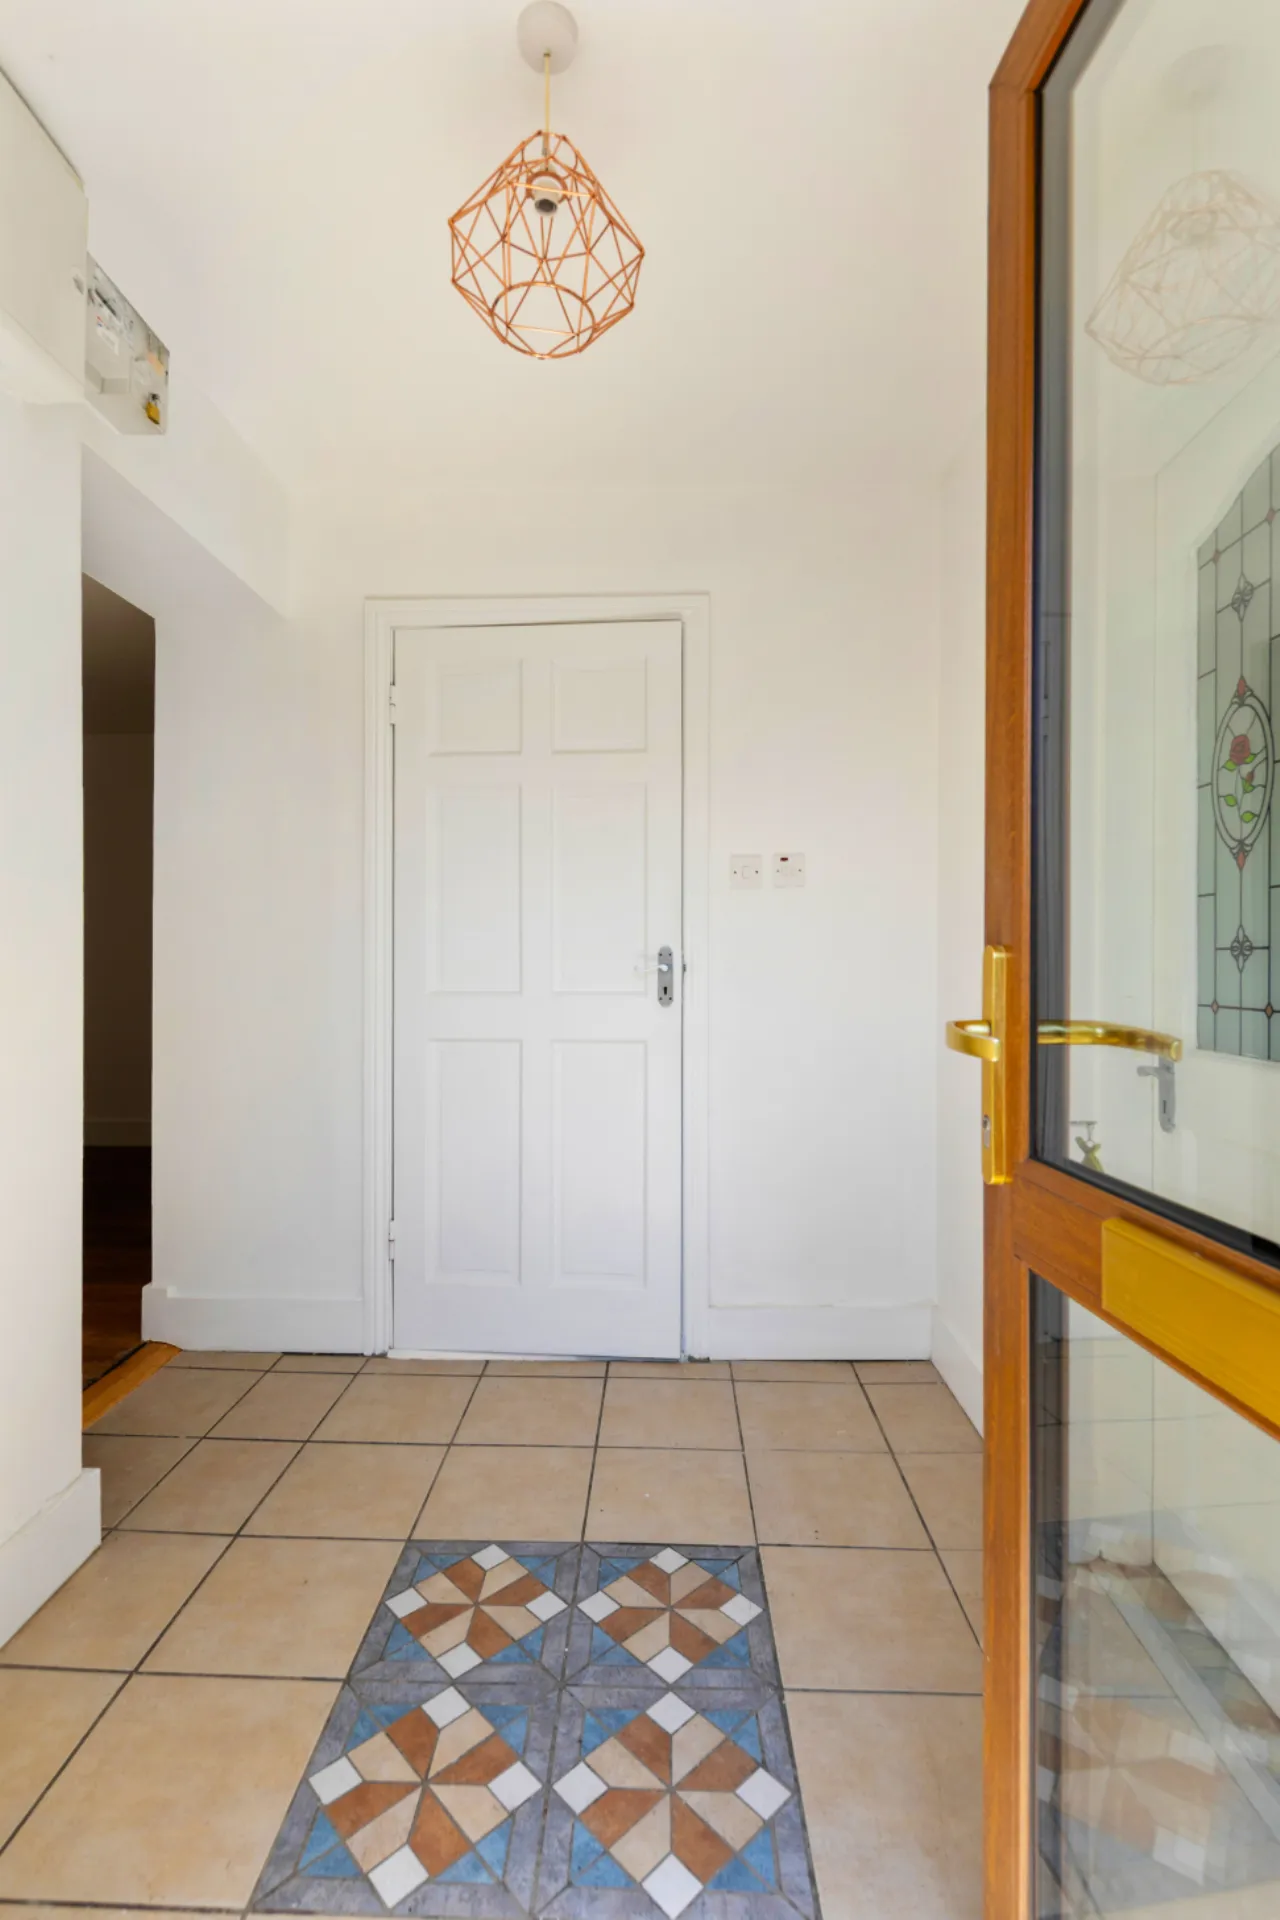
Porch Welcoming entrance with exposed brick detail and tiled flooring.
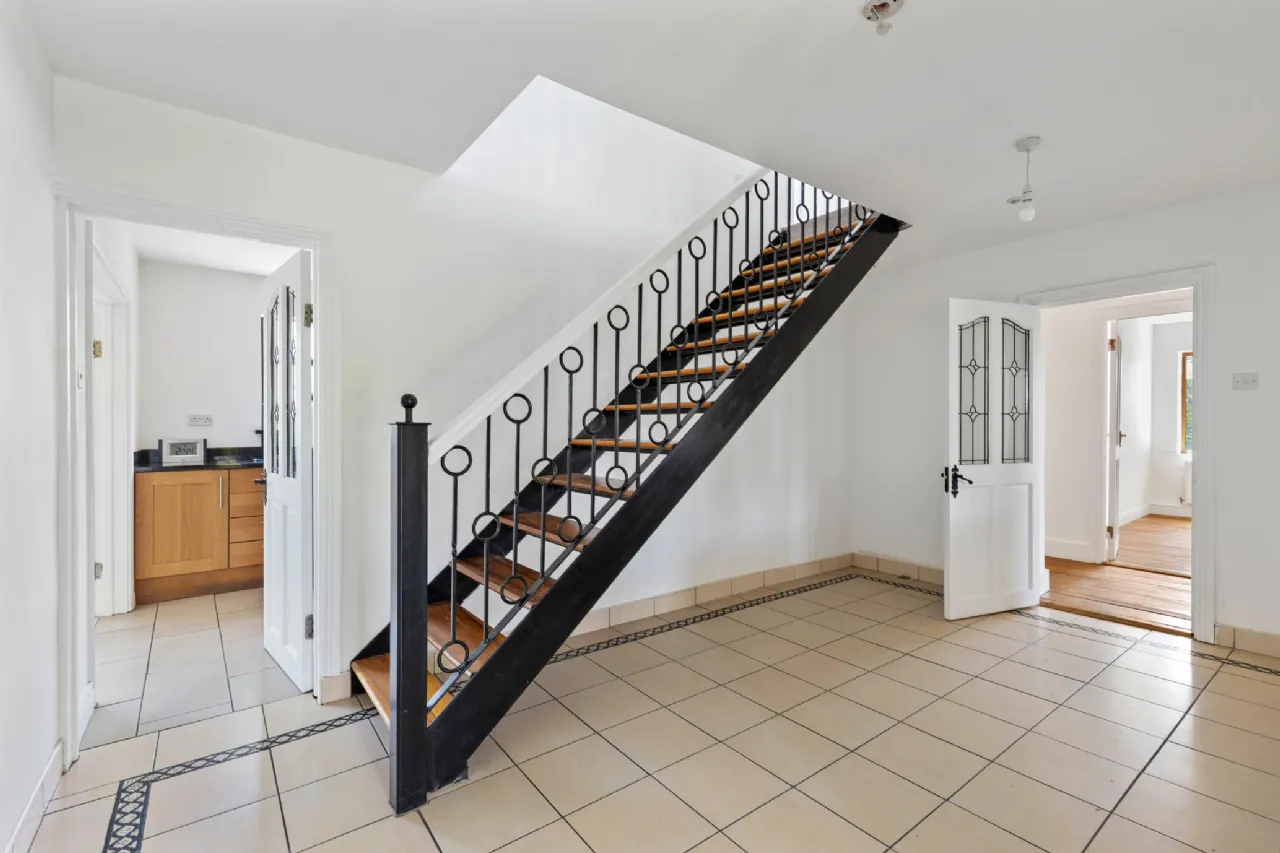
Entrance Hall 5.02m x 4.69m Bright and spacious with tiled flooring, staircase access, and entry to the main living areas.
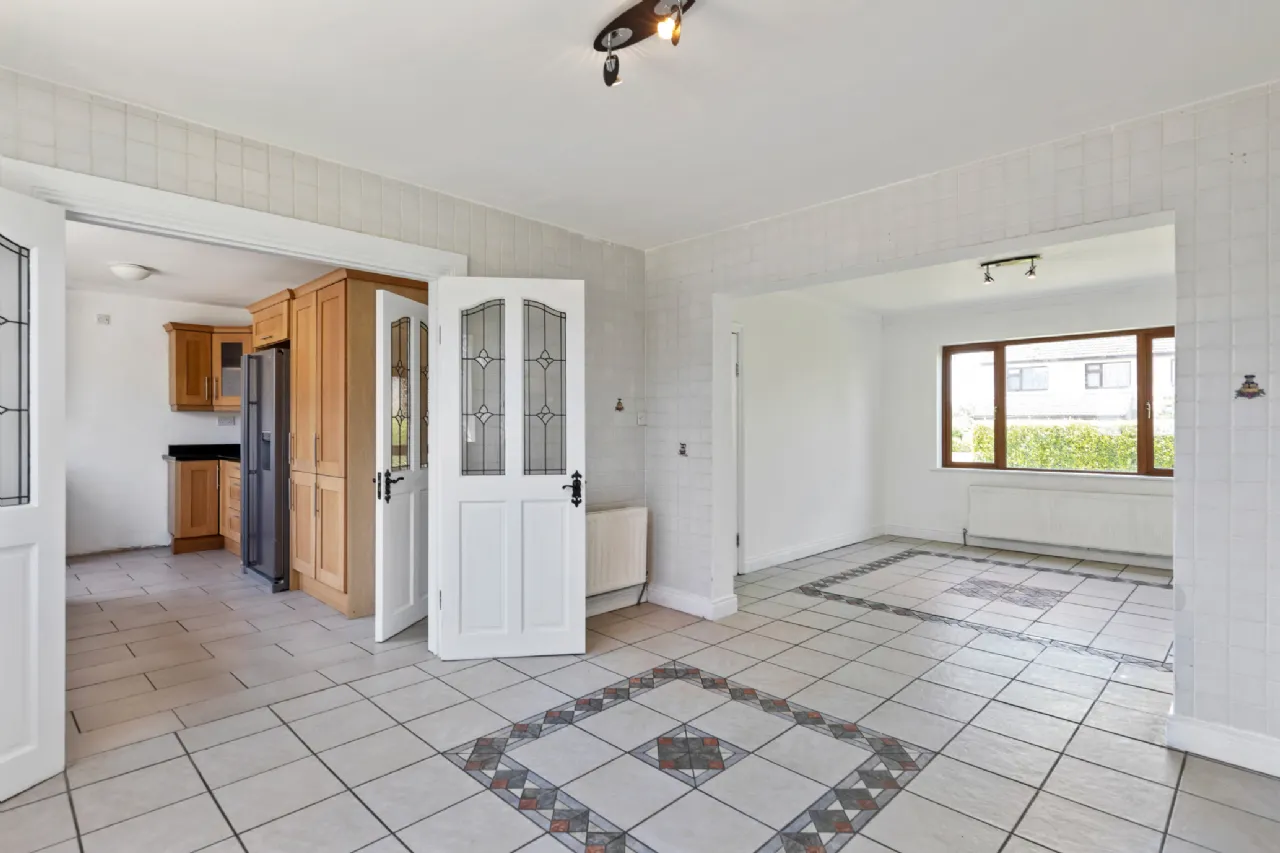
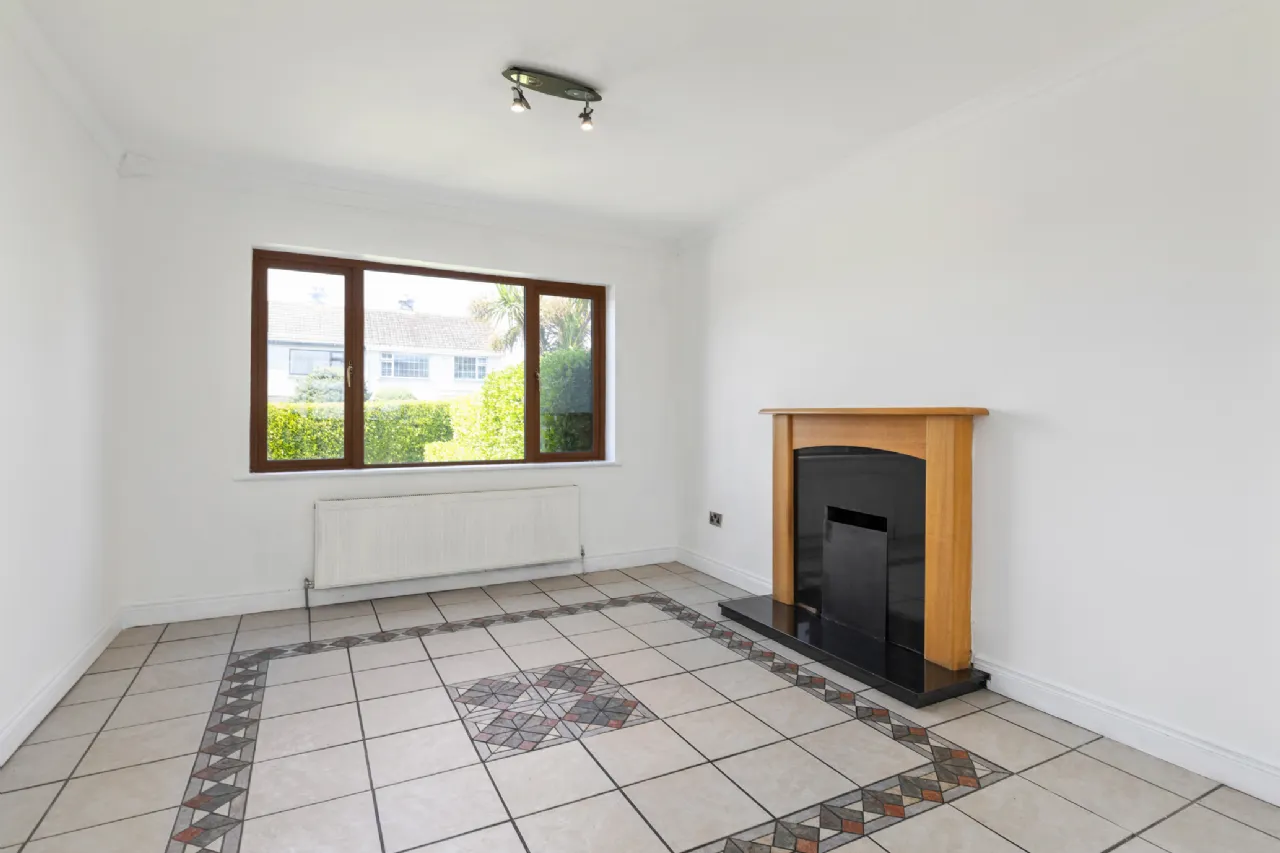
Living Room 3.80m x 3.49m Large open-plan space with tiled flooring and dual aspect natural light. Features an open fireplace with marble hearth and tiled surround. Double doors lead through to the kitchen.
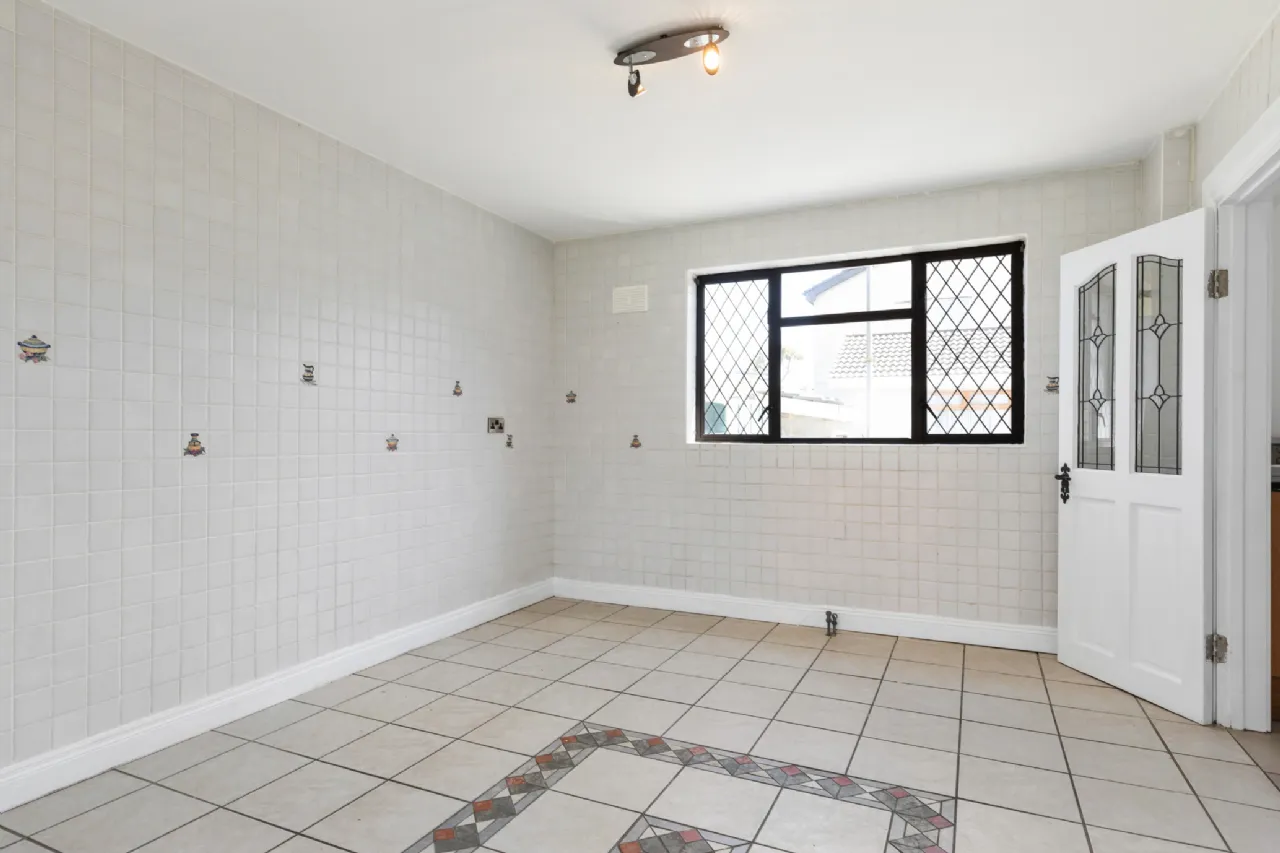
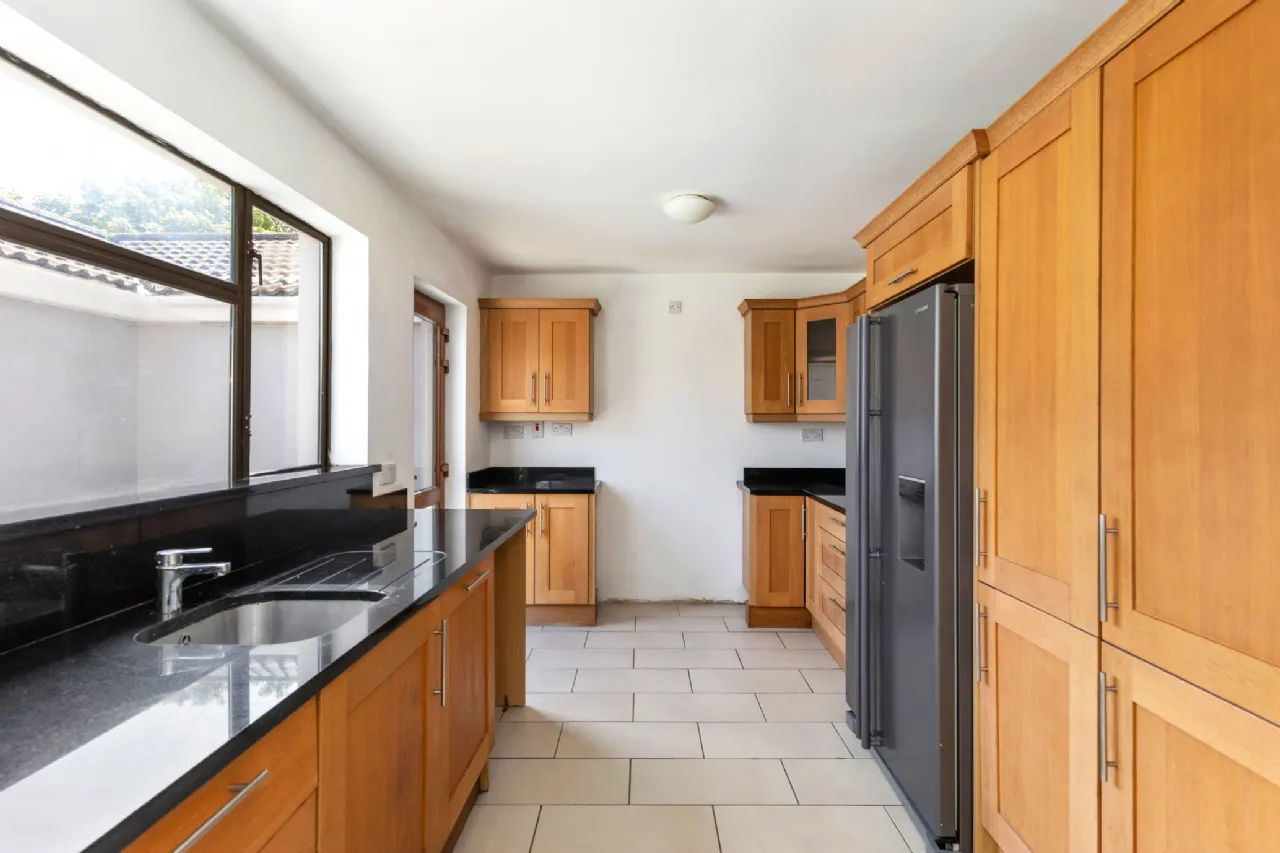
Main Kitchen 4.69m x 2.90m Fitted with floor and wall units, marble countertops, tiled flooring, and access to the rear garden.
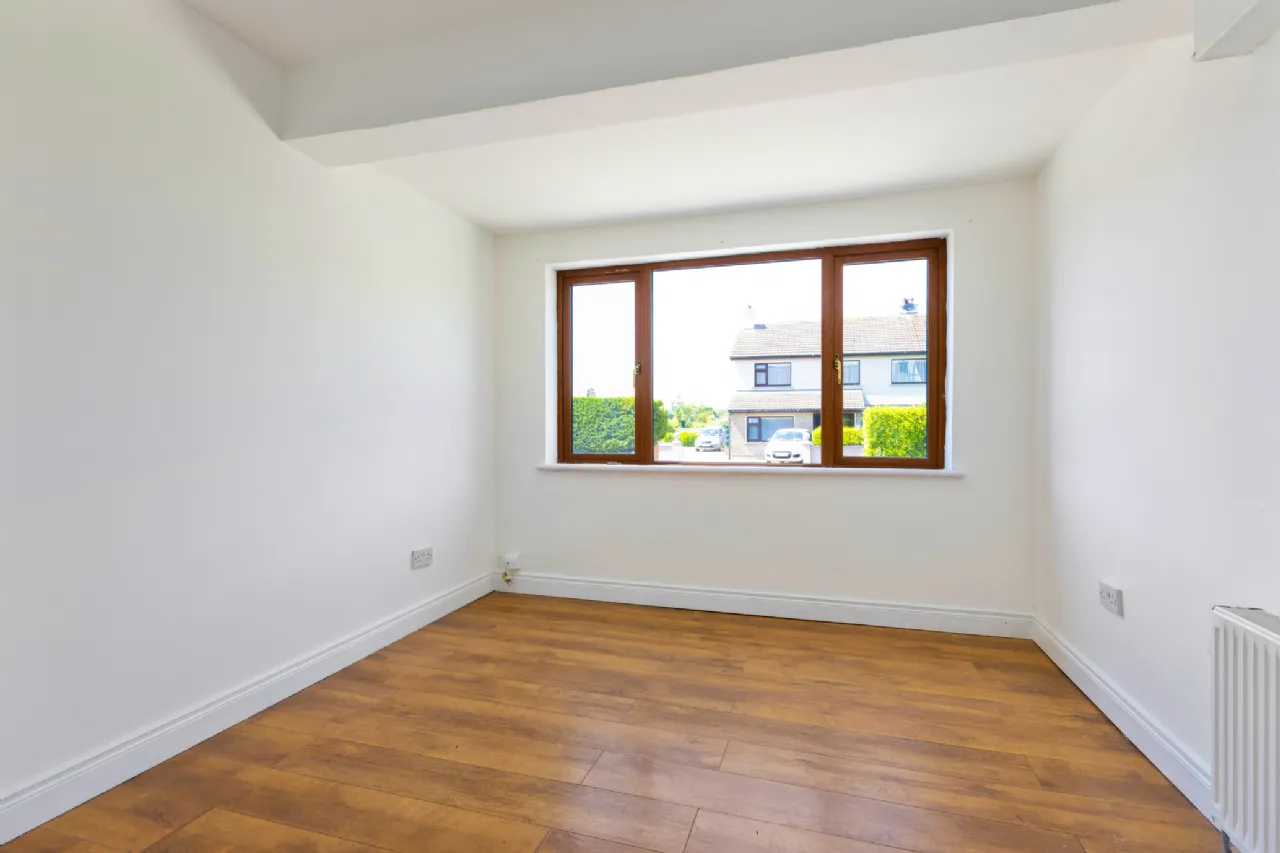
Family Room 3.55m x 3.00m Located to the front, laminate flooring; ideal as a family room/playroom
Gym 4.99m x 2.72m Large, bright double room with timber flooring suitable for an array of options.
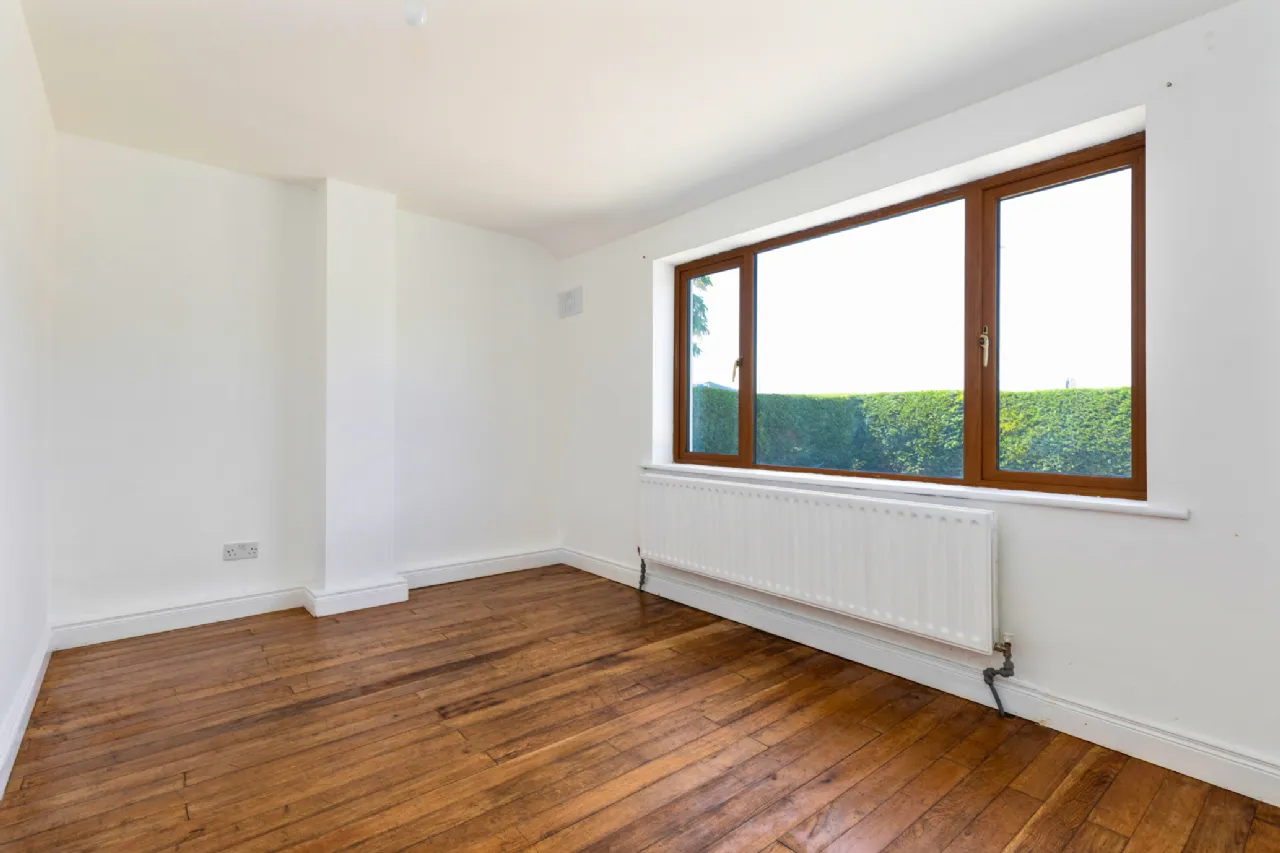
Study 3.52m x 2.88m Timber flooring with built-in wardrobe; suitable as office or bedroom.
Play Room 3.73m x 3.52m Timber flooring with built-in wardrobe; flexible use.
Inner Hallway & Shower Room Leading to rear accommodation:
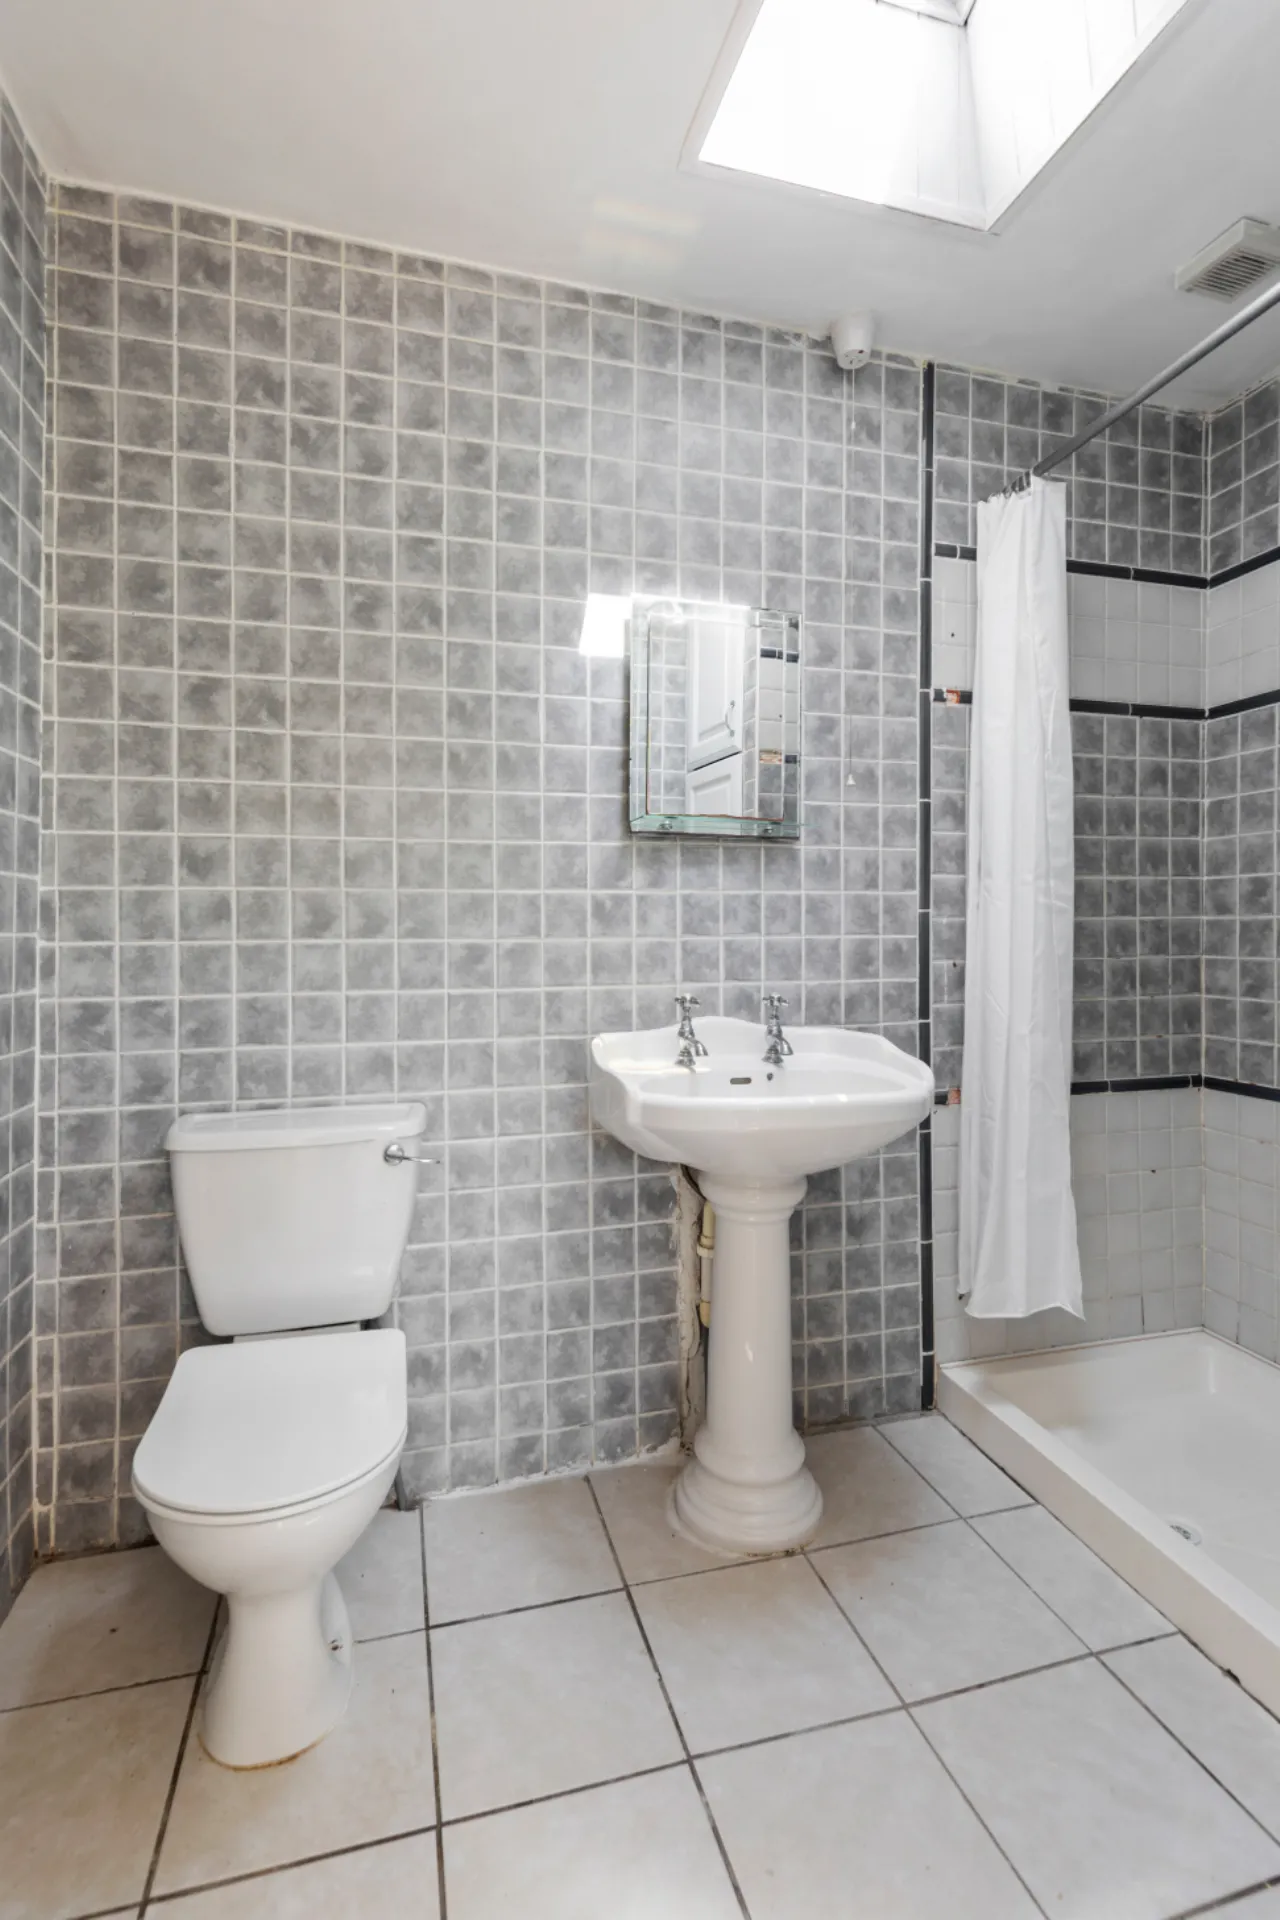
WC & Shower Room Fully tiled with walk-in shower, W.C. and W.H.B.
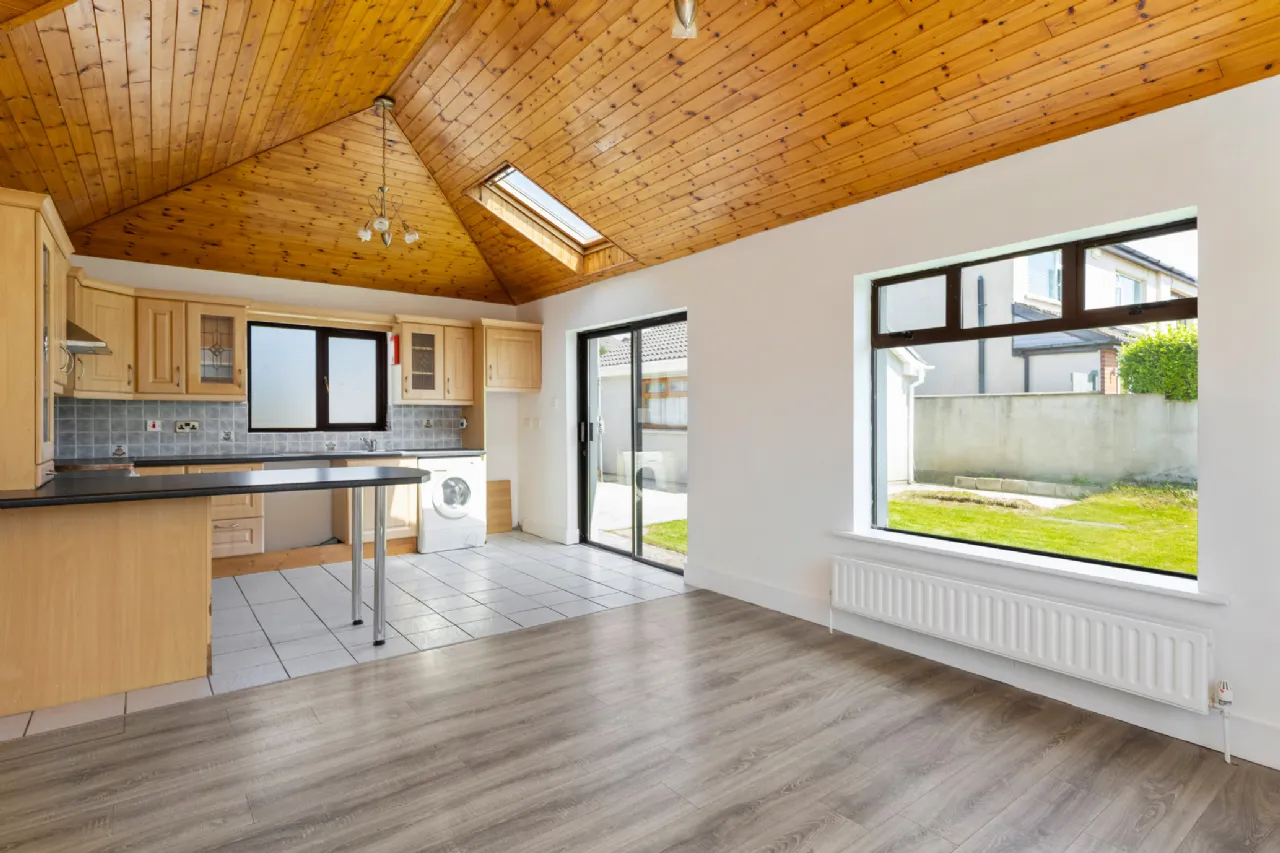
Kitchen / Dining (rear) 7.10m x 5.04m Open-plan space featuring a vaulted ceiling, Velux window, and sliding doors to the rear garden—ideal for modern family living or incorporation into a self-contained unit.
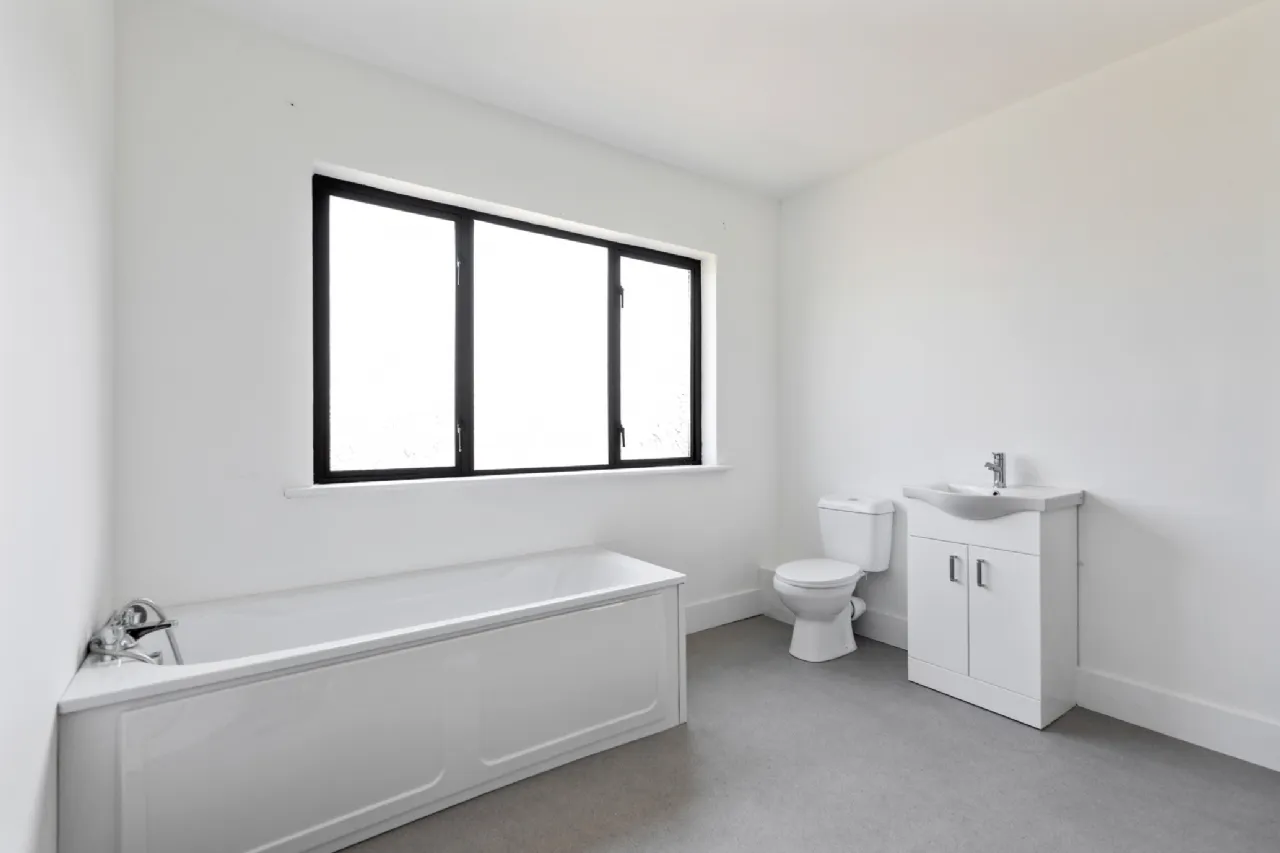
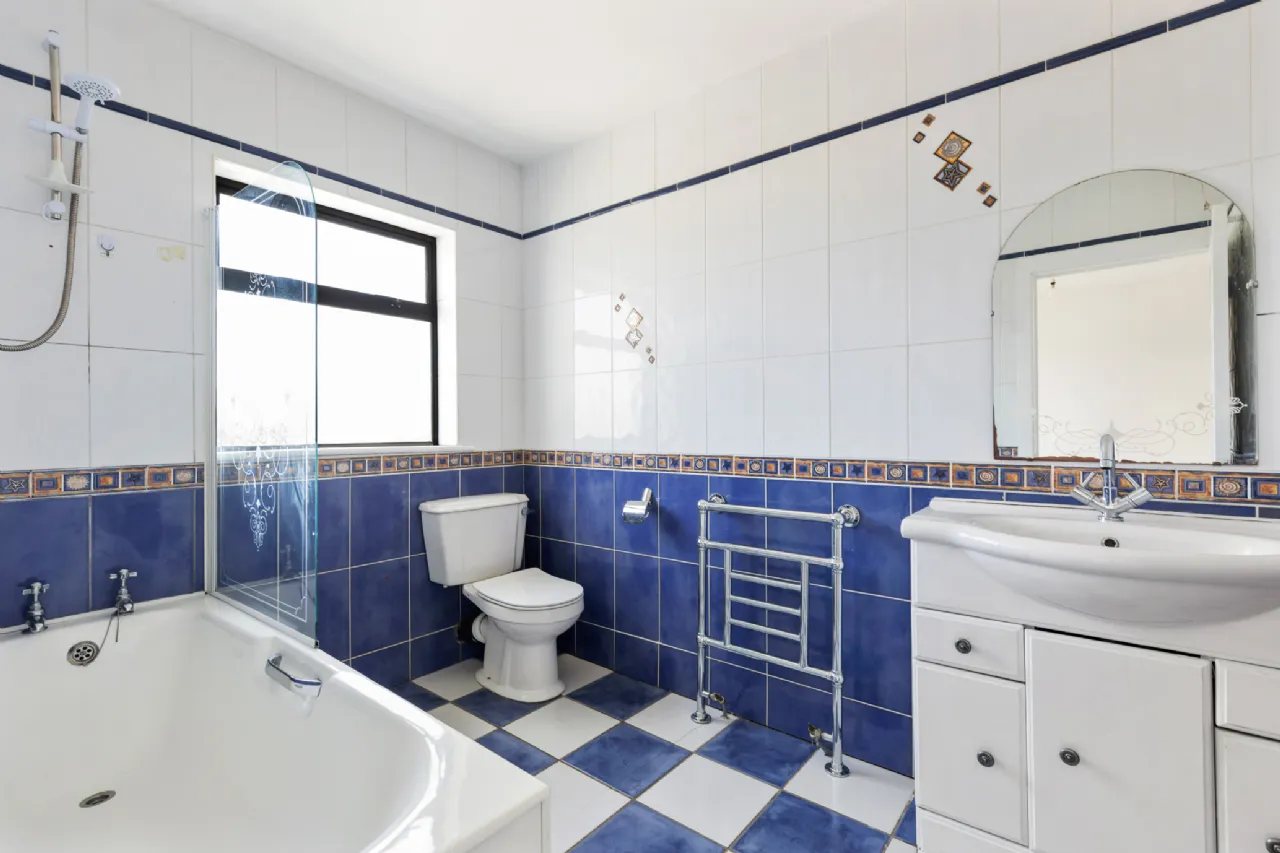
Main Bathroom 2.96m x 2.90m Lino flooring with W.C., W.H.B., and bath with overhead shower.
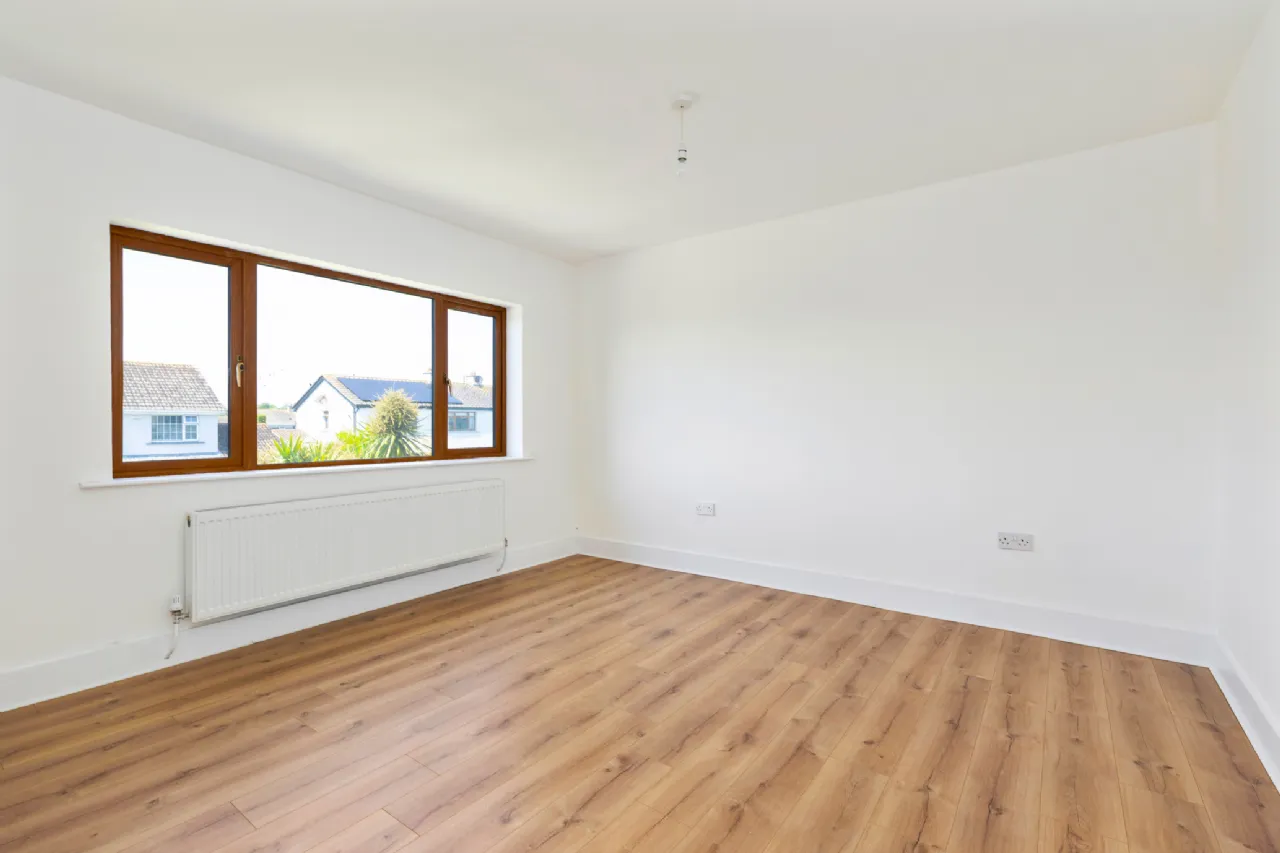
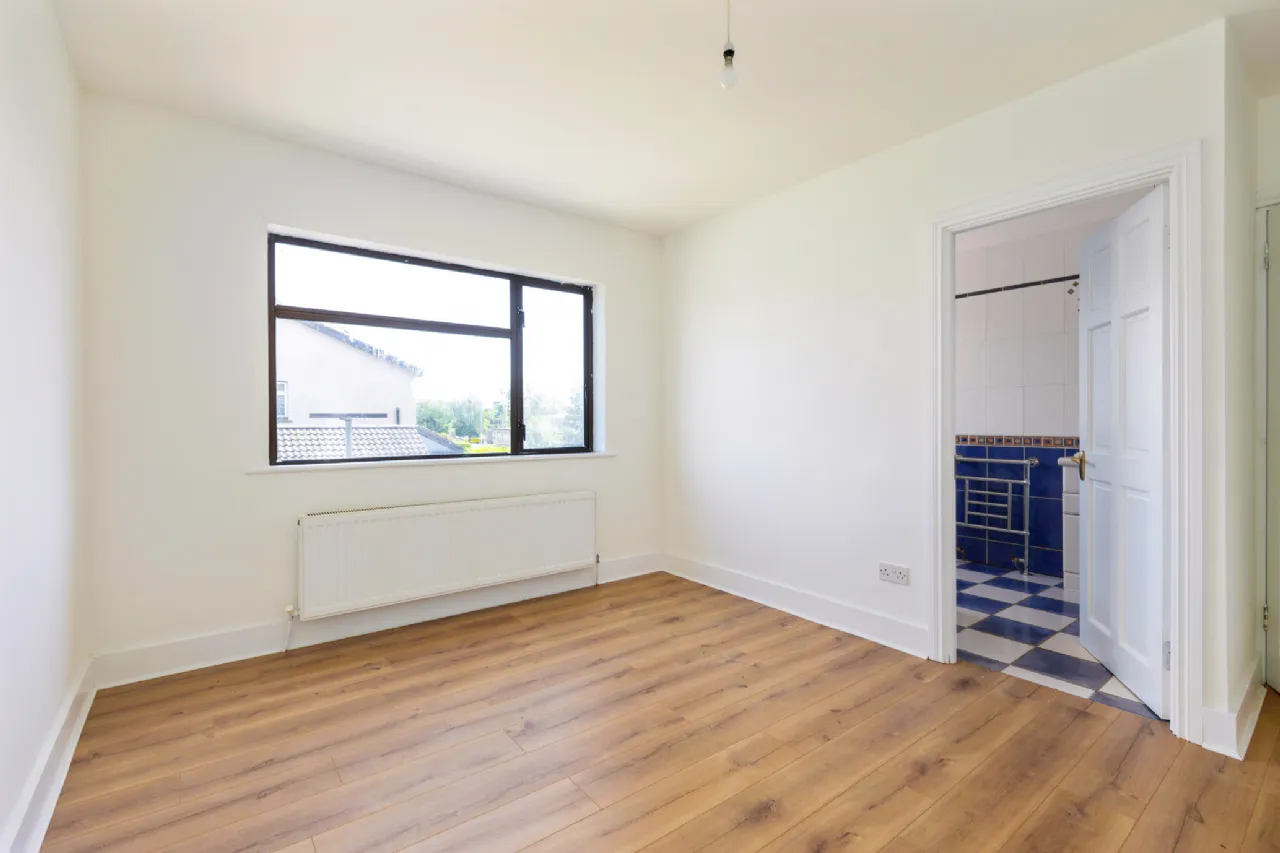
Bedroom 1 3.95m x 3.84m Spacious double room to the rear with laminate flooring and ensuite.
En-Suite 2.90m x 2.03m Tiled floor with bath, overhead shower, W.C., and W.H.B.
Bedroom 2 4.42m x 3.98m Large double room overlooking the front with laminate flooring.
Bedroom 3 3.76m x 2.97m Front aspect with laminate flooring.
Bedroom 4 4.99m x 2.57m Double room to the front with laminate flooring.
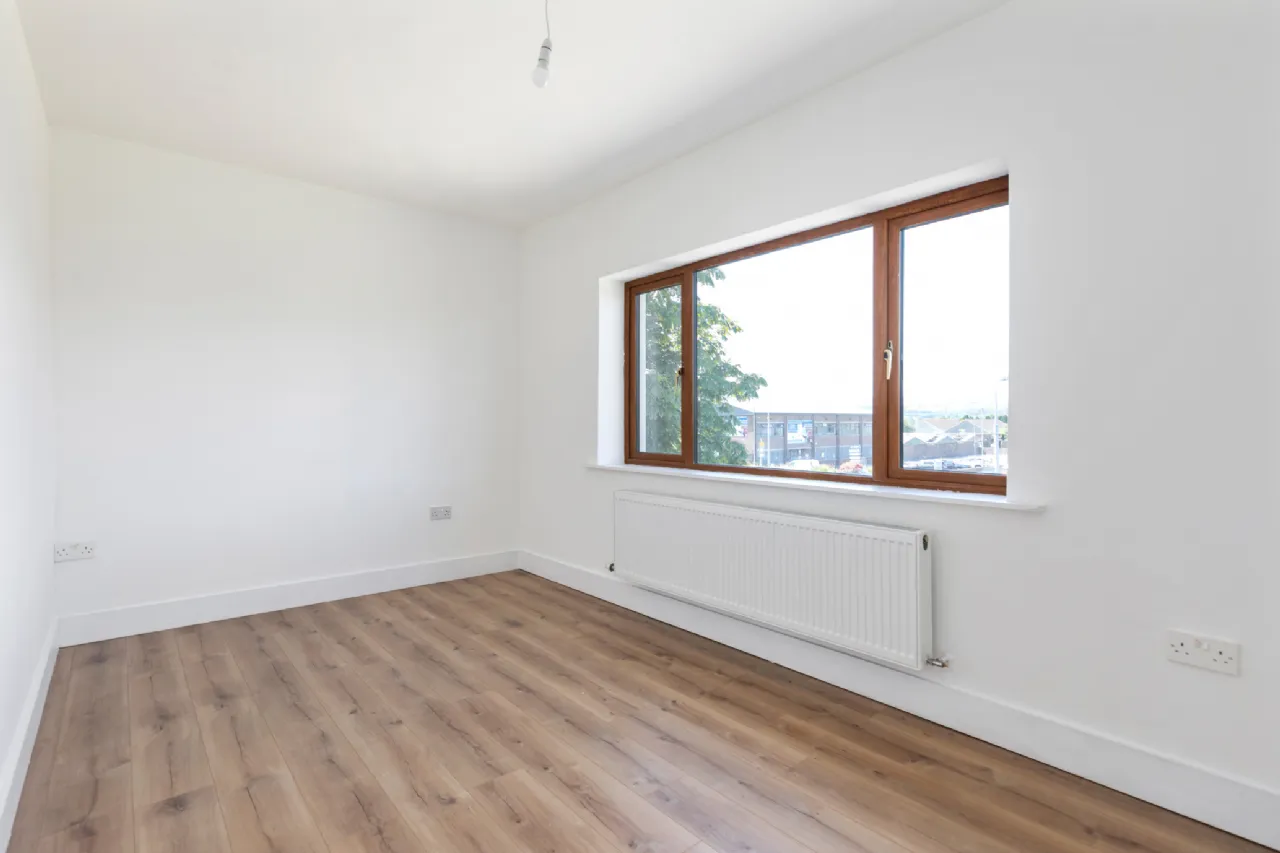
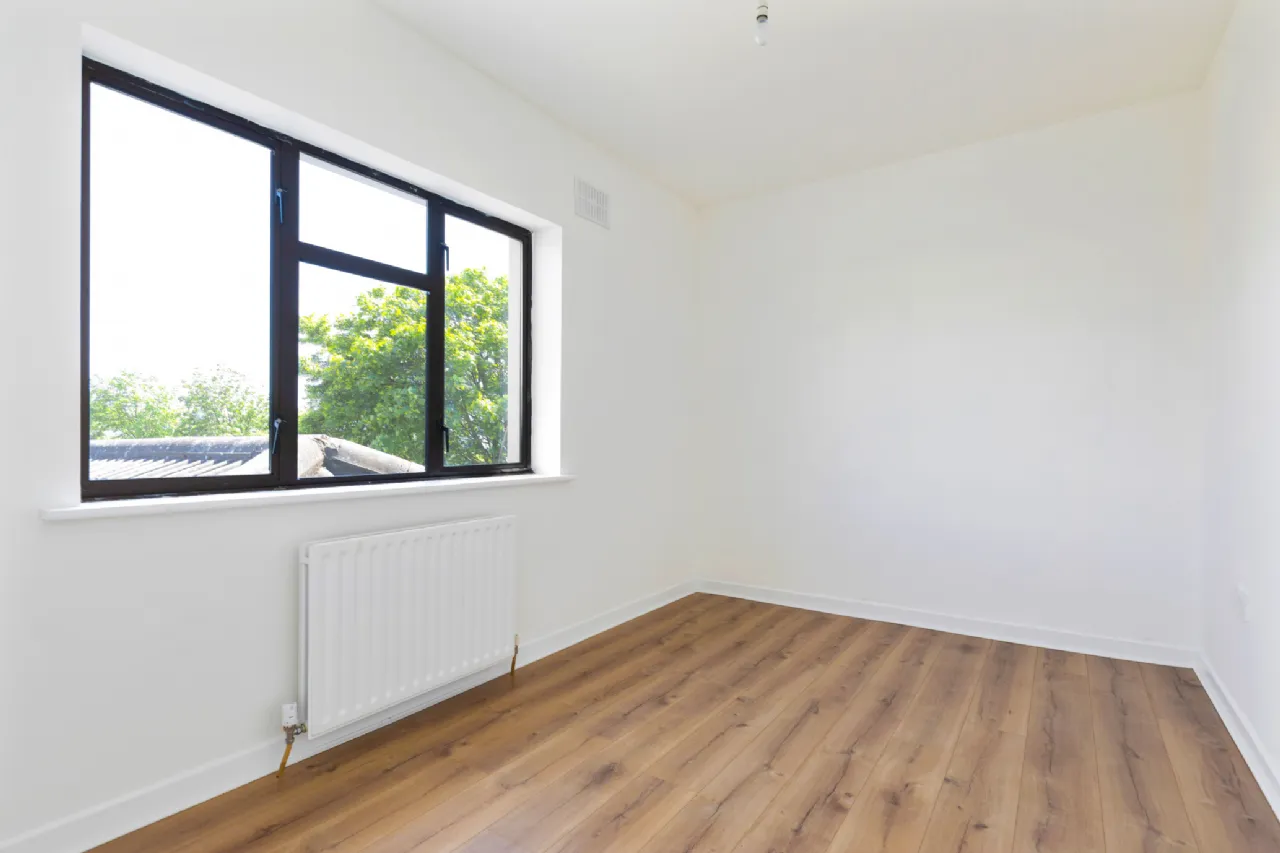
Bedroom 5 3.52m x 2.45m Laminate flooring.
Bedroom 6 3.52m x 2.80m Located to the rear with laminate flooring.
Garage 4.89m x 3.99m Block-built garage to rear
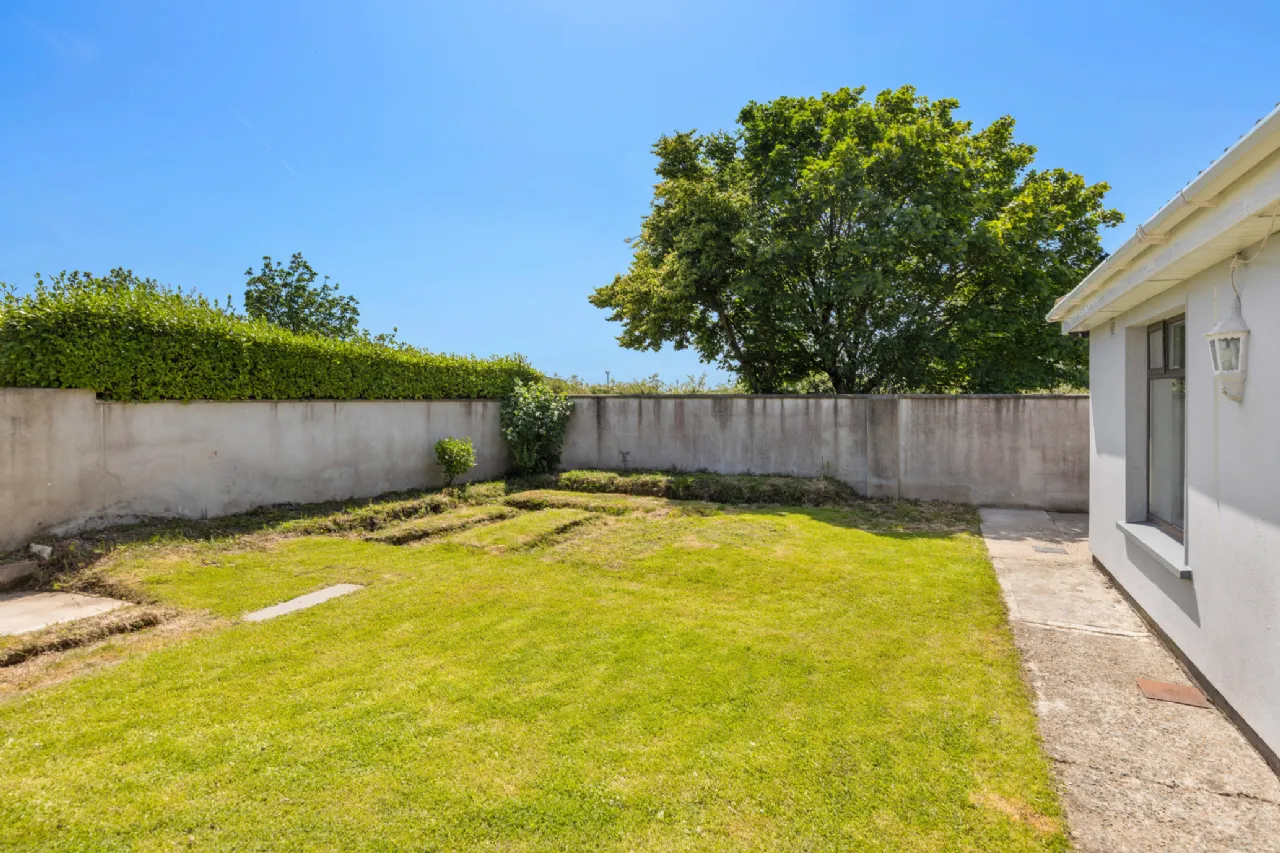
Outside The rear garden offers a practical and low-maintenance outdoor space, laid out in a mix of lawn and concrete, providing plenty of room for both relaxation and everyday use. The space is ideal for outdoor dining, entertaining, or further landscaping to suit individual preferences. A notable feature is the block-built garage, offering excellent additional storage or workshop potential. The garden also benefits from side access, further enhancing the suitability of the property for a potential self-contained unit.
BER Information
BER Number: 104723937
Energy Performance Indicator: 131.71
About the Area
Arklow's proximity to Dublin led to it becoming a thriving commuter town with a population of 13,009 at the 2011 census. Arklow is at the mouth of the River Avoca (formerly Avonmore). The town is divided by the river, which is crossed by the Nineteen Arches Bridge, a stone arch bridge linking the southern or main part of the town with the northern part, called Ferrybank. There are eight primary schools located around the town (including one Gaelscoil), and four secondary schools.
The N11/M11 from Dublin to Rosslare bypasses Arklow between junctions 20 and 21, becoming a motorway heading southbound from junction 20. This will connect the existing N11 Arklow Bypass with the existing N11 Rathnew/Ashford Bypass creating motorway from Dublin to Gorey. Rail connections are provided by Iarnród Éireann along the Dublin-Rosslare railway line, including commuter and intercity services in and out of the capital. There is also a train to Dundalk available daily. Bus Éireann provides several routes through Arklow. In addition, Wexford Bus operates several services day and night linking Arklow with Dublin Airport.
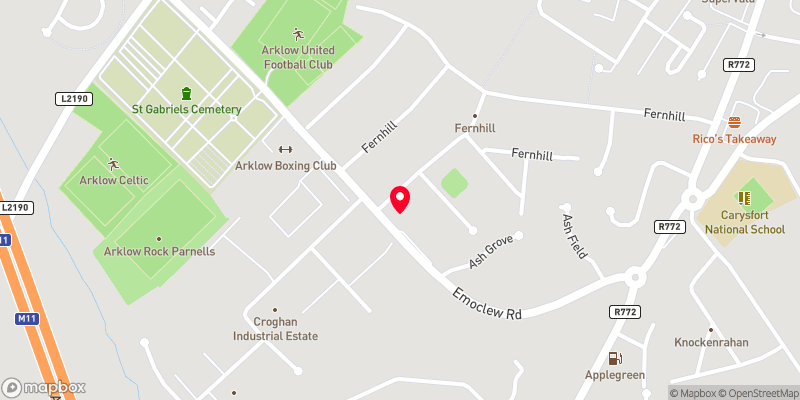 Get Directions
Advice For Buyers
Buying property is a complicated process. With over 40 years’ experience working with buyers all over Ireland, we’ve researched and developed a selection of useful guides and resources to provide you with the insight you need..
Mortgages
From getting mortgage-ready to preparing and submitting your full application, our Mortgages division have the insight and expertise you need to help secure you the best possible outcome.
Research
Applying in-depth research methodologies, we regularly publish market updates, trends, forecasts and more helping you make informed property decisions backed up by hard facts and information.